Land with Home for Sale in Bentonville, Arkansas
10046 And 10048 Spanker Creek Rd, Bentonville, AR 72712
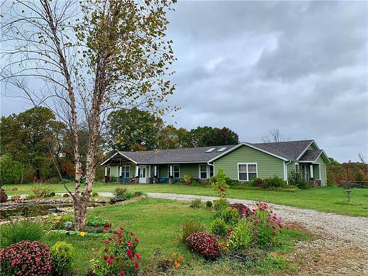
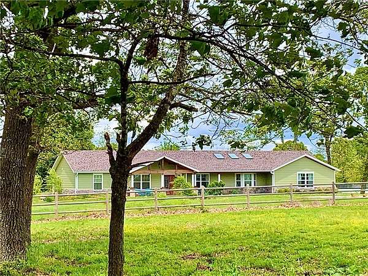
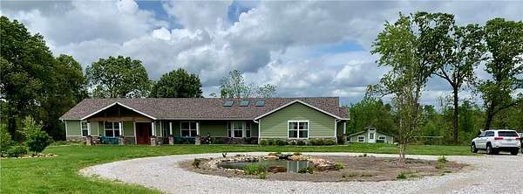
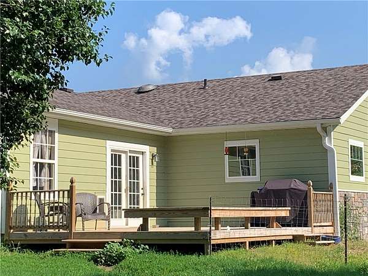
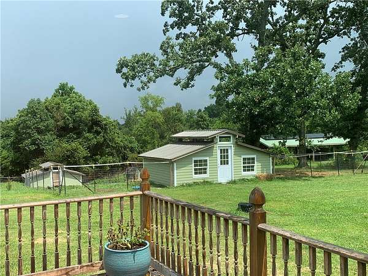
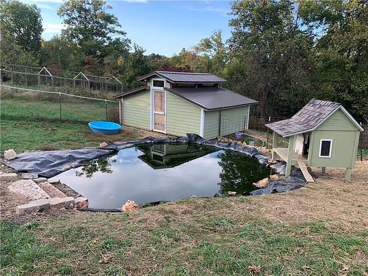
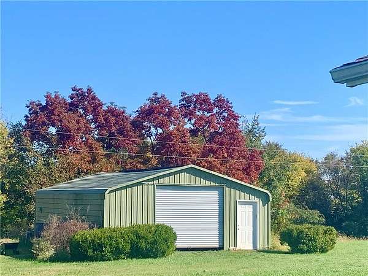
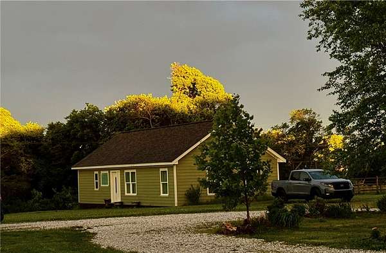
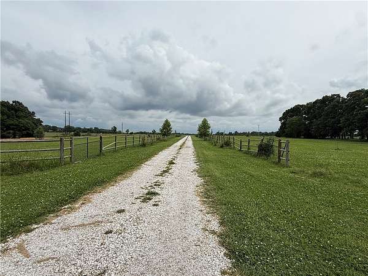
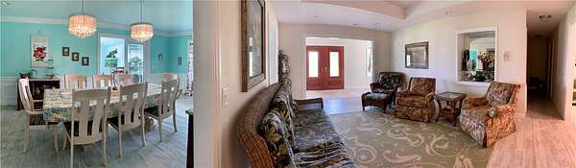
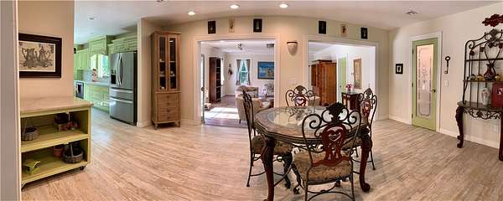
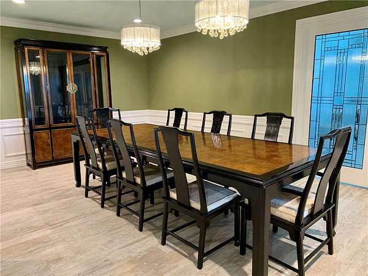
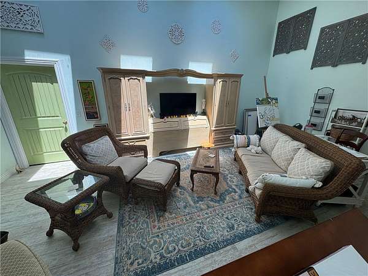
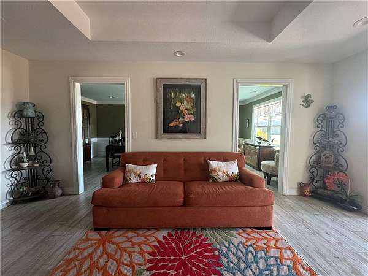
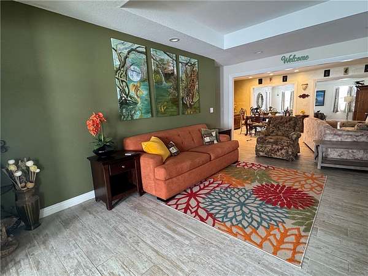
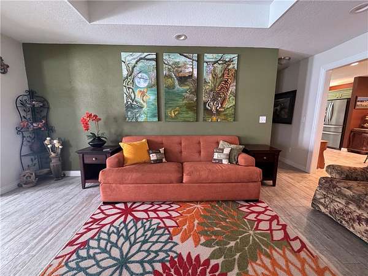
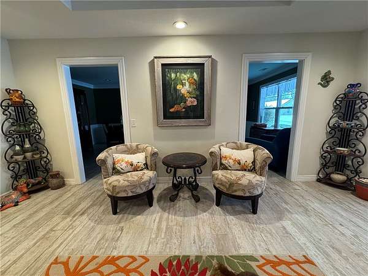
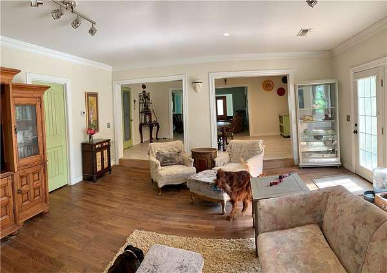
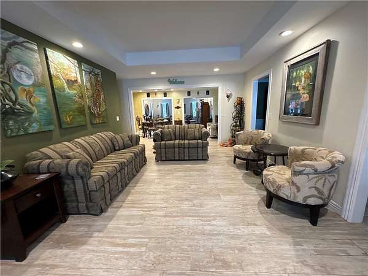
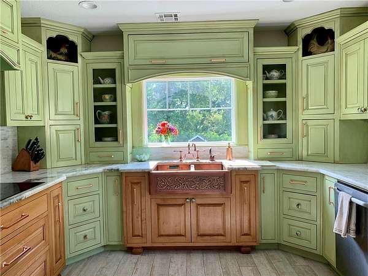
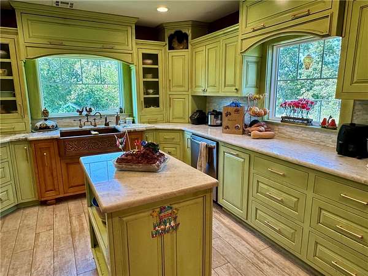
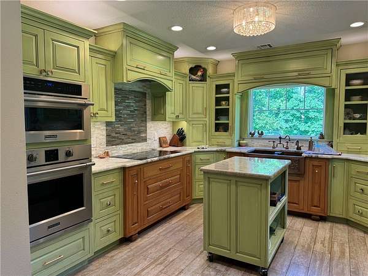
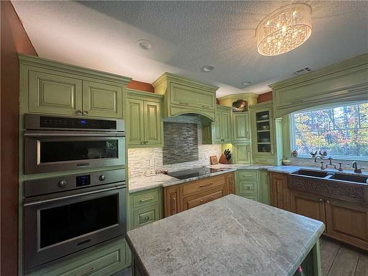
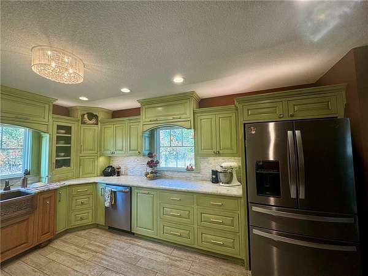
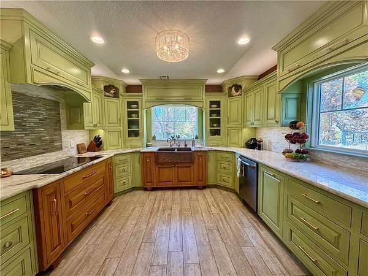
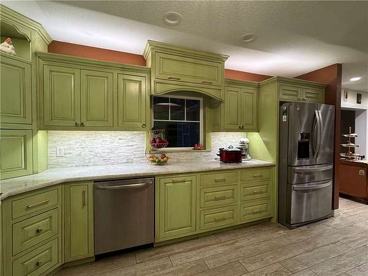
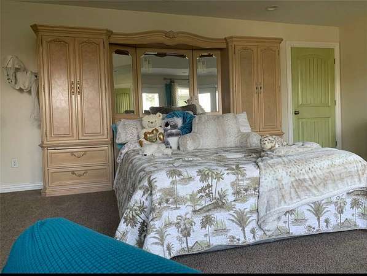
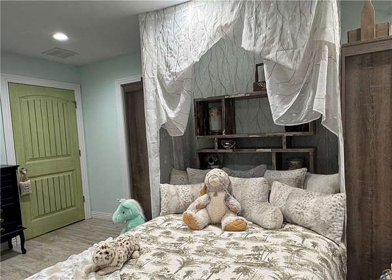
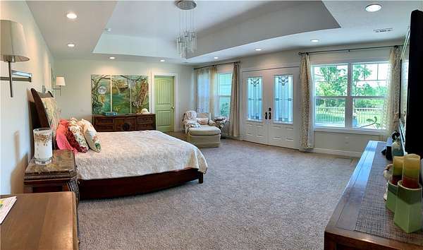
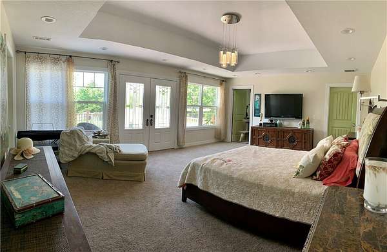
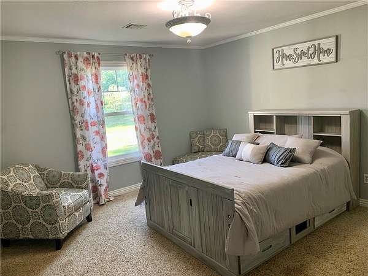
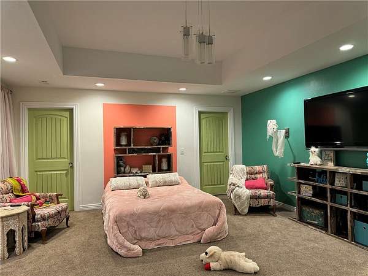
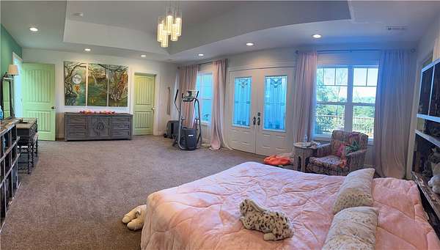
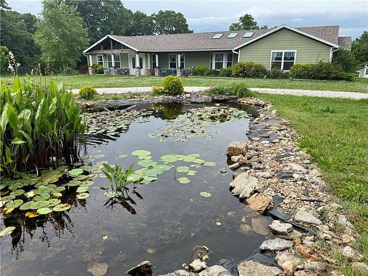
Located 5 miles from new Walmart Headquarters in Bentonville right outside the city limits. Updated Main house is 3,786 SF and features 3 Master-bedrooms w/ 3 Full BA's and walk-in closets. The expansive Primary Suite features tray ceiling, 2 large walk-in closets, private deck access through leaded glass French doors with great views. Office/bedroom, Large Wainscot Dining Room with chandeliers, Breakfast Area open to living areas w/spacious Entry & Living Room, Sunken Family Room, & leaded glass French doors into Atrium w/skylights. Custom kitchen, granite countertops w/ double oven, copper farmhouse sink, chandelier and under-cabinet lighting w/ a walk-in pantry. Buried propane and electrical lines & covered gutters. Guest house w/ large master bedroom, second bedroom/office with large bathroom, living room & kitchen w/ 2 stalls or parking with separate septic tank. Workshop 20'x40', Greenhouse 20'x40', Pole Barn 20'x40' & additional buildings. Biking trails accessible down paved Spanker Creek Road to 72.
Location
- Street address
- 10046 And 10048 Spanker Creek Rd
- County
- Benton County
- Zip code
- 72712
- School district
- Pea Ridge
- Elevation
- 1,303 feet
Directions
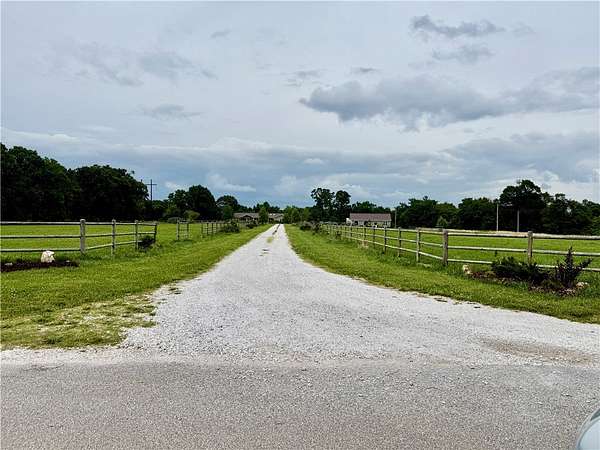
From Bentonville take 72 North for about 5 minutes, after you pass Jac's Ranch the next road on the left is Spanker Creek Road. It will be the first driveway on the right. From Pea Ridge, go South on 72, just before you get to Jac's Ranch take a right on Spanker Creek Road. It will be the first driveway on the right.
Property details
- Acreage
- 15.04 acres
- MLS #
- ARMLS 1348606
- Posted
Property taxes
- Recent
- $3,006
Parcels
- 18-07140-009
Legal description
TRACT 2, AS SHOWN UPON THE RECORDED TRACT SPLIT SURVEY, FILED FOR RECORD IN/AS INSTRUMENT NO. L202425726 OF THE RECORDS OF BENTON COUNTY, ARKANSAS, BEING MORE PARTICULARLY DESCRIBED AS FOLLOWS, TO-WIT: PART OF THE NW1/4 OF THE SE1/4 OF SECTION 3, TOW NS
Details and features
Listing
- Type
- Residential
- Subtype
- Single Family Residence
Lot
- Features
- Central Business District, Hardwood Trees, Not in Subdivision, Outside City Limits, Sloped
Exterior
- Pool
- Deck
- Structures
- Barn(s)
- Features
- Gravel Driveway
Structure
- Stories
- 1
- Water
- Well
- Sewer
- Septic Tank
- Heating
- Central
- Cooling
- Central Air
- Materials
- Concrete
- Roof
- Asphalt, Shingle
Interior
- Rooms
- Bathroom x 5, Bedroom x 4
- Flooring
- Tile, Wood
- Appliances
- Convection Oven, Energy Star Qualified Appliances, Gas Water Heater, Plumbed For Ice Maker
- Features
- Cathedral Ceilings, Eat In Kitchen, Pantry, Quartz Counters, Walk In Closets
Property utilities
| Category | Type | Status |
|---|---|---|
| Gas | Propane | Connected |
Listing history
| Date | Event | Price | Change | Source |
|---|---|---|---|---|
| June 5, 2026 | New listing | $3,200,000 | — | ARMLS |