Land with Home for Sale in Phelan, California
10055 Eaby, Phelan, CA 92371
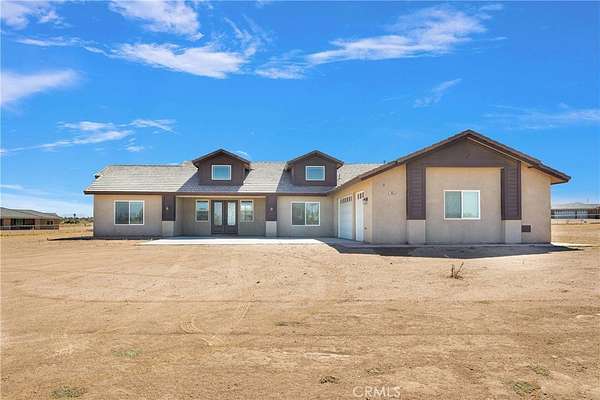
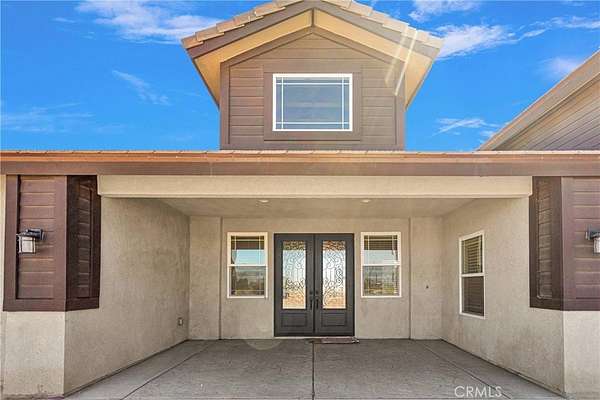
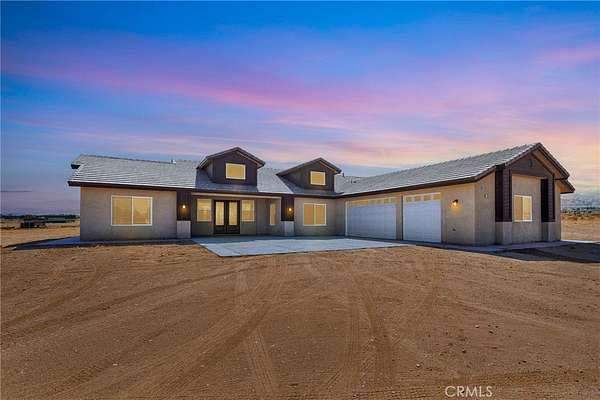
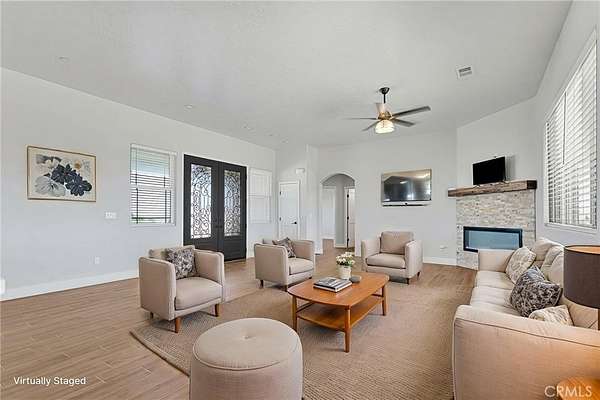
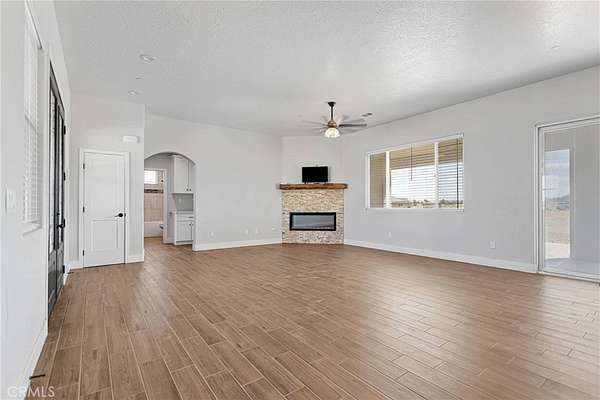
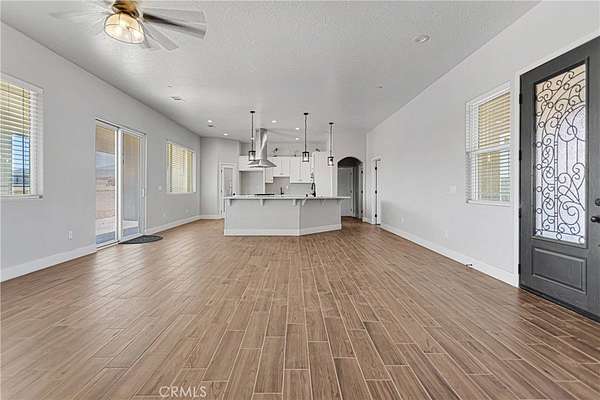
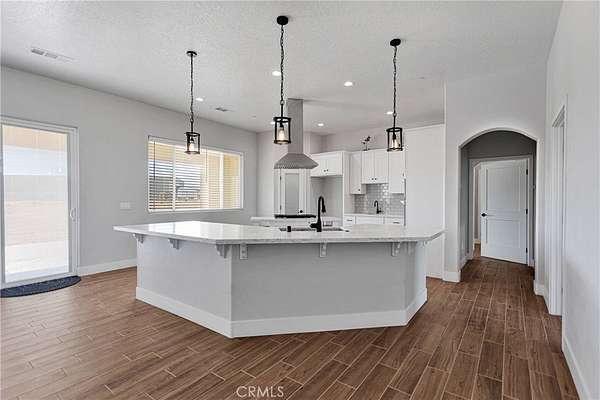
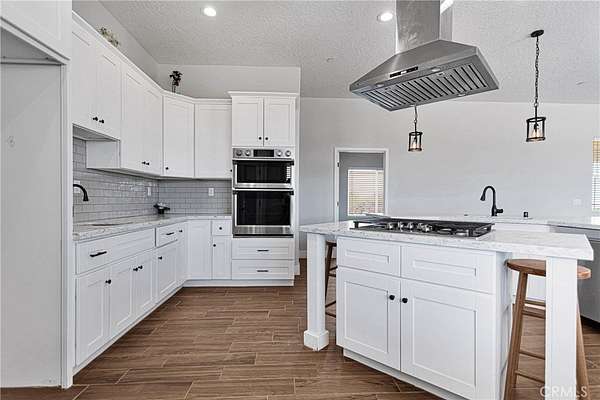
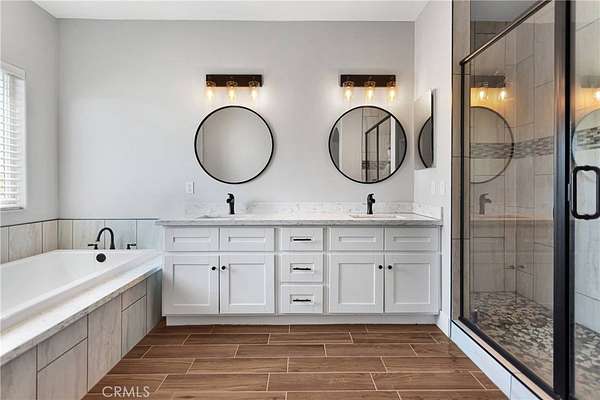
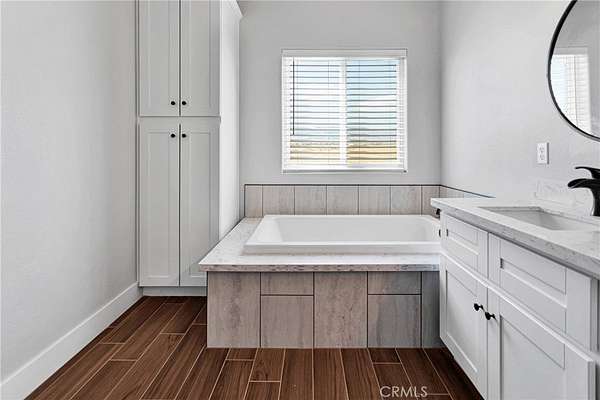
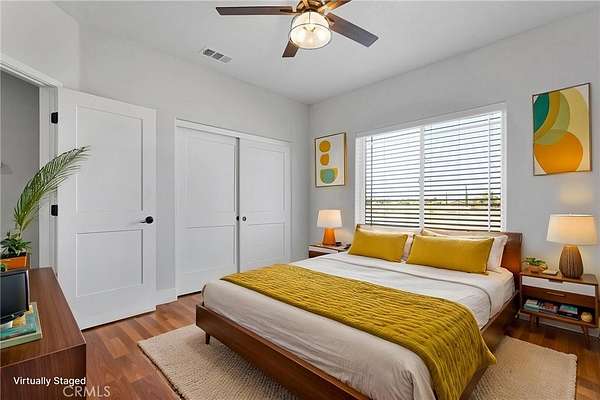
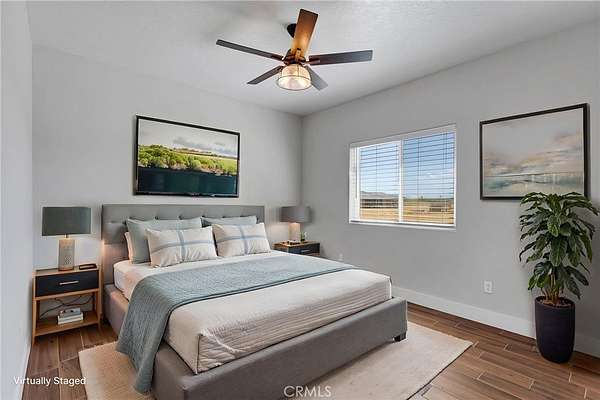
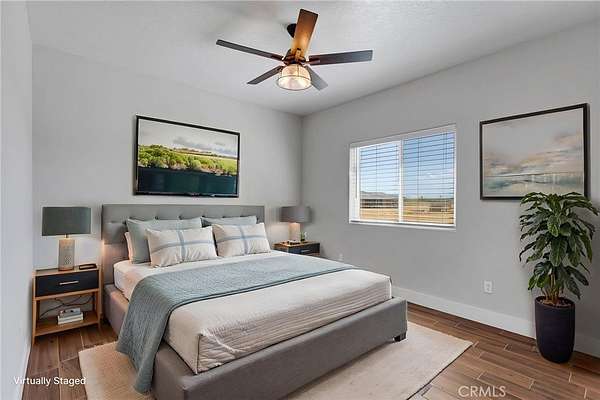
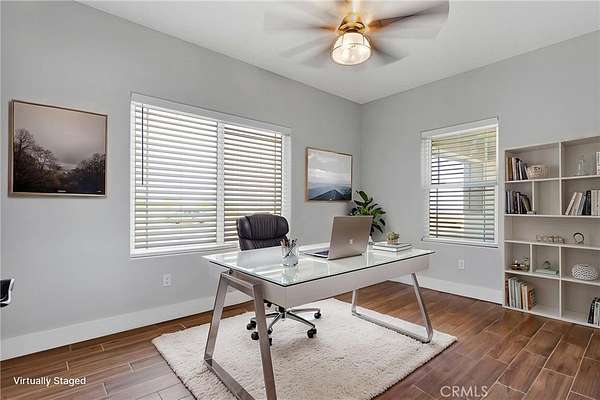
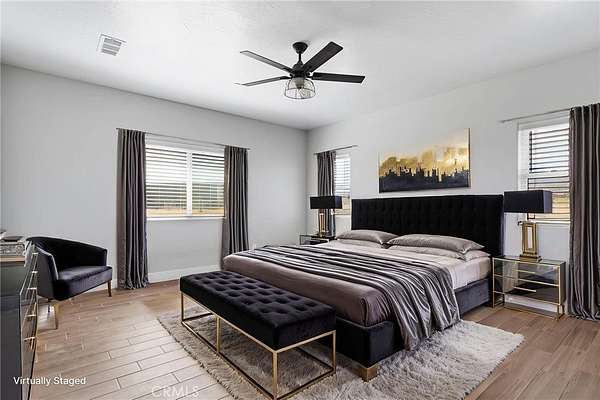
MOVE-IN READY Beautiful Ranch? Welcome to your dream home - a beautifully maintained 2022-built property offering comfort, space, and endless potential! This 3-bedroom, 2-bathroom home also includes a versatile bonus room that can be used as a home office, guest room, or fourth bedroom. The bright and open layout features a modern kitchen with quartz countertops, generous cabinet space, and a seamless flow into the living and dining areas. The spacious master suite offers a large walk-in closet, dual vanities, soaking tub, and separate shower. Situated on just over 2 acres of fully fenced land, there's plenty of room for horses, off-road toys, or future projects - big or small. Thinking of expanding? There's space to build an ADU or guest home too! Enjoy breathtaking mountain views and gorgeous sunsets, all while being conveniently located near paved roads, Highways 138 & 15, and just 20 minutes from Mountain High Ski Resort in Wrightwood. Turn the key and start your next chapter in this incredible rural retreat - close enough to everything, yet with the freedom of wide open space.
Location
- Street address
- 10055 Eaby
- County
- San Bernardino County
- Zip code
- 92371
- Community
- PHEL - Phelan
- School district
- Snowline Joint Unified
- Elevation
- 3,874 feet
Directions
From Fwy 15 go west on Main St / Phelan RD on Eaby Rd turn North PIQ is at the corner with Yucca Terrace
Property details
- Acreage
- 1.9 acres82,764 sq ft
- Zoning
- PH/RS-1
- MLS #
- MRMLS HD26115156
- Posted
Parcels
- 3066471220000
Details and features
Listing
- Type
- Residential
- Subtype
- Single Family Residence
- Franchise
- Realty ONE Group
Lot
- View
- Desert, Hills
- Features
- 2-5 Units/Acre, Corner Lot, Horse Property, Horse Property Unimproved, Landscaped, Level, Level With Street, No Landscaping, Ranch
Exterior
- Parking Spaces
- 3
- Parking
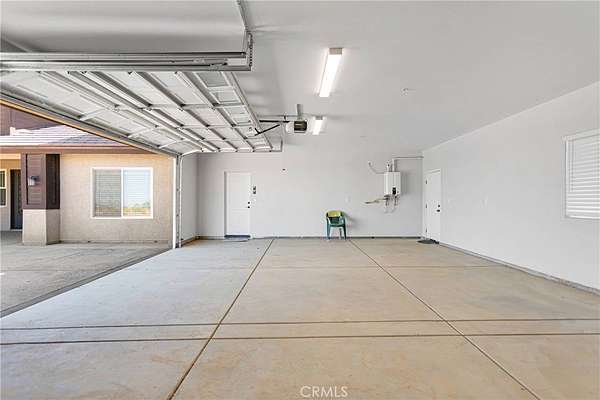
- Driveway, Garage
- Fencing
- Chain Link
- Pool
- Deck, Patio, Porch
Structure
- Stories
- 1
- Water
- Public
- Sewer
- Engineered Septic
- Heating
- Central, Energy Star Qualified Equipment, Fireplace(s), Propane
- Cooling
- Central Air, ENERGY STAR Qualified Equipment, Electric, Gas
- Materials
- Drywall Walls
- Roof
- Tile
- Windows
- Blinds, Double Pane Windows, ENERGY STAR Qualified W Indows, Screens
Interior
- Rooms
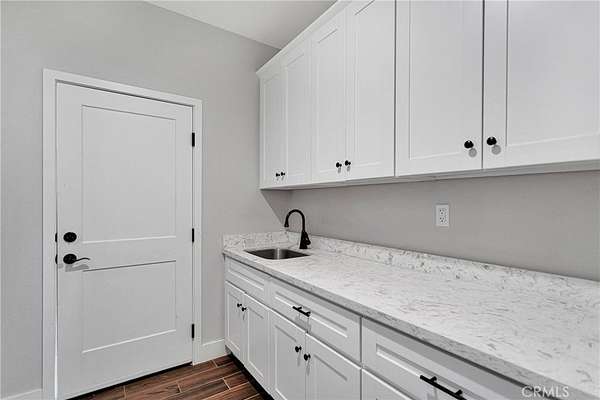
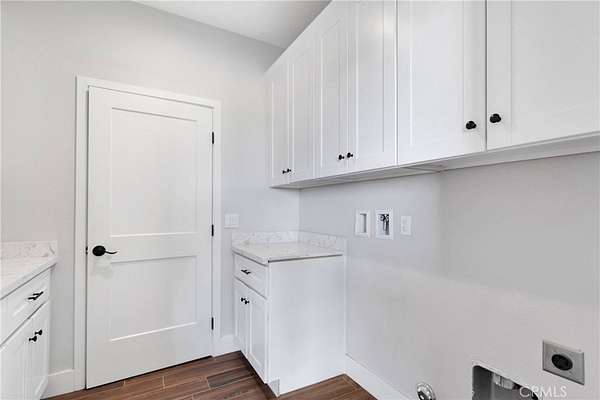
- Bathroom x 2, Bedroom x 3, Bonus Room, Family Room, Laundry Room
- Fireplaces
- Yes
- Features
- Ceiling Fan(s), Crown Molding, High Ceilings, Open Floorplan, Pantry, Quartz Counters, Recessed Lighting
Property utilities
| Category | Type | Status |
|---|---|---|
| Gas | Propane | Connected |
Listing history
| Date | Event | Price | Change | Source |
|---|---|---|---|---|
| May 28, 2026 | New listing | $595,900 | — | MRMLS |