Land with Home for Sale in Tallahassee, Florida
10056 Neamathla Trl, Tallahassee, FL 32312
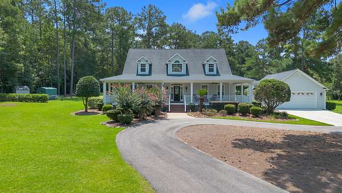
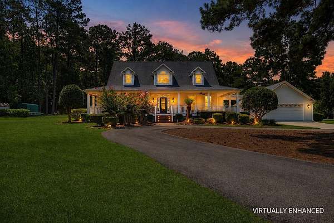
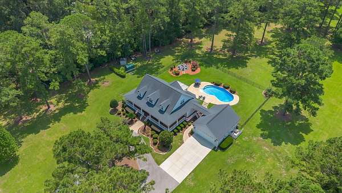
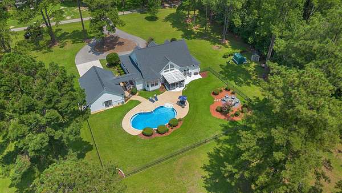
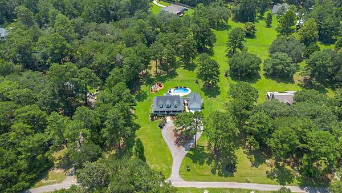
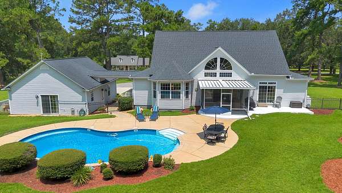
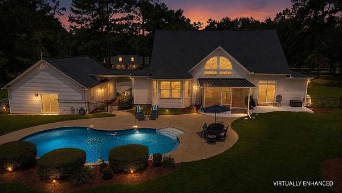
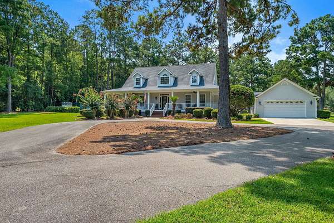
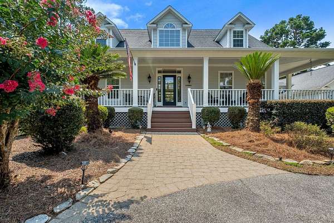
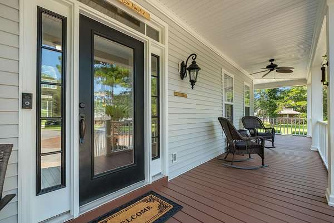
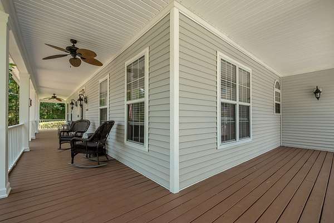
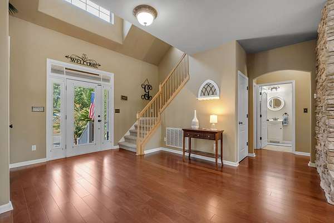
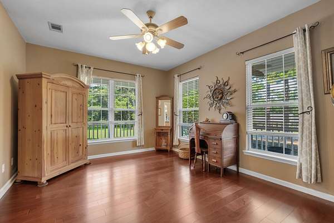
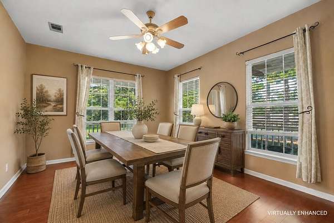
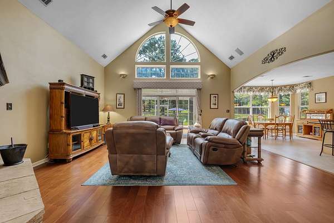
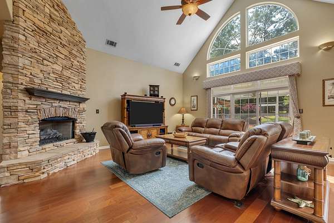
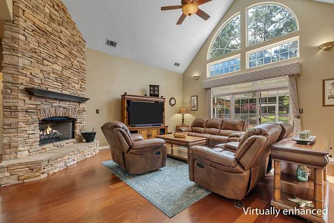
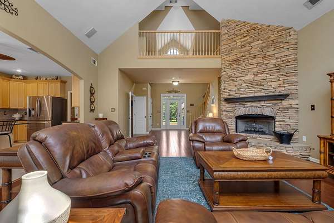
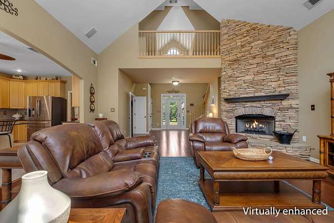
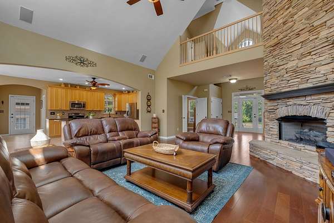
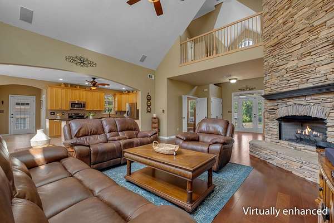
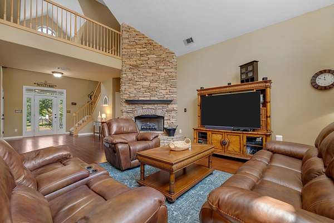
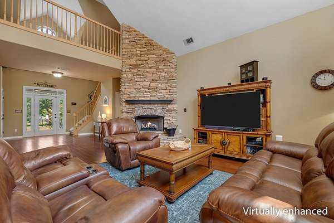
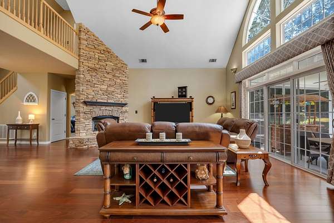
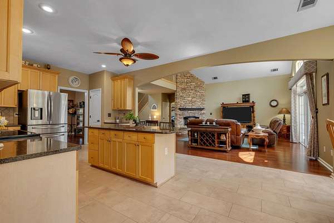
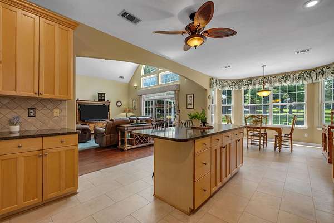
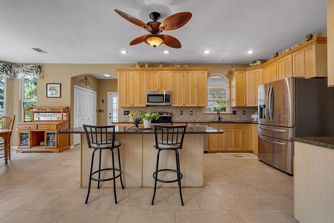
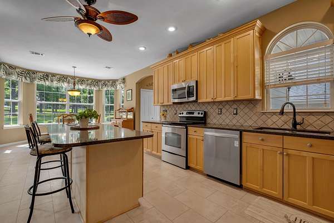
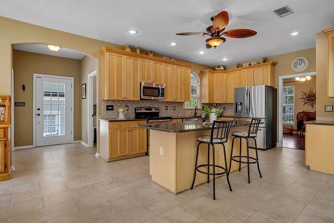
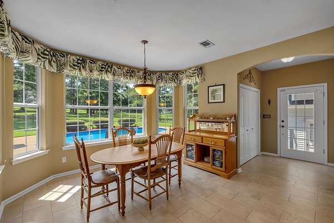
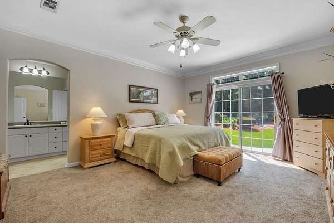
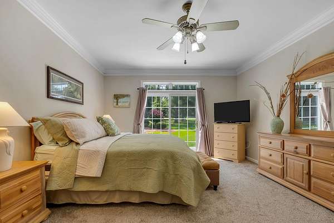
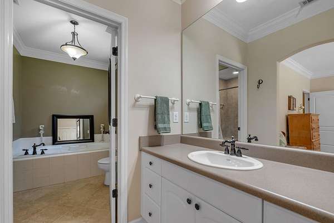
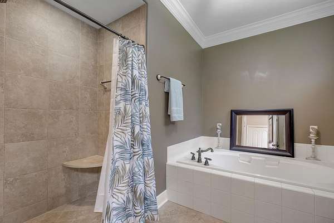
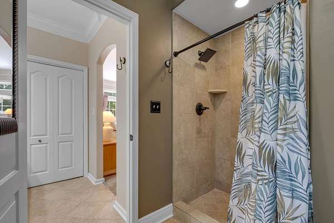
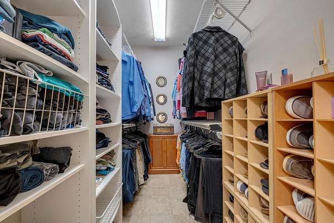
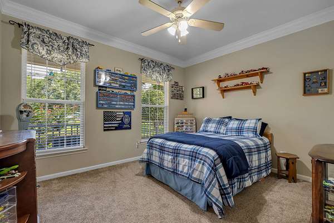
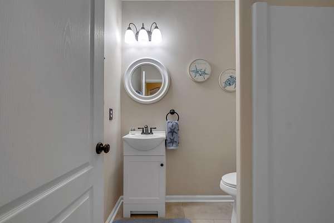
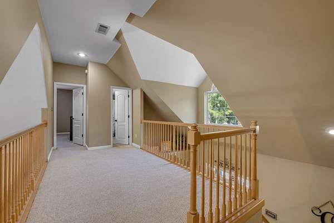
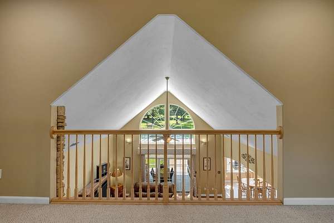
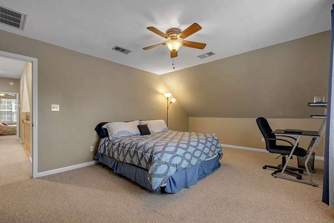
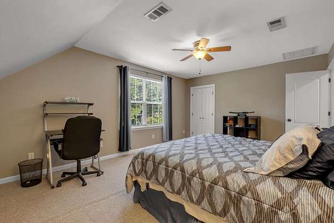
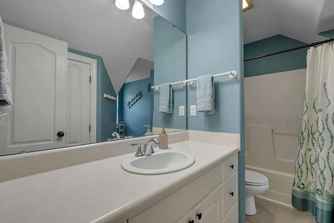
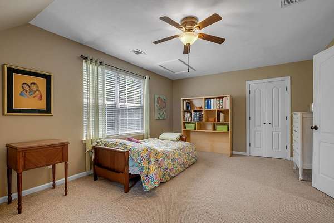
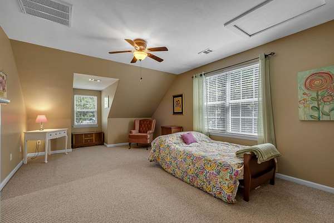
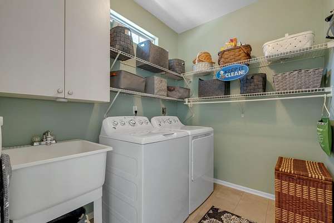
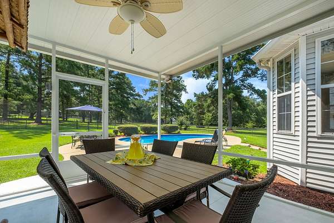
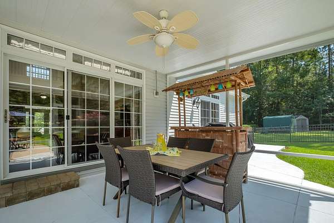
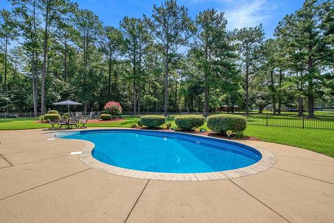
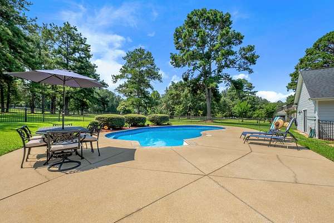
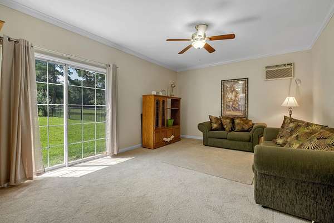
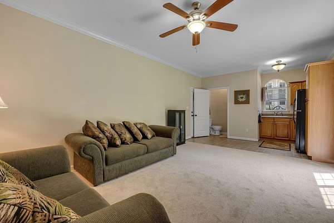
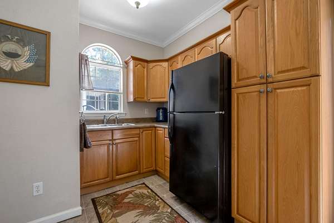
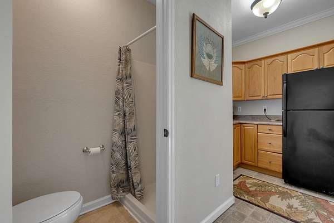
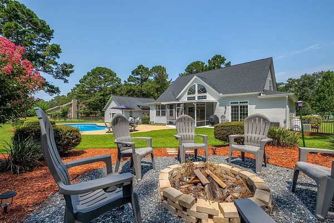
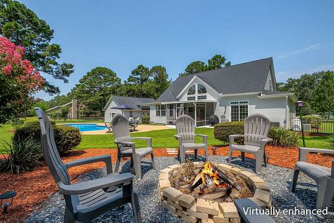
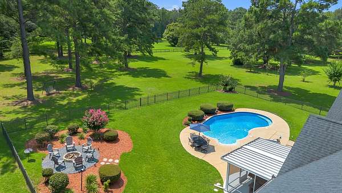
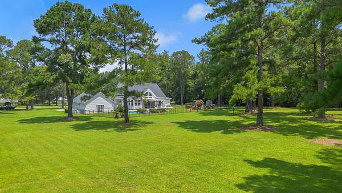
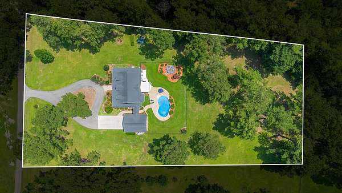
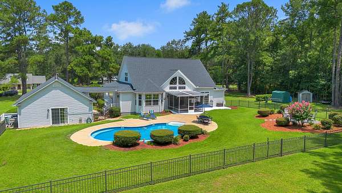
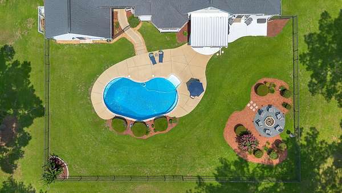
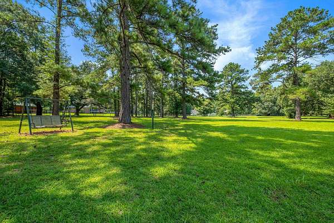
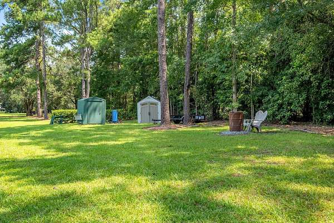
Welcome to this beautifully maintained, Custom-built family POOL Home offering 4BR/3BA in the main house, PLUS a private IN-LAW SUITE with a Kitchenette and Full Bath, all situated on 2.54 ACRES in desirable NE Tallahassee. Enjoy the peace and privacy of country living just minutes from Bannerman Crossing, shopping, dining, and top-rated schools. Inside, you'll find SOARING CEILINGS, a stunning Floor-to-Ceiling Stacked Stone Fireplace, and an OPEN FLOOR PLAN designed for everyday living and entertaining. The Eat-in Kitchen features an oversized Island with Bar Seating, abundant cabinetry, a Pantry, and a spacious Laundry Room with Utility Sink. Every bedroom offers a Walk-in Closet, providing exceptional storage throughout. Connected by a covered breezeway, the OVERSIZED GARAGE offers a private living space that provides endless possibilities for Multi-Generational living, hosting guests, working from home, or creating the perfect game room, fitness space, or private studio. Outside, the Private Backyard OASIS includes a Screened Porch overlooking the Sparkling POOL, an Expansive PATIO, FIRE PIT area, two Storage Sheds, and a charming WRAP-AROUND FRONT PORCH. The pool area and spacious backyard create the perfect setting for entertaining and enjoying time with family and friends. Surrounded by beautiful acreage where deer frequently roam, this One-of-a-Kind Property offers the perfect blend of privacy, flexibility, and convenience. *Buyer to verify all measurements. *some photos have been virtually enhanced.
Location
- Street address
- 10056 Neamathla Trl
- County
- Leon County
- Zip code
- 32312
- Community
- Luna Manor Unrec
- Elevation
- 126 feet
Directions
Bannerman to Bull Headly. Left on Lloyd's Cove to Left on Neamathla. House on Left.
Property details
- Acreage
- 2.54 acres
- MLS #
- TBR 403132
- Posted
Property taxes
- Recent
- $4,138
Expenses
- Homeowner Association Fee
- $260 annually
Parcels
- 173106 A0110
Details and features
Listing
- Type
- Residential
- Subtype
- Single Family Residence
Exterior
- Parking
- Garage
- Fencing
- Fenced
- Pool
- Patio, Porch
- Features
- Fully Fenced
Structure
- Style
- Ranch
- Stories
- 1
- Sewer
- Septic Tank
- Heating
- Central, Electric, Fireplace(s)
- Cooling
- Central Air, Window Unit(s)
- Materials
- Vinyl Siding
Interior
- Rooms
- Bathroom x 4, Bedroom x 4, Dining Room
- Flooring
- Carpet, Hardwood, Plank, Tile, Vinyl
- Fireplaces
- Yes
- Appliances
- Dishwasher, Dryer, Ice Maker, Microwave, Oven, Range, Refrigerator, Stove, Washer
- Features
- Entrance Foyer, High Ceilings, Jetted Tub, Pantry, Primary Downstairs, Stall Shower, Tray Ceilings, Vaulted Ceilings, Walk In Closets
Nearby schools
| Name | Type |
|---|---|
| Killearn Lakes | Elementary |
| Deerlake | Middle |
| Chiles | High |
Listing history
| Date | Event | Price | Change | Source |
|---|---|---|---|---|
| Aug 3, 2026 | Under contract | $799,900 | — | TBR |
| July 31, 2026 | New listing | $799,900 | — | TBR |