
Land with Home for Sale in Traverse City, Michigan
10057 E Leeward Shores Dr, Traverse City, MI 49684
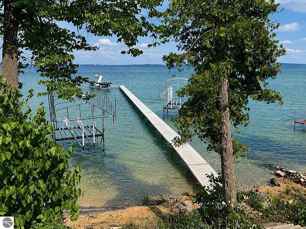
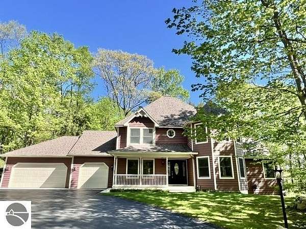
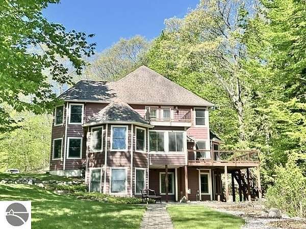
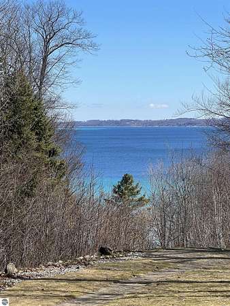
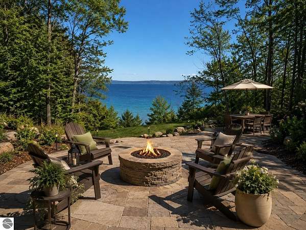
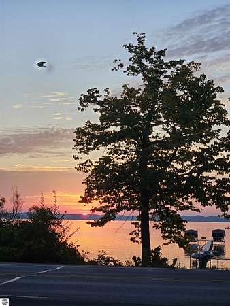
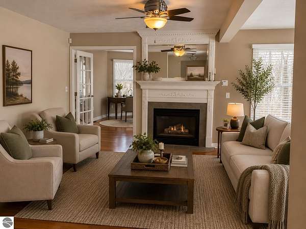
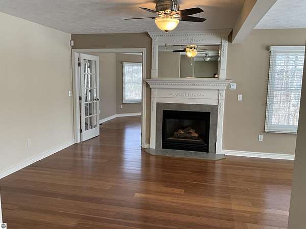
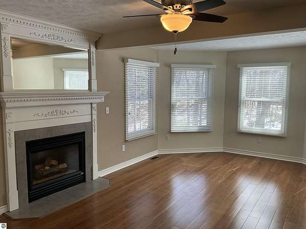
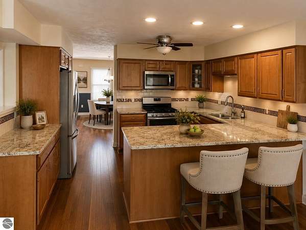
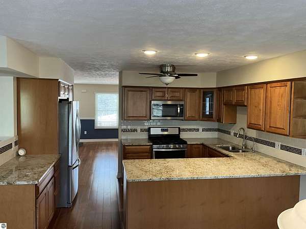
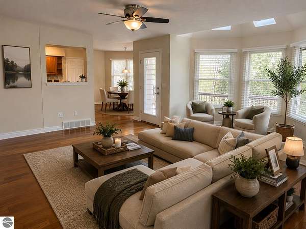
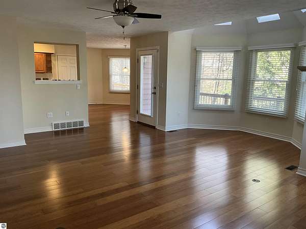
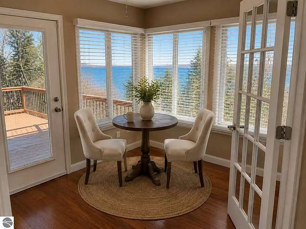
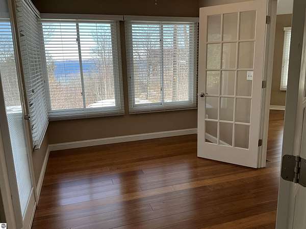
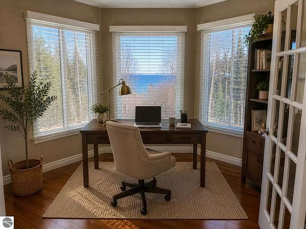
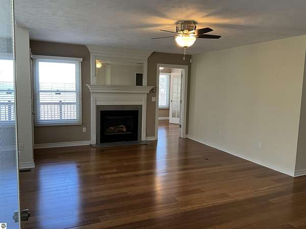
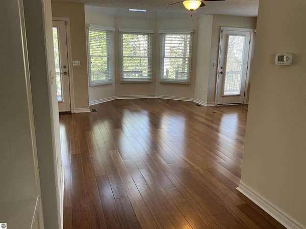
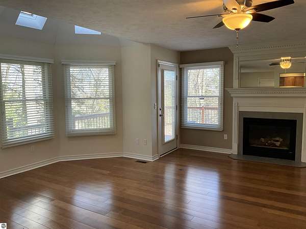
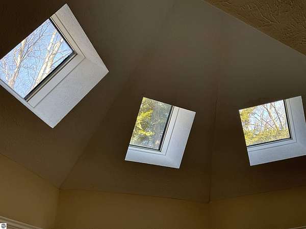
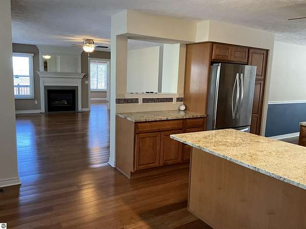
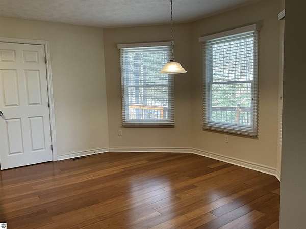
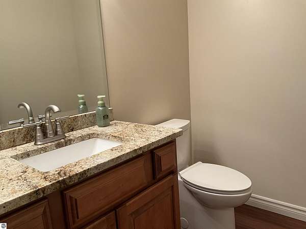
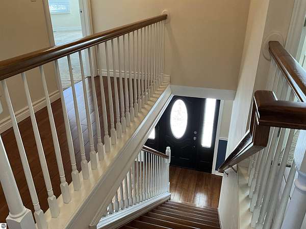
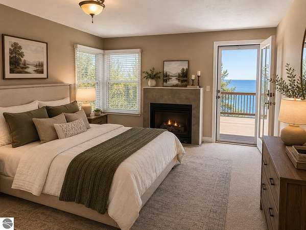
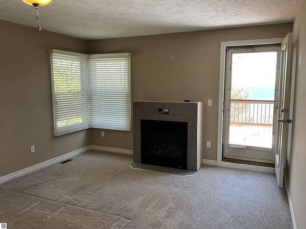
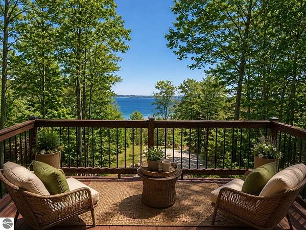
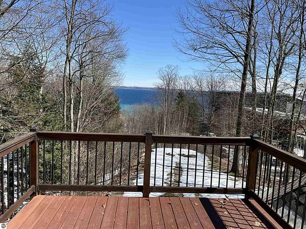
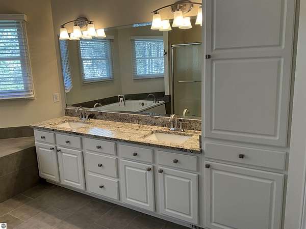
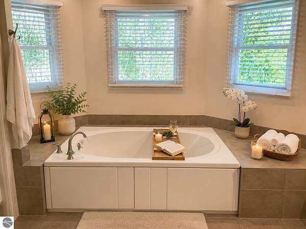
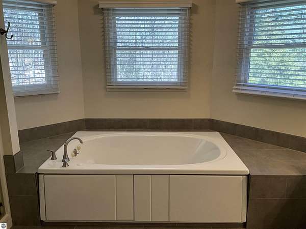
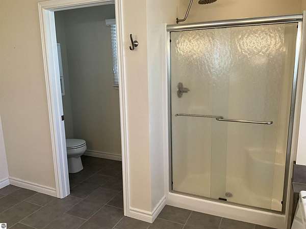
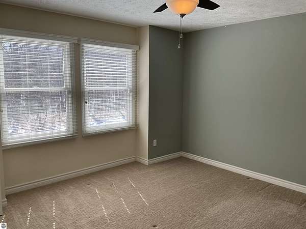
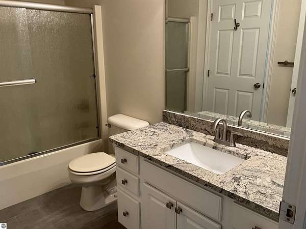
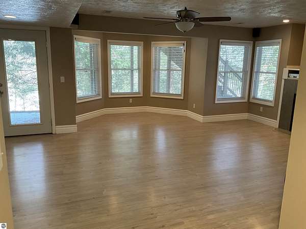
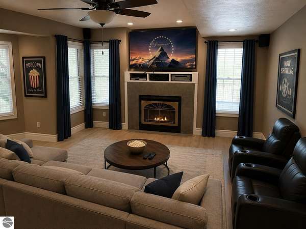
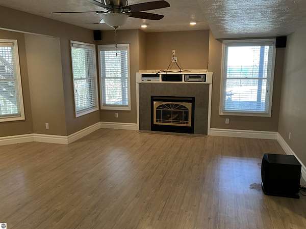
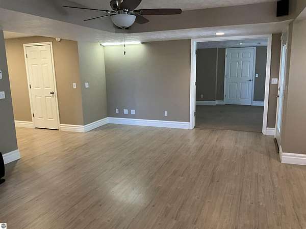
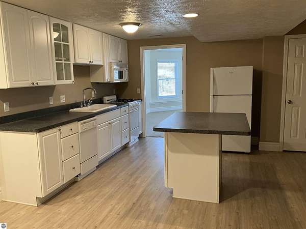
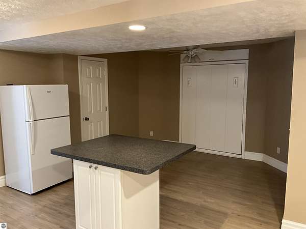
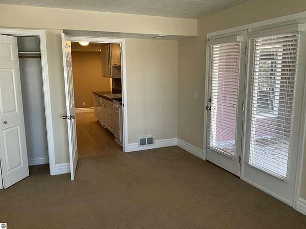
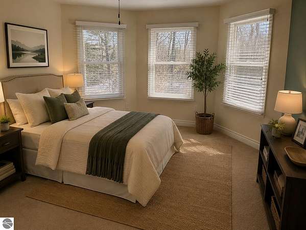
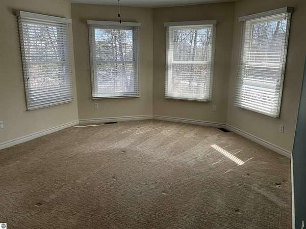
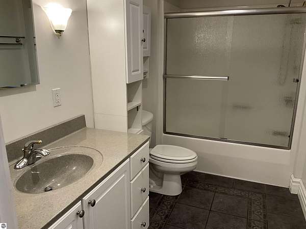
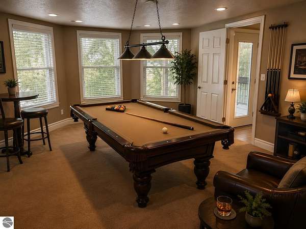
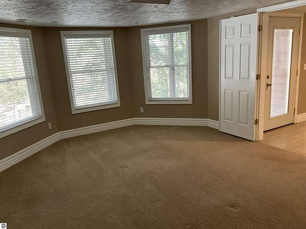
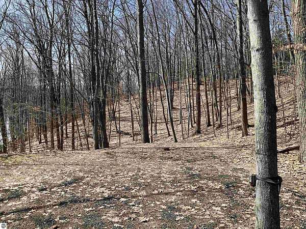
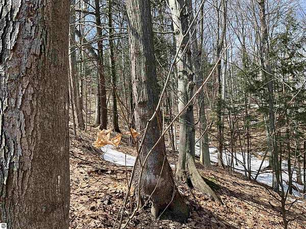
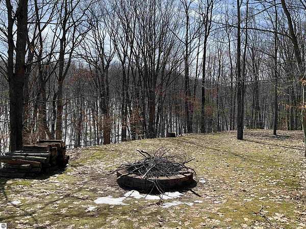
Perched above the shimmering waters of West Bay, showcasing its gorgeous shared frontage views, is this meticulously updated home which offers a rare blend of privacy, flexibility and refined comfort on over 5 acres, with the option to split the parcel..a rare find! 200' dock with no waiting list! 5k electric hoist/battery/solar panel included in sale. Bamboo floors, granite countertops and cherry cabinetry highlight a beautifully appointed interior, while 4 fireplaces-including one in the primary suite-create warm and inviting living spaces. The walk-out lower level features an additional kitchen ideal for guests or multi-generational living. 2 new furnaces. Outdoors enjoy lovely landscaping and expansive spaces to soak in the stunning West Bay setting-about 3.5 miles from downtown TC. (some images AI produced to suggest furniture placement)
Location
- Street address
- 10057 E Leeward Shores Dr
- County
- Leelanau County
- Zip code
- 49684
- Community
- Leeward Shores
- School district
- Traverse City Area Public Schools
- Elevation
- 708 feet
Directions
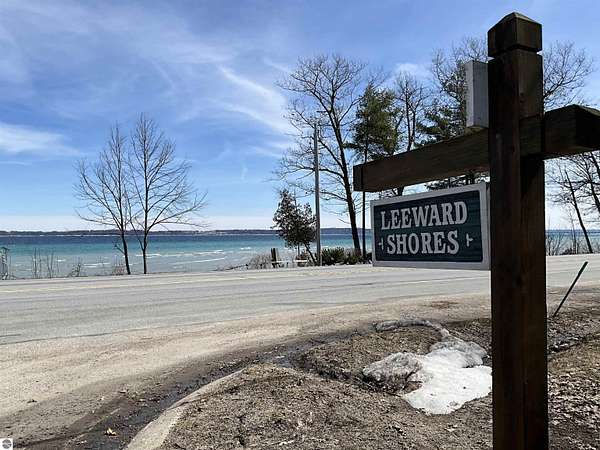
Head north on M22 toward Suttons Bay. Go about 3 miles look for sign on Left to Leeward Shores . Home is up the hill on the right.
Property details
- Acreage
- 5.62 acres
- Zoning
- Residential
- MLS #
- TAAR 1942476
- Posted
Expenses
- Homeowner Association Fee
- $1,480 annually
Legal description
L423 P93 L448 P107 L464 P563/98 L1018 P524/09 L1064 P315/10 L1064 P318/10 L1064 P334/10 L1297 P920 L1297 P923 PRT SE 1/4 SEC 8 & PRT GOVT LOT 4 SEC 9 COM @ SW COR GOVT LOT 4 SEC 9 TH N 02D 10' 03" E 261.47 FT TH N 71D 51' 40" E 163.50 FT TH N 39D 45' 22"
Details and features
Listing
- Type
- Residential
- Franchise
- EXIT Realty
Lot
- Waterfront
- Lake
- Features
- Rolling, Subdivision, Wooded, Wooded-Hardwoods
Exterior
- Pool
- Deck, Patio, Porch
- Features
- Bay View, Landscaped, Sprinkler System
Structure
- Stories
- 2
- Water
- Private
- Materials
- Frame
- Roof
- Asphalt
Interior
- Rooms
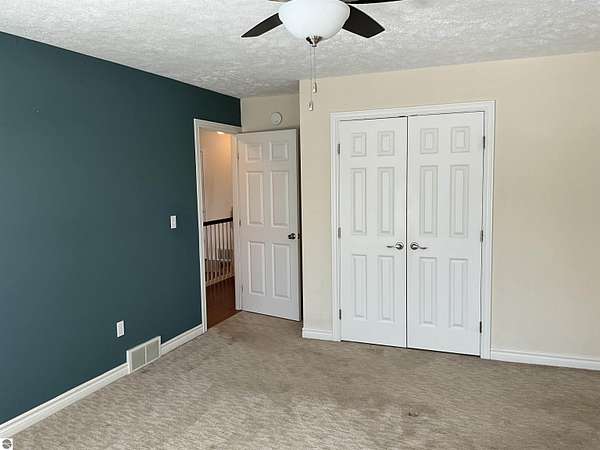
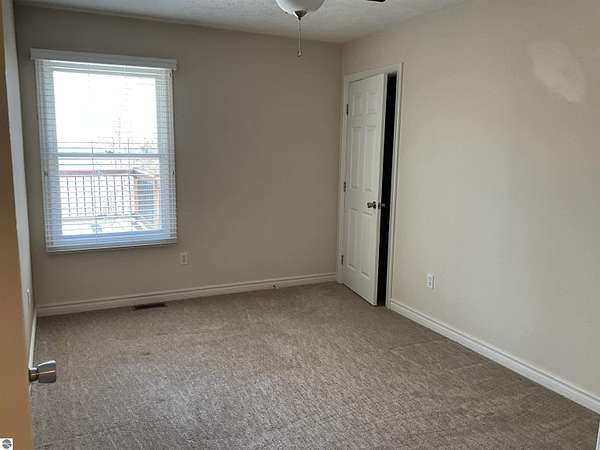
- Bathroom x 3, Bedroom x 5, Den, Dining Room, Family Room, Game Room
- Fireplaces
- Yes
- Appliances
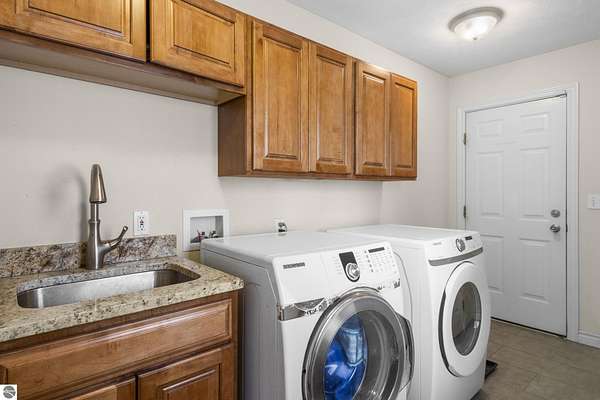
- Blinds, Dishwasher, Disposal, Dryer, Microwave, Oven/Range, Refrigerator, Security System, Smoke Alarms(s), Washer
- Features
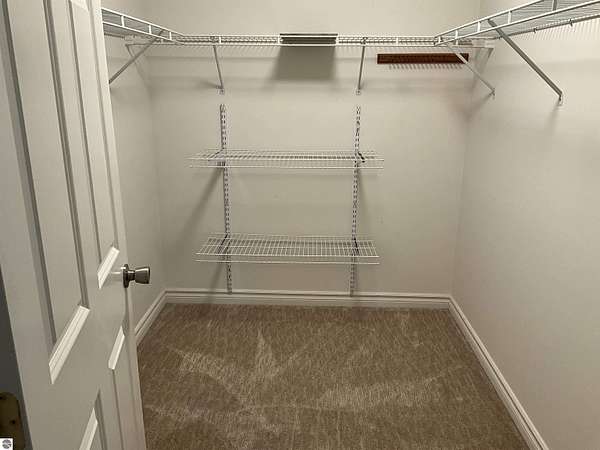
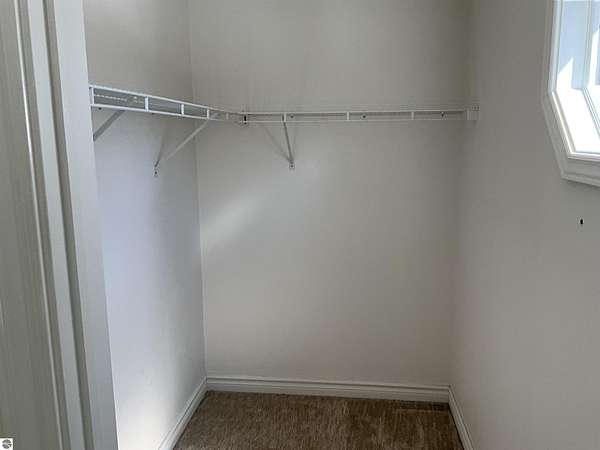
- Den/Study, Formal Dining Room, Game Room, Granite Kitchen Tops, Island Kitchen, Jetted Tub, Pantry, Skylights, Solarium/Sun Room, Walk-In Closet(s)
Listing history
| Date | Event | Price | Change | Source |
|---|---|---|---|---|
| July 20, 2026 | Under contract | $1,195,000 | — | TAAR |
| June 20, 2026 | Price drop | $1,195,000 | $55,000 -4.4% | TAAR |
| Apr 2, 2026 | Price drop | $1,250,000 | $25,000 -2% | TAAR |
| Feb 24, 2026 | New listing | $1,275,000 | — | TAAR |