Land with Home for Sale in Thibodaux, Louisiana
1006 Bayou Blue Bypass Rd, Thibodaux, LA 70301
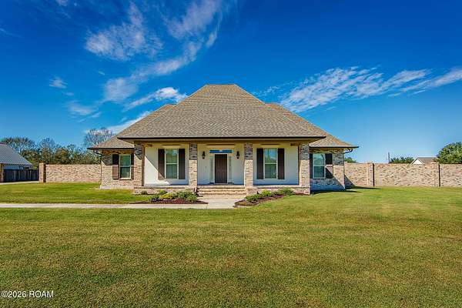
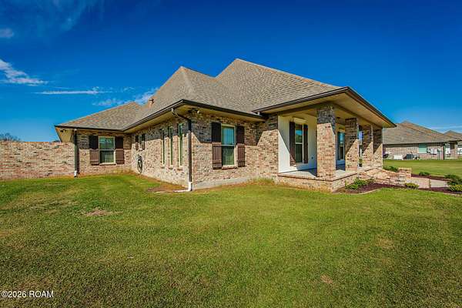
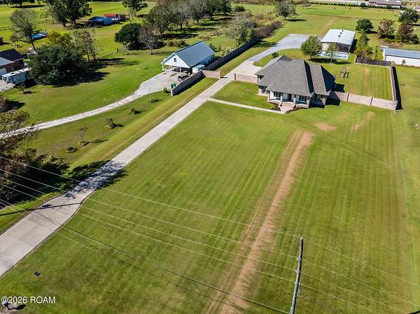
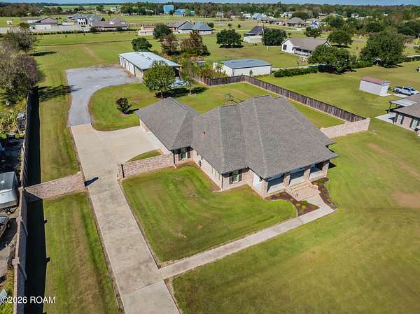
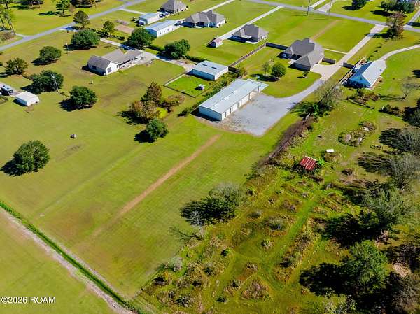
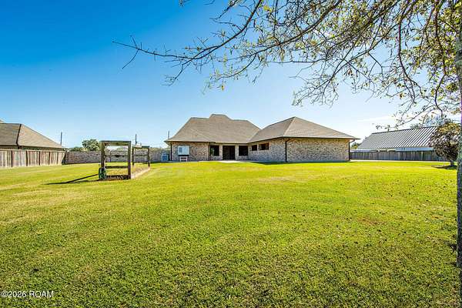
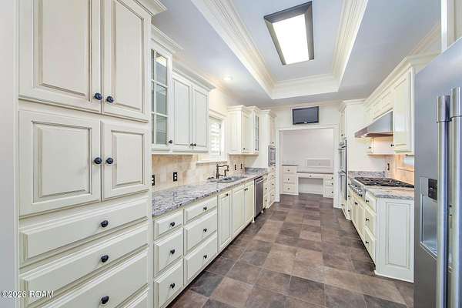
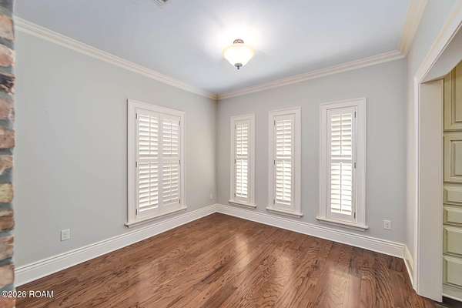
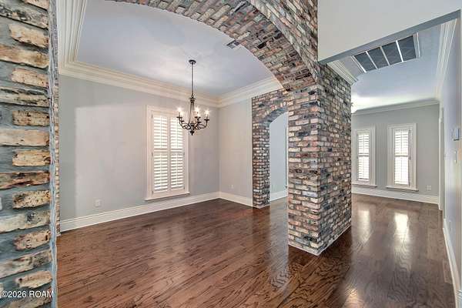
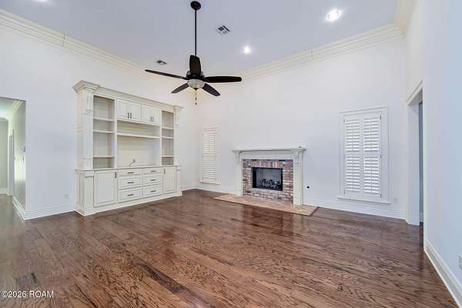
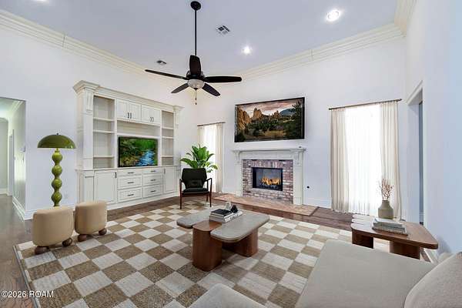
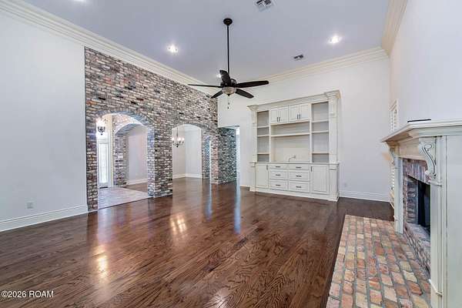
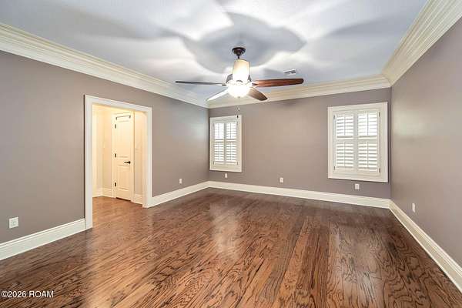
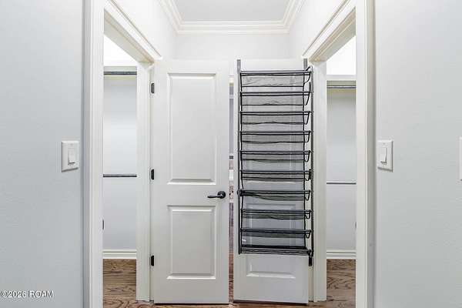
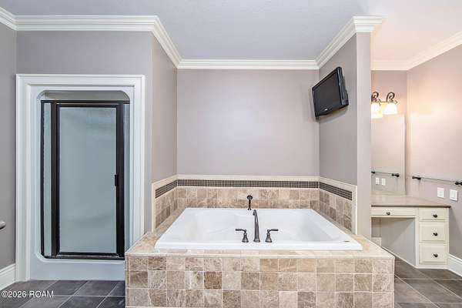
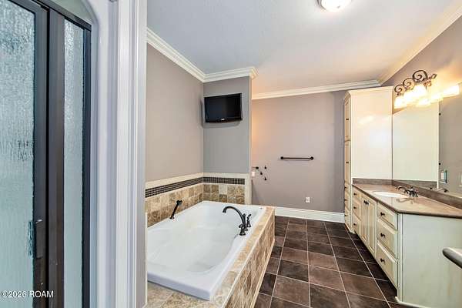
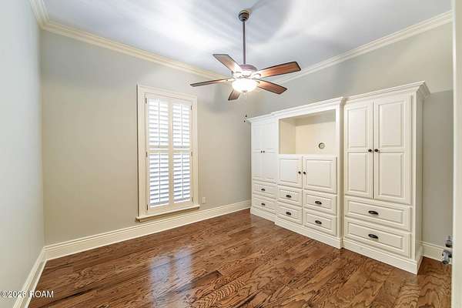
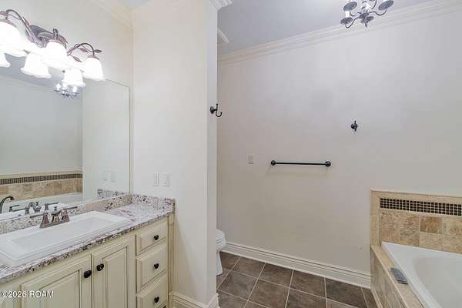
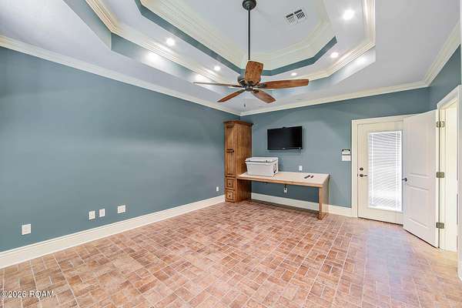
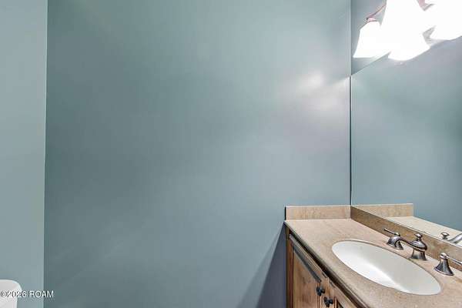
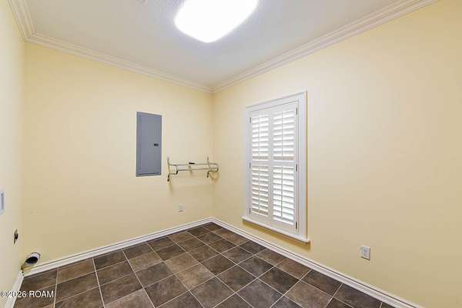
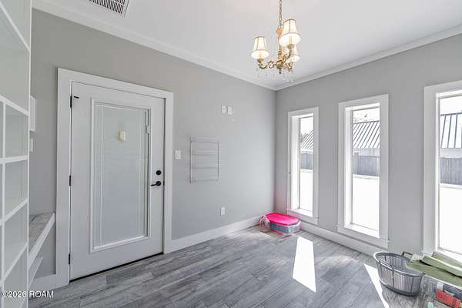
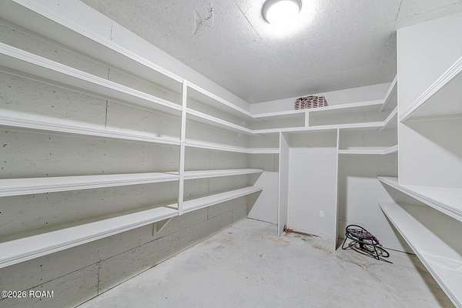
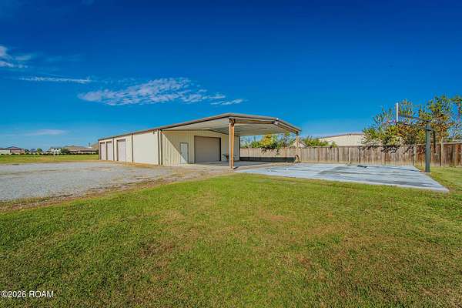
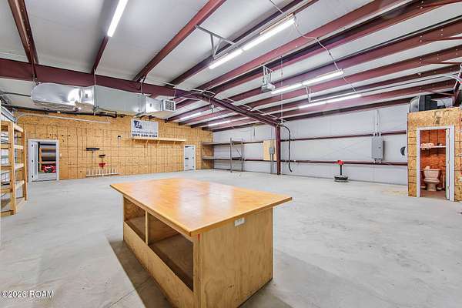
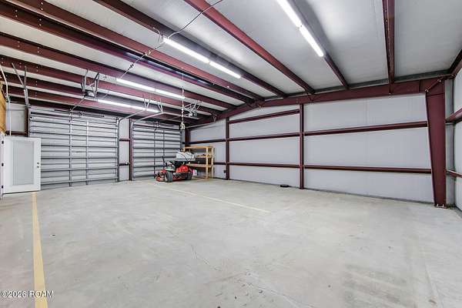
Enjoy the perfect combination of comfortable living and exceptional versatility with this well-maintained 3-bedroom, 2.5-bath home situated on 3.05 acres. Built in 2011, the home offers approximately 2,776 square feet of living area and 4,654 total square feet, featuring an inviting floor plan with high ceilings, extensive crown molding, and beautiful custom brick columns that add character and elegance to the living area. The spacious living room features a gas fireplace, creating a warm and welcoming atmosphere. The primary suite offers a relaxing retreat with double vanities, a large soaking tub, and a separate shower. Thoughtful architectural details and generous living spaces make this home ideal for both everyday living and entertaining. Adding tremendous value and versatility is the approximately 4,200-square-foot metal building, constructed in 2013. The building offers approximately 3,000 square feet of enclosed space, including approximately 2,000 square feet of air-conditioned and heated space, making it ideal for a workshop, business operations, storage, hobbies, or a variety of other uses. Additional improvements include a roof replacement in 2021. Located outside of a flood zone, this property offers the space, functionality, and flexibility that can be hard to find. Whether you're looking for room to spread out, space for your business, or the perfect property to accommodate both home and work, this unique property offers endless possibilities! Whole home generator is also included
Location
- Street address
- 1006 Bayou Blue Bypass Rd
- Parish
- Lafourche Parish
- Zip code
- 70301
- School district
- Lafourche Parish
- Elevation
- 7 feet
Property details
- Acreage
- 3.05 acres
- MLS #
- ROAM 200QWS
- Posted
Parcels
- 0110659320
Legal description
1St: Tract J-2 Sec. 136, T15s-R17e (Meas. 150'X 789.35')(Cont. 2.72 Acres)2Nd: Portion Of Revised Tract J-2 And Tract J-5 Belonging To Brad A. Ledet And Pamela D. Ledet And Belonging To Roland P. Naquin And Penny Ain (Meas. 40' X 364.35' X 364.31' X 40')
Details and features
Listing
- Type
- Residential
- Subtype
- Single Family Residence
Lot
- Features
- Back Yard, Cleared, Level, Rear Yard Vehicle Access
Exterior
- Parking
- Carport, Covered, Garage-Attached
- Pool
- Patio, Porch
Structure
- Stories
- 1
- Water
- Public
- Sewer
- Private Sewer
- Heating
- Central
- Cooling
- Central Air
Interior
- Room Count
- 6
- Rooms
- Bathroom x 3, Bedroom x 3
- Fireplaces
- Yes
Listing history
| Date | Event | Price | Change | Source |
|---|---|---|---|---|
| Nov 10, 2026 | New listing | $659,000 | — | ROAM |