Land with Home for Sale in Stafford, Virginia
1006 Hilburn Ct, Stafford, VA 22556
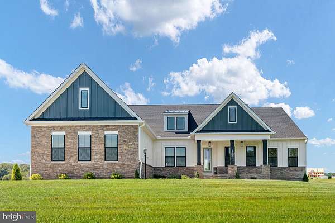
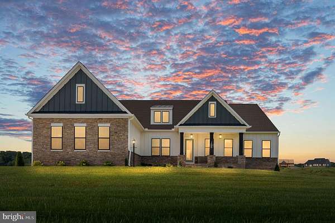
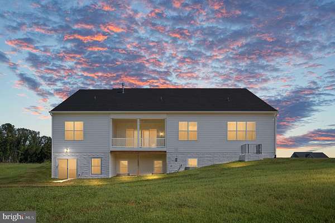
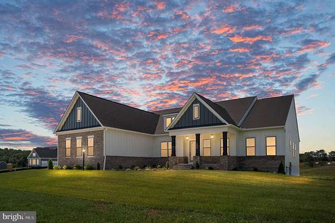
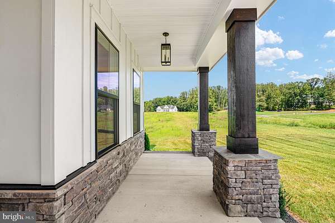
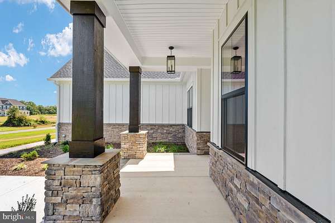
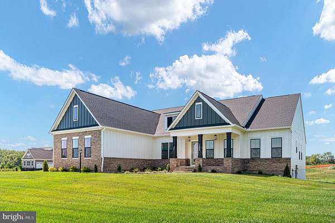
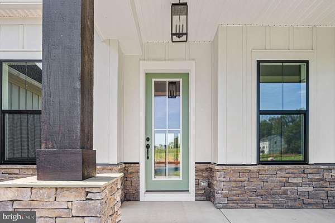
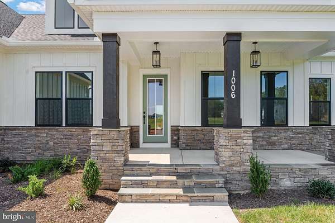
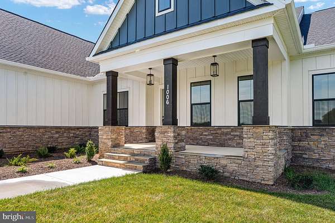
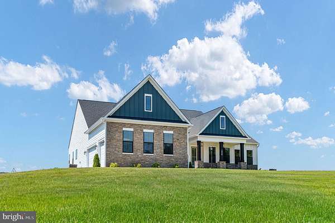
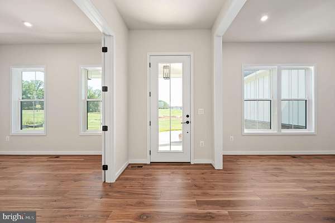
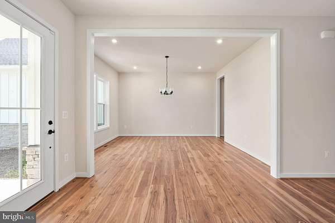
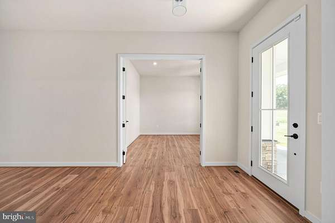
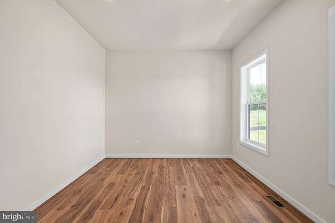
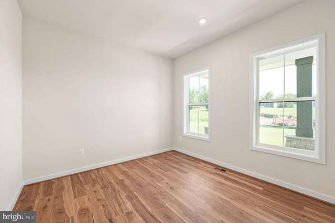
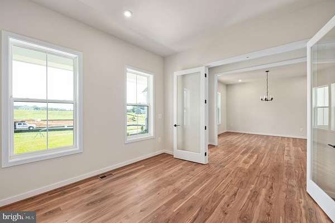
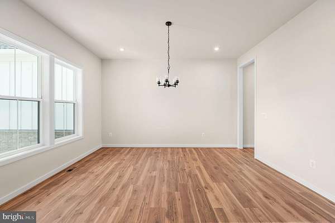
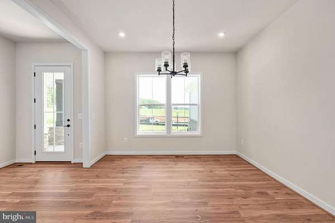
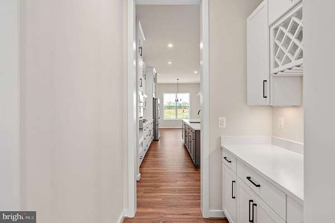
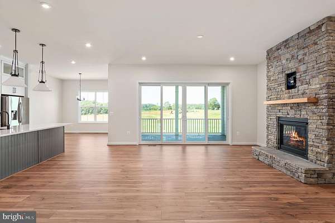
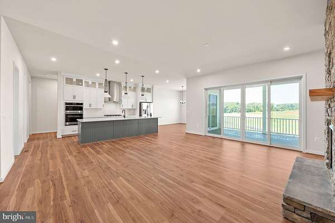
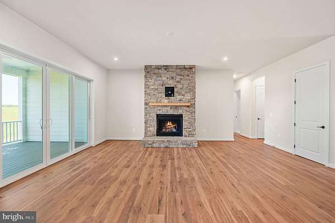
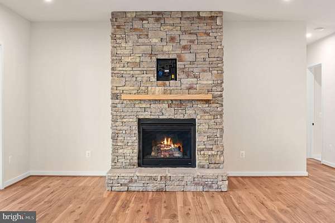
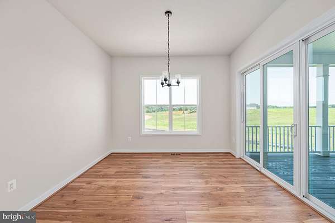
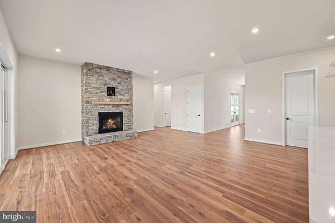
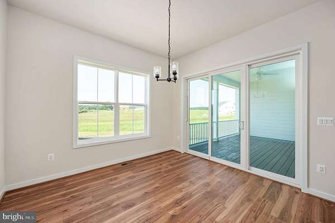
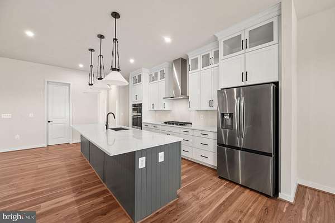
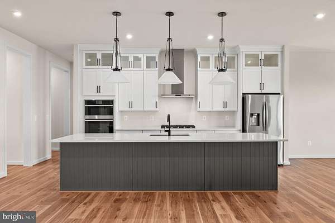
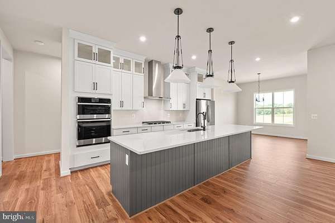
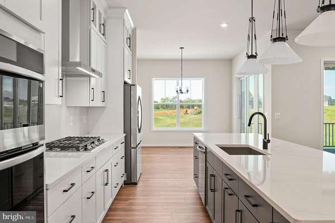
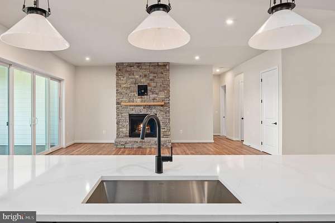
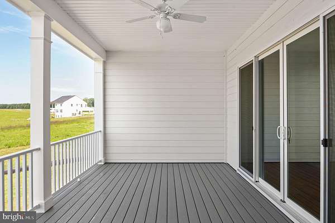
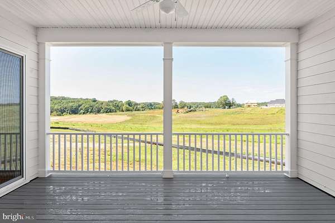
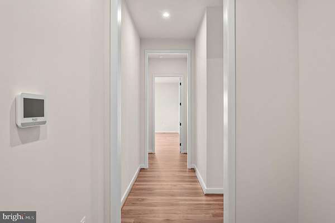
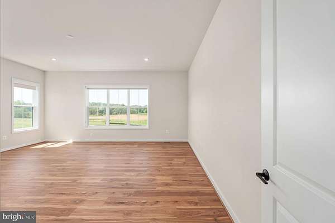
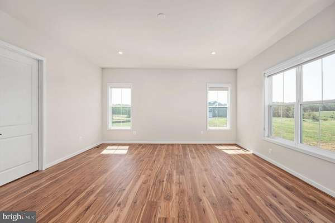
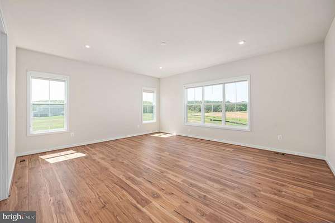
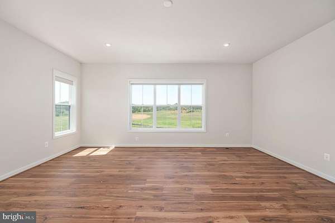
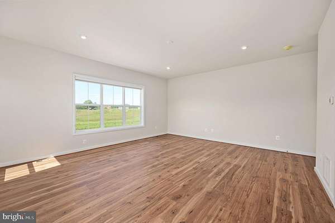
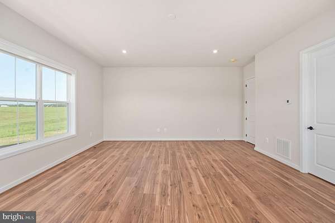
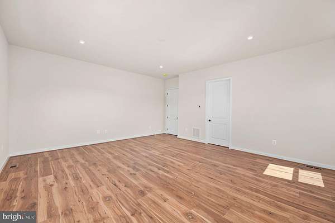
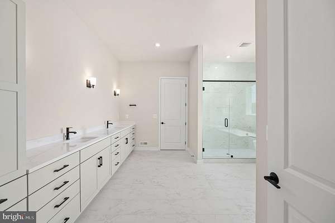
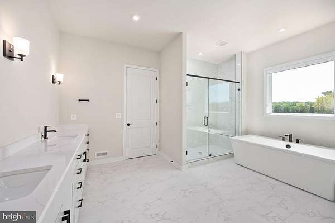
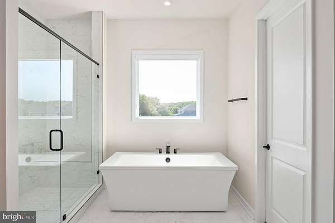
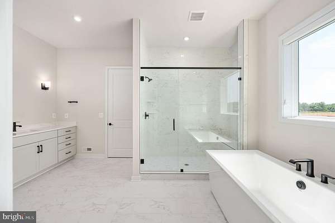
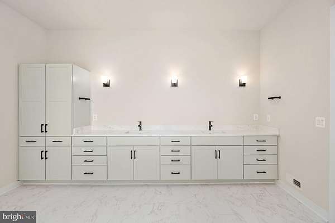
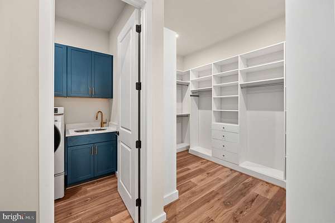
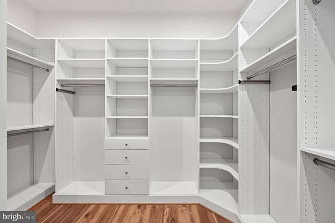
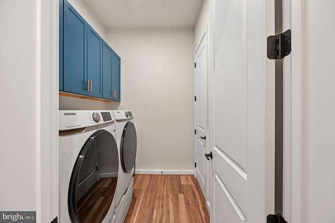
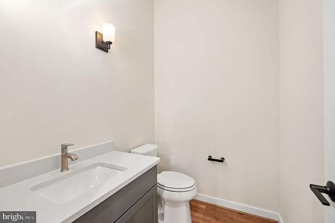
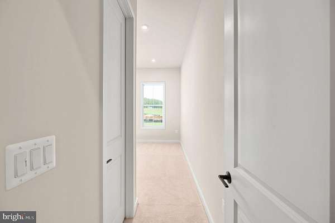
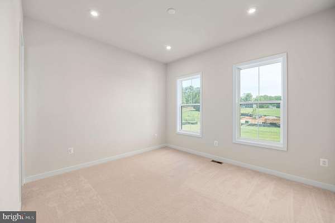
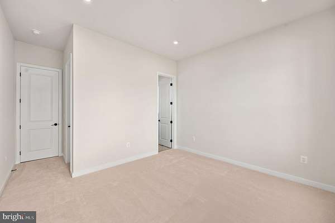
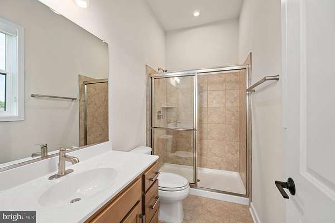
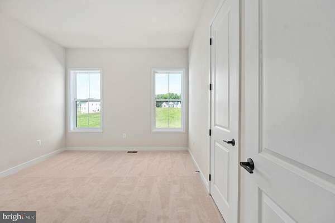
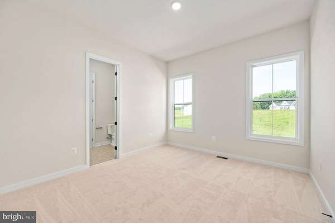
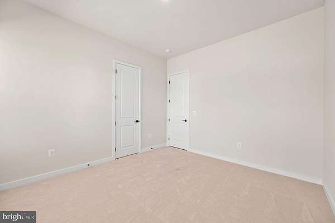
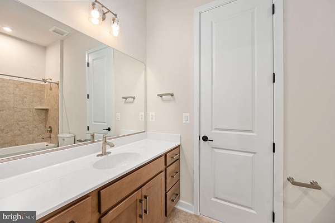
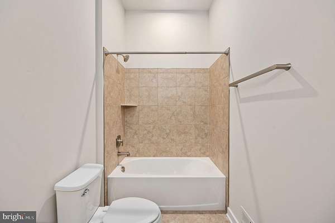
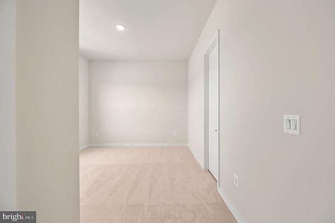
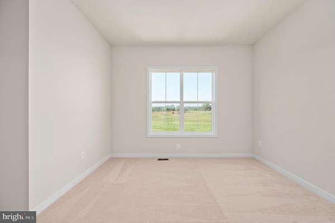
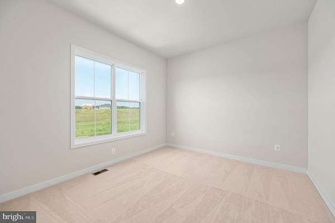
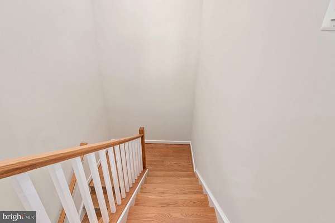
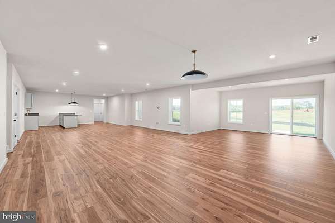
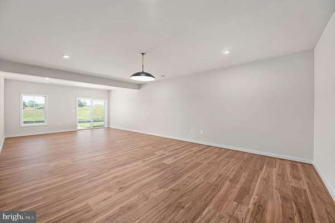
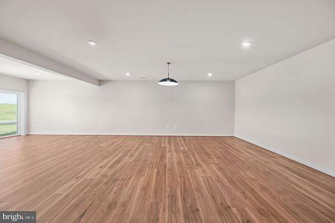
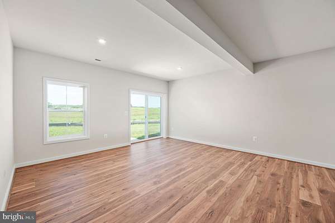
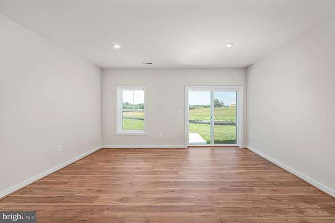
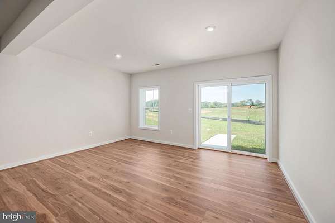
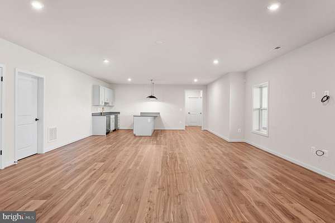
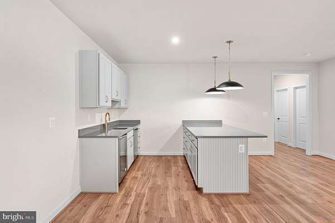
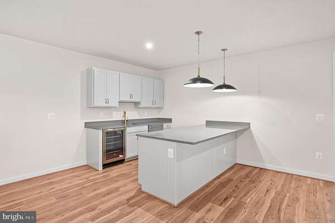
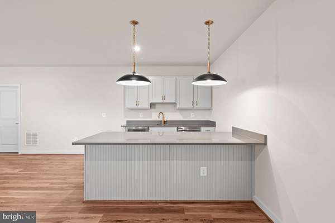
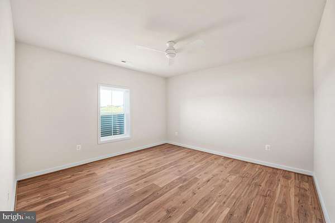
IMMEDIATE DELIVERY! Hampstead is an absolutely gorgeous property located just off of Poplar Road between Stony Hill Rd and Cedar Hill Lane which will offer ninety, 3+ acre homesites in the desirable Mountain View High School District. Experience luxury living in this beautifully appointed Torrey on a 3-acre homesite in Hampstead, Stafford County's most desirable new neighborhood. This gorgeous home features the Modern Farmhouse elevation with HardiePlank siding & stone and a 3-car side-load garage. It's a main level living layout with all 4 bedrooms on the first level including a luxurious owner's suite w/direct access to the laundry room. It also has a finished walkout lower level, recreation room, media room, exercise room, as well as a den and full bath. Designer-selected finishes create a sophisticated yet welcoming atmosphere throughout. The gourmet kitchen showcases stacked white maple cabinetry accented by a contrasting moonstone island, Calacatta Gold Silestone countertops, matte black hardware and fixtures, and stylish pendant lighting. Wide-plank Cattail Pecan laminate flooring flows throughout the main living areas and owner's suite, complemented by Champagne Bubble carpet in secondary bedrooms and select lower-level spaces. Additional designer touches include a floor-to-ceiling stone fireplace with knotty oak mantel in the great room. The finished lower level includes a wet bar with Frost cabinetry, Gray Expo Silestone countertops, and brushed gold accents, creating the perfect space for entertaining.
Location
- Street address
- 1006 Hilburn Ct
- County
- Stafford County
- Zip code
- 22556
- School district
- Stafford County Public Schools
- Elevation
- 284 feet
Property details
- Acreage
- 3.37 acres
- MLS #
- TREND VAST2053824
- Posted
Expenses
- Homeowner Association Fee
- $865 annually
Details and features
Listing
- Type
- Residential
- Subtype
- Single Family Residence
- Franchise
- Coldwell Banker Real Estate
Exterior
- Parking Spaces
- 3
- Parking
- Driveway, Garage-Attached
Structure
- Condition
- Under Construction
- Style
- Ranch
- Stories
- 2
- Cooling
- Central Air, ENERGY STAR Qualified Equipment
- Materials
- Cement Siding, Stone
Interior
- Rooms
- Basement, Bathroom x 5, Bedroom x 4, Dining Room, Family Room
- Fireplaces
- Yes
- Appliances
- Built-In Microwave, Cooktop, Dishwasher, Disposal, Oven-Double, Oven-Wall, Stainless Steel Appliances, Washer/Dryer Hookups Only, Water Heater
- Features
- Combination Kitchen/Dining, Entry Level Bedroom, Family Room Off Kitchen, Floor Plan-Open, Formal/Separate Dining Room, Kitchen-Gourmet, Kitchen-Island, Kitchen-Table Space, Pantry, Recessed Lighting
Nearby schools
| Name | Type | District |
|---|---|---|
| Margaret Brent | Elementary | Stafford County Public Schools |
| Rodney Thompson | Middle | Stafford County Public Schools |
| Mountain View | High | Stafford County Public Schools |
Listing history
| Date | Event | Price | Change | Source |
|---|---|---|---|---|
| Sept 9, 2026 | New listing | $1,340,460 | — | TREND |