



Land with Home for Sale in Franklin, North Carolina
1006 Patton Rd, Franklin, NC 28734
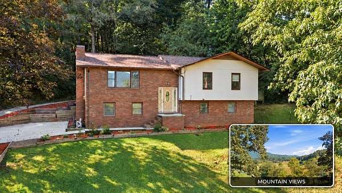
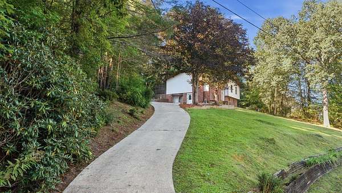
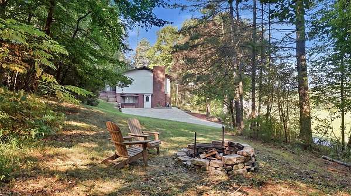
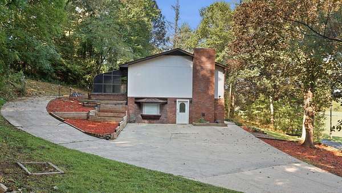
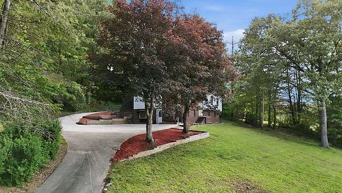
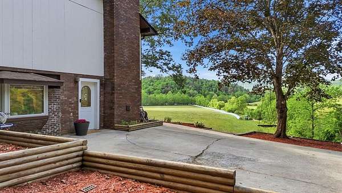
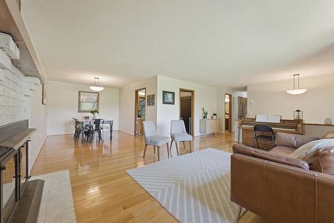
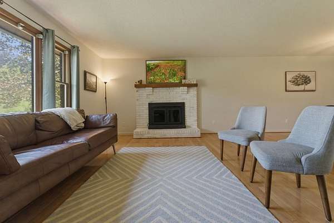
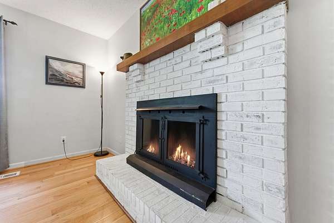
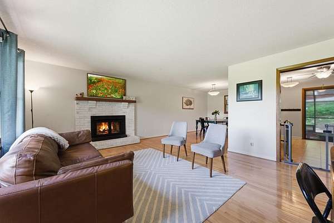
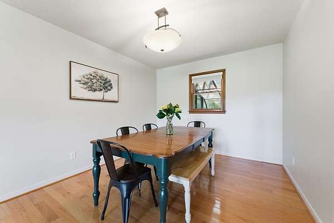
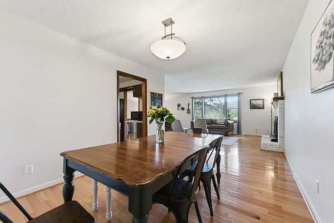
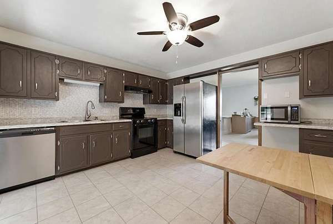
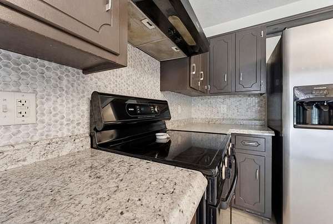
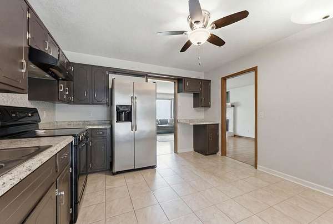
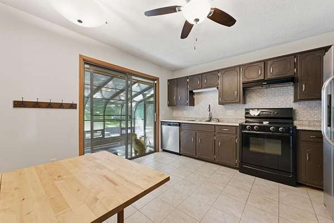
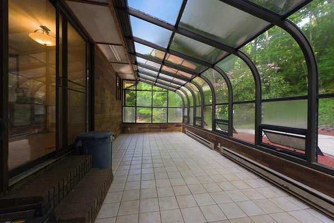
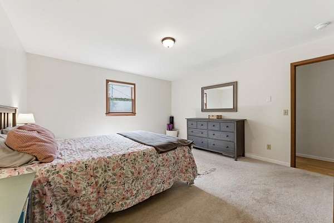
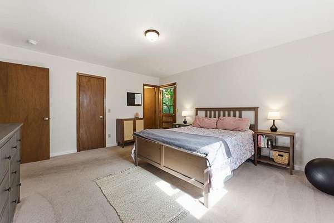
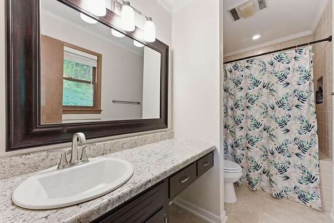
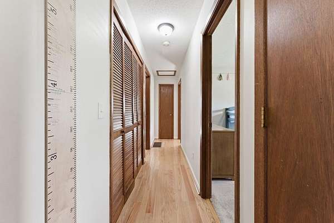
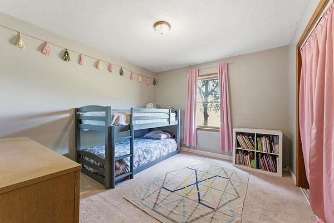
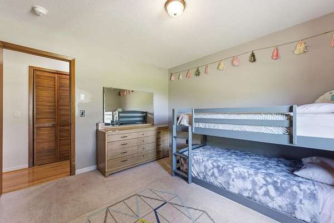
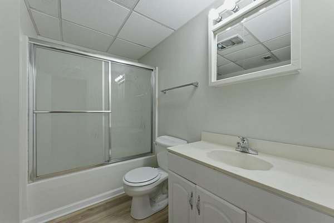
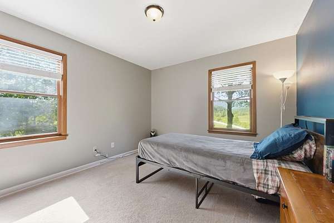
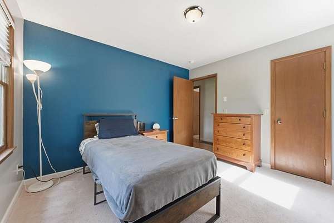
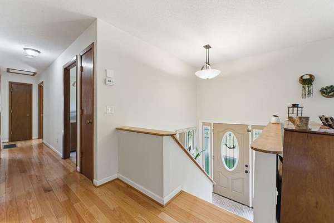
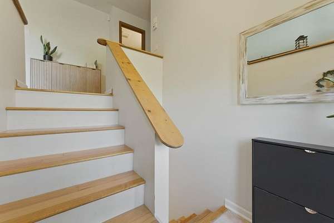
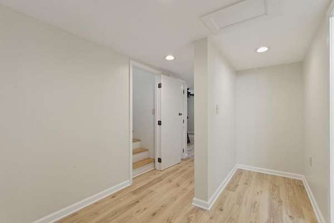
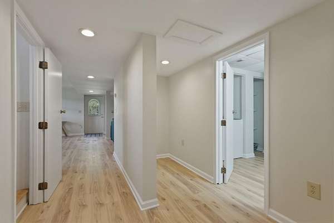
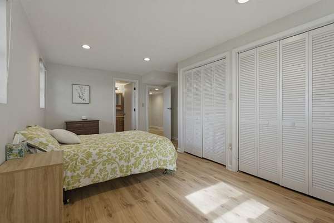
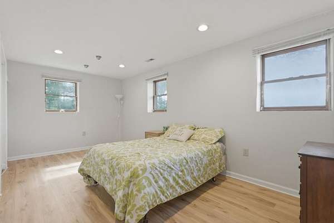
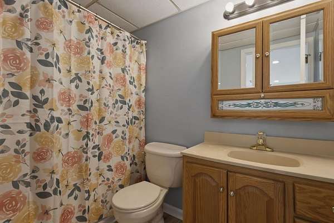
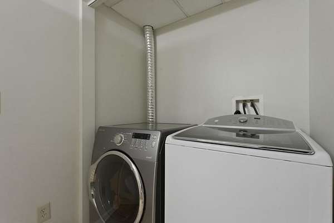
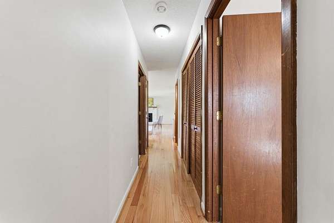
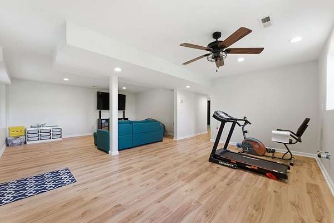
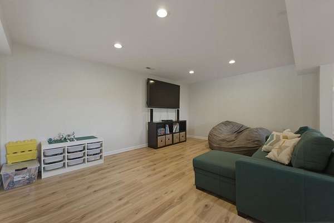
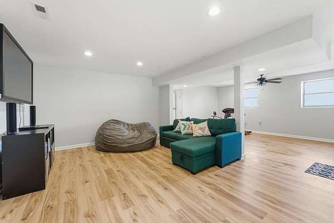
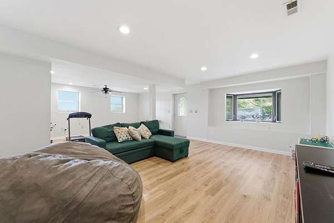
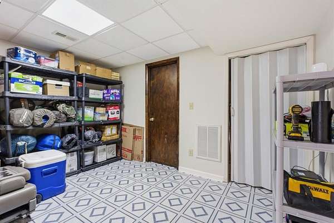
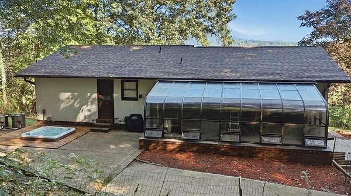
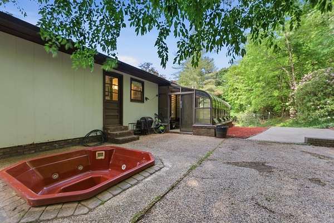
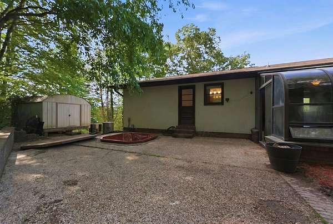
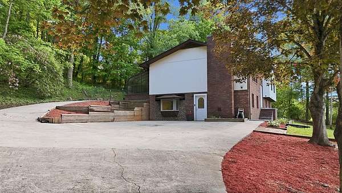
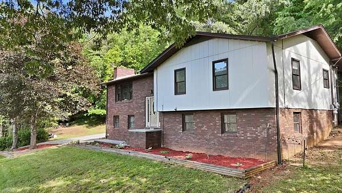
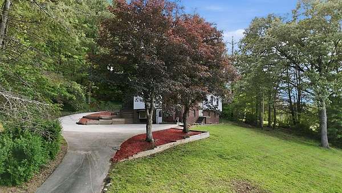
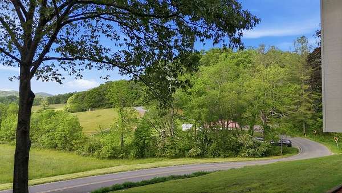
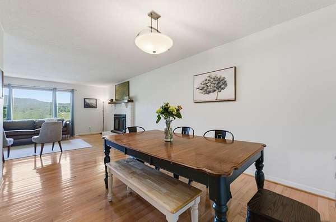
Long-range mountain & pastoral views set the stage for this spacious 3-bedroom, 4-bath home with a versatile bonus room perfect for an office or crafts. The upper level features an open-concept dining & living area anchored by a brick wood-burning fireplace. The kitchen offers updated appliances & wood cabinetry and flows into a bright sunroom with endless possibilities for indoor gardening. The fully finished lower level includes a large family room, laundry room with full bath & guest room with its own ensuite. Recent improvements include a new roof, professional mold remediation, newer LVP flooring throughout the lower level, PEX plumbing throughout the home, newer water UV filter & water heater. The unrestricted lot offers easy access from a state-maintained paved road, plus a paved driveway with room for a camper, RV or boats. There's plenty of space for chickens, gardening & outdoor activities. Located just outside city limits, offering privacy and peaceful mountain living while remaining just minutes from town.
Location
- Street address
- 1006 Patton Rd
- County
- Macon County
- Zip code
- 28734
- Community
- Franklin
- Elevation
- 2,126 feet
Directions
441 South to right onto Jones Ridge Rd. (just before the Ruby Cinema) to left onto Patton Rd. to 1006 Patton Rd. on the left @ the Listing Office sign.
Property details
- Acreage
- 1.5 acres65,340 sq ft
- MLS #
- FBR 26048500
- Posted
Property taxes
- Recent
- $1,374
Parcels
- 6583394419
Details and features
Listing
- Type
- Residential
- Franchise
- Keller Williams Realty
Lot
- Vegetation
- Partially Wooded
- View
- Valley
- Features
- Allow RVs, Open Lot, Private, Unrestricted
Exterior
- Parking
- Carport, Driveway
- Fencing
- Fenced
- Structures
- Storage
Structure
- Stories
- 2
- Basement
- Daylight, Exterior Entry, Finished, Full, Interior Entry
- Water
- Well
- Sewer
- Septic Tank
- Heating
- Electric, Heat Pump
- Cooling
- Central Air
- Materials
- Board & Batten Siding, Brick
- Roof
- Composition
- Windows
- Window Treatments
Interior
- Rooms
- Bathroom x 4, Bedroom x 3, Dining Room, Family Room
- Flooring
- Combination, Hardwood, Laminate, Tile-Ceramic
- Fireplaces
- Yes
- Appliances
- Dishwasher, Dryer, Electric Oven/Range, Electric Water Heater, Refrigerator, Washer
- Features
- Bonus Room, Ceiling Fan(s), Large Master Bedroom, Living/Dining Room, Primary On Main Level, Primary w/ Ensuite, Sunroom, Walk-In Closet(s)
Listing history
| Date | Event | Price | Change | Source |
|---|---|---|---|---|
| Sept 15, 2026 | New listing | $385,000 | — | FBR |