Land with Home for Sale in Mount Shasta, California
1007 McCloud Ave, Mount Shasta, CA 96067
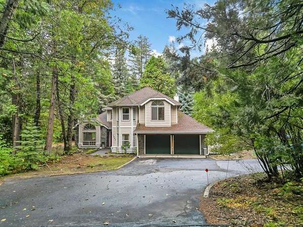
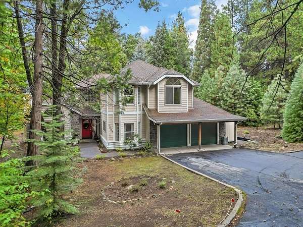
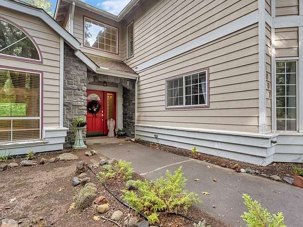
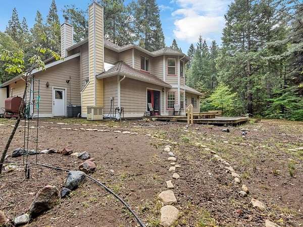
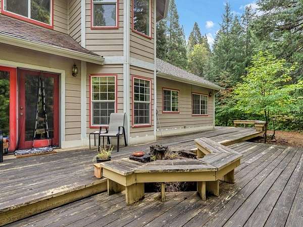
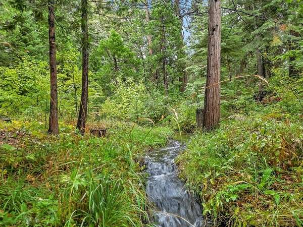
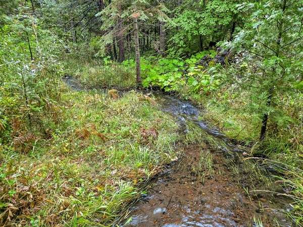
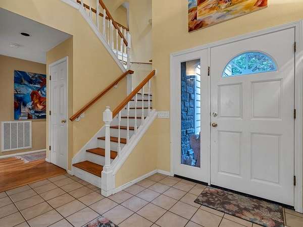
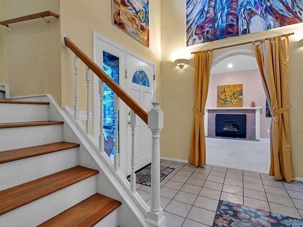
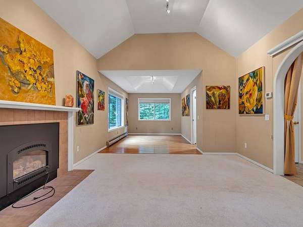
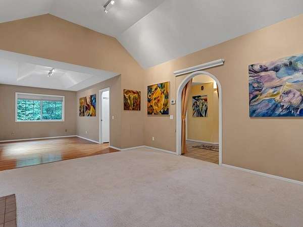
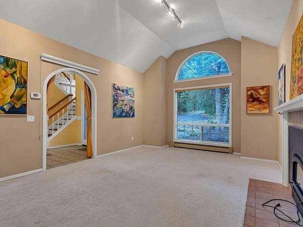
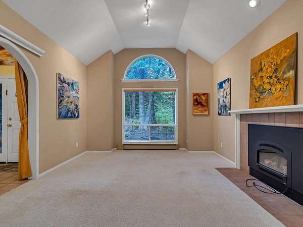
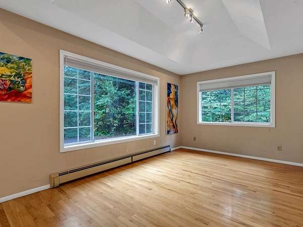
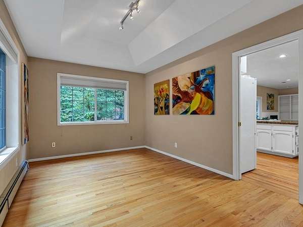
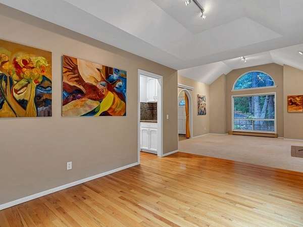
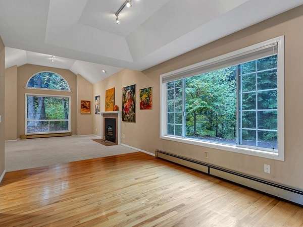
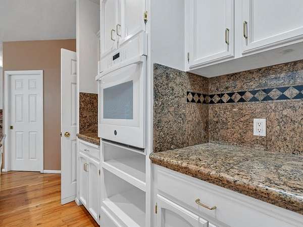
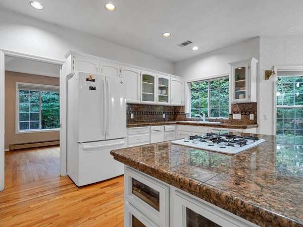
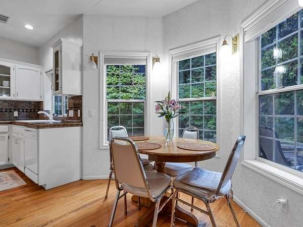
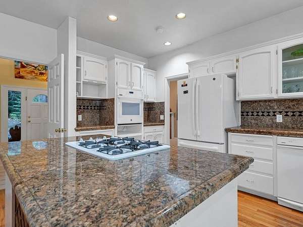
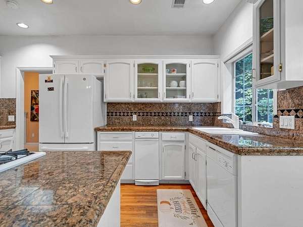
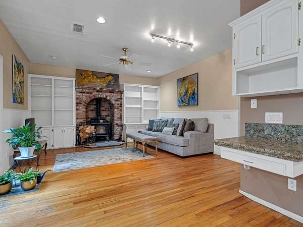
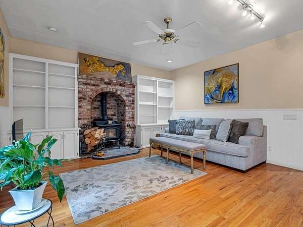
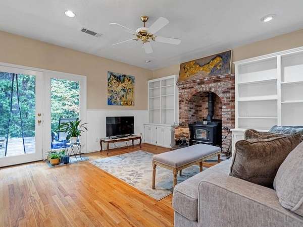
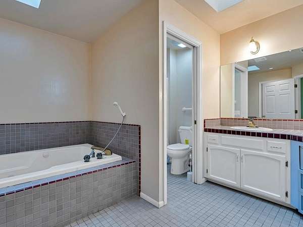
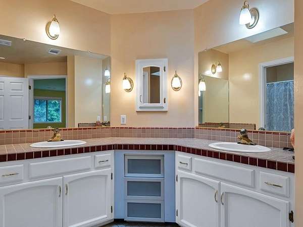
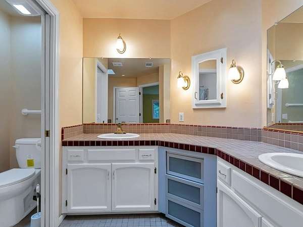
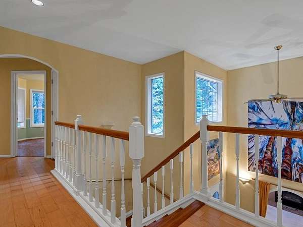
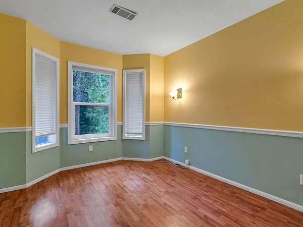
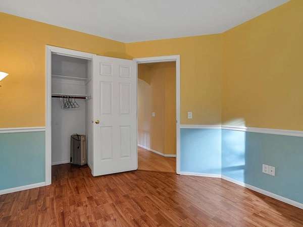
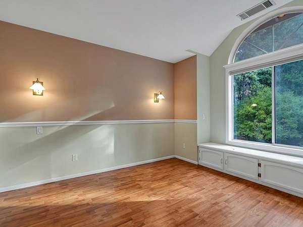
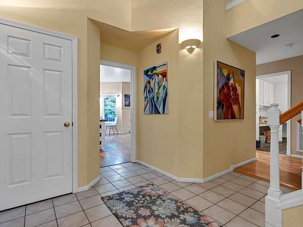
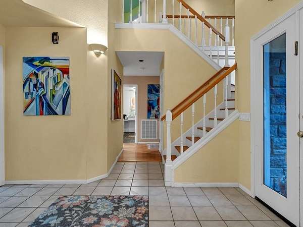
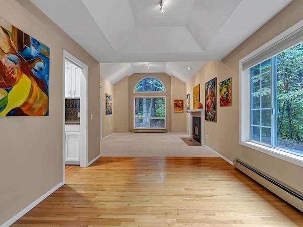
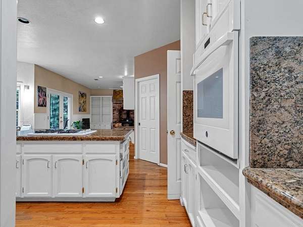
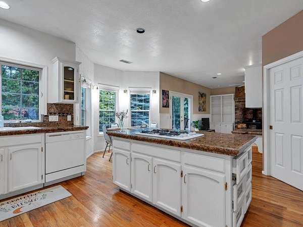
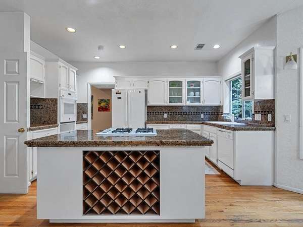
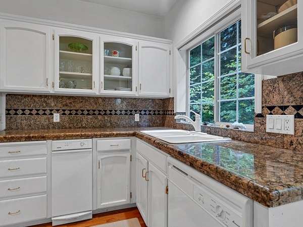
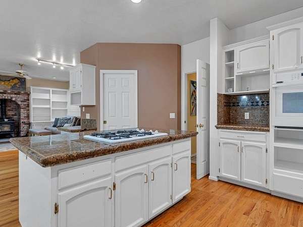
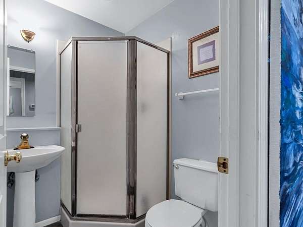
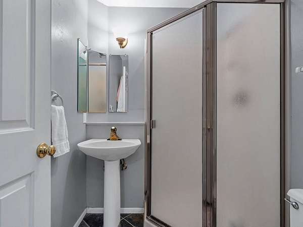
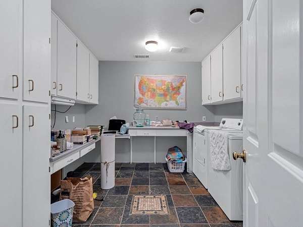
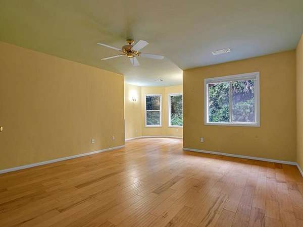
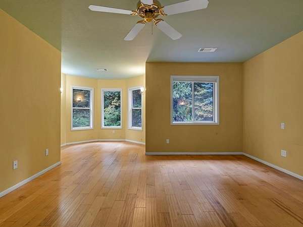
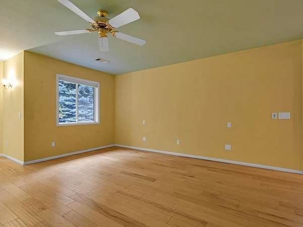
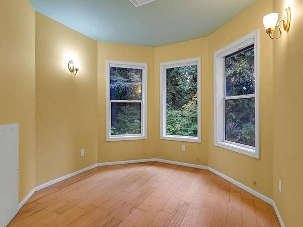
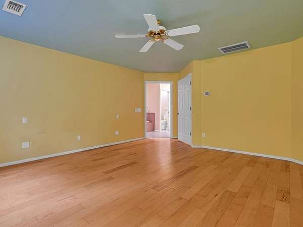
Can you live in the woods by a beautiful creek AND still go for an easy walk to downtown Mt Shasta? You can if you live in this beautiful, spacious Custom home. With 4br/3ba and 2800 sq.ft. of space, this classic home sits on a gentle, heavily treed 1.7 acre parcel with approx 300+feet of Cold Creek flowing by and visible from the house! You'll be impressed when you walk thru the front door into the tiled entry with it's towering, almost 18' ceiling! Beautiful custom kitchen features hardwood oak floors, granite tile counters, lovely cabinets, a central island with cooktop, a cozy breakfast nook looking out at the deck and beautiful wooded surroundings. The kitchen opens to the family room, with hardwood floor, built in shelves, woodstove in brick surround, and plenty of glass to bring the woods indoors. The large master suite has views of the woods; master bath features double sinks, skylights and jetted tub. View of creek and woods from formal dining room. Laundry room is spacious & has lots of cabinets, a sink and plenty of counter space. Spacious back deck and roomy garage with enough space to park cars and room left over for a shop.
Location
- Street address
- 1007 McCloud Ave
- County
- Siskiyou County
- Zip code
- 96067
- Community
- Cena Addition
- Elevation
- 3,790 feet
Property details
- Acreage
- 1.7 acres74,052 sq ft
- MLS #
- SAR 20251144
- Posted
Parcels
- 057-612-050
Details and features
Listing
- Type
- Residential
- Subtype
- Single Family Residence
- Franchise
- Coldwell Banker Real Estate
Lot
- Waterfront
- Creek
- Features
- Gentle Sloping, Pond On Lot
Exterior
- Parking
- Garage
- Pool
- Deck
- Features
- Blacktop Driveway, Garden, Landscaping, Mature Trees Landscape
Structure
- Water
- Public
- Heating
- Baseboard, Electric, Oil, Wood, Wood Stove
- Cooling
- Central Air, Heat Pump
- Materials
- Wood Siding
- Roof
- Composition
- Windows
- Blinds, Skylight(s), Vinyl Frames
Interior
- Rooms
- Bathroom x 3, Bedroom x 4, Family Room
- Flooring
- Carpet, Laminate, Slate, Tile
- Fireplaces
- Yes
- Appliances
- Cooktop, Dishwasher, Instant Hot Water
- Features
- Built In Features, Dual Sinks, Granite Counters, Jetted Tub, Kitchen Island, Pantry, Skylights, Stall Shower, Tile Counters, Tub Shower, Vaulted Ceilings, Walk In Closets
Listing history
| Date | Event | Price | Change | Source |
|---|---|---|---|---|
| July 6, 2026 | Price drop | $590,000 | $59,000 -9.1% | SAR |
| Apr 8, 2026 | Relisted | $649,000 | — | SAR |
| Mar 17, 2026 | Listing removed | $675,000 | — | Listing agent |
| Oct 2, 2025 | New listing | $675,000 | — | SAR |