Land with Home for Sale in Pulaski, Tennessee
1007 Scenic Dr, Pulaski, TN 38478
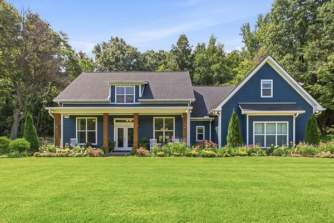
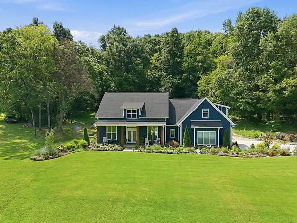
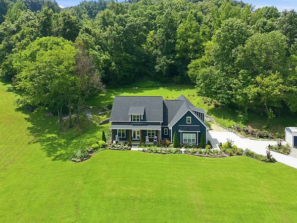
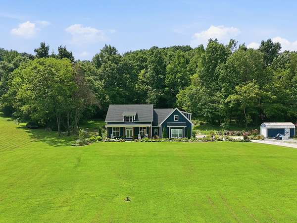
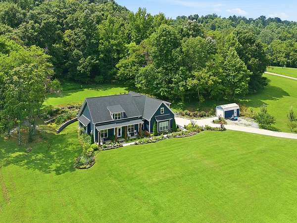
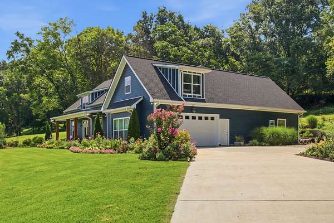
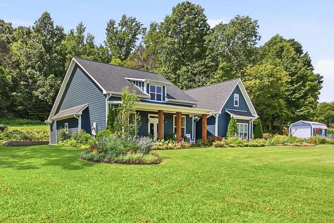
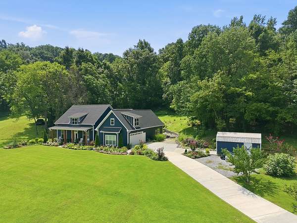
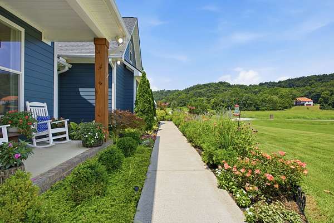
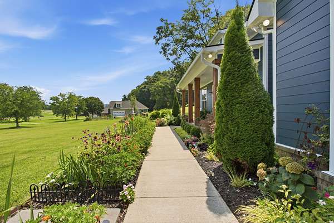
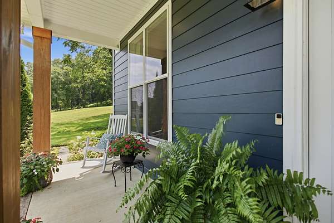
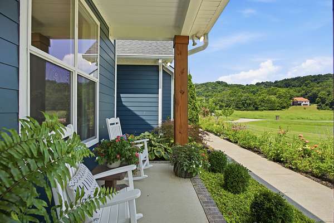
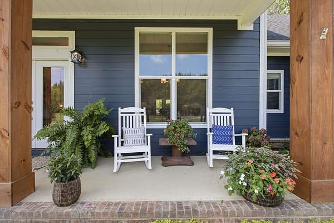
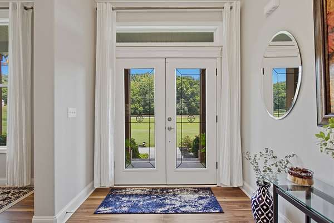
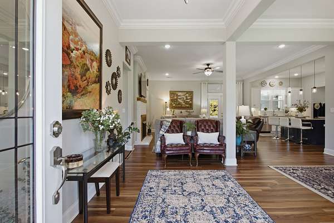
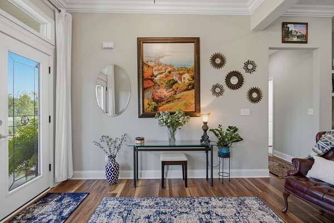
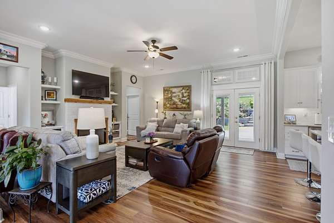
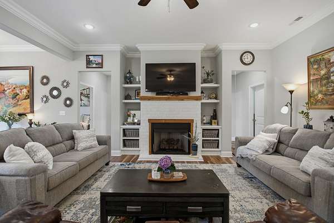
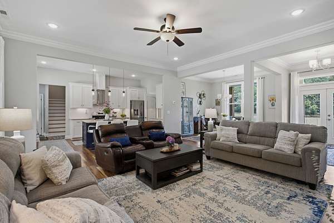
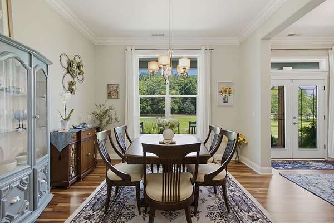
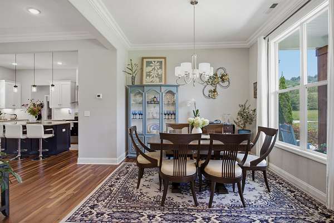
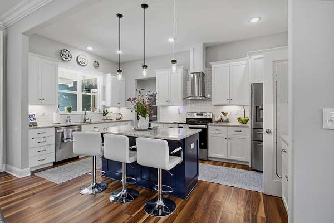
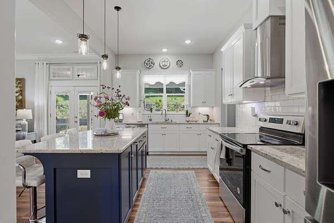
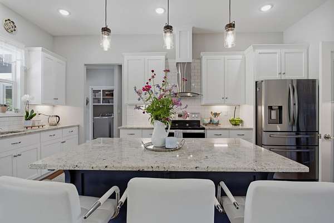
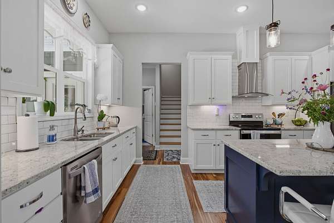
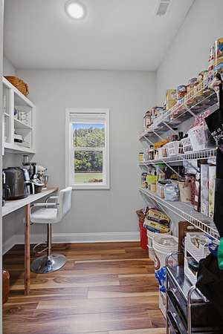
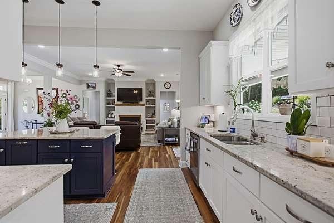
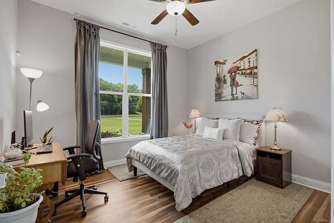
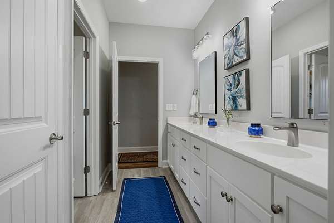
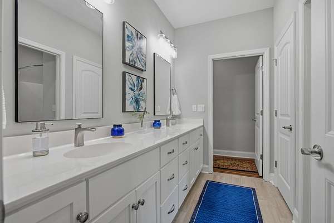
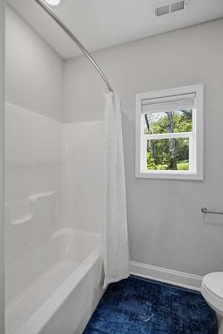
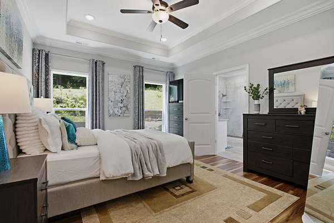
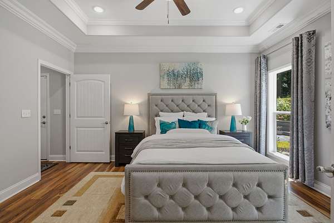
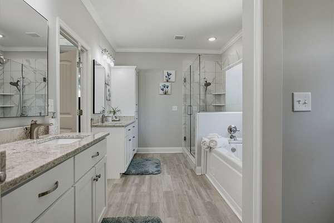
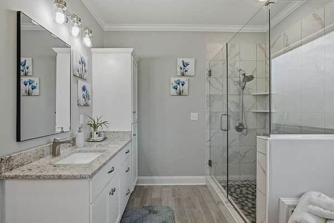
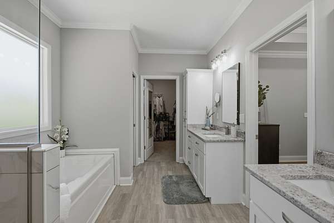
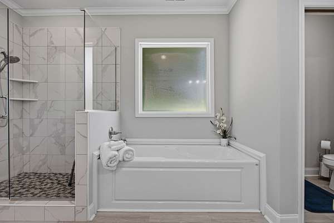
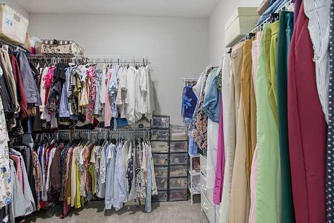
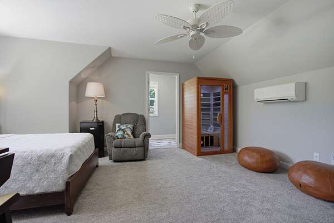
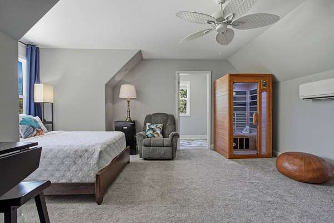
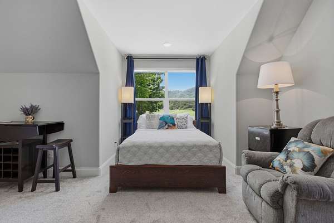
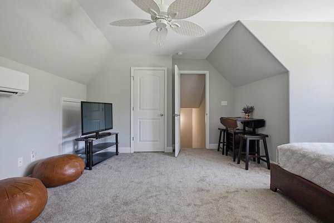
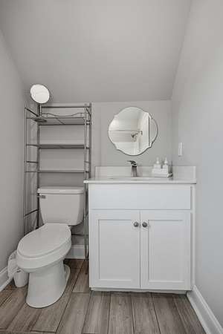
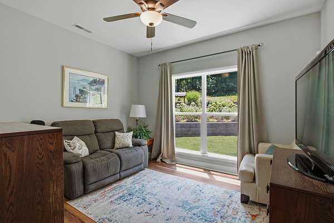
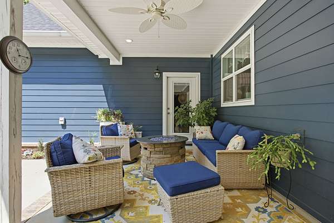
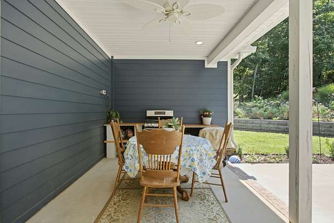
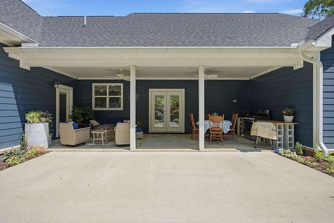
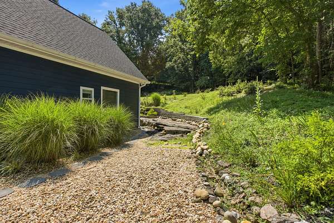
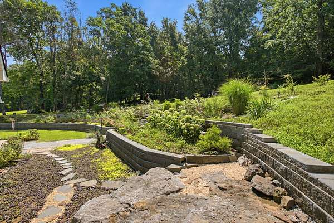
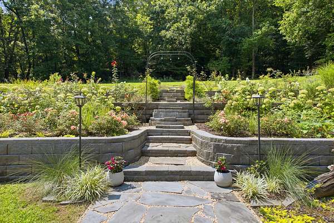
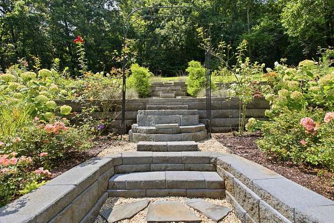
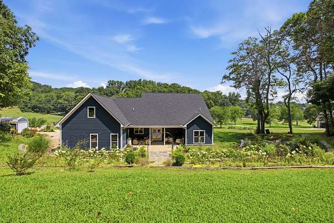
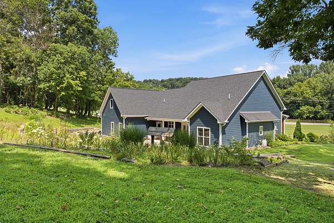
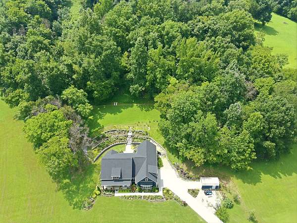
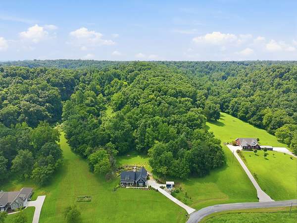
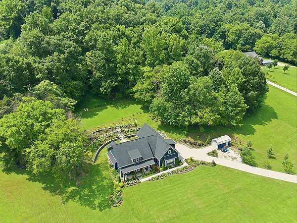
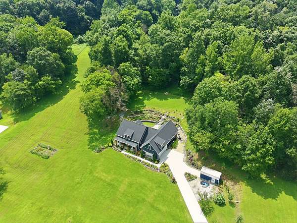
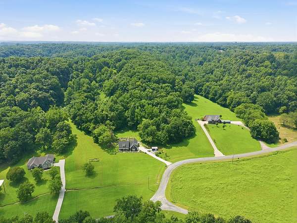
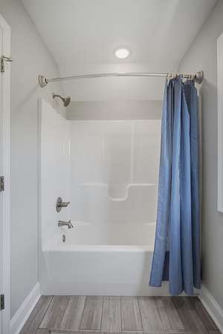
This beautifully maintained 3-bedroom, 3-bath home on 5 beautiful acres offers the perfect blend of elegance, comfort, and functionality. Step inside to an inviting open floor plan featuring gorgeous LVP floors, a cozy gas fireplace, and abundant natural light that creates a warm and welcoming atmosphere. The spacious kitchen flows seamlessly into the living and dining areas, making it ideal for entertaining family and friends. Retreat to the luxurious primary suite featuring a spa-inspired bathroom with both a soaking tub and separate walk-in shower for the ultimate relaxation and a huge walk in closet. Upstairs, you'll find a large bonus room complete with its own half bath, providing the perfect space for a media room, home office, playroom, or guest retreat. The oversized two-car garage offers plenty of room for vehicles, storage, and hobbies. Outside, you'll fall in love with the professionally landscaped grounds and stunning terraced backyard, creating a private outdoor oasis that's perfect for relaxing, gardening, or entertaining. Home also has fig, pear, peach, nectarine, blueberry and apple trees. Don't miss this exceptional opportunity to own a beautiful home in the highly sought-after Scenic Valley community. Schedule your private showing today!
- Listed by Tony Tabb, (615) 803-3536, Berkshire Hathaway HomeServices Woodmont Realty
Location
- Street address
- 1007 Scenic Dr
- County
- Giles County
- Zip code
- 38478
- Community
- Scenic Valley
- Elevation
- 811 feet
Directions
From Highway 64 Bypass (US-64), Take Highway 11 South (Minor Hill Highway) approximately 2 miles, turn right onto Scenic Drive. Property 1/2 mile on the left.
Property details
- Acreage
- 5 acres
- MLS #
- REALTRACS 3318723
- Posted
Property taxes
- Recent
- $3,030
Parcels
- 108 02119 000
Details and features
Listing
- Type
- Residential
- Subtype
- Single Family Residence
- Financing
- Conventional, FHA, VA
- Possession
- Close of Escrow
Lot
- Size Source
- Assessor
- Terrain
- Sloped
Exterior
- Parking Spaces
- 2
- Parking
- Garage Door Opener, Garage Faces Side
- Outdoor Spaces
- Covered, Patio, Porch
Structure
- Style
- Contemporary
- Basement
- None
- Water
- Private
- Sewer
- Septic Tank
- Heating
- Central, Heat Pump
- Cooling
- Ceiling Fan(s), Central Air, Electric
- Materials
- Brick, Hardboard Siding
- Roof
- Shingle
- Foundation
- Slab
Interior
- Rooms
- Bedroom x 3, Dining Room, Kitchen, Living Room, Master Bathroom, Recreation Room
- Flooring
- Carpet, Tile, Wood
- Fireplace Count
- 1
- Fireplaces
- Gas
- Appliances
- Built-In Electric Oven, Cooktop, Dishwasher, Microwave, Stainless Steel Appliance(s)
- Laundry
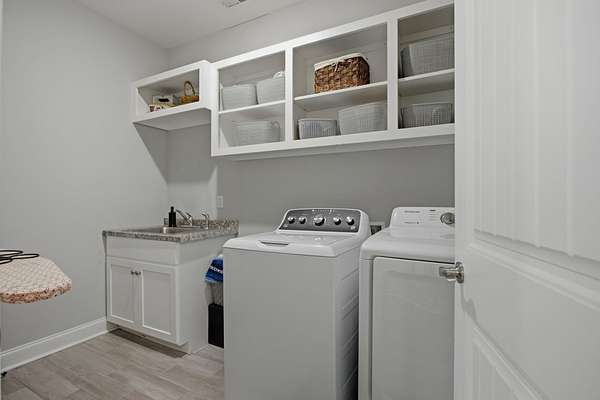
- Electric Dryer Hookup, Washer Hookup
- Equipment
- Air Purifier
- Features
- Air Filter, Ceiling Fan(s), Extra Closets, High Ceilings, Kitchen Island, Open Floorplan, Walk-In Closet(s)
Property utilities
| Category | Type | Status |
|---|---|---|
| Power | Grid | Available |
| Water | Public | Available |
| Sewage | Septic System | Connected |
Nearby schools
| Name | Type |
|---|---|
| Pulaski Elementary | Elementary |
| Bridgeforth Middle School | Middle |
| Giles Co High School | High |
Listing history
| Date | Event | Price | Change | Source |
|---|---|---|---|---|
| Aug 1, 2026 | New listing | $685,000 | — | REALTRACS |
Payment calculator

Based on information submitted to the MLS GRID as of Oct 1, 2026 5:00 pm MT. All data is obtained from various sources and may not have been verified by broker or MLS GRID. Supplied Open House Information is subject to change without notice. All information should be independently reviewed and verified for accuracy. Properties may or may not be listed by the office/agent presenting the information. Some IDX listings have been excluded from this website. View more