Land with Home for Sale in Howard City, Michigan
10077 Maple Hill Rd, Howard City, MI 49329
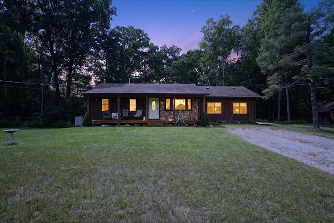
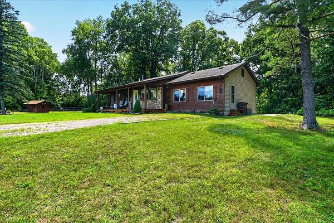
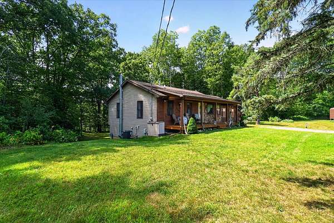
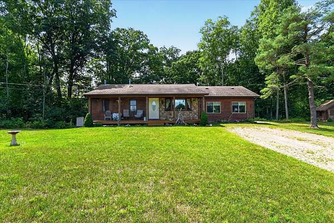
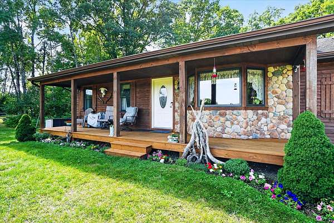
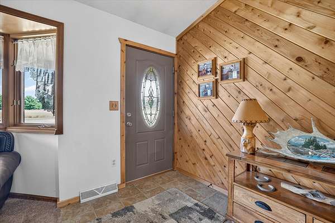
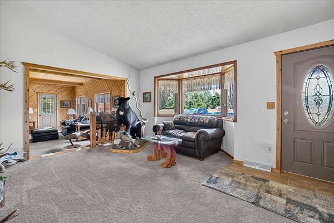
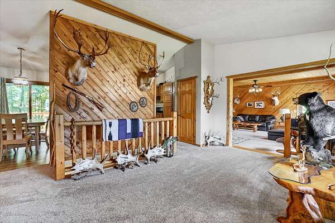
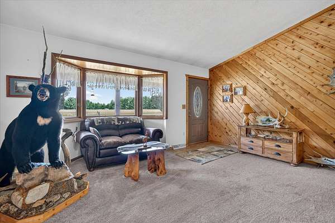
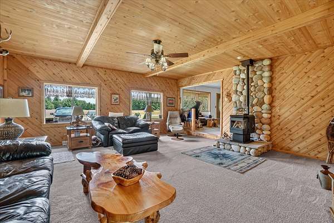
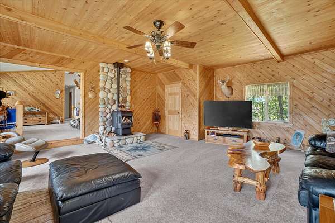
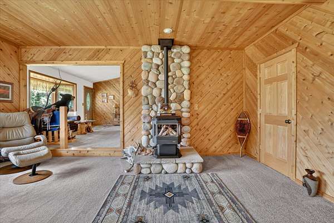
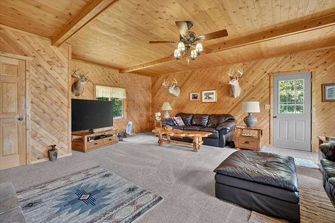
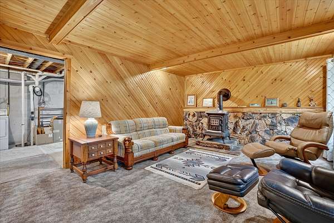
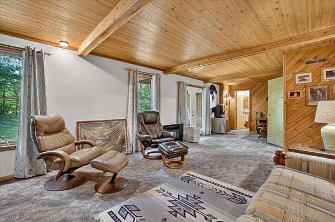
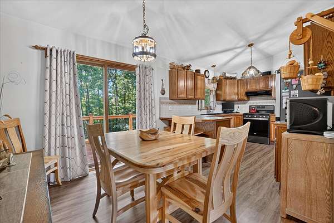
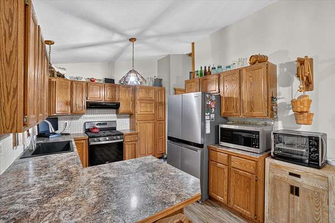
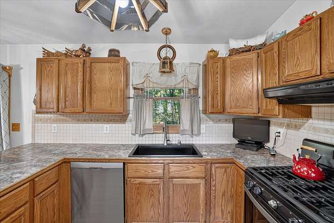
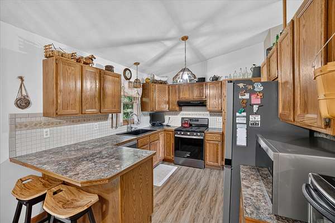
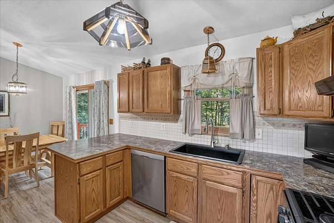
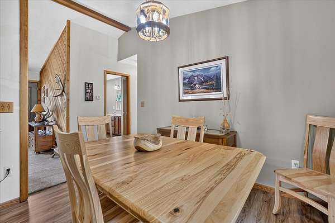
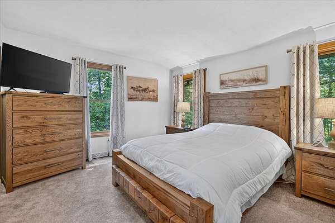
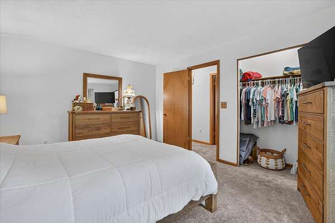
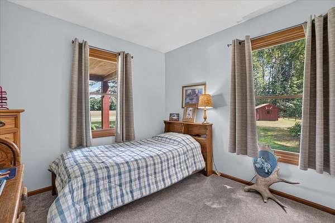
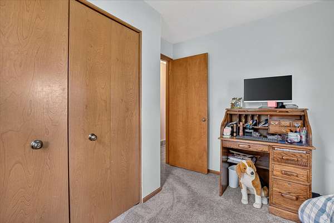
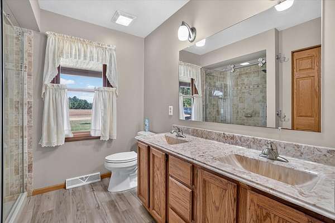
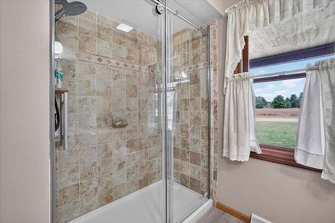
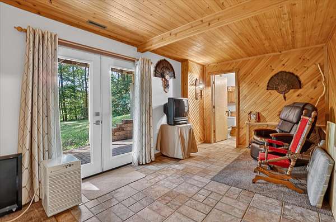
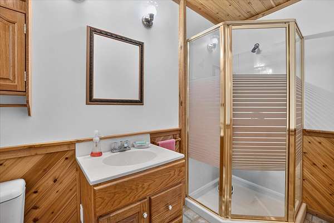
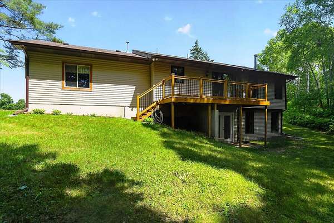
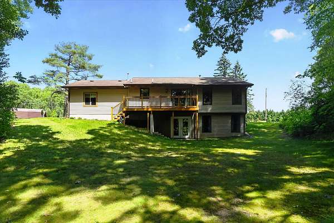
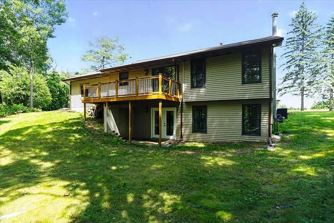
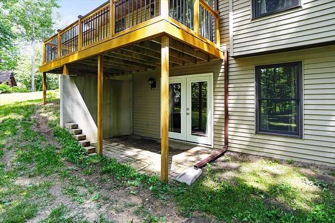
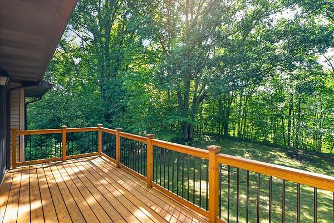
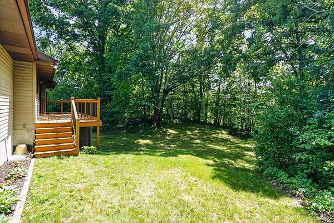
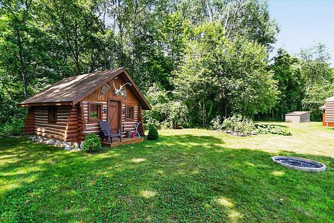
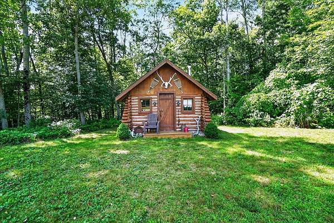
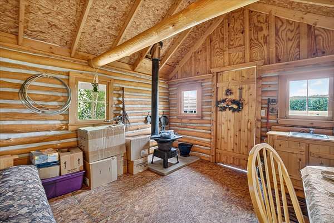
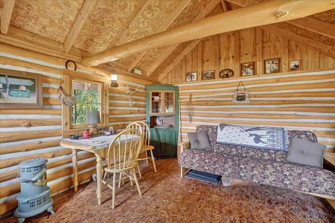
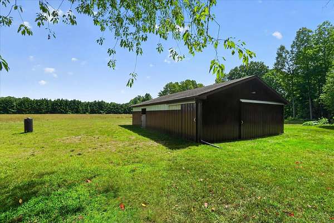
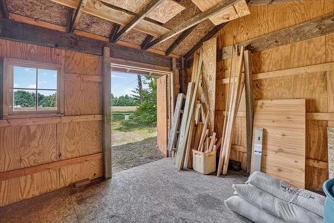
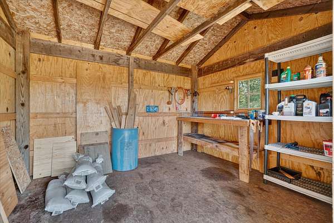
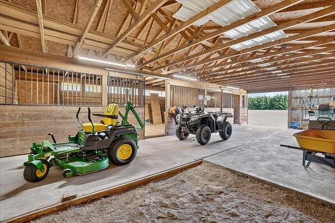
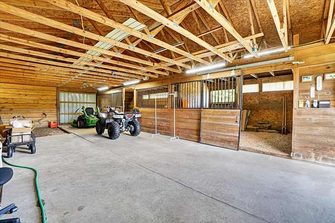
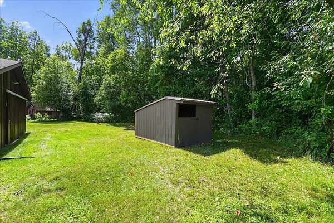
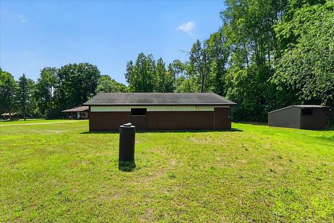
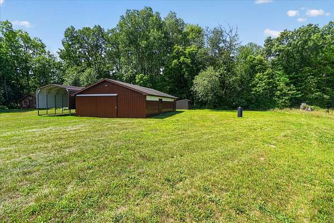
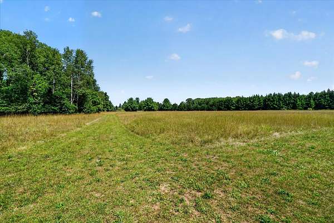
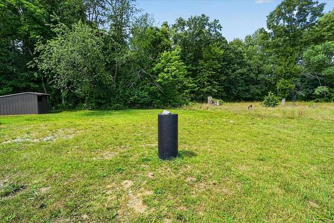
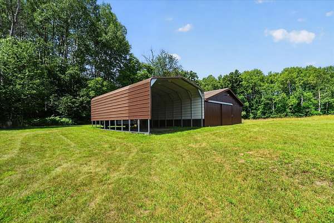
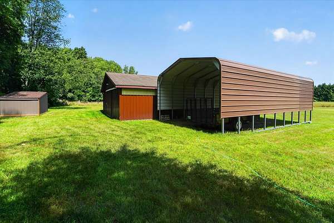
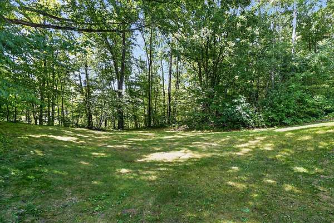
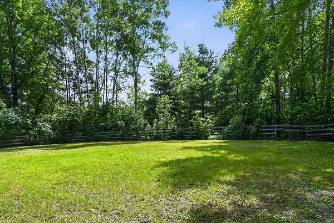
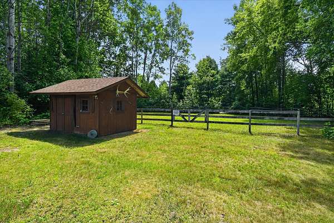
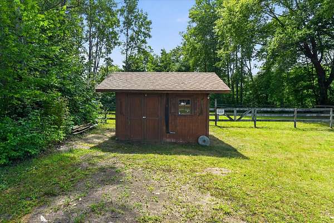
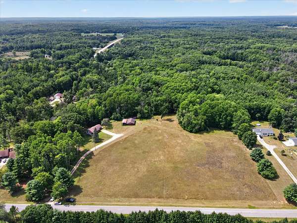
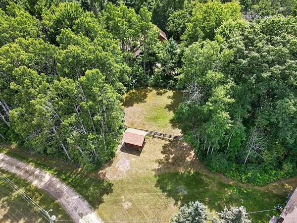
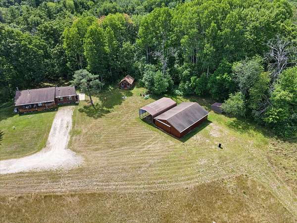
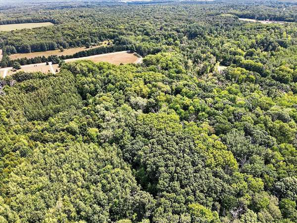
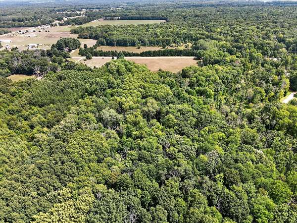
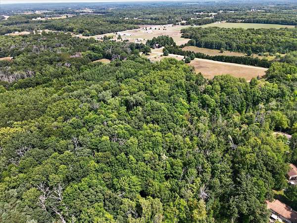
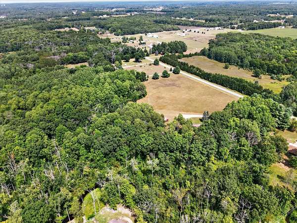
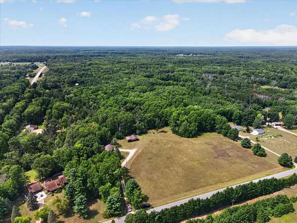
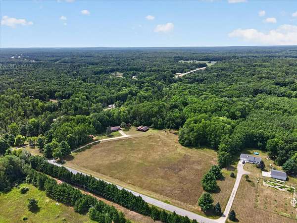
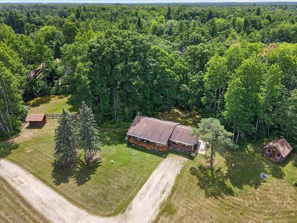
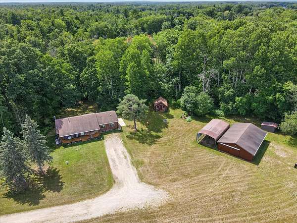
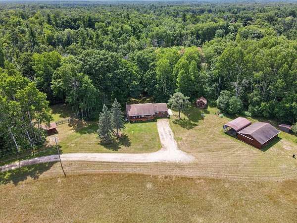
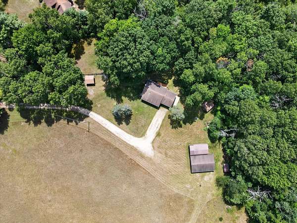
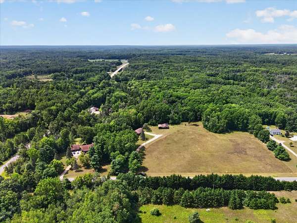
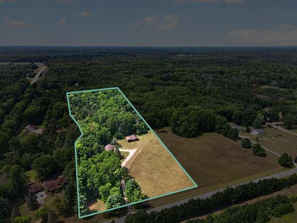
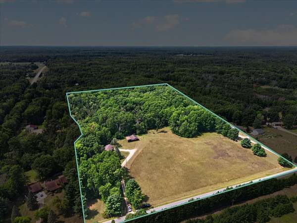
OPEN HOUSE SATURDAY 8/29; 11AM TO 12:30PM -- 10 Acres of Peace, Possibility & Country Charm! Dreaming of horses, a mini farm, or simply a peaceful place to call home? This immaculate 1,800+ sq. ft. ranch sits on 10 beautiful acres & offers the wide-open feel you've been looking for. The 2 to 3 BR 2 BA home features a huge living room perfect for entertaining or relaxing, plus a lower level walkout FR or Bdrm to spread out or escape. Outside, enjoy 560' Handy Creek frontage, a tandem carport, storage shed, charming log cabin, pole barn with work space & horse stalls, & a separate run-in. There's an automatic/heated waterer for animals, exterior hot/cold water, gardens, flowers, approx 1 year ago fencing removed around former pasture. Rustic country feel with modern convenience-just minutes from US-131 & about 30 minutes to Big Rapids or Grand Rapids for shopping, dining & entertainment. Come experience the peace & space for yourself! ADDITIONAL 10 ACRES AVAILABLE COMING SOON
Location
- Street address
- 10077 Maple Hill Rd
- County
- Montcalm County
- Zip code
- 49329
- School district
- Tri County
- Elevation
- 894 feet
Directions
131 Freeway to M46 exit, east to Maple Hill Road, north to property
Property details
- Acreage
- 10 acres
- Zoning
- AG
- MLS #
- MichRIC 26044405
- Posted
Property taxes
- 2026
- $1,825
Parcels
- 59-017-010-004-10
Legal description
PART OF SE 1/4 OF SE 1/4 DES AS BEG 304.91 FT N OF SE COR OF SEC 10; TH N 88 DEG 51'W 682.46 FT TO CENTER OF HANDY CREEK; N 7 DEG 09'W 73.70 FT; N 61 DEG 02'W 61.62 FT; S 57 DEG 45'W 94.33 FT; N 64 DEG 28'W 85 FT; S 77 DEG 35'W 75.59 FT; N 88 DEG 51'W 395.91 FT; TH N ALONG E 1/8 LINE 285.68 FT; S 88 DEG 51'E 1369.62 FT TO E SEC LINE; S 352.90 FT TO P OF BEG. SEC 10 T12N R10W. 10.01 AC
Details and features
Listing
- Type
- Residential
- Subtype
- Single Family Residence
Lot
- Waterfront
- Creek
- Features
- Level, Ravine, Recreational, Rolling Hills, Tillable, Wooded
Exterior
- Parking
- Carport, Tandem
- Pool
- Deck, Patio, Porch
- Structures
- Guest House
Structure
- Style
- Ranch
- Stories
- 1
- Basement
- Full, Walk-Out Access
- Water
- Well
- Sewer
- Septic Tank
- Heating
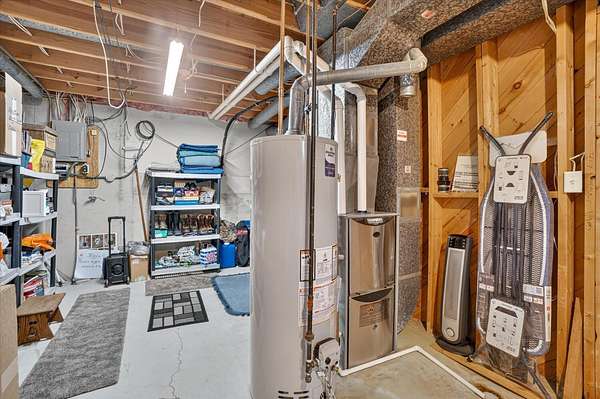
- Forced Air
- Cooling
- Central Air
- Materials
- Vinyl Siding, Wood Siding
- Roof
- Composition
- Windows
- Insulated Windows, Screens, Window Treatments
Interior
- Room Count
- 7
- Rooms
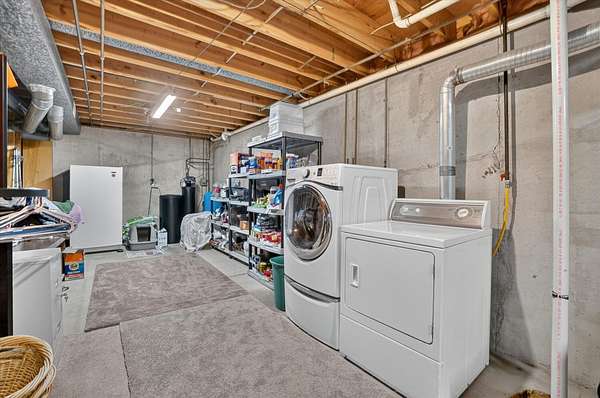
- Basement, Bathroom x 2, Bedroom x 3, Family Room, Laundry Room, Utility Room
- Flooring
- Carpet, Laminate, Tile
- Fireplaces
- Yes
- Appliances
- Dishwasher, Dryer, Range, Refrigerator, Washer
- Security
- Security System
- Features
- Ceiling Fan(s), Eat-In Kitchen
Listing history
| Date | Event | Price | Change | Source |
|---|---|---|---|---|
| Aug 24, 2026 | New listing | $425,000 | — | MichRIC |
Payment calculator