Land with Home for Sale in Longmont, Colorado
10077 N 75th St, Longmont, CO 80503
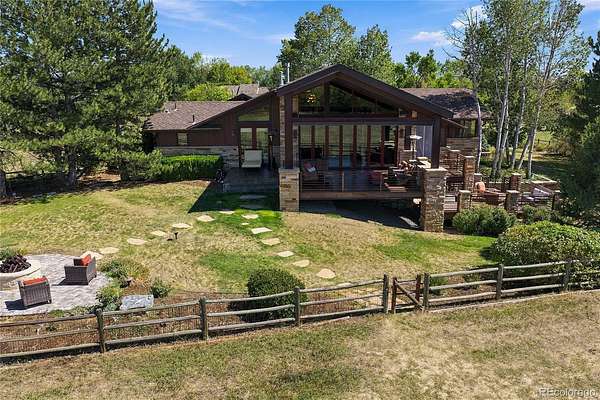
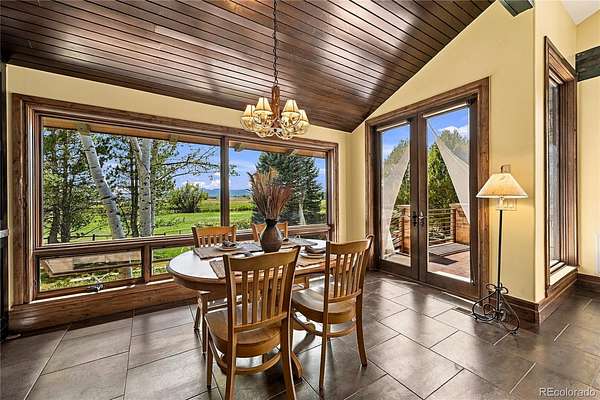
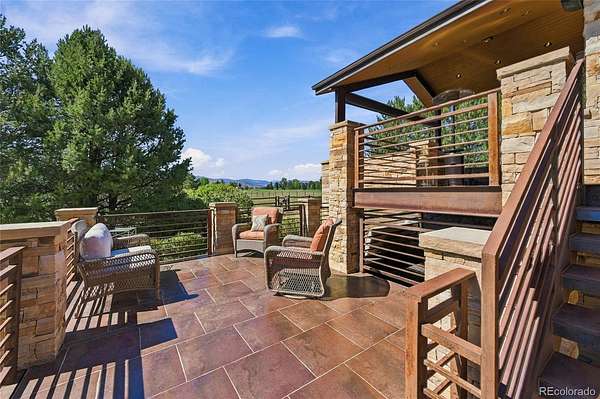
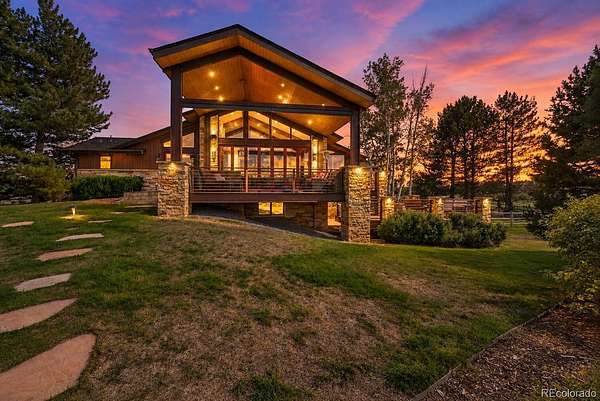
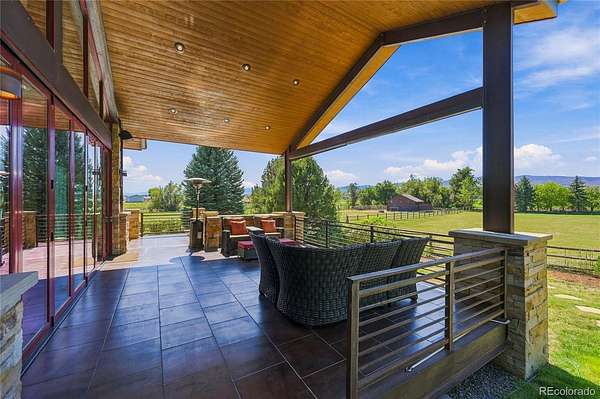
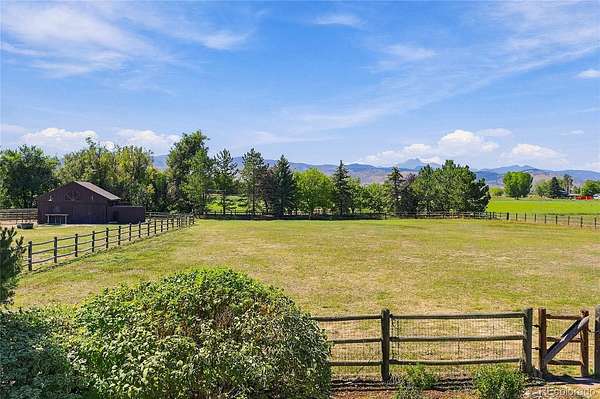
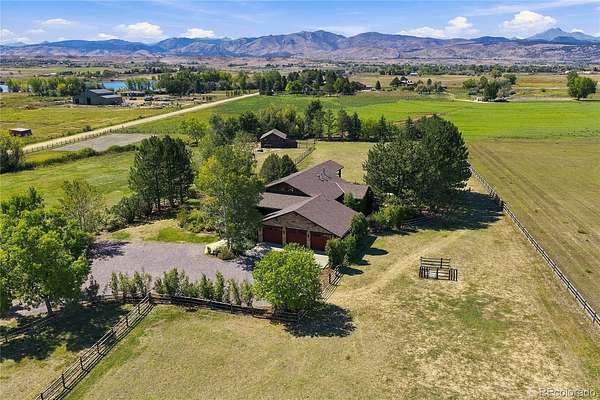
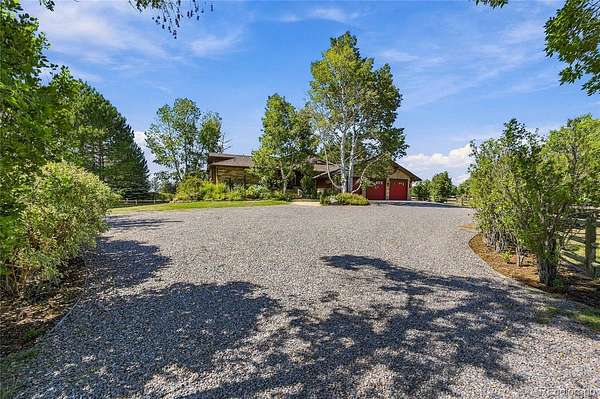
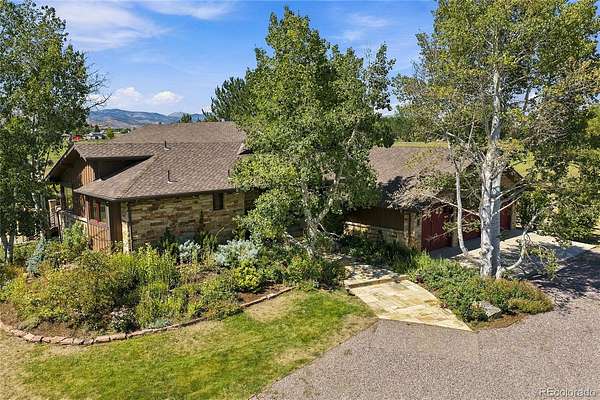
EXCEPTIONAL COLORADO EQUESTRIAN RETREAT WITH SWEEPING MOUNTAIN VIEWS ON 6.05 ACRES. Experience an extraordinary combination of refined living, privacy and thoughtfully designed horse amenities, all framed by breathtaking views of Longs Peak, Mt. Meeker and the Flatirons.
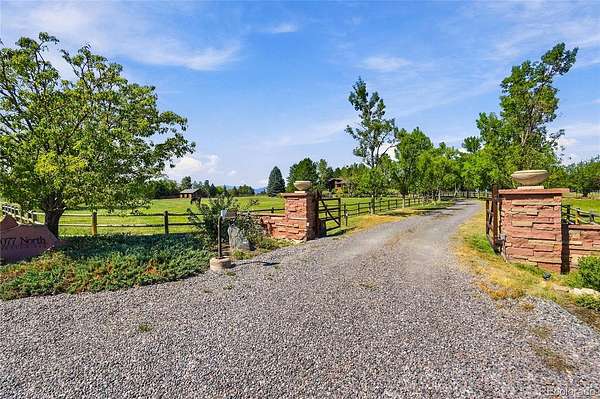
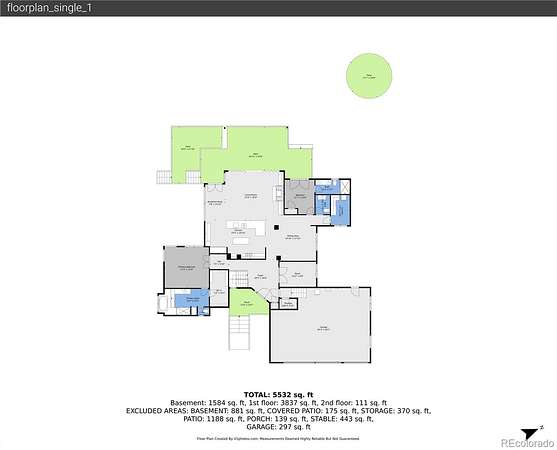
Privately gated and extensively renovated by renowned Nassar Development in 2012, this impressive 4-bedroom, 4-bath residence offers a peaceful setting while remaining just minutes from town.
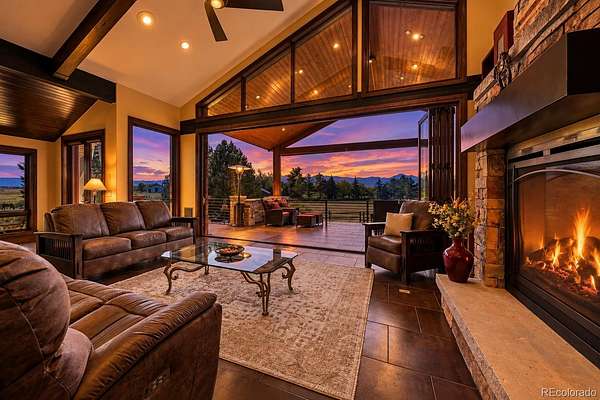
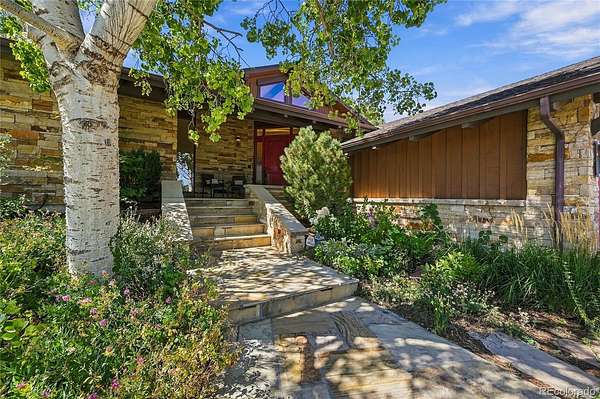
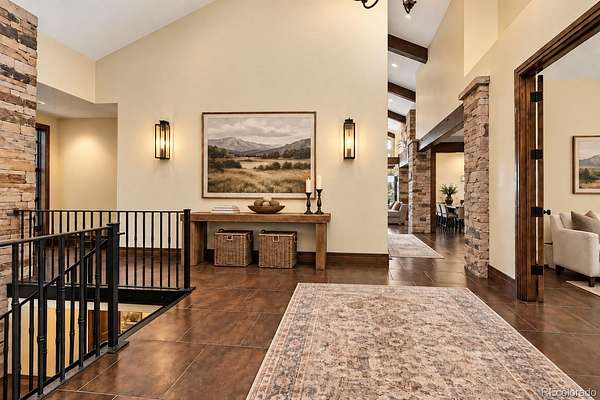
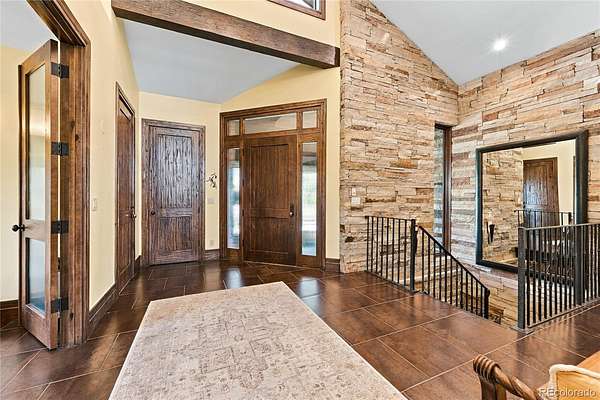
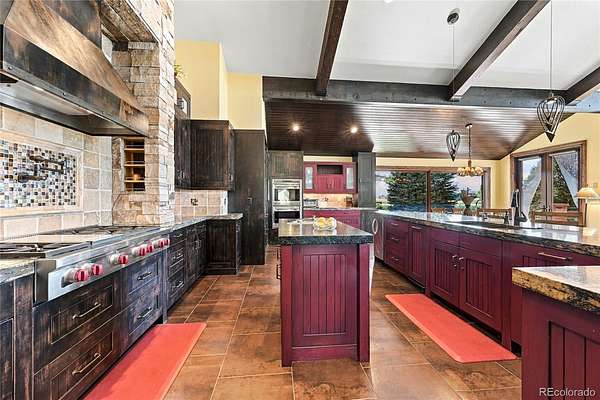
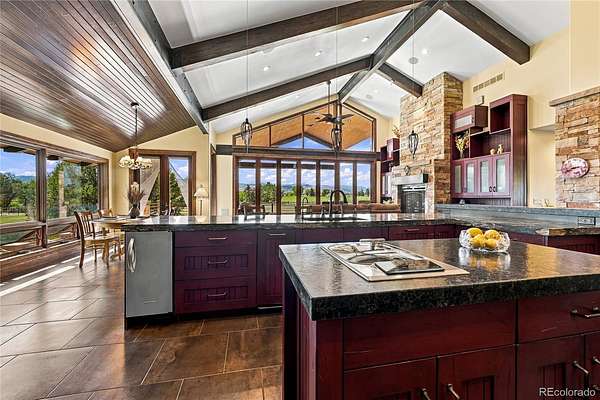
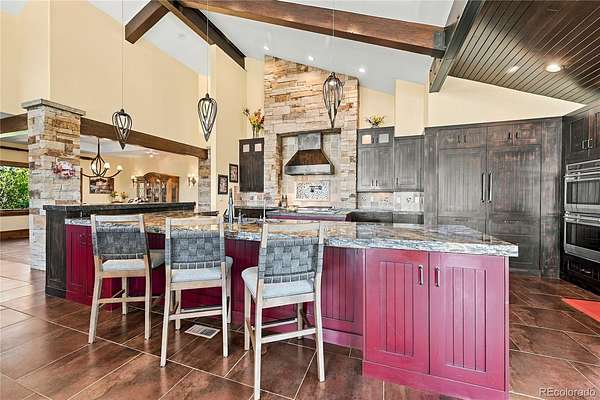
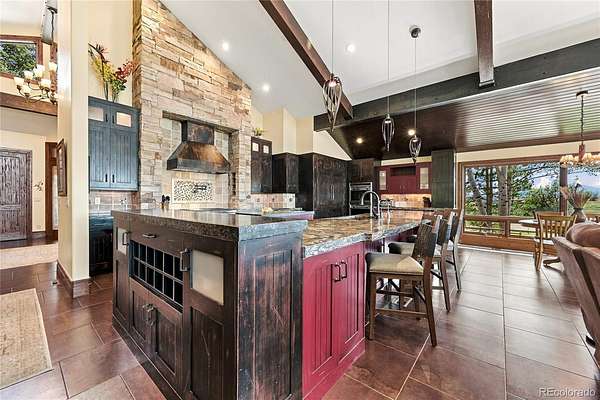
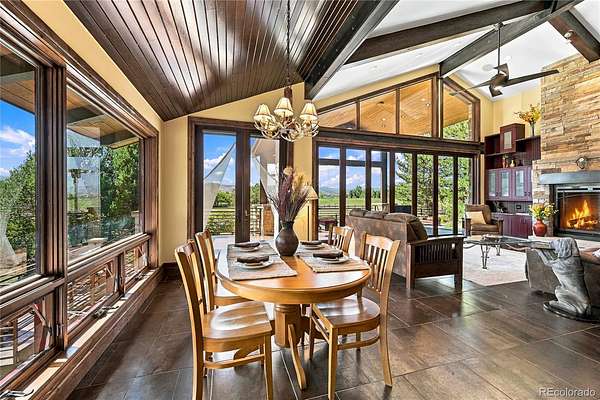
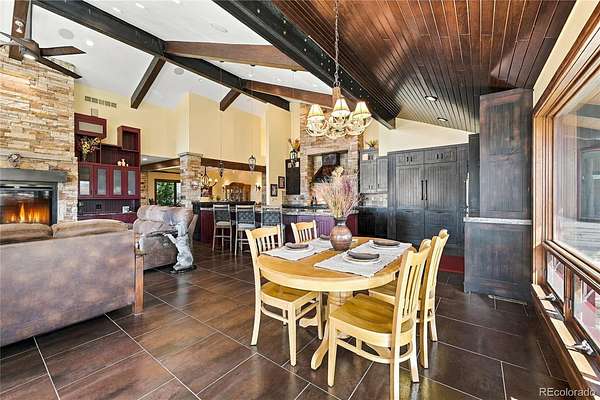
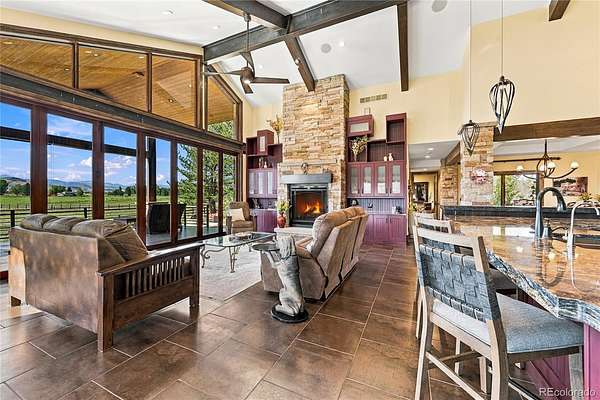
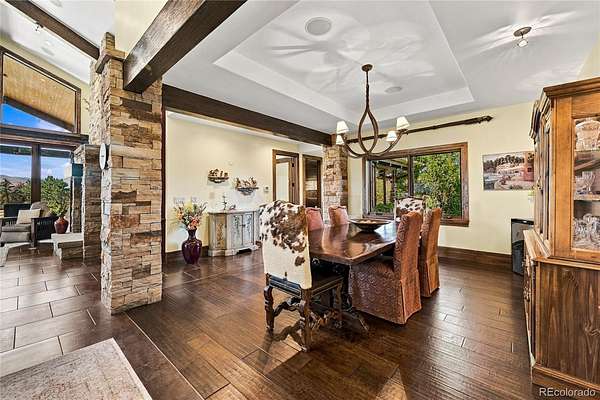
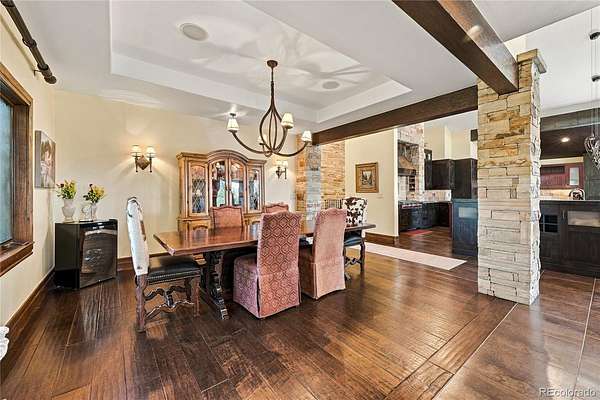
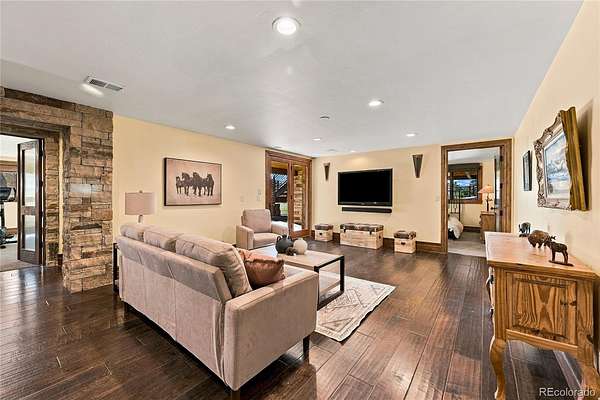
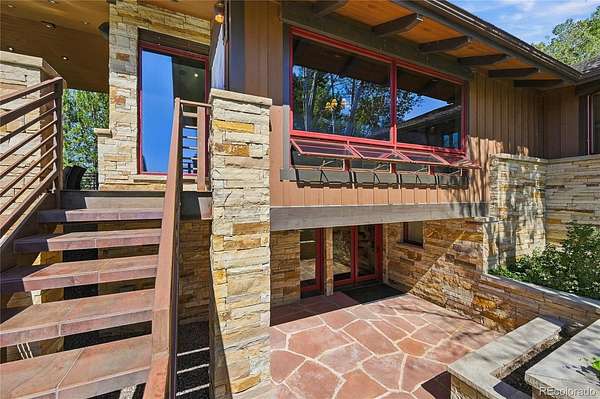
Inside, vaulted ceilings create an open and airy atmosphere complemented by natural stone and beautiful custom woodwork. At the heart of the home, the chef-inspired kitchen is equally suited for entertaining and everyday living, featuring a Wolf range, Sub-Zero appliances, double ovens, an in-counter steamer and custom cabinetry by Aspen Leaf Designs.
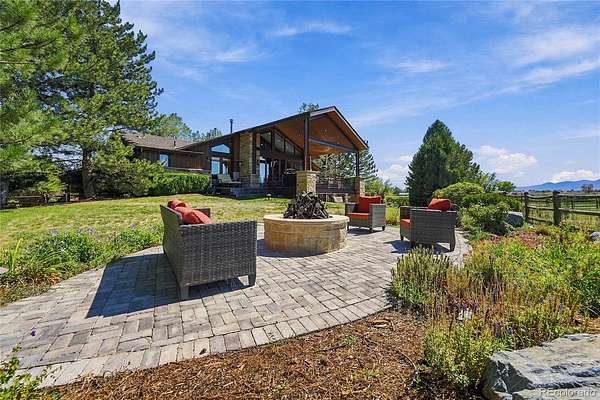
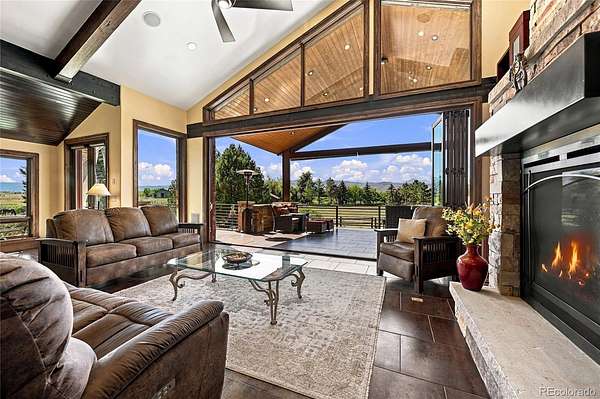
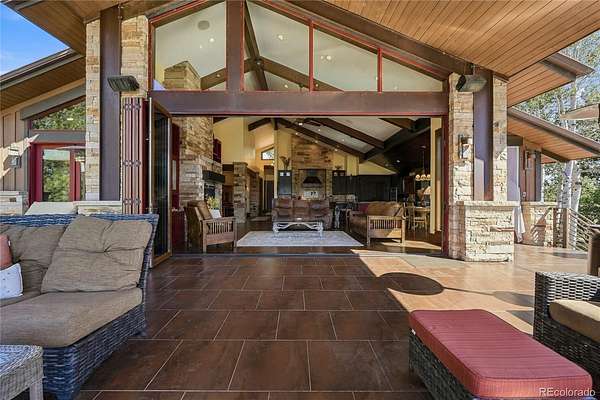
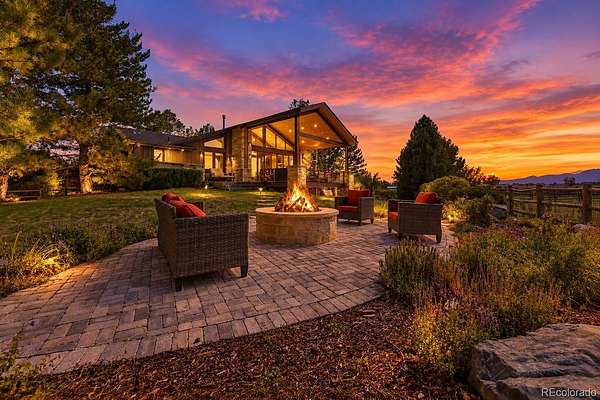
The Great Room is anchored by a striking stone fireplace, while a retractable glass wall opens directly to the covered veranda and outdoor firepit. The result is an effortless connection between indoor and outdoor living, with Colorado's spectacular scenery always in view.
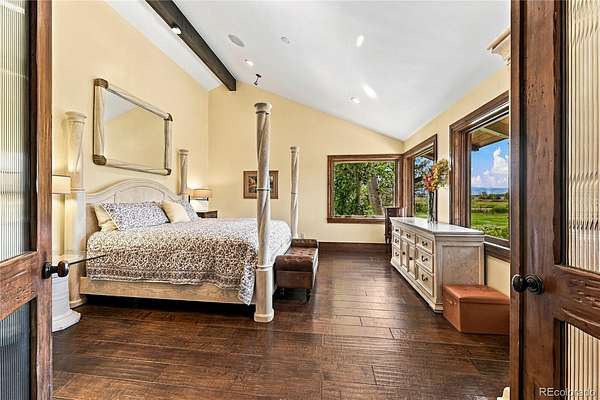
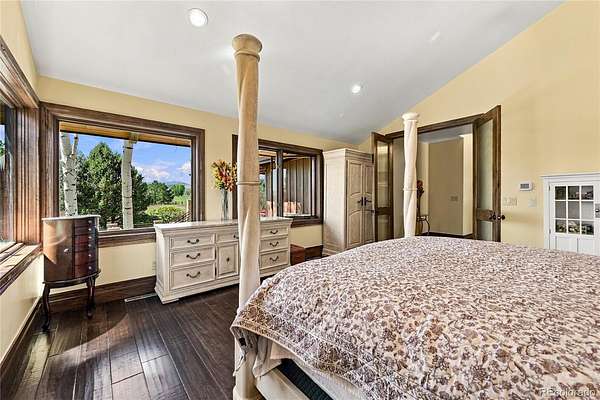
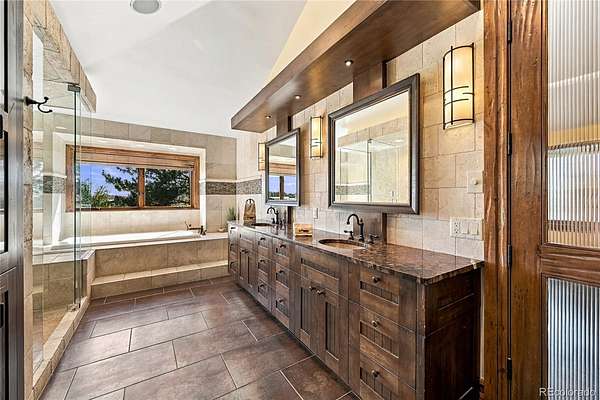
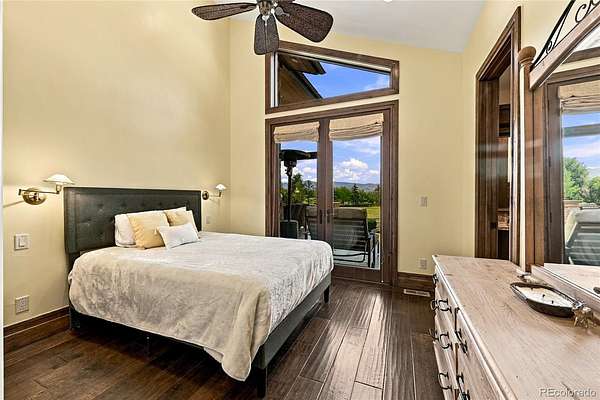
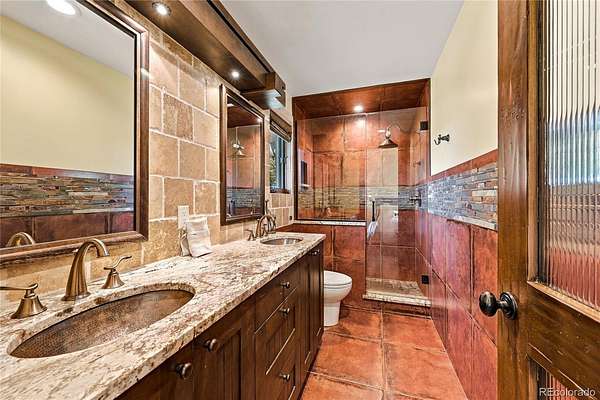
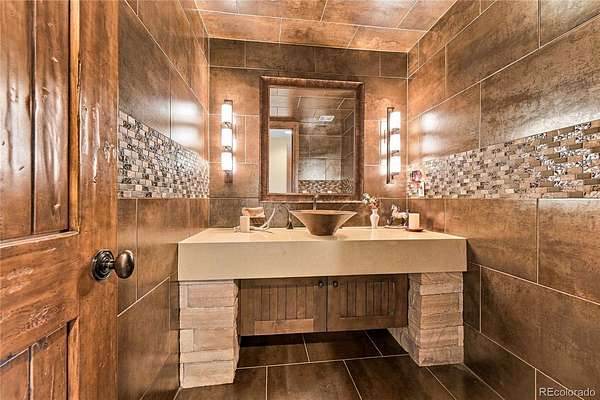
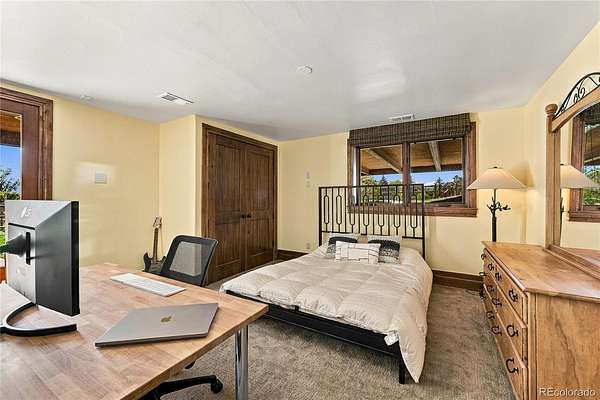
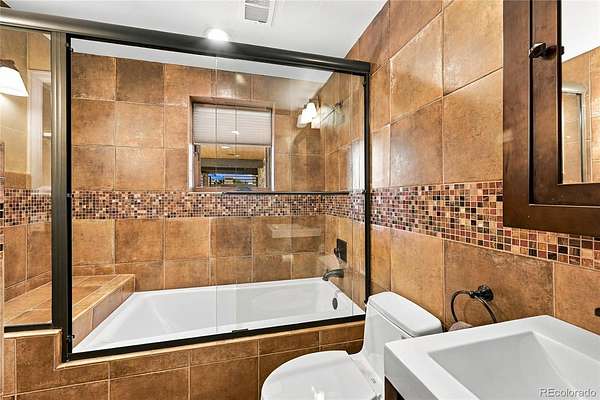
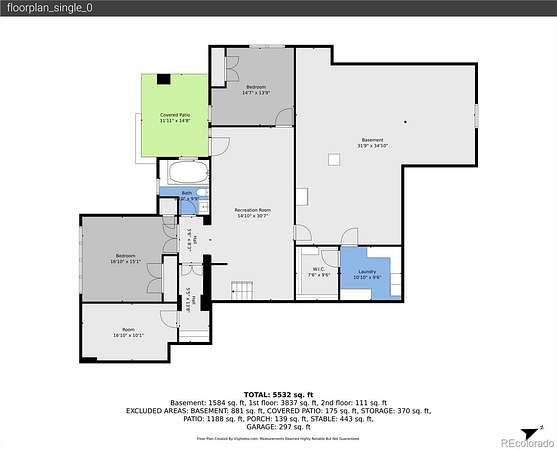
The primary suite offers a peaceful retreat with vaulted ceilings, gorgeous mountain vistas and a luxurious spa-inspired bath. Three additional bedrooms and a total of four beautifully appointed bathrooms provide ample space and versatility for family, guests or multi-generational living.
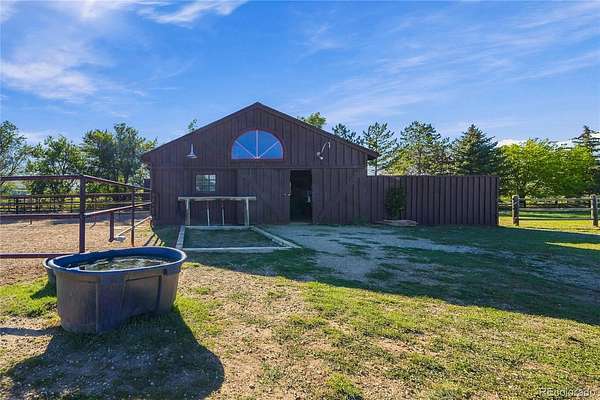
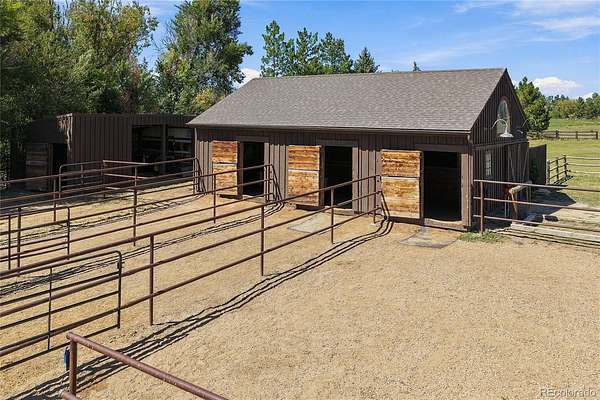
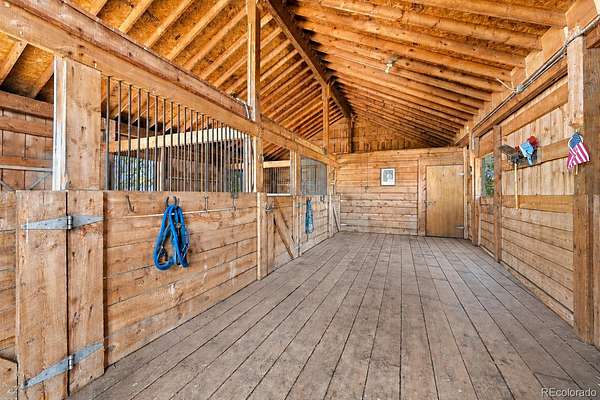
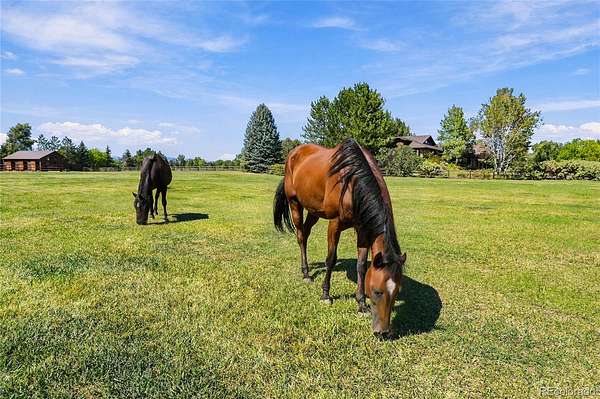
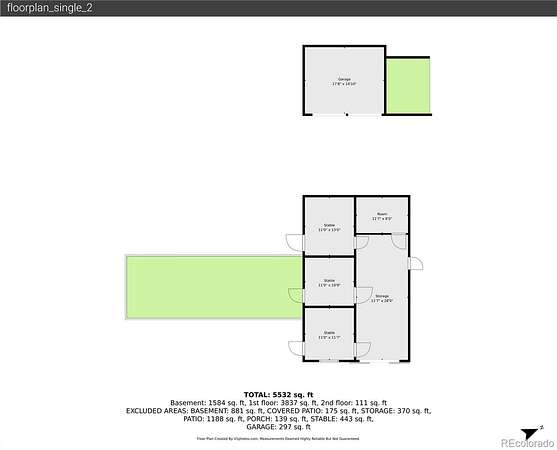
Designed with the equestrian lifestyle in mind, the property features a charming wood barn with four stalls, automatic waterers and individual paddocks. Three fenced pastures, a riding arena, hay storage, a shavings pit and 3-rail iron fencing provide a well-planned setup focused on convenience, safety and functionality. Water right shares transfer.
Outside, mature trees, lush landscaping and colorful gardens enhance the property's serene setting. From quiet mornings overlooking the mountains to evenings around the firepit, this one won't last long!
- Listed by Lauren Atkins, (480) 250-9547, Realty ONE Group Apex
Location
- Street address
- 10077 N 75th St
- County
- Boulder County
- Zip code
- 80503
- Community
- Carpenter Nupud - LG
- School district
- St. Vrain Valley RE-1J
- Elevation
- 5,094 feet
Property details
- Acreage
- 6.05 acres
- Zoning
- A
- MLS #
- REcolorado 9471536
- Posted
Property taxes
- 2025
- $16,454
Parcels
- R0110110
Legal description
LOT 1 CARPENTER NUPUD
Resources
Details and features
Listing
- Type
- Residential
- Subtype
- Single Family Residence
- Ownership
- Individual
- Terms
- Cash, Conventional, Jumbo, VA Loan
- Exclusions
- Seller's Personal Property and Staging Items.
- Possession
- Negotiable
Lot
- Vegetation
- Grassed
- Road Frontage
- Shared Drive
- Road Surface
- Gravel
- Road Responsibility
- Private Maintained Road
- Exposure
- Southeast
- View
- Mountain(s)
- Well Type
- Sub-Area Augmentation
- Features
- Ditch, Landscaped, Level, Many Trees, Suitable For Grazing
Exterior
- Parking Spaces
- 3
- Parking
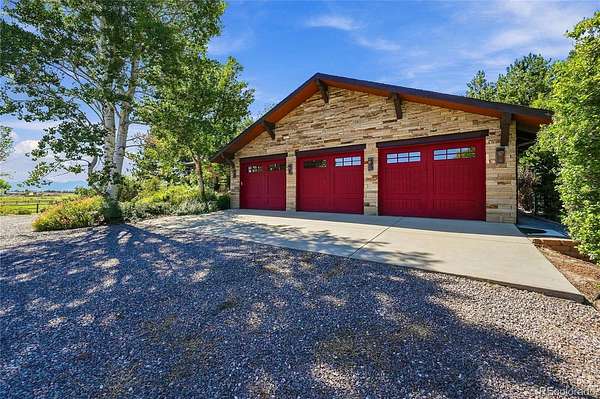
- Concrete, Exterior Access Door, Finished Garage, Floor Coating, Insulated Garage, Lighted, Oversized
- Garage
- Attached
- Fencing
- Fenced Pasture, Full
- Equestrian
- Arena, Corral(s), Pasture, Tack Room, Water-Stream/Spring
- Hot Tub
- Bath, Steam Room
- Outdoor Spaces
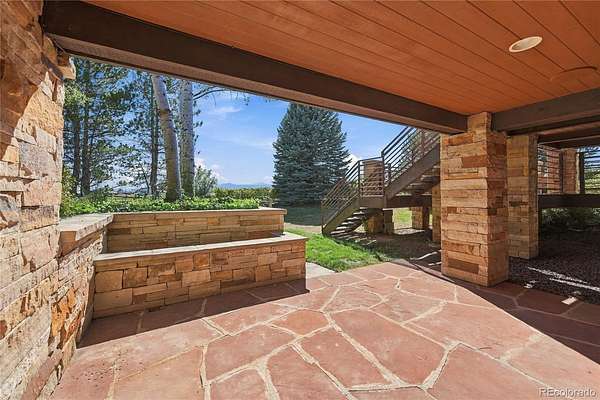
- Covered, Deck, Front Porch, Patio
- Features
- Fire Pit, Gas Valve, Lighting, Private Yard, Rain Gutters
Structure
- Type
- House
- Condition
- Updated/Remodeled
- Levels
- Multi/Split
- Basement
- Walk-Out Access
- Water
- Public
- Sewer
- Septic Tank
- Heating
- Forced Air, Natural Gas
- Cooling
- Central Air
- Materials
- Frame
- Roof
- Composition
- Windows
- Double Pane Windows
- Foundation
- Slab
Interior
- Above Grade
- 2,781 sq ft
- Below Grade
- 1,350 sq ft
- Rooms
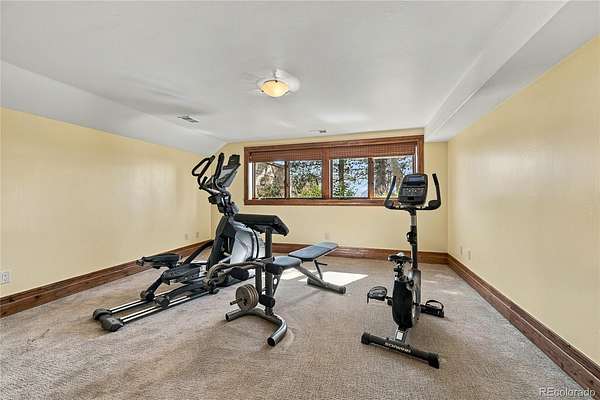
- Bathroom Full x 2, Bathroom Half, Bathroom Three Quarter, Bedroom x 4, Bonus Room x 2, Den, Dining Room, Family Room, Kitchen, Laundry x 2, Living Room, Utility Room, Wine Cellar
- Flooring
- Stone, Tile, Wood
- Fireplaces
- Gas, Living Room
- Appliances
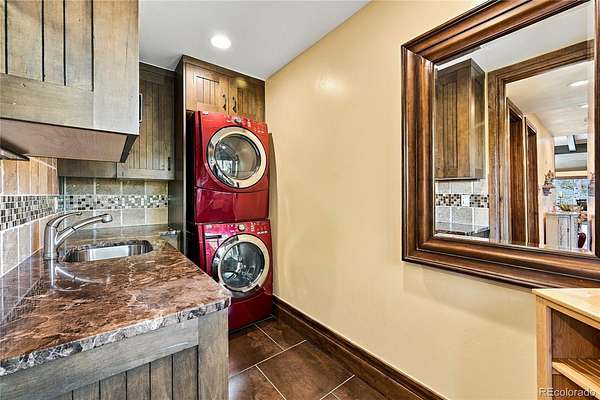
- Dishwasher, Disposal, Double Oven, Dryer, Gas Water Heater, Microwave, Refrigerator, Self Cleaning Oven, Warming Drawer, Washer
- Security
- Carbon Monoxide Detector(s), Smoke Detector(s)
- Features
- Built-In Features, Ceiling Fan(s), Eat-In Kitchen, Entrance Foyer, Five Piece Bath, Granite Counters, High Ceilings, High Speed Internet, Kitchen Island, Open Floorplan, Primary Suite, Sauna, Stone Counters, Vaulted Ceiling(s), Walk-In Closet(s)
Property utilities
| Category | Type | Status |
|---|---|---|
| Power | Grid | Connected |
| Gas | Natural Gas | Connected |
| Water | Public | Available |
| Sewage | Septic System | Connected |
Nearby schools
| Name | Type | District |
|---|---|---|
| Blue Mountain | Elementary | St. Vrain Valley RE-1J |
| Altona | Middle | St. Vrain Valley RE-1J |
| Silver Creek | High | St. Vrain Valley RE-1J |
Listing history
| Date | Event | Price | Change | Source |
|---|---|---|---|---|
| Sept 11, 2026 | New listing | $3,500,000 | — | REcolorado |
Payment calculator

Based on information submitted to the MLS GRID as of Sept 15, 2026 9:00 am MT. All data is obtained from various sources and may not have been verified by broker or MLS GRID. Supplied Open House Information is subject to change without notice. All information should be independently reviewed and verified for accuracy. Properties may or may not be listed by the office/agent presenting the information. Some IDX listings have been excluded from this website. View more