Land with Home for Sale in Kingston Springs, Tennessee
1008 Blue Jay Ct, Kingston Springs, TN 37082
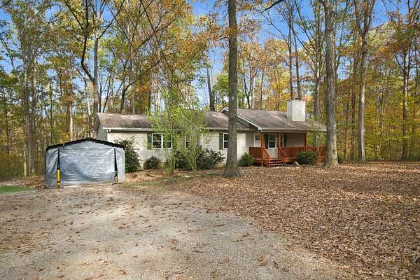
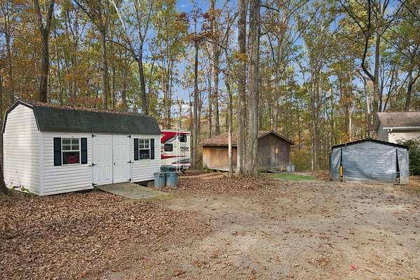
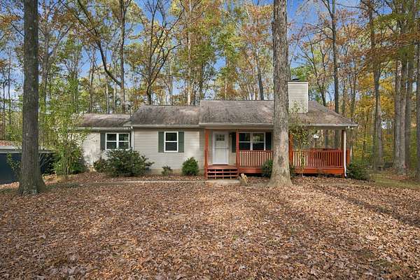
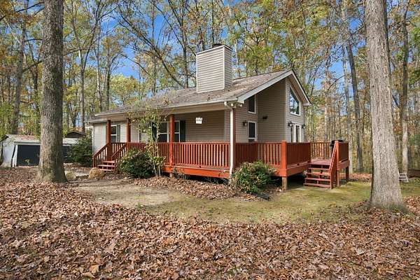
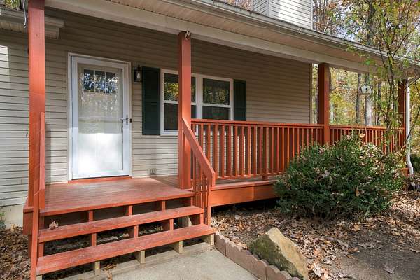
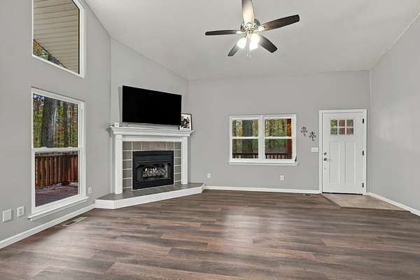
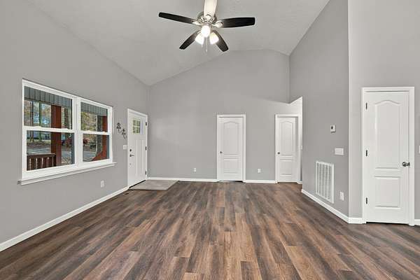
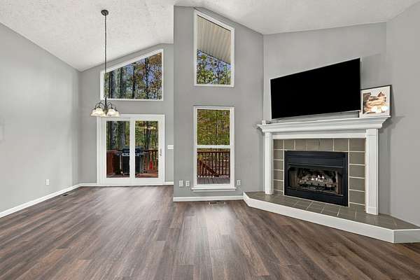
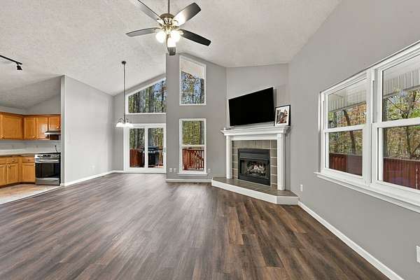
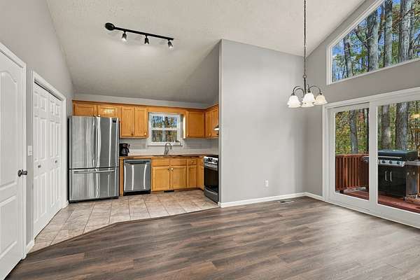
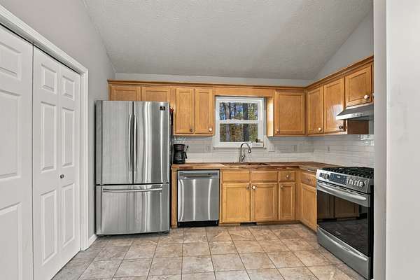
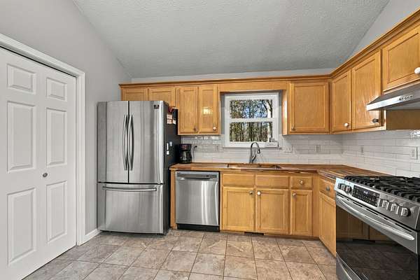
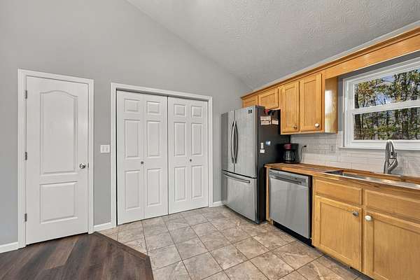
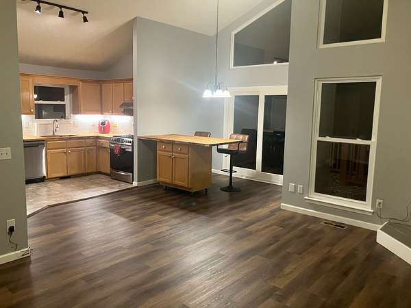
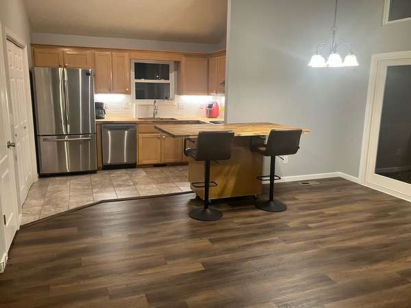
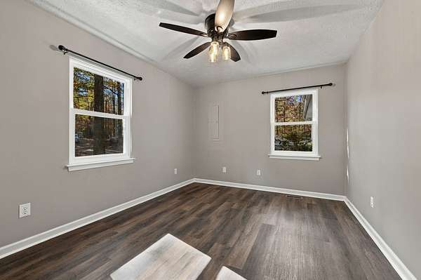
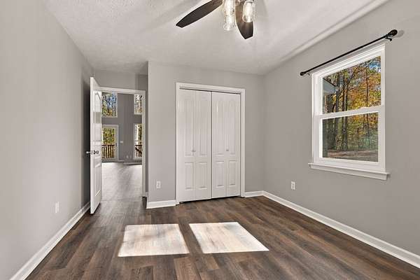
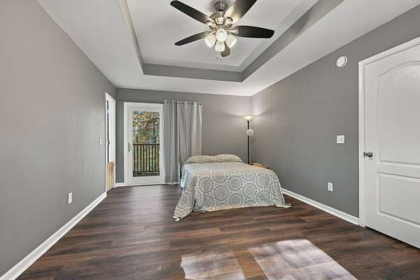
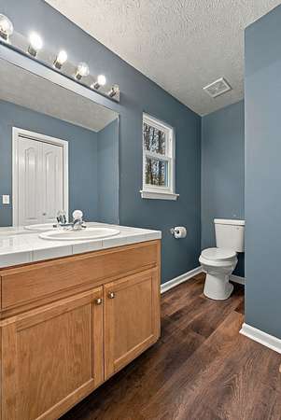
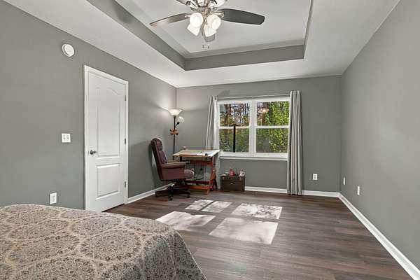
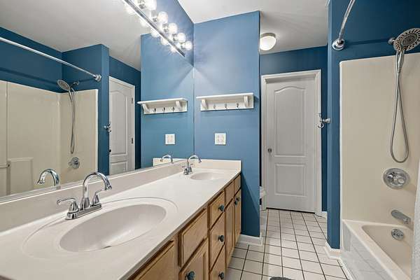
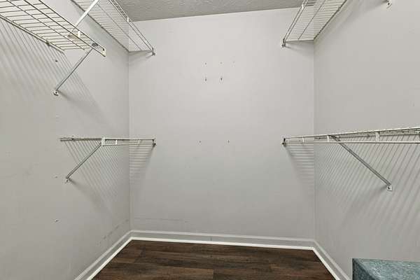
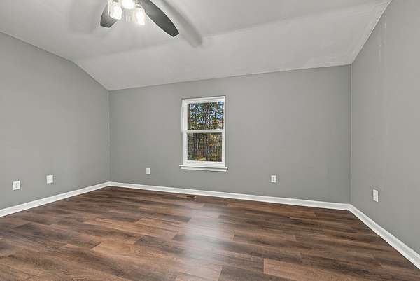
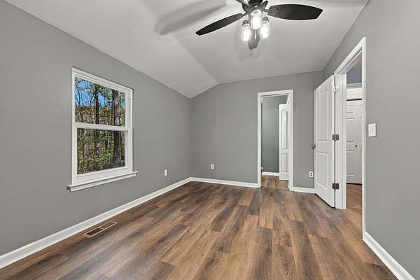
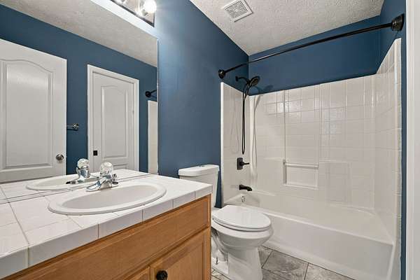
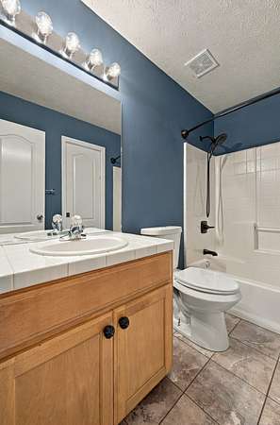
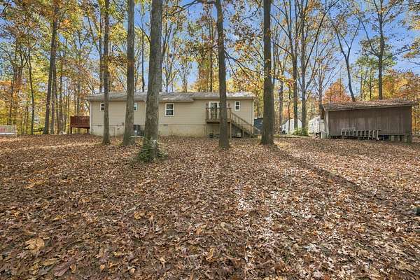
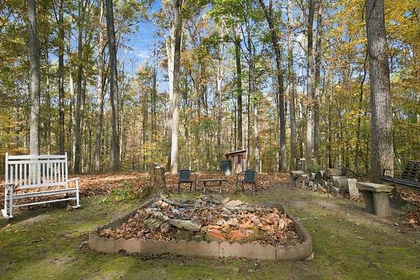
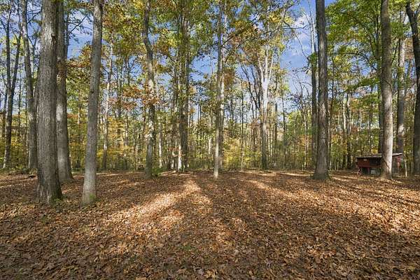
Start the morning with coffee on the freshly stained porch, looking out over 3.3 wooded acres in Kingston Springs. There’s room to slow down here, with the privacy of a wooded setting and easy access to I‑40 and downtown Nashville. Inside, a recent remodel brings a fresh feel to the kitchen large moveable island, with updated flooring, doors, and fixtures throughout the home. Replacement windows come with a transferable lifetime warranty. A 12 x 16 spacious owner-built outbuilding gives you room to spread out and work on projects, while a separate 12-by-20 foot carport provides covered space for parking or equipment. About 35 minutes to downtown Nashville and 45 minutes to BNA
- Listed by Chuck Paetz, (615) 593-3847, The Venture Group
Location
- Street address
- 1008 Blue Jay Ct
- County
- Cheatham County
- Zip code
- 37082
- Community
- Interstate West Ranchettes
- Elevation
- 761 feet
Directions
Take I‑40 West for about 17 miles.
Take Exit 188 for TN‑249 / Kingston Springs / Ashland City.
Turn right onto Luyben Hills Rd.
In 0.2 mi, turn left onto W Kingston Springs Rd.
In 0.6 mi, turn left onto Merrylog Ln.
In 0.3 mi, turn left onto Mt Pleasant Rd.
In 3 mi, turn right onto Blue Jay Ct.
In 0.1 mi, 1008 Blue Jay Ct is on your right.
Property details
- Acreage
- 3.3 acres
- MLS #
- REALTRACS 3636456
- Posted
Property taxes
- Recent
- $1,967
Parcels
- 105 01300 000
Details and features
Listing
- Type
- Residential
- Subtype
- Single Family Residence
- Financing
- Conventional, FHA, VA
- Possession
- Close of Escrow
Lot
- Size Source
- Assessor
- Terrain
- Level, Sloped, Wooded
- View
- Trees/Woods
- Features
- Level, Sloped, Wooded
Exterior
- Parking Spaces
- 1
- Parking
- Detached
- Outdoor Spaces
- Covered, Porch
- Structures
- Storage
Structure
- Basement
- None
- Water
- Public
- Sewer
- Septic Tank
- Heating
- Central, Natural Gas
- Cooling
- Ceiling Fan(s), Central Air, Electric
- Materials
- Vinyl Siding
- Roof
- Asphalt
- Foundation
- Block
Interior
- Flooring
- Luxury Vinyl, Tile
- Fireplaces
- Gas, Living Room
- Appliances
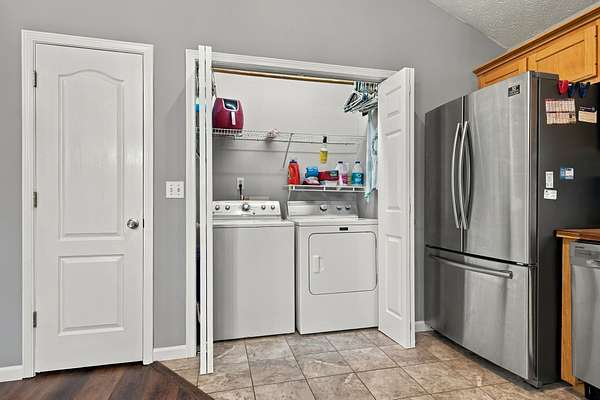
- Dishwasher, Dryer, Gas Range, Ice Maker, Microwave, Refrigerator, Washer
- Laundry
- Electric Dryer Hookup, Washer Hookup
- Security
- Smoke Detector(s)
- Features
- Ceiling Fan(s), High Speed Internet
Property utilities
| Category | Type | Status |
|---|---|---|
| Power | Grid | Available |
| Gas | Natural Gas | Available |
| Water | Public | Available |
| Sewage | Septic System | Connected |
Nearby schools
| Name | Type |
|---|---|
| Kingston Springs Elementary | Elementary |
| Harpeth Middle School | Middle |
| Harpeth High School | High |
Listing history
| Date | Event | Price | Change | Source |
|---|---|---|---|---|
| Nov 14, 2026 | New listing | $499,999 | — | REALTRACS |
Payment calculator

Based on information submitted to the MLS GRID as of Nov 19, 2026 2:00 am MT. All data is obtained from various sources and may not have been verified by broker or MLS GRID. Supplied Open House Information is subject to change without notice. All information should be independently reviewed and verified for accuracy. Properties may or may not be listed by the office/agent presenting the information. Some IDX listings have been excluded from this website. View more