Land with Home for Sale in Tappahannock, Virginia
1008 Lake Dr, Tappahannock, VA 22560
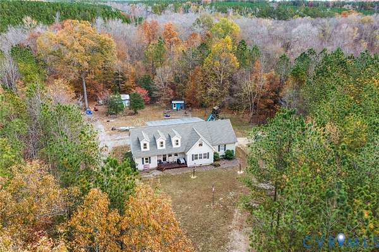
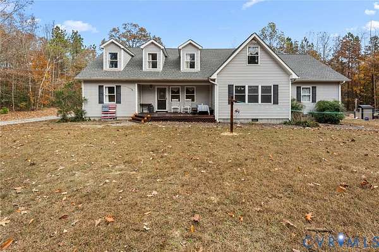
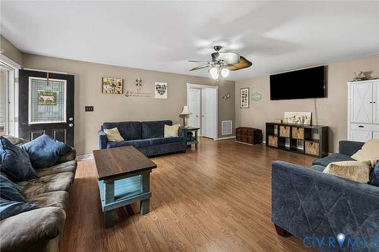
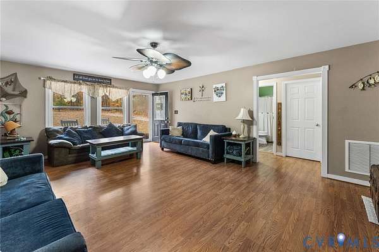
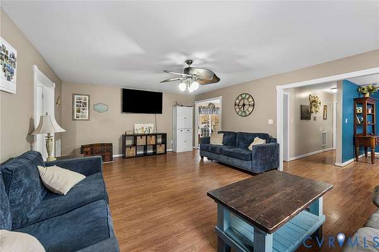
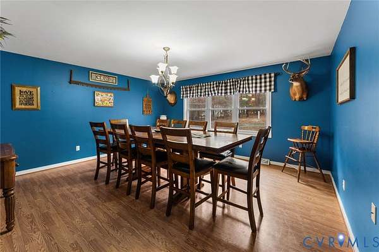
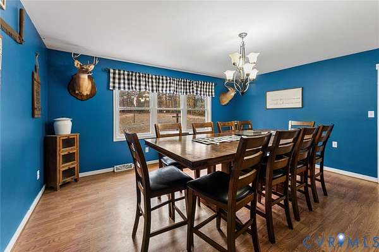
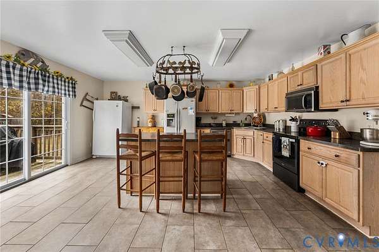
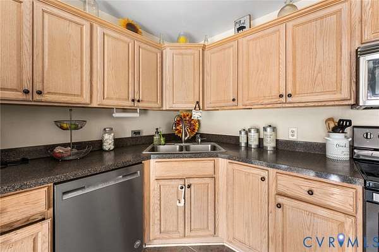
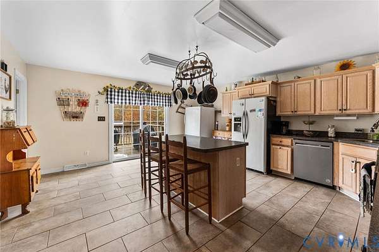
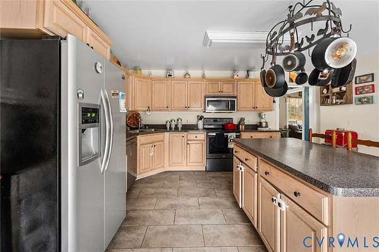
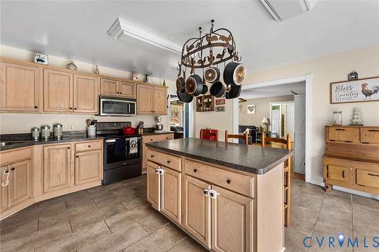
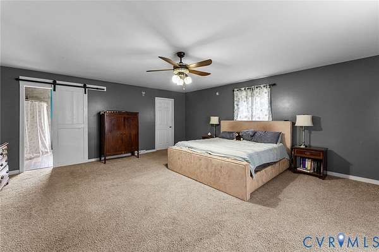
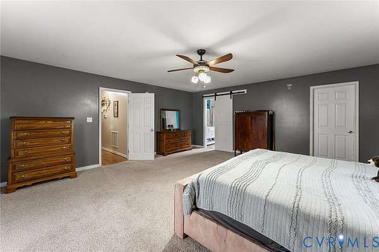
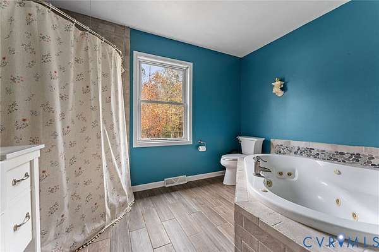
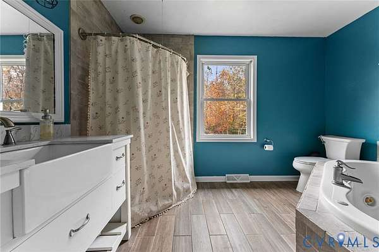
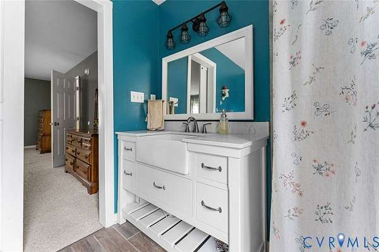
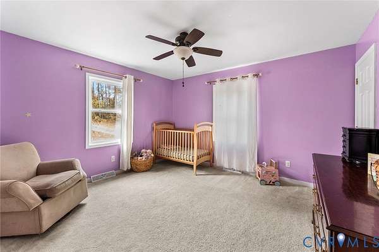
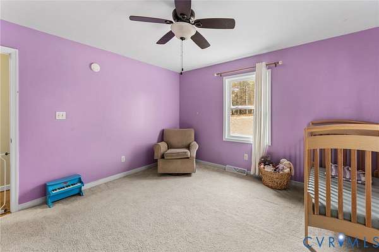
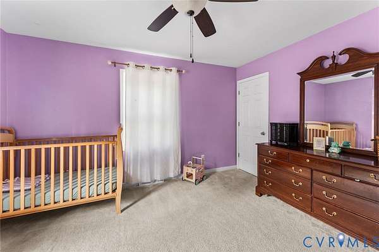
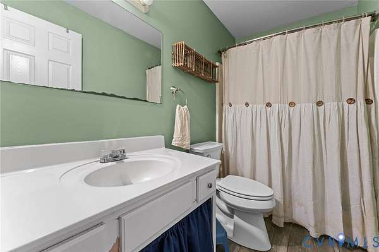
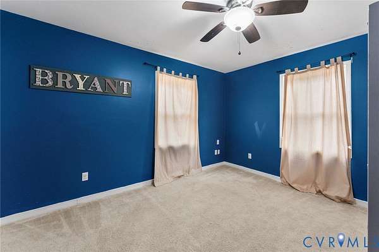
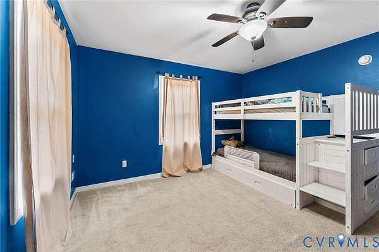
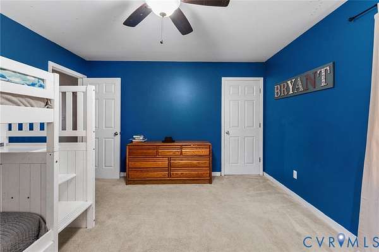
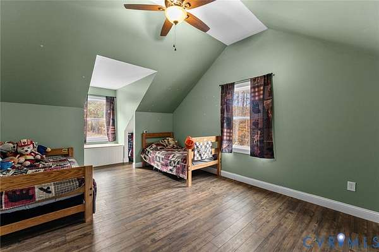
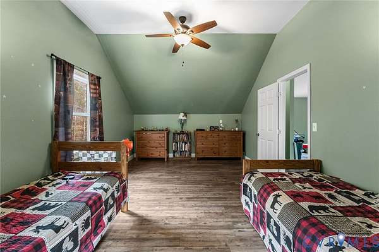
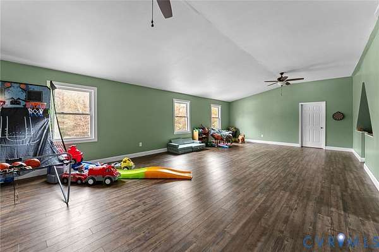
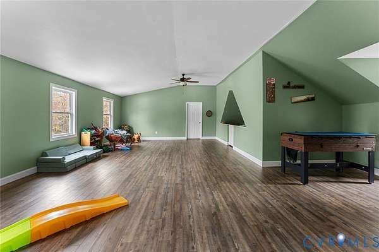
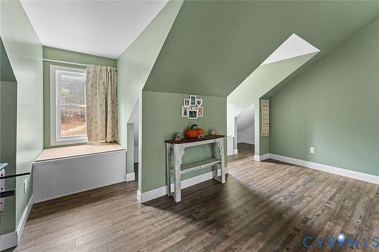
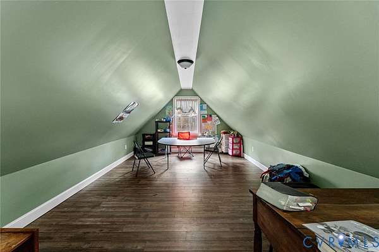
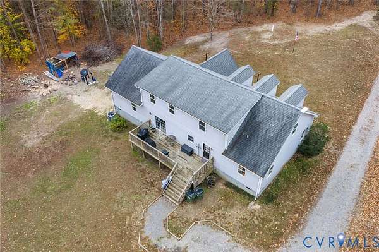
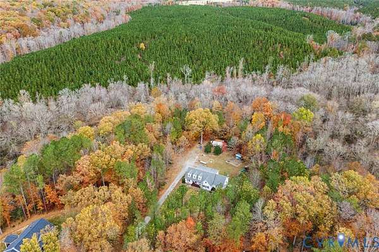
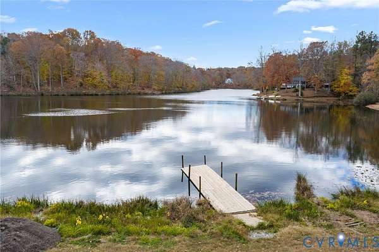
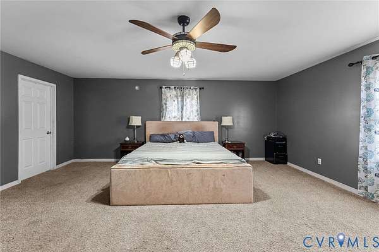
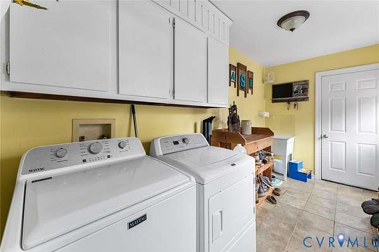
Discover the perfect blend of privacy, comfort, and natural beauty in this beautifully maintained home offering nearly 3,300 square feet of living space! Nestled among mature trees with a picturesque stream winding through the property, this home provides a peaceful, private setting while still enjoying the benefits of an established neighborhood with lake access just a short walk away. Thoughtfully renovated and updated throughout, the home features new HVAC system installed in 2024, roof replaced in 2018, updated stainless steel appliances, and propane backup heat. The main level offers a spacious primary suite complete with a beautifully updated stone and tile en-suite bathroom, along with two additional bedrooms and a full bathroom. The inviting kitchen and dining area provide plenty of space for everyday living and entertaining. Upstairs, you'll find an expansive open living area offering endless possibilities for a second family room, recreation space, or home office, as well as a fourth bedroom. An additional 500 square feet of unfinished attic space provides excellent storage or potential for future expansion. Step outside and enjoy the property's wooded surroundings, private stream, and ample outdoor space for gardening, recreation, or simply relaxing and taking in the scenery. Offering generous living space, modern updates, and a beautiful natural setting with convenient access to neighborhood amenities, this property is one you won't want to miss!
Location
- Street address
- 1008 Lake Dr
- County
- Essex County
- Zip code
- 22560
- Community
- Purkins
- Elevation
- 38 feet
Directions
From 360 turn onto Dunbrooke, Right on Purkins, Left onto Lake Drive, House is located at the very end of the Cul De Sac
Property details
- Acreage
- 4.5 acres
- Zoning
- A-1
- MLS #
- CVRMLS 2630627
- Posted
Property taxes
- 2026
- $2,732
Expenses
- Homeowner Association Fee
- $300 annually
Parcels
- 35-2-19
Legal description
PURKINS LOT 19 SECTION II AC 4.500 CL 2 0 17 0000 0000765 DS
Details and features
Listing
- Type
- Residential
- Subtype
- Single Family Residence
Lot
- Waterfront
- Lake
- Features
- Cleared
Exterior
- Parking
- Garage
- Fencing
- Fenced
- Pool
- Deck, Porch
- Structures
- Outbuilding, Storage
- Features
- Out Buildings, Shed
Structure
- Stories
- 2
- Water
- Well
- Sewer
- Septic Tank
- Heating
- Electric, Heat Pump
- Cooling
- Central Air
- Materials
- Block, Drywall, Vinyl Siding
- Roof
- Composition, Shingle
Interior
- Room Count
- 7
- Rooms
- Bathroom x 2, Bedroom x 4, Dining Room, Laundry Room x 2
- Flooring
- Carpet, Laminate, Tile, Wood
- Appliances
- Dishwasher, Dryer, Electric Water Heater, Microwave, Oven, Refrigerator, Stove, Washer
- Features
- Bedroom On Main Level, Ceiling Fans, En Suite Bathroom, Full Bath On Main Level, Laminate Counters
Nearby schools
| Name | Type |
|---|---|
| Essex | Elementary |
| Essex | Middle |
| Essex | High |
Listing history
| Date | Event | Price | Change | Source |
|---|---|---|---|---|
| Nov 16, 2026 | New listing | $485,000 | — | CVRMLS |