Land with Home for Sale in Lascassas, Tennessee
10087 McKee Rd, Lascassas, TN 37085
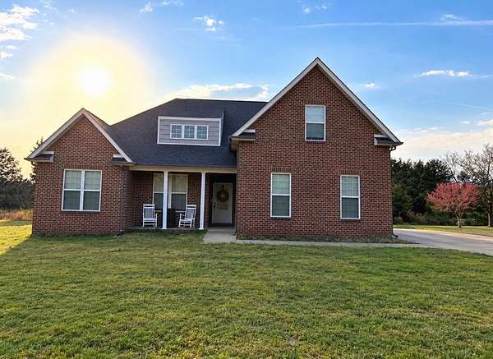
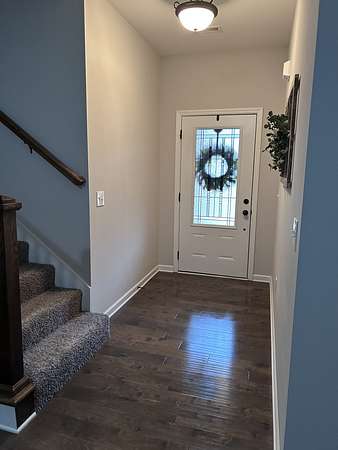
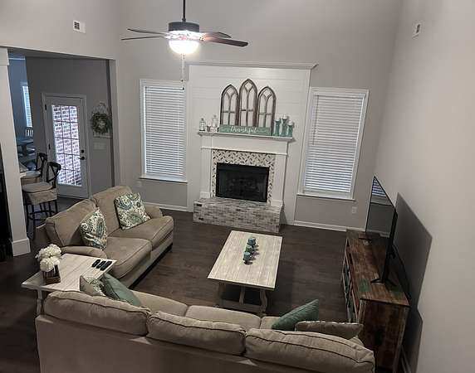
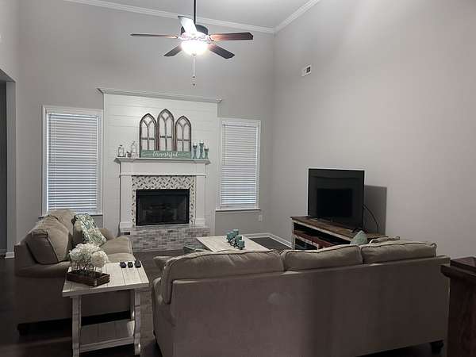
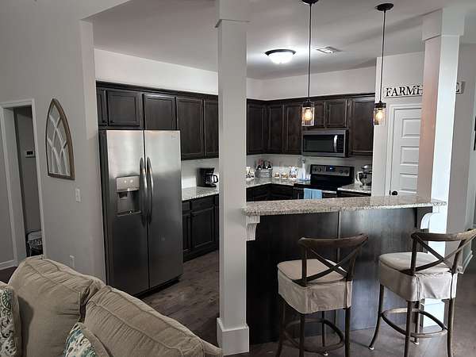
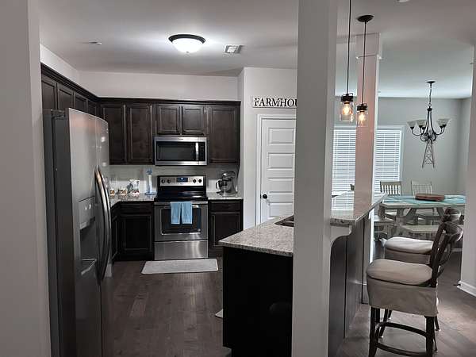
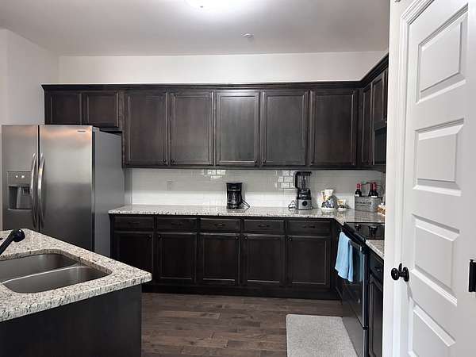
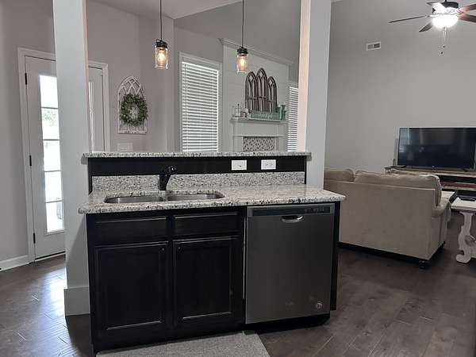
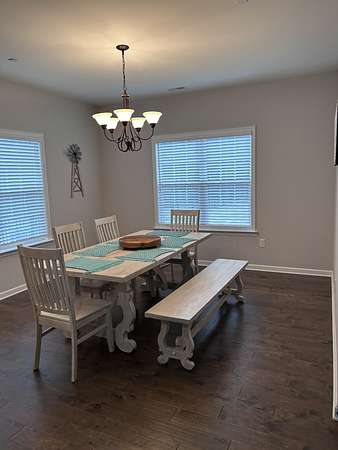
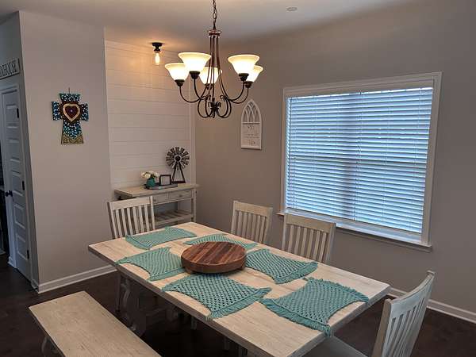
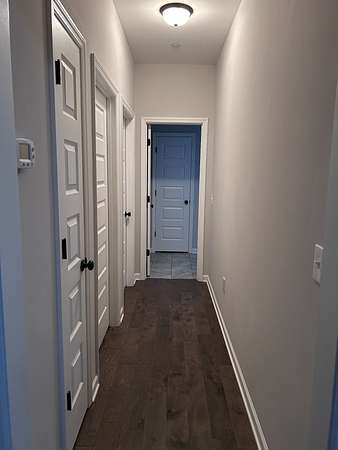
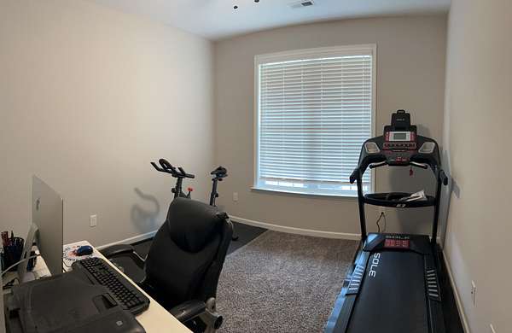
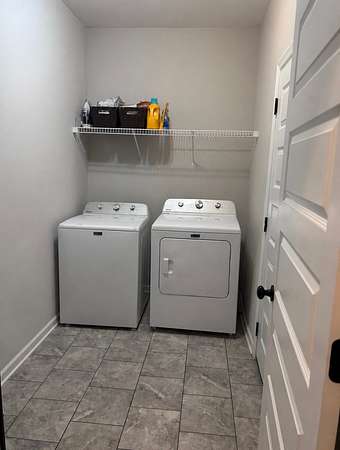
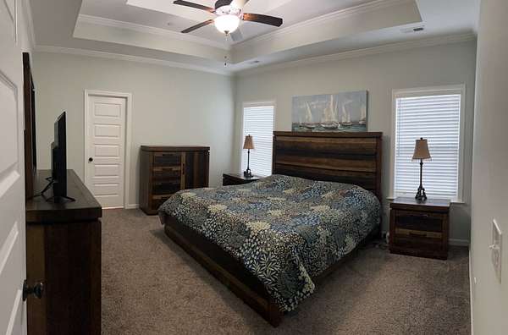
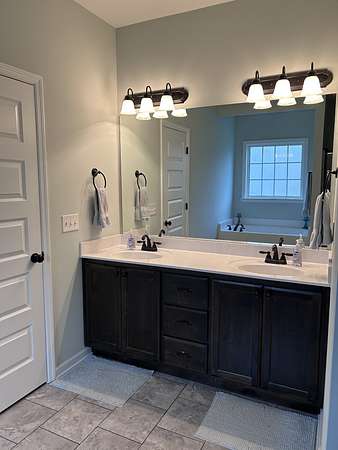
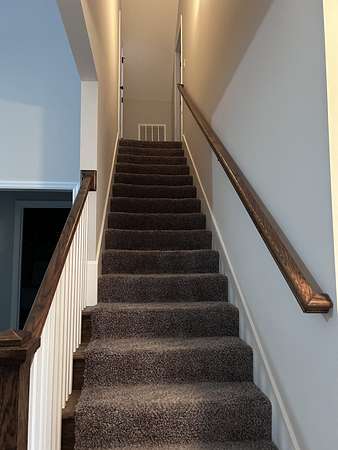
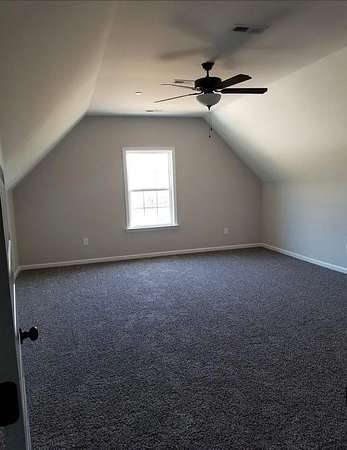
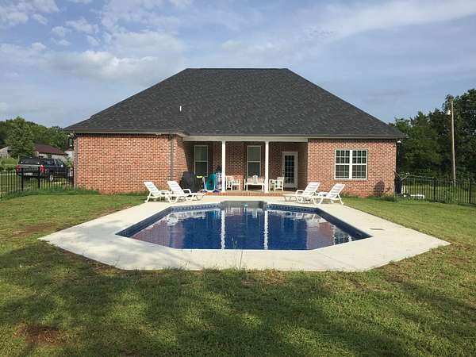
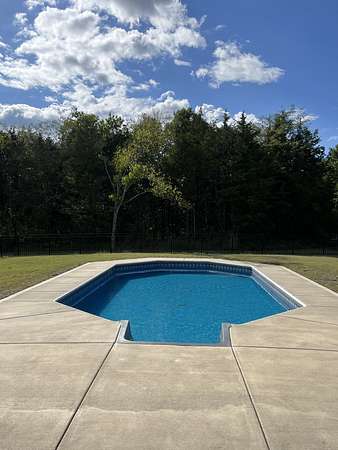
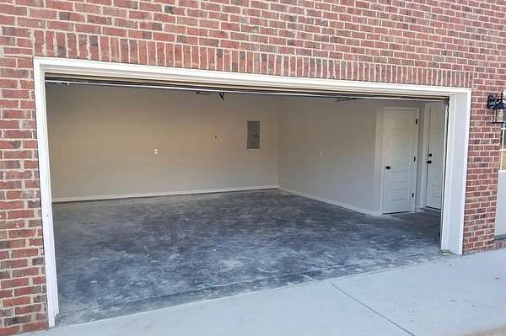
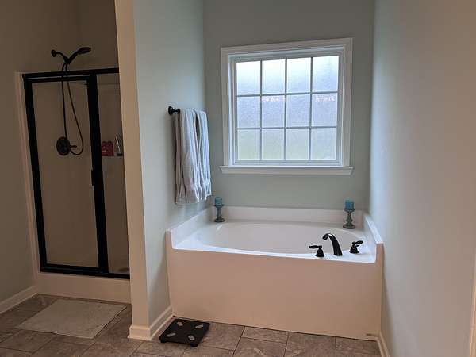
Welcome to this beautiful all-brick home nestled on 1.88 picturesque acres in desirable Lascassas! Offering 2,308 square feet, this 3-bedroom, 2-bath home combines timeless style with comfortable living and plenty of space to enjoy both indoors and out. The inviting interior features engineered hardwood floors throughout the kitchen, dining room, and halls, custom cabinetry, granite countertops, and a cozy fireplace that creates a warm and welcoming atmosphere. The spacious primary suite offers a large walk-in closet, providing exceptional storage and comfort, while the tiled bathrooms add durability and style. Upstairs, the bonus room provides versatile additional space perfect for a home office, media room, playground, or guest area. Step outside to enjoy your own private retreat with an in-ground pool surrounded by nearly two acres of beautiful property. With its all-brick exterior, spacious lot, desirable features, and flexible bonus space, this Lascassas home offers the perfect combination of comfort, character, and country-style living while remaining convenient to Murfreesboro.
- Listed by Susan Kimbrough, (615) 542-9332, Benchmark Realty
Location
- Street address
- 10087 McKee Rd
- County
- Rutherford County
- Zip code
- 37085
- Community
- Hall Farm Sec 1
- Elevation
- 641 feet
Directions
From Murfreesboro, take TN-96 E/Lascassas Pk towards Lascassas. Turn left onto Greystone Drive (.3mi), turn left onto Tn-266 S (.2mi), turn right onto Valley View Road (2.7mi), turn right onto JW Jordan Road (.2mi), then turn right onto McKee Rd, on R
Property details
- Acreage
- 1.88 acres81,893 sq ft
- MLS #
- REALTRACS 3593275
- Posted
Property taxes
- Recent
- $2,333
Parcels
- 038J A 00200 R0112009
Details and features
Listing
- Type
- Residential
- Subtype
- Single Family Residence
- Financing
- Conventional, FHA, USDA, VA
- Possession
- Close of Escrow
Lot
- Size Source
- Assessor
- Terrain
- Level
Exterior
- Parking Spaces
- 6
- Parking
- Concrete, Garage Door Opener, Garage Faces Side
- Garage Spaces
- 2
- Fencing
- Back Yard
- Pool
- In Ground
- Outdoor Spaces
- Covered, Patio, Porch
Structure
- Style
- Contemporary
- Basement
- None
- Water
- Public
- Sewer
- Septic Tank
- Heating
- Electric
- Cooling
- Central Air
- Materials
- Brick
- Roof
- Asphalt
- Foundation
- Slab
Interior
- Rooms
- Bedroom x 3, Dining Room, Kitchen, Living Room, Recreation Room
- Flooring
- Carpet, Tile, Wood
- Fireplace Count
- 1
- Fireplaces
- Family Room
- Appliances
- Cooktop, Dishwasher, Microwave, Oven
- Laundry
- Electric Dryer Hookup, Washer Hookup
- Security
- Fire Sprinkler System, Smoke Detector(s)
- Features
- Ceiling Fan(s), Entrance Foyer, Extra Closets, High Ceilings, High Speed Internet, Open Floorplan, Pantry, Walk-In Closet(s)
Property utilities
| Category | Type | Status |
|---|---|---|
| Power | Grid | Available |
| Water | Public | Available |
| Sewage | Septic System | Connected |
Nearby schools
| Name | Type |
|---|---|
| Lascassas Elementary | Elementary |
| Oakland Middle School | Middle |
| Oakland High School | High |
Listing history
| Date | Event | Price | Change | Source |
|---|---|---|---|---|
| Sept 16, 2026 | New listing | $625,000 | — | REALTRACS |
Payment calculator

Based on information submitted to the MLS GRID as of Sept 16, 2026 5:00 pm MT. All data is obtained from various sources and may not have been verified by broker or MLS GRID. Supplied Open House Information is subject to change without notice. All information should be independently reviewed and verified for accuracy. Properties may or may not be listed by the office/agent presenting the information. Some IDX listings have been excluded from this website. View more