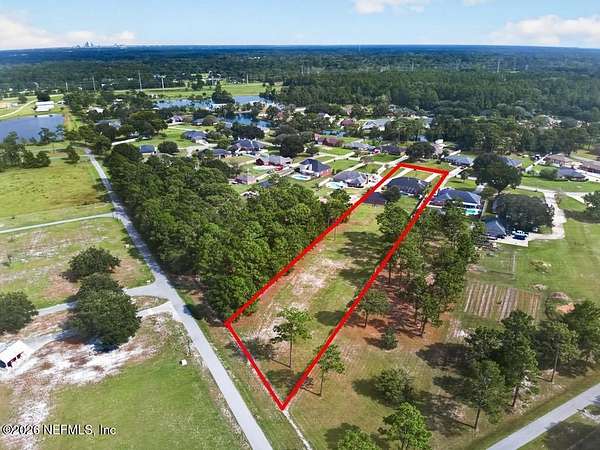
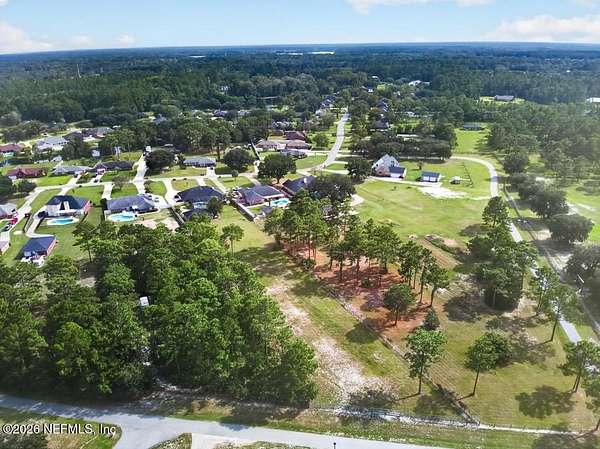
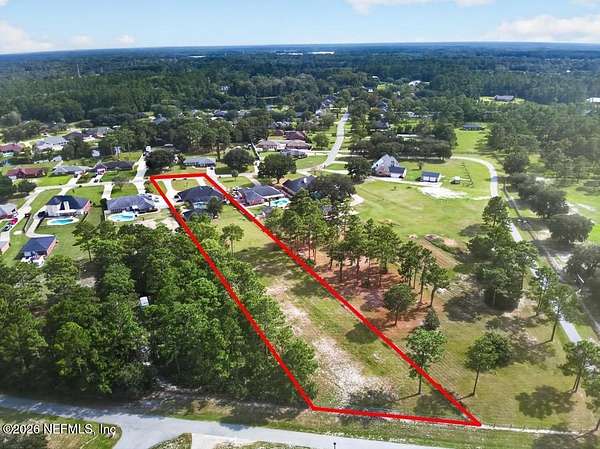
Land with Home for Sale in Jacksonville, Florida
10087 Pebble Ridge Dr N, Jacksonville, FL 32220
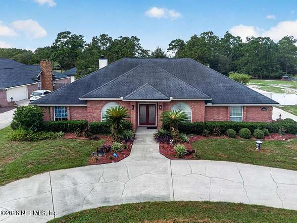
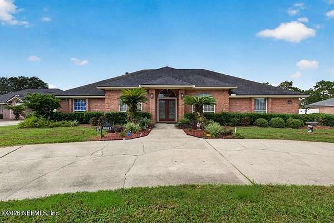
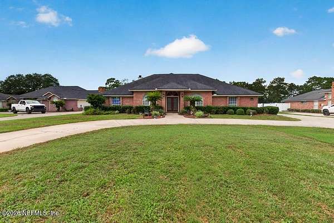
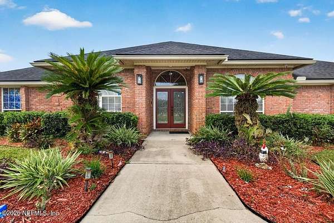
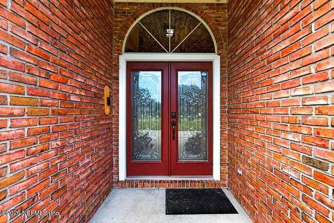
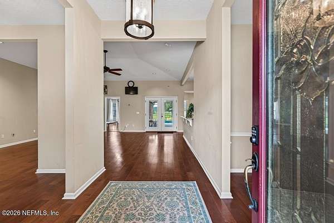
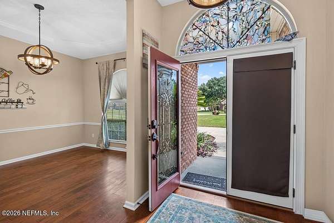
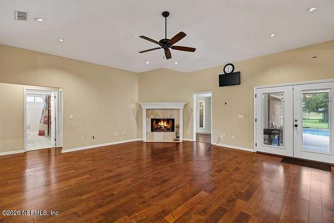
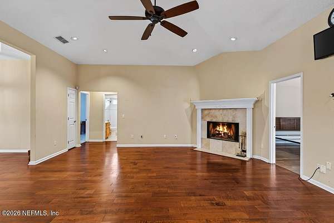
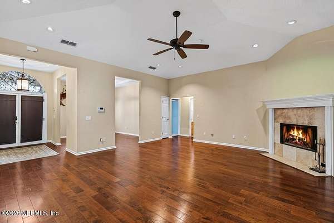
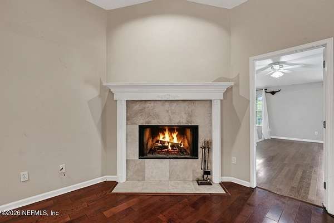
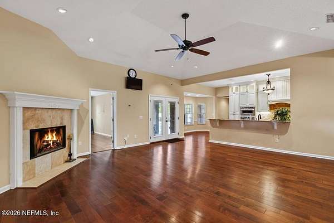
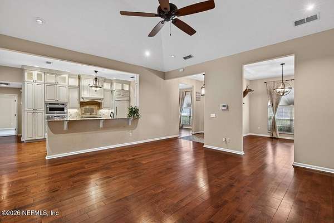
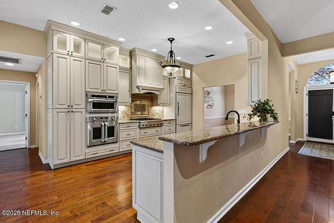
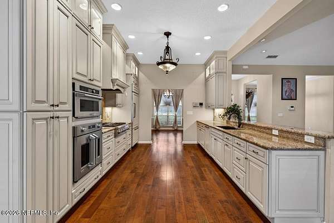
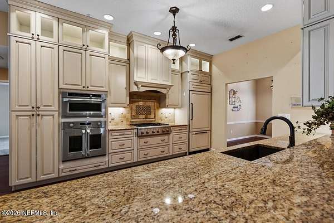
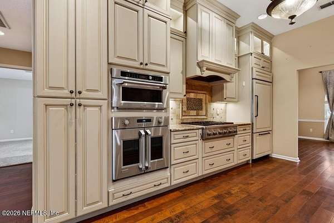
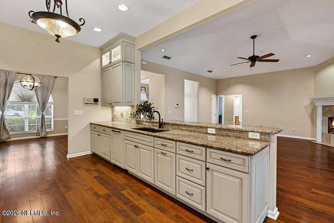
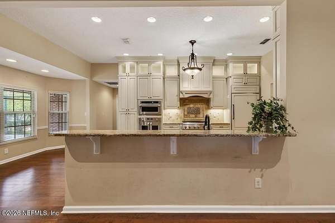
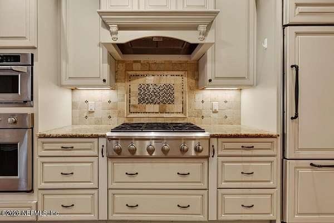
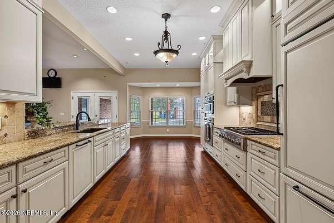
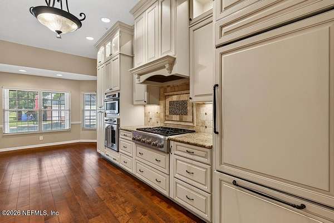
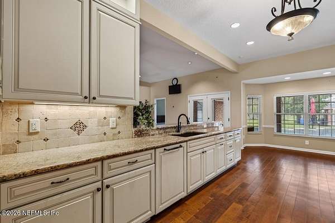
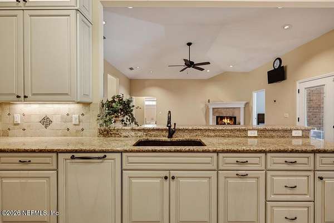
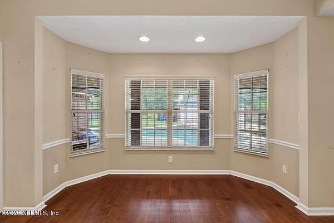
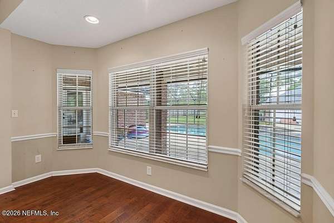
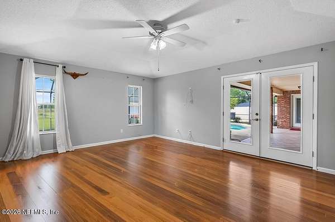
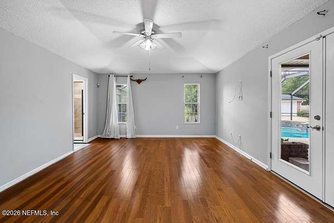
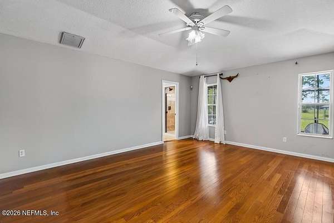
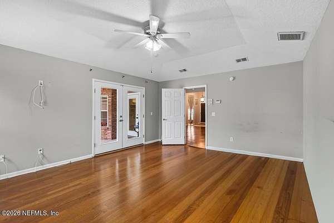
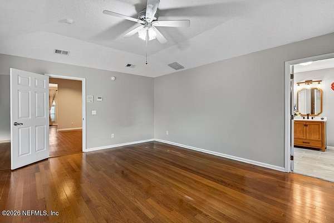
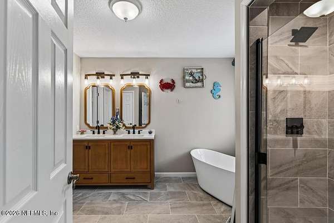
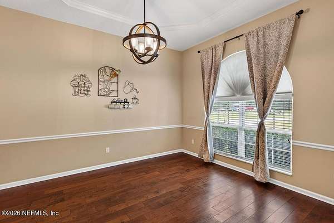
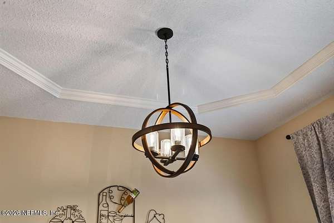
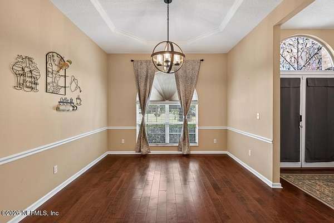
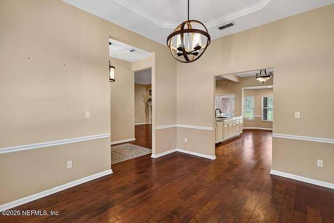
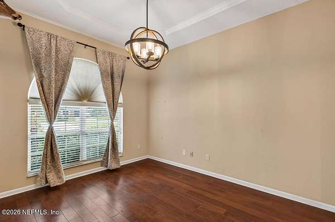
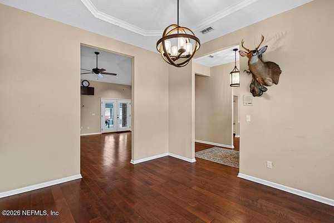
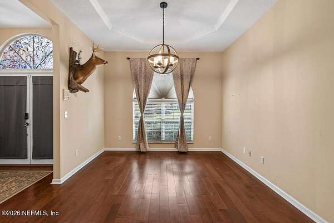
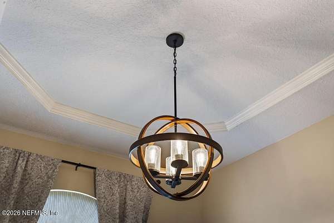
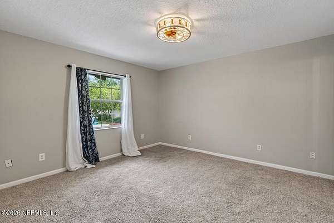
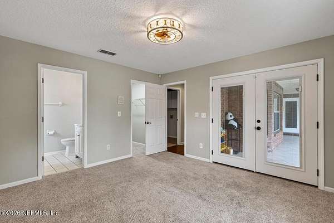
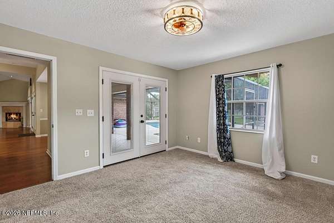
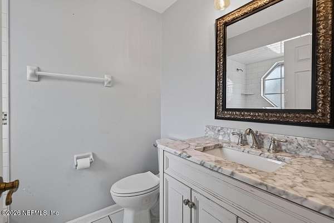
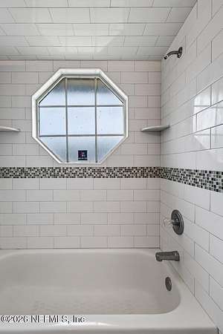
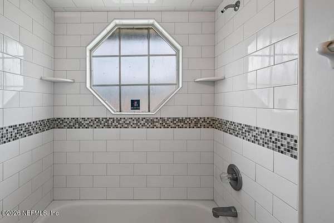
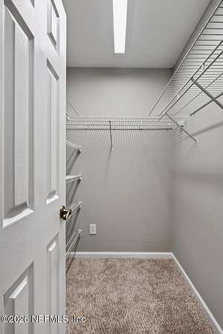
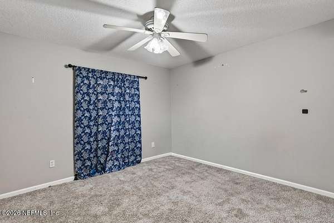
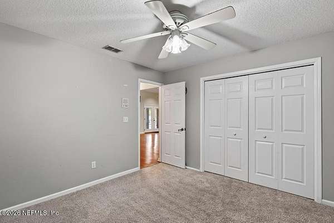
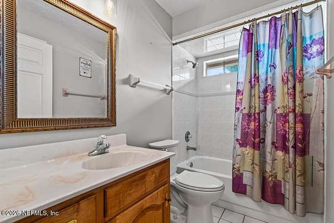
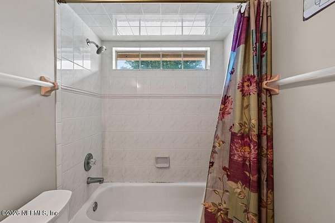
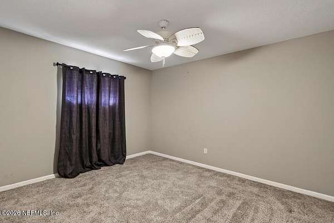
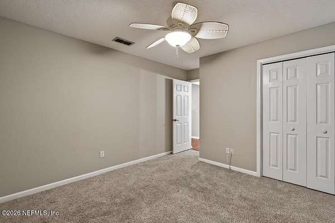
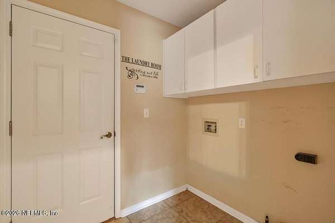
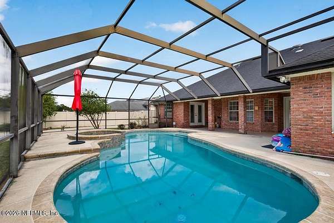
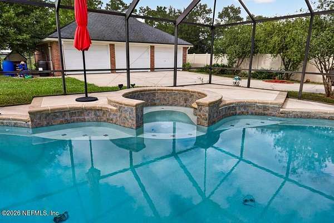
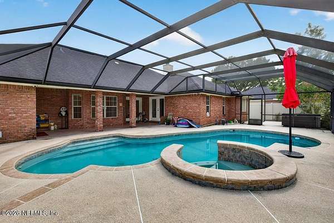
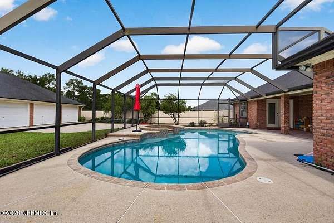
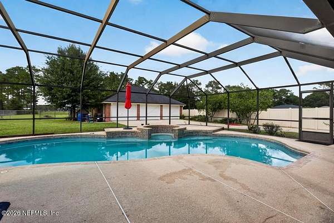
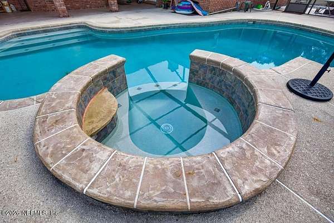
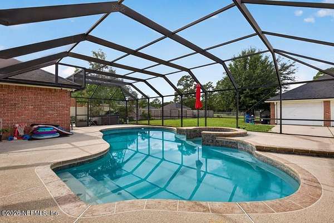
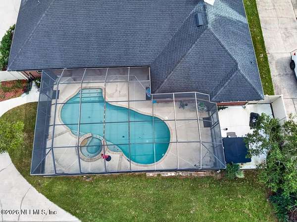
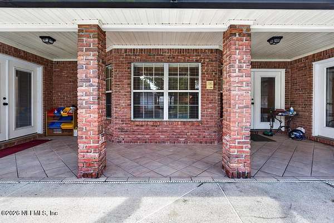
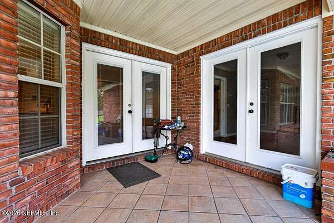
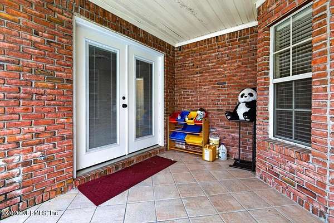
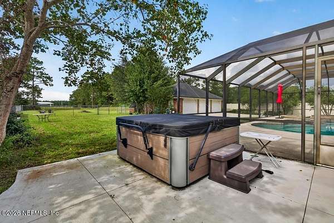
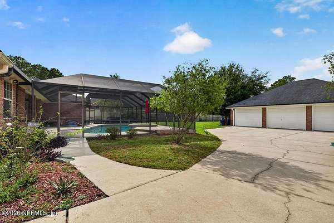
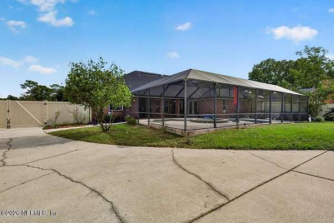
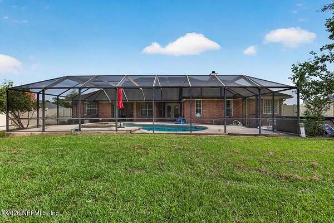
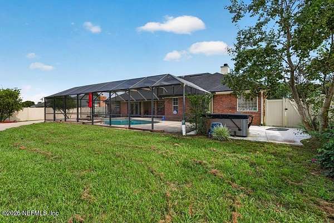
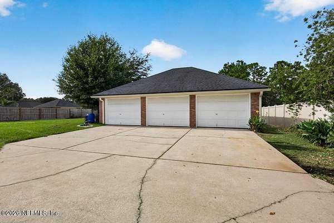
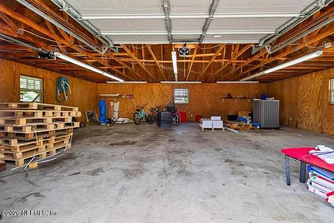
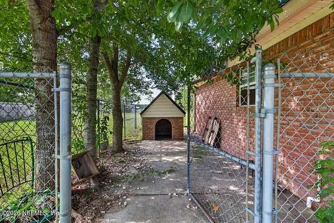
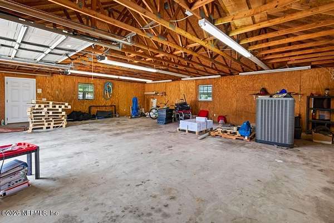
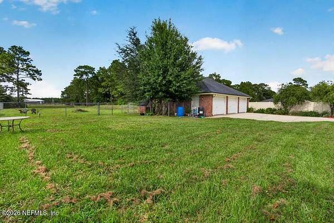
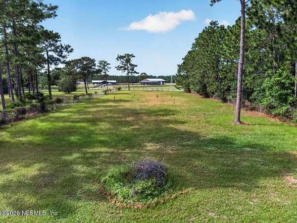
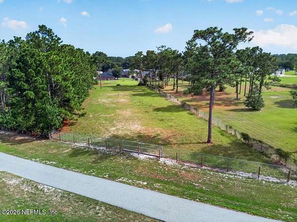
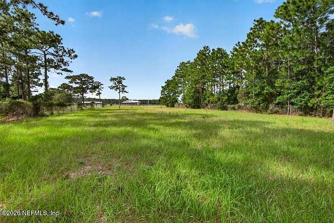
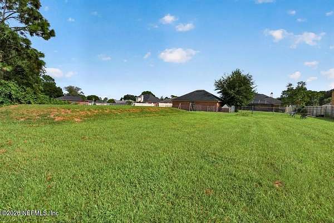
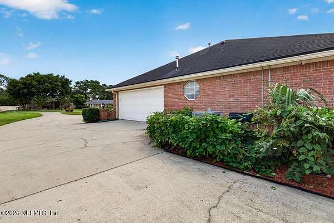
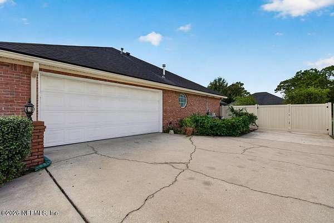
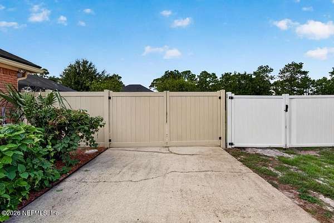
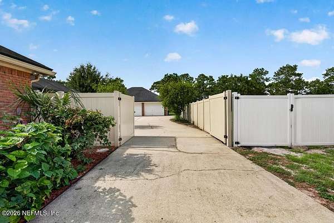
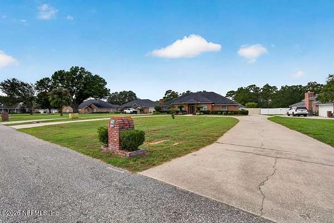
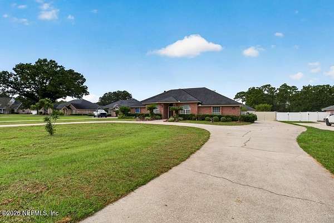
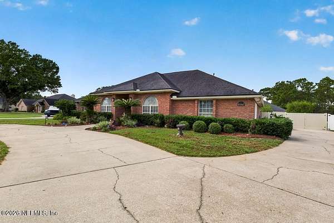
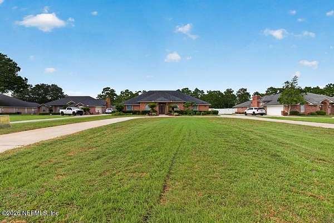
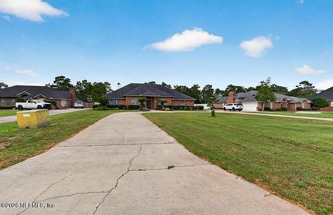
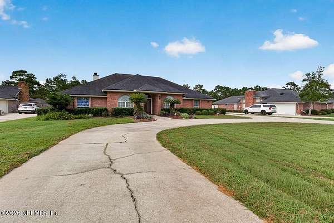
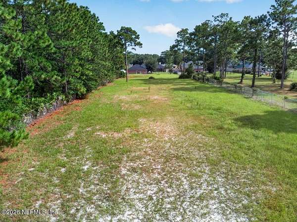
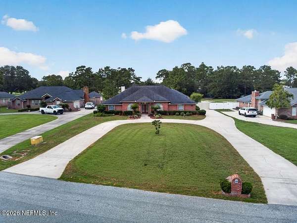
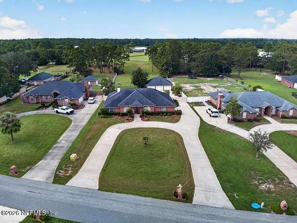
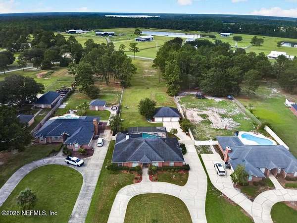
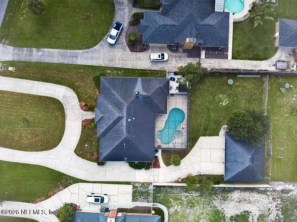
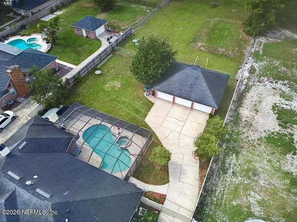
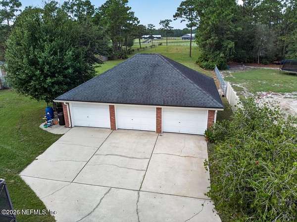
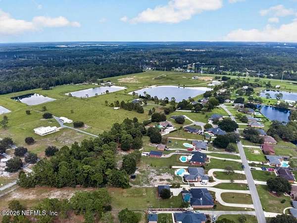
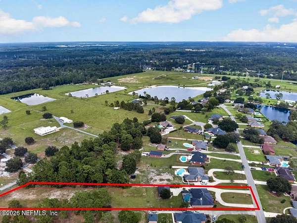
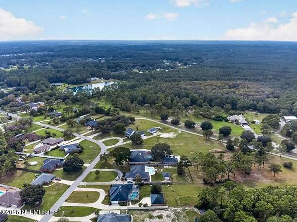
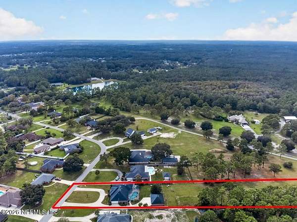
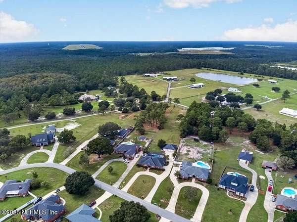
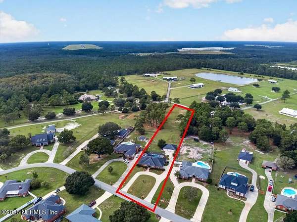
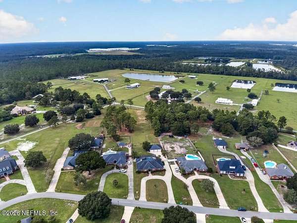
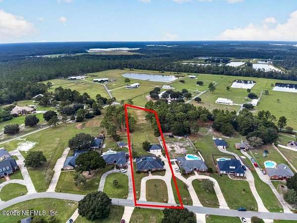
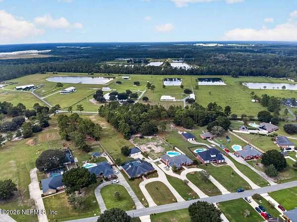
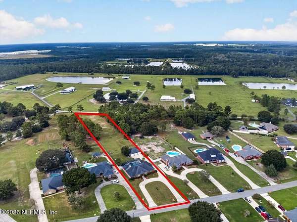
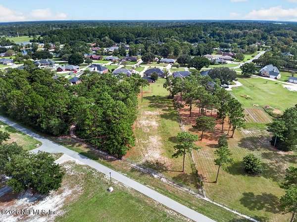
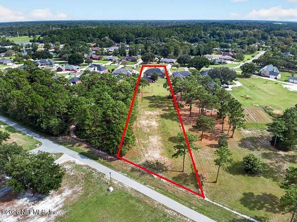
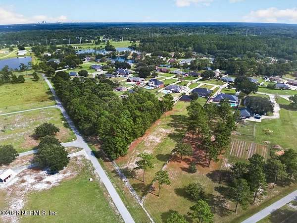
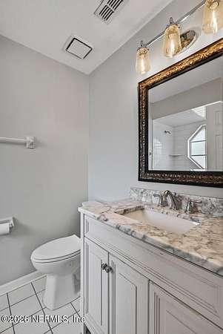
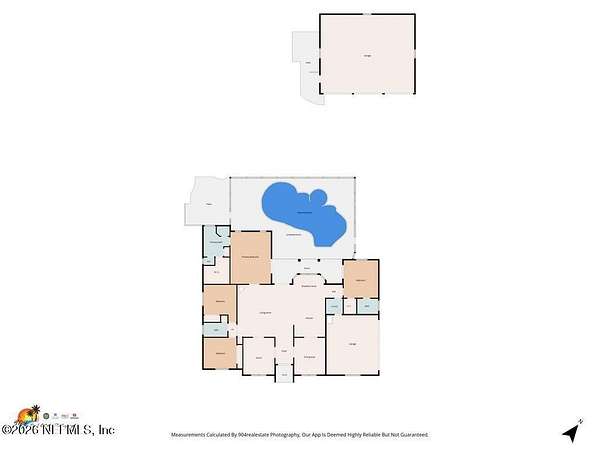
Welcome to this exceptional 4 bed/3 bath brick estate on 1.51 acres in the Pebble Ridge Community! Features a circular drive, vaulted ceilings, and cozy wood-burning fireplace. Renovated chef's kitchen boasts premium cabinetry, top-tier appliances, gas cooktop, and a breakfast bar, complemented by a formal dining room, a home office or flex space, and a split-bedroom layout with an in-law suite. Beautiful vinyl wood plank flooring in the living areas. Newer HVAC system and a home generator plug. Outside, relax by the gorgeous enclosed pool or soak in the hot tub. Make use of the unmatched parking and storage options that include an attached garage and a detached 3-car garage equipped with an RV hookup. New vinyl fencing in the back yard plus a dedicated dog run and doghouse, making this rare find a property of unmatched space, privacy, and endless versatility. Don't miss this opportunity and schedule your private tour today!
Location
- Street address
- 10087 Pebble Ridge Dr N
- County
- Duval County
- Zip code
- 32220
- Community
- Pebble Ridge
- Elevation
- 93 feet
Directions
From Jacksonville, head west on I-10, go for about 12 miles, Take Exit 356 toward N. Chaffee Road / US-90 / Baldwin, Keep right at the fork to merge onto N. Chaffee Road heading north, turn right onto W. Beaver Street (US-90 East), make a left turn onto Old Kings Road N, Follow Old Kings Road N to Pebble Ridge Drive / Pebble Ridge Drive North, where you will arrive at the property
Property details
- Acreage
- 1.51 acres65,776 sq ft
- Zoning
- Residential
- MLS #
- NEFMLS 2166161
- Posted
Property taxes
- 2025
- $4,124
Expenses
- Homeowner Association Fee
- $250 annually
Parcels
- 0046710000
Details and features
Listing
- Type
- Residential
- Subtype
- Single Family Residence
Lot
- Features
- Cleared, Sprinklers in Front, Sprinklers in Rear
Exterior
- Parking
- Driveway, Garage, Open, RV
- Pool
- Private
- Hot Tub
- Yes
Structure
- Stories
- 1
- Water
- Public
- Sewer
- Septic Tank
- Heating
- Central
- Cooling
- Central Air
- Materials
- Brick
- Roof
- Shingle
Interior
- Rooms
- Bathroom x 3, Bedroom x 4
- Flooring
- Carpet, Tile, Wood
- Appliances
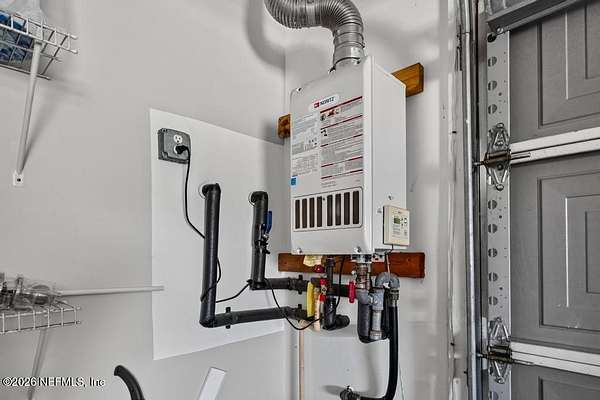
- Dishwasher, Disposal, Electric Oven, Gas Cooktop, Gas Water Heater, Microwave, Refrigerator, Tankless Water Heater, Water Softener Rented
- Features
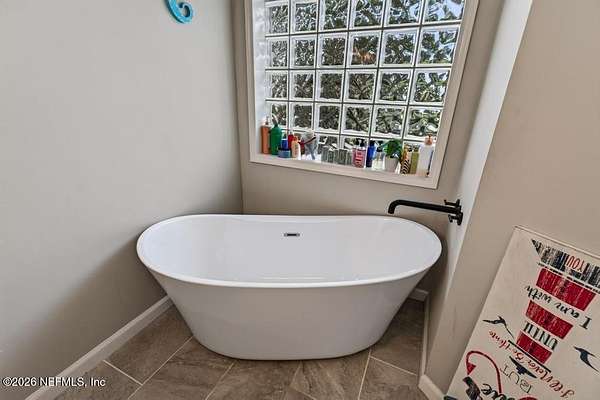
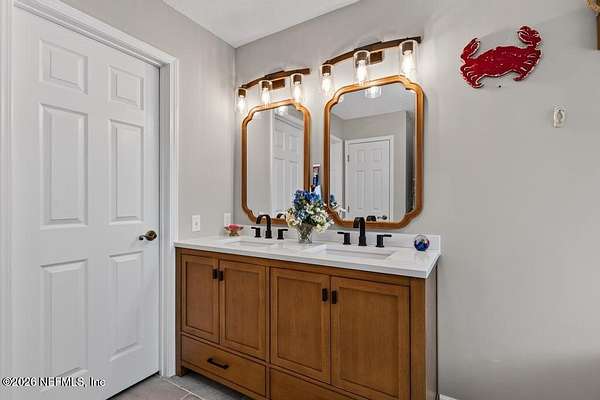
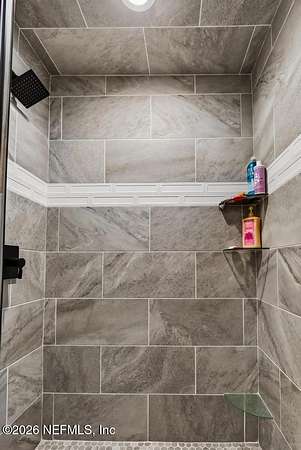
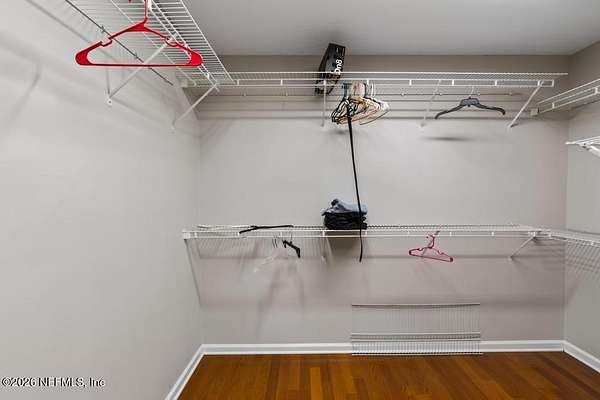
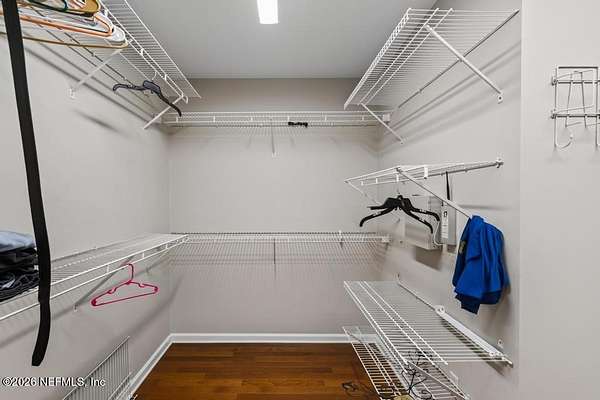
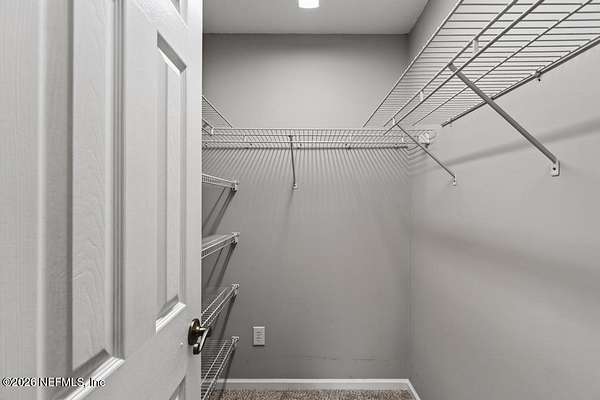
- Breakfast Bar, Ceiling Fan(s), Eat-In Kitchen, Entrance Foyer, Guest Suite, Open Floorplan, Primary Bathroom-Tub With Separate Shower, Split Bedrooms, Vaulted Ceiling(s), Walk-In Closet(s)
Listing history
| Date | Event | Price | Change | Source |
|---|---|---|---|---|
| Sept 24, 2026 | New listing | $595,000 | — | NEFMLS |