Land with Home for Sale in Front Royal, Virginia
101 Baldwin Rd, Front Royal, VA 22630
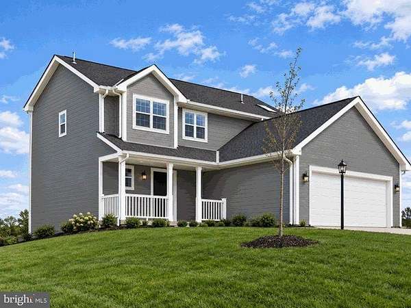
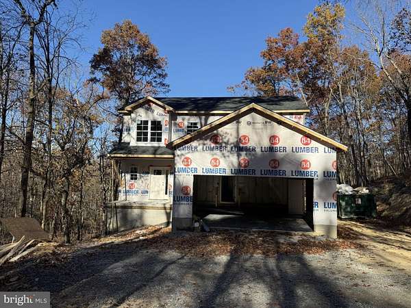
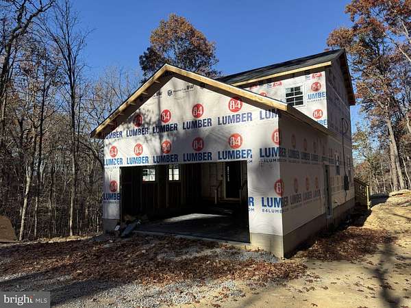
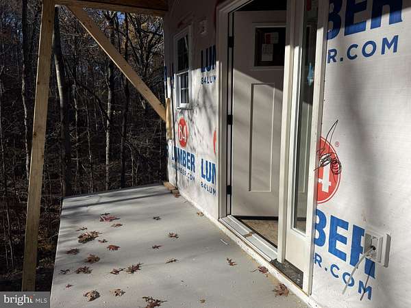
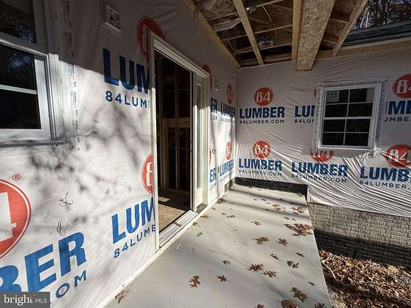
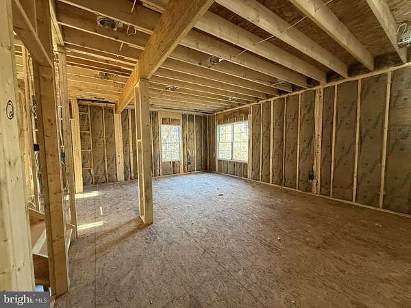
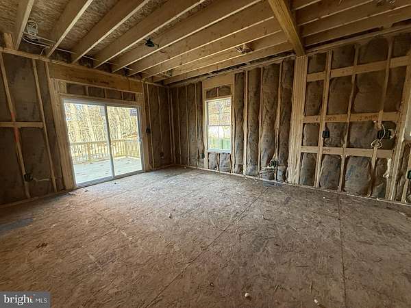
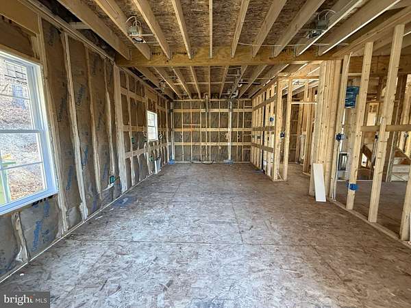
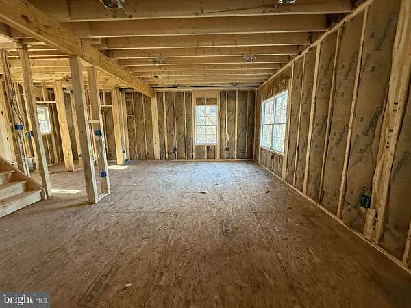
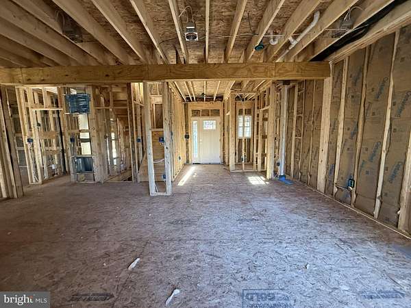
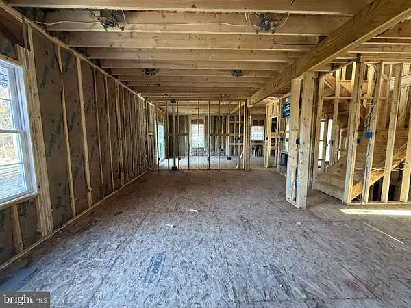
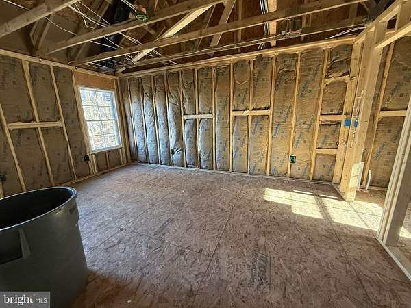
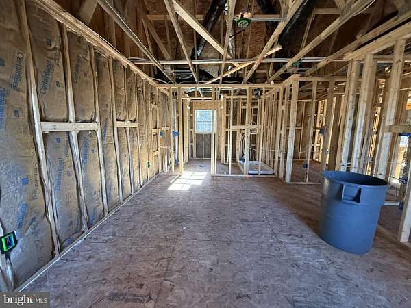
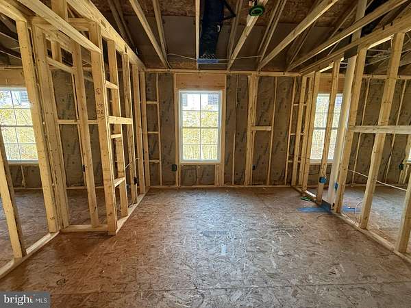
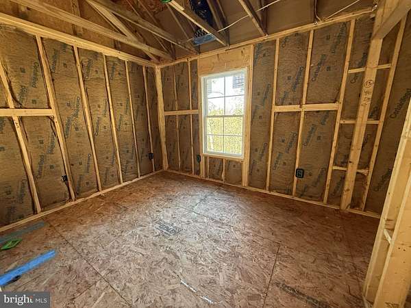
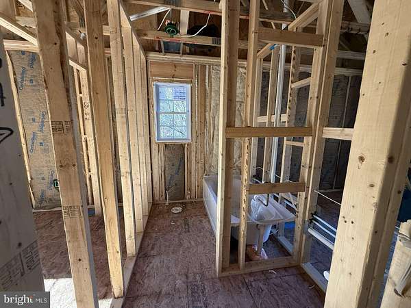
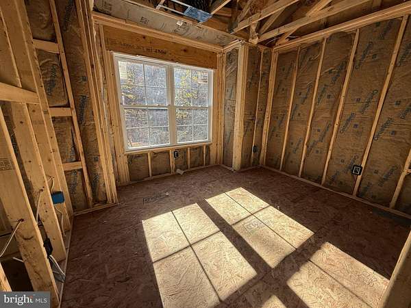
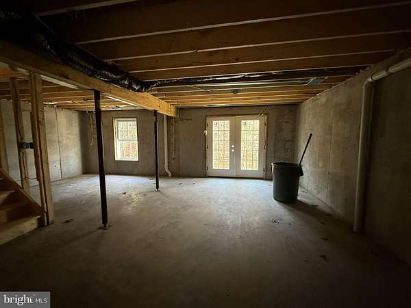
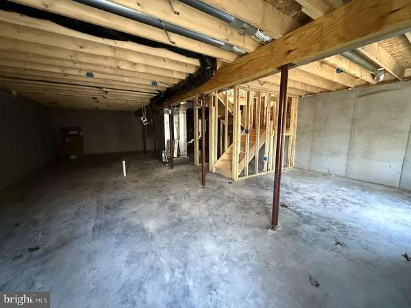
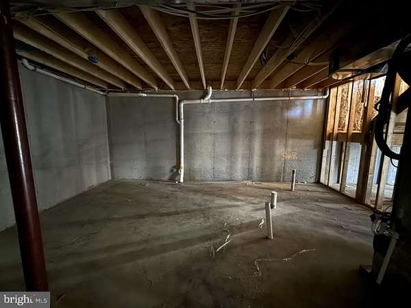
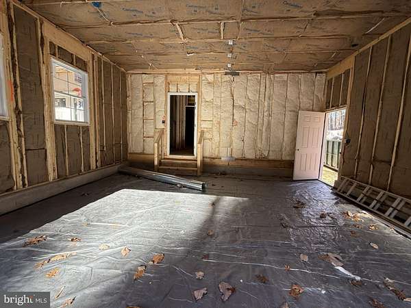
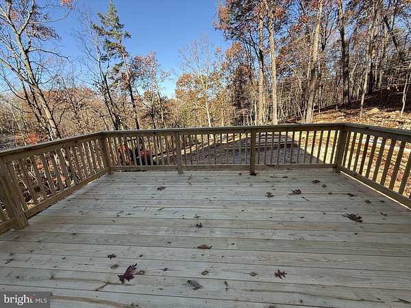
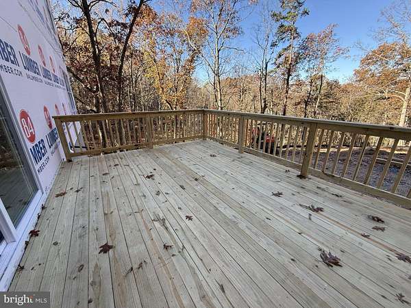
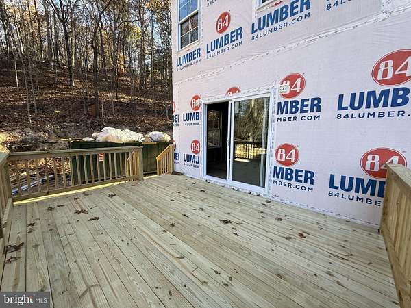
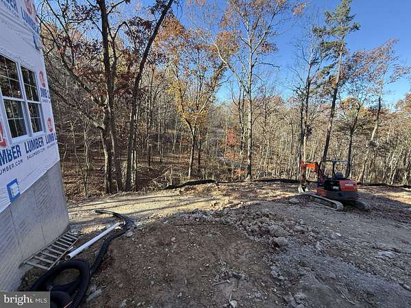
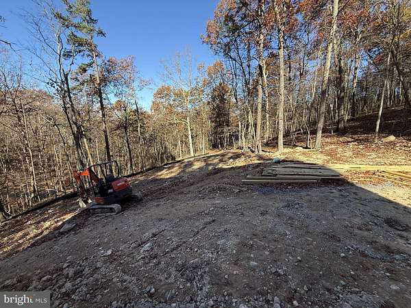
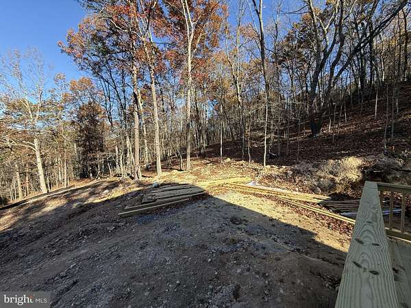
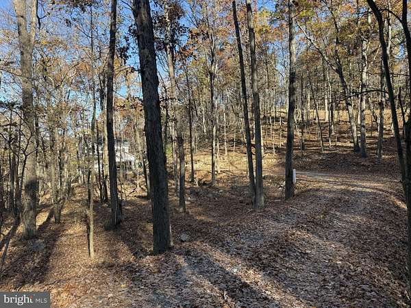
NEW CONSTRUCTION - EXPECTED COMPLETION FEBRUARY 2027! Situated on 3.64 private acres in Apple Mountain Lake West, this 4-bedroom, 2.5-bath home offers nearly 2,000 finished square feet, an unfinished walkout basement, and an attached two-car garage. The main level features an open floor plan connecting the kitchen, dining, and living areas, with luxury vinyl plank flooring and recessed lighting. The kitchen includes quartz countertops, tile backsplash, and upgraded soft-close cabinetry with dovetail construction and crown molding. Upstairs, the primary suite offers a private bath and walk-in closet, along with three additional bedrooms, a full bath, and a laundry room. The unfinished walkout basement includes a rough-in for a future full bathroom and provides space for storage or a future living area. Additional features include a tile shower, double vanity, covered front porch, rear deck, and low-maintenance vinyl siding. The attached two-car garage includes an electric opener. Enjoy the privacy of a wooded mountain setting with paved road access and a convenient location near I-66, The Apple House, and nearby national forests. Schedule your tour today to learn more about 101 Baldwin Ct in Front Royal!
Location
- Street address
- 101 Baldwin Rd
- County
- Warren County
- Zip code
- 22630
- Community
- Apple MT Lake West
- School district
- Warren County Public Schools
- Elevation
- 730 feet
Property details
- Acreage
- 3.64 acres
- MLS #
- TREND VAWR2016042
- Posted
Property taxes
- Recent
- $400
Expenses
- Homeowner Association Fee
- $475 annually
Details and features
Listing
- Type
- Residential
- Franchise
- ERA Real Estate
Exterior
- Parking Spaces
- 2
- Parking
- Garage-Attached
Structure
- Condition
- Under Construction
- Style
- Colonial
- Stories
- 3
- Heating
- Forced Air, Zoned
- Cooling
- Central Air
- Materials
- Batts Insulation, Blown In Insulation, Concrete, Frame, Rough-In Plumbing, Stick Built
Interior
- Rooms
- Basement, Bathroom x 3, Bedroom x 4, Dining Room, Family Room
- Appliances
- Built-In Microwave, Dishwasher, Oven/Range-Electric, Refrigerator
- Features
- Attic, Bathroom-Tub Shower, Bathroom-Walk-In Shower, Carpet, Dining Area, Family Room Off Kitchen, Floor Plan-Open, Kitchen-Island, Primary Bath(s), Recessed Lighting, Upgraded Countertops, Walk-In Closet(s)
Nearby schools
| Name | Type | District |
|---|---|---|
| Hilda J Barbour | Elementary | Warren County Public Schools |
| Warren County | Middle | Warren County Public Schools |
| Warren County | High | Warren County Public Schools |
Listing history
| Date | Event | Price | Change | Source |
|---|---|---|---|---|
| Nov 13, 2026 | New listing | $679,000 | — | TREND |