Land with Home for Sale in Franklin, Tennessee
101 Becky Ln, Franklin, TN 37064
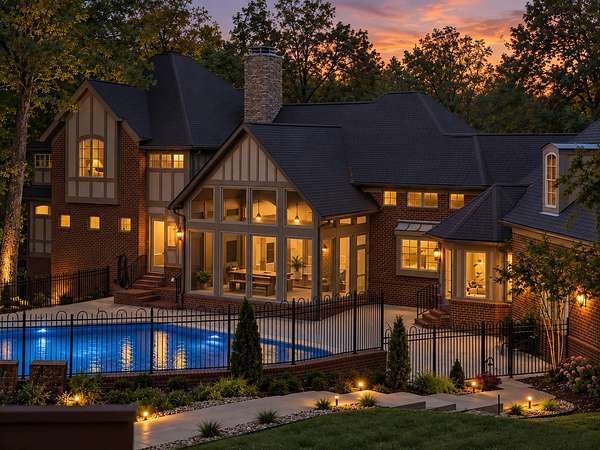
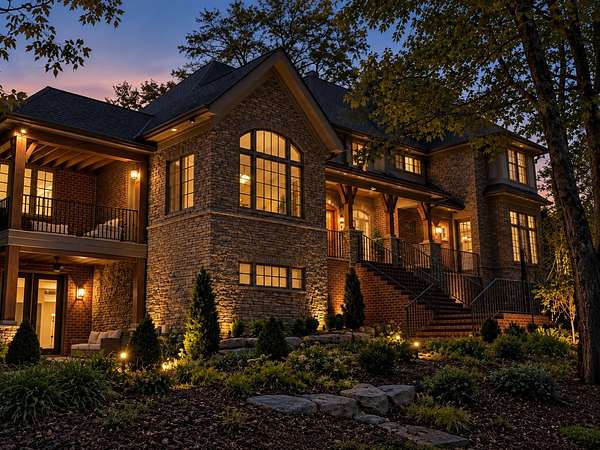
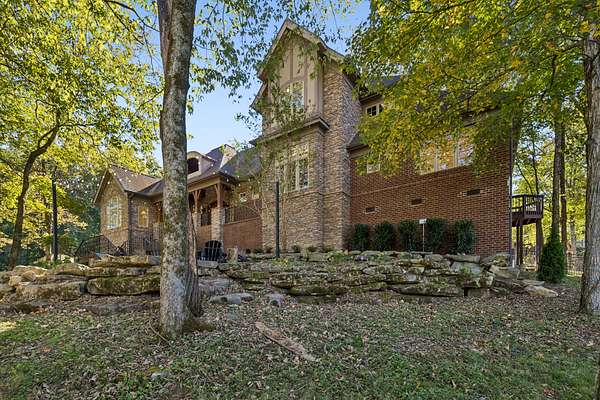
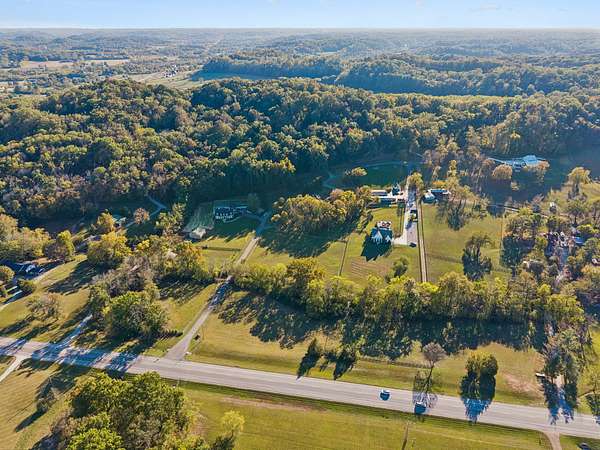
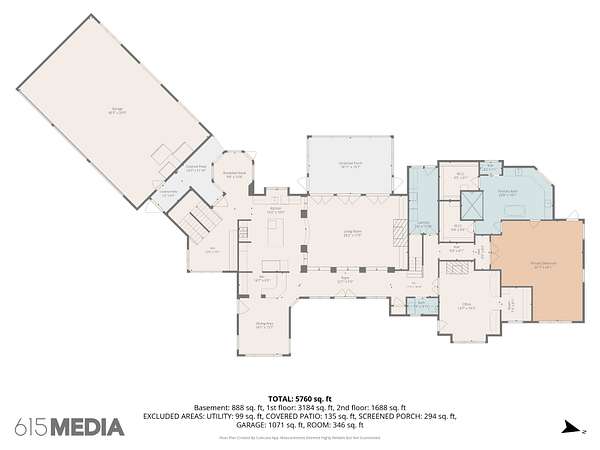
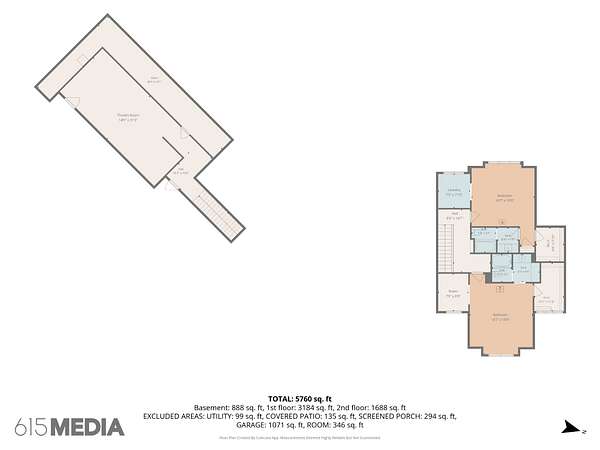
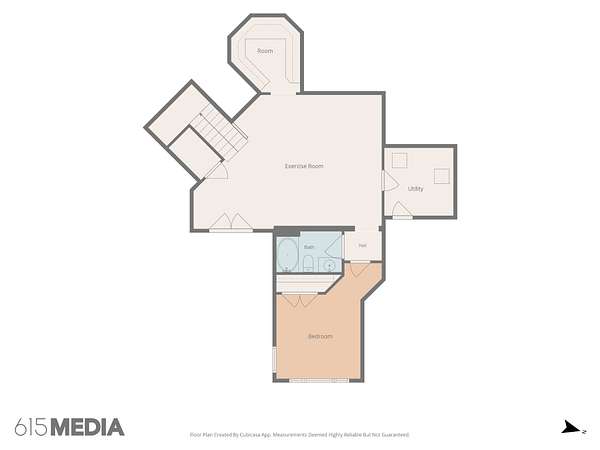
Luxury Living with Tennessee Hill Views, a Private Pool & Guest House for a total of over 7,162 sq ft of living space!
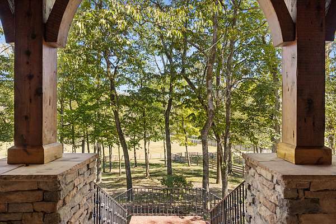
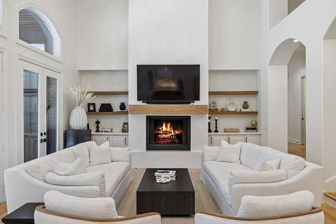
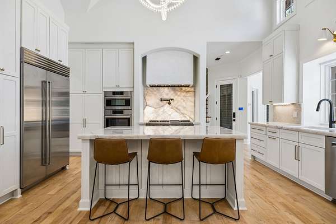
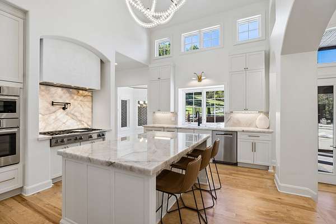
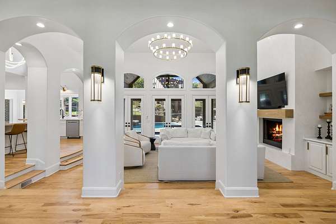
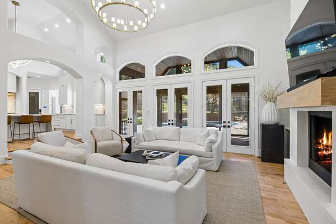
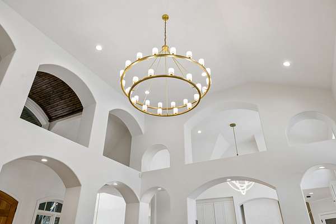
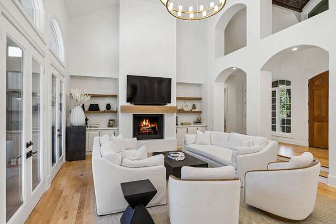
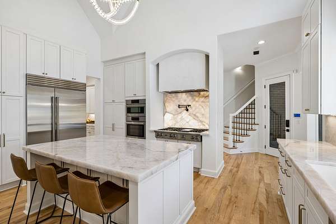
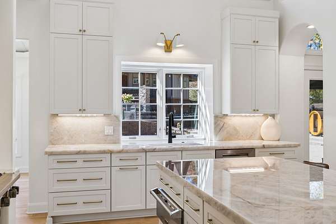
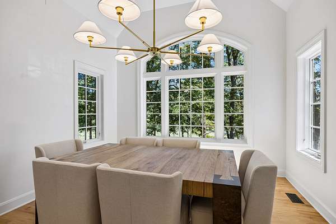
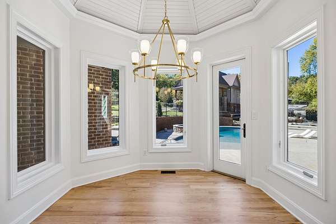
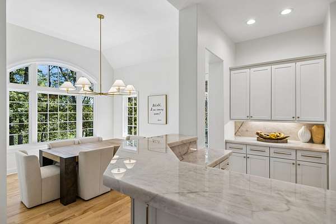
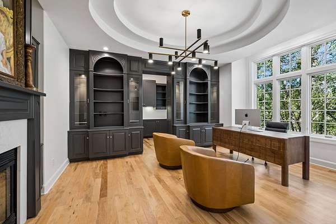
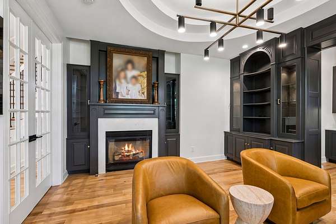
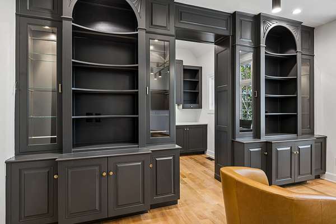
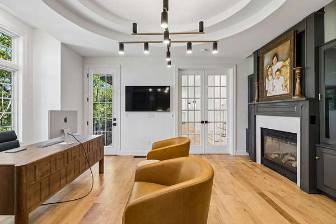
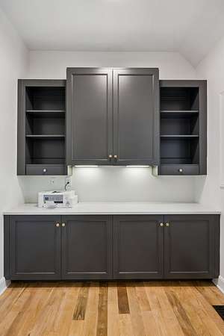
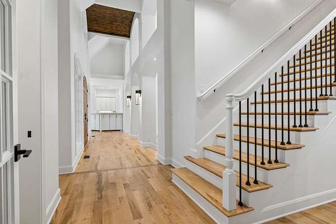
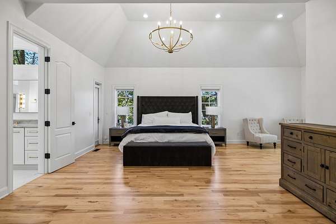
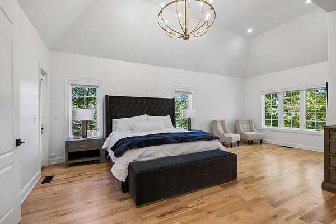
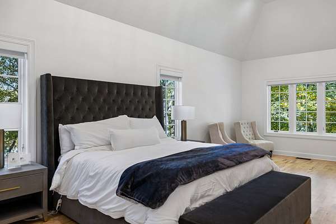
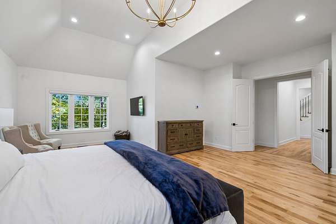
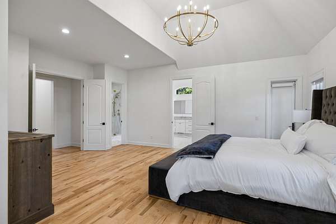
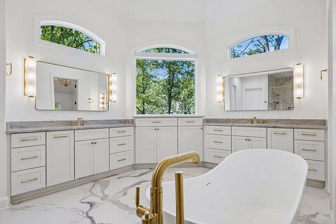
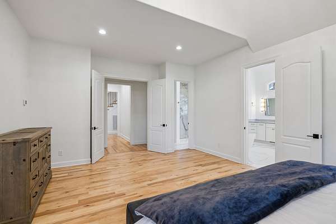
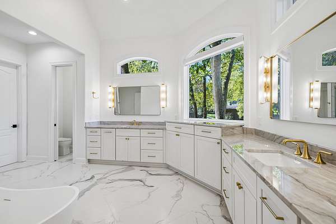
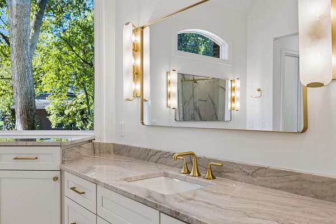
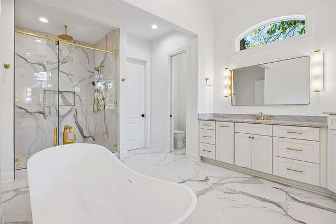
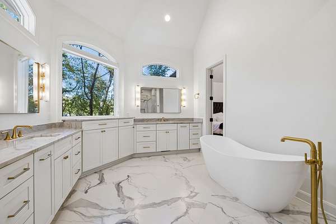
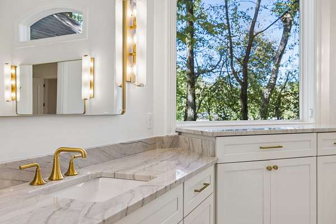
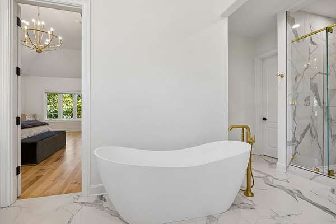
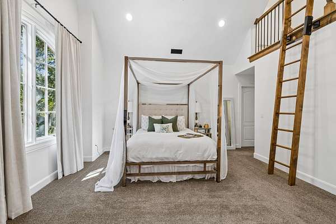
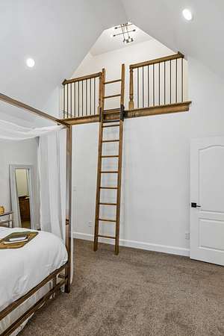
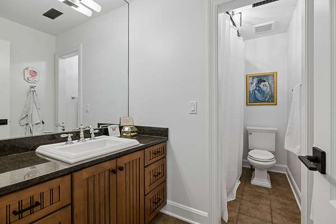
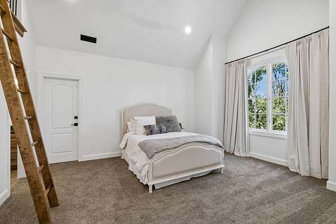
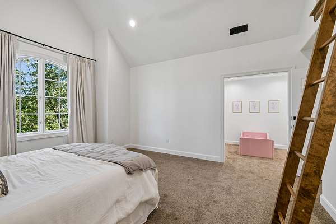
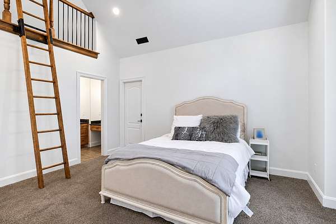
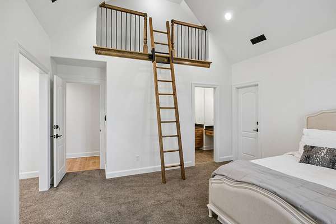
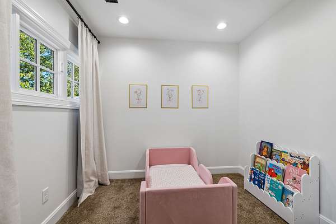
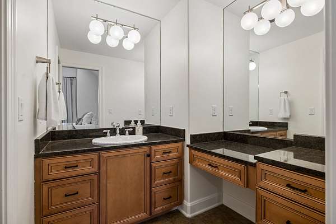
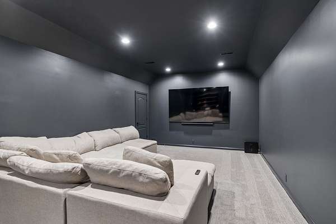
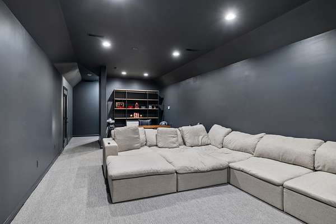
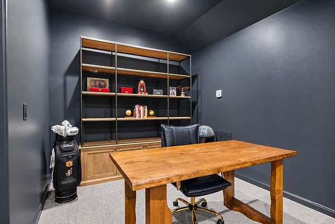
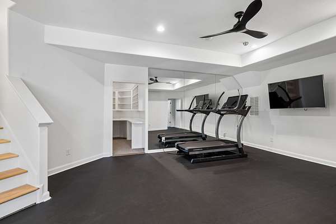
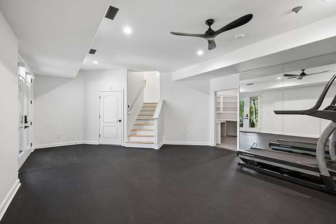
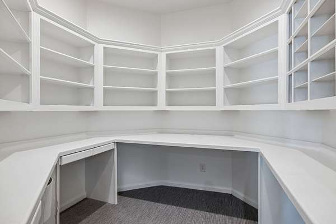
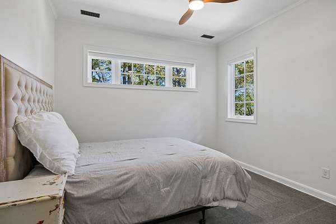
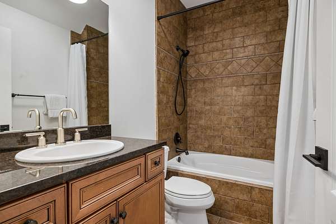
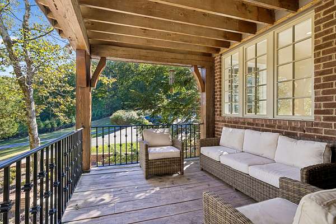
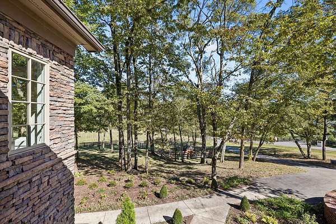
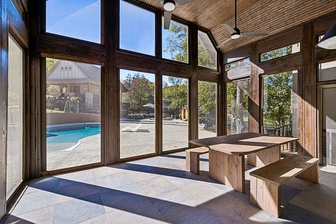
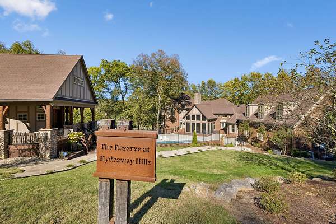
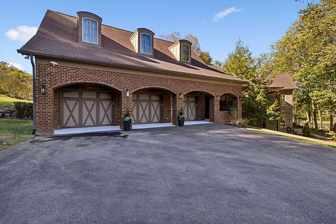
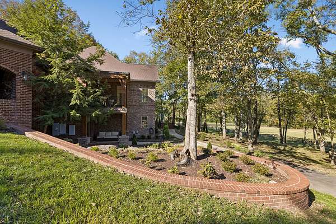
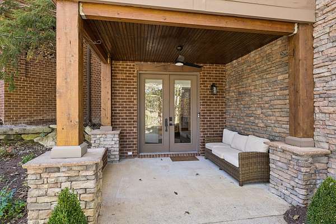
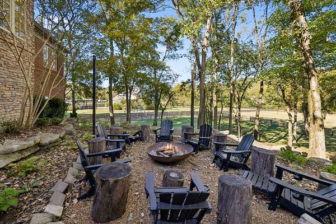
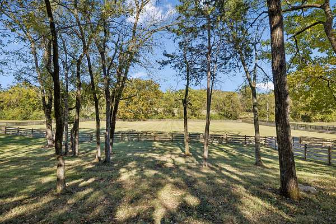
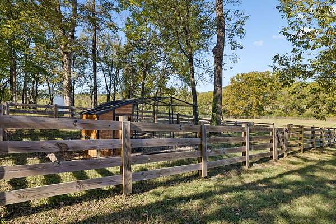
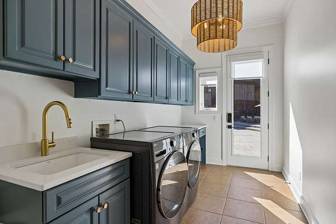
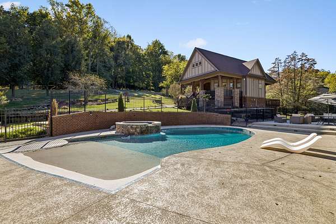
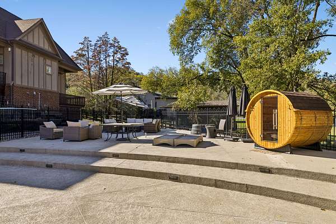
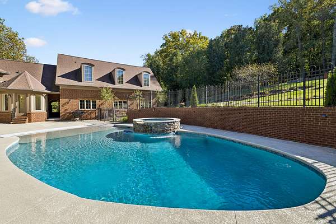
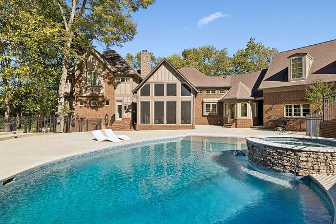
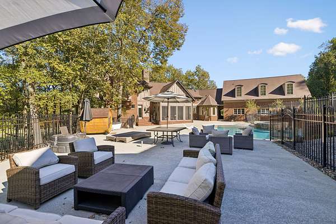
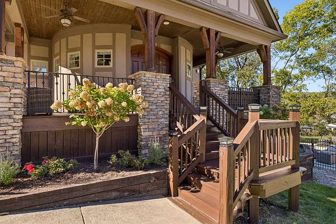
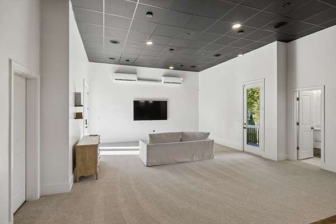
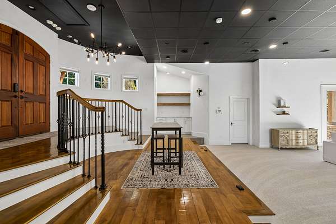
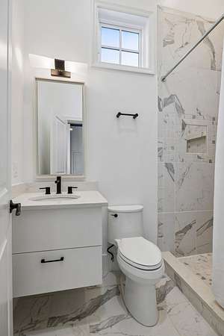
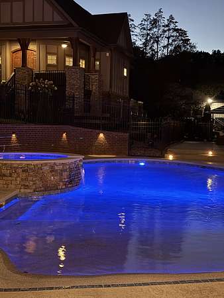
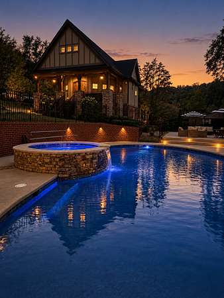
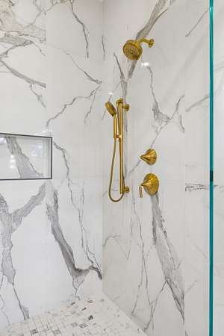
With over $500,000 in improvements, this exceptional Franklin property offers a rare combination of luxury, privacy, and incredible entertaining spaces. Tall ceilings on both levels create an open, airy feel, while the brand-new kitchen with Sub-Zero refrigerator serves as the heart of the home. Every bedroom features its own private bathroom, and abundant storage adds everyday convenience. Outside, enjoy a spectacular private pool area, an outdoor hot sauna, a fire pit, and Sonos outdoor speakers that set the perfect atmosphere for gatherings with family and friends. A separate guest house offers endless possibilities as a private retreat, recording studio, creative workspace, or accommodations for visitors. The heated and cooled three-car garage provides year-round comfort and versatility. Add in a chicken coop, relaxing front porch views of the rolling Tennessee hills, and a location just 5 mins from Westhaven shopping, a short drive from historic Downtown Franklin and charming Leiper’s Fork, and you have a property that truly stands apart. Whether hosting unforgettable gatherings or enjoying a quiet evening at home, this one-of-a-kind property delivers an exceptional lifestyle with room to live, relax, and entertain.
- Listed by Tucker Felts, (615) 415-3443, eXp Realty
Location
- Street address
- 101 Becky Ln
- County
- Williamson County
- Zip code
- 37064
- Community
- Hydeaway Hills
- Elevation
- 692 feet
Directions
From Nashville…S - Hillsboro Rd, R - Old Hillsboro Rd, R - Hwy 96, L into Hydeaway Hills on Becky Lane, 1st home and driveway on right. From Franklin… W - Hwy 96, L into Hydeaway Hills on Becky Lane, 1st home and driveway on right.
Property details
- Acreage
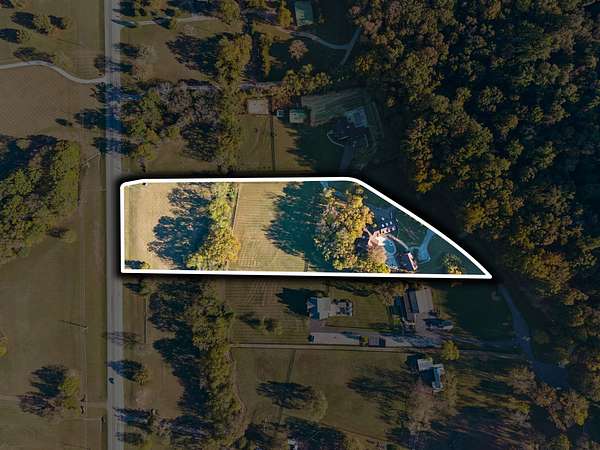
- 6.65 acres
- MLS #
- REALTRACS 3626224
- Posted
Property taxes
- Recent
- $9,756
Details and features
Listing
- Type
- Residential
- Subtype
- Single Family Residence
- Possession
- Close of Escrow
Lot
- Size Source
- Assessor
Exterior
- Parking Spaces
- 3
- Parking
- Garage Faces Front
- Garage
- Attached
- Fencing
- Back Yard
- Pool
- In Ground
- Outdoor Spaces
- Covered, Porch, Screened
- Structures
- Guest House
- Features
- Smart Camera(s)/Recording, Smart Lock(s)
Structure
- Stories
- 2
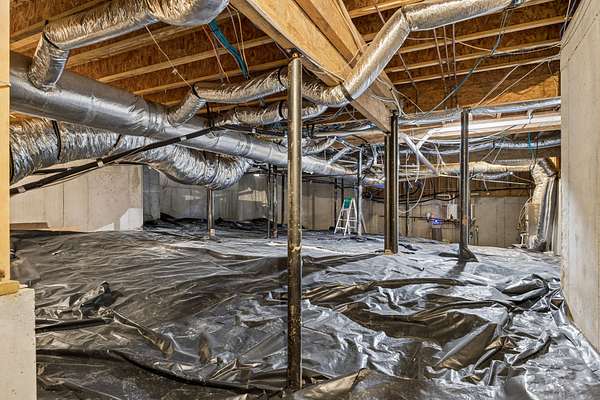
- Basement
- Partially Finished
- Water
- Public
- Sewer
- Septic Tank
- Heating
- Central
- Cooling
- Ceiling Fan(s), Central Air
- Materials
- Brick
- Roof
- Shingle
- Foundation
- Combination
Interior
- Above Grade
- 5,137 sq ft
- Below Grade
- 1,025 sq ft
- Flooring
- Carpet, Tile, Wood
- Fireplaces
- Wood Burning
- Appliances
- Built-In Gas Range, Dishwasher, Disposal, Double Oven, Microwave, Refrigerator, Stainless Steel Appliance(s), Washer
- Equipment
- Air Purifier, Irrigation System
- Features
- Air Filter, Ceiling Fan(s), High Ceilings
Property utilities
| Category | Type | Status |
|---|---|---|
| Water | Public | Available |
| Sewage | Septic System | Connected |
Nearby schools
| Name | Type |
|---|---|
| Walnut Grove Elementary | Elementary |
| Grassland Middle School | Middle |
| Franklin High School | High |
Listing history
| Date | Event | Price | Change | Source |
|---|---|---|---|---|
| Nov 11, 2026 | New listing | $3,600,000 | — | REALTRACS |
Payment calculator

Based on information submitted to the MLS GRID as of Nov 20, 2026 4:00 am MT. All data is obtained from various sources and may not have been verified by broker or MLS GRID. Supplied Open House Information is subject to change without notice. All information should be independently reviewed and verified for accuracy. Properties may or may not be listed by the office/agent presenting the information. Some IDX listings have been excluded from this website. View more