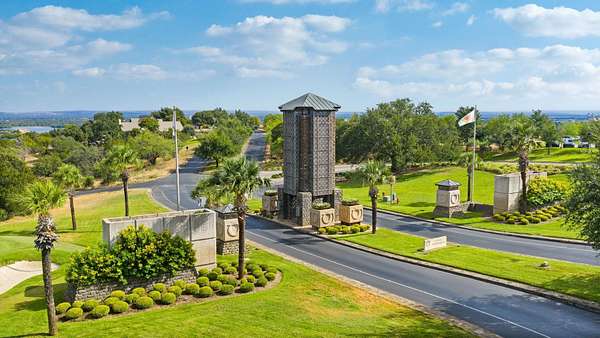
Land with Home for Sale in Horseshoe Bay, Texas
101 Diamond Hl, Horseshoe Bay, TX 78657
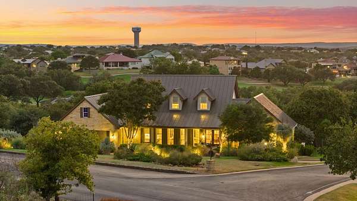
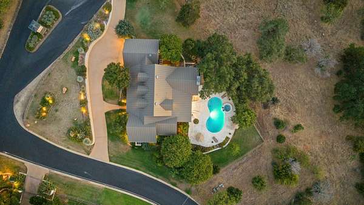
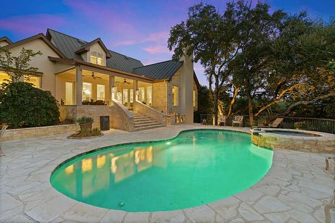
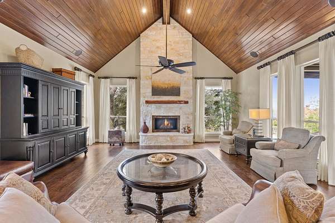
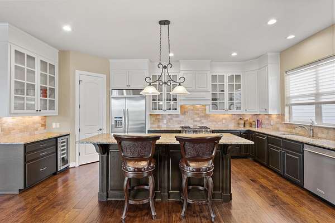
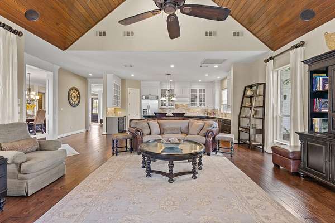
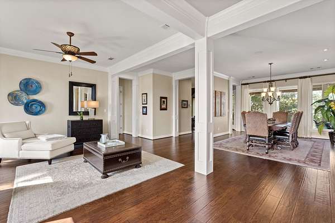
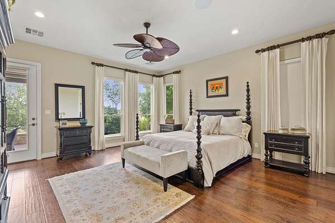
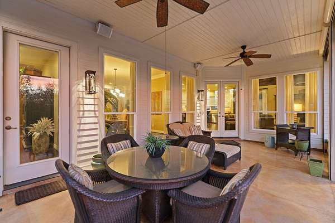
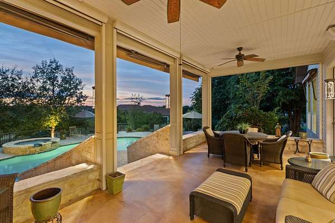
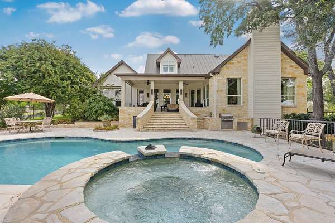
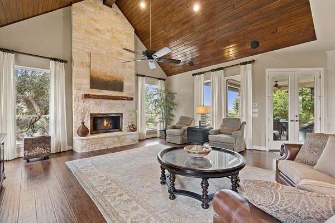
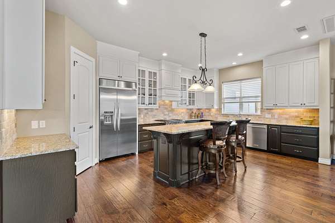
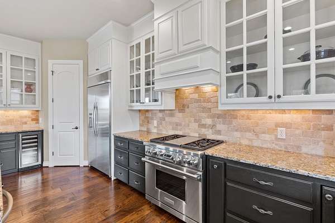
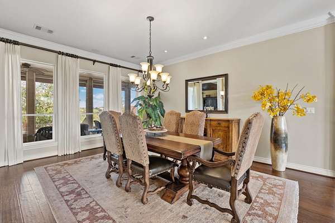
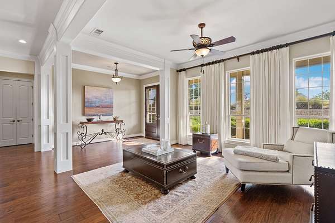
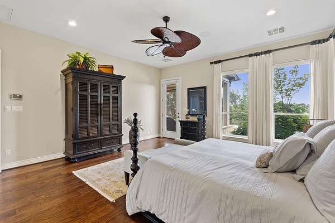
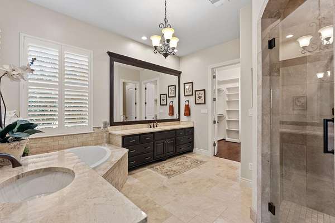
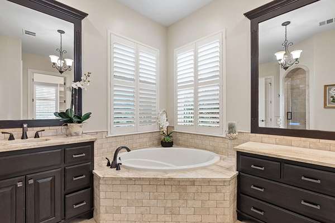
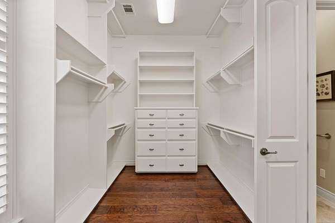
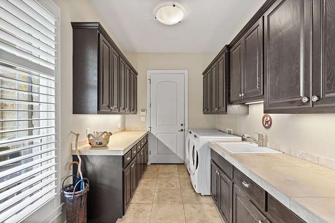
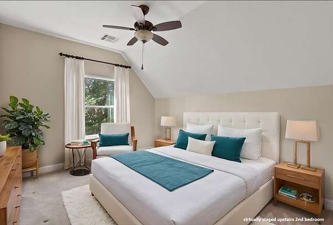
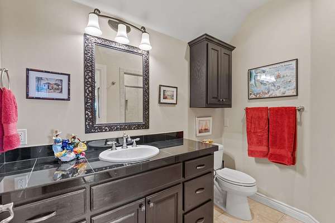
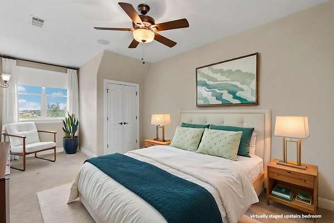
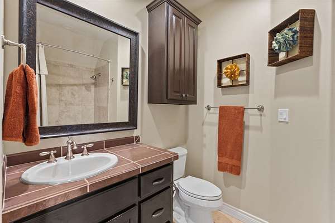
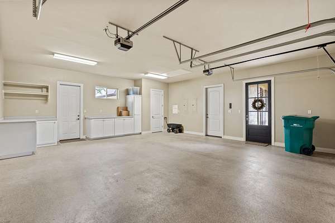
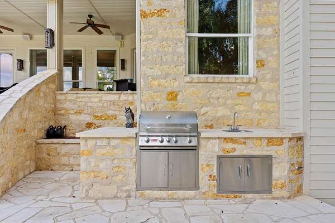
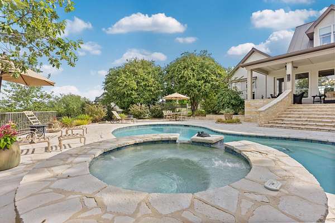
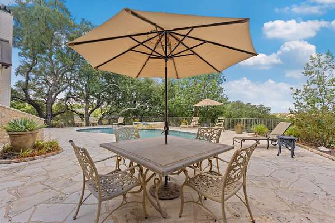
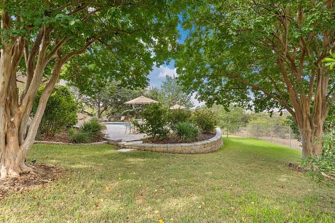
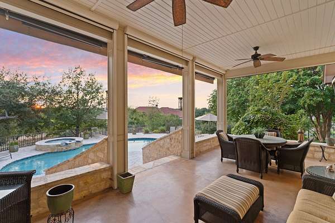
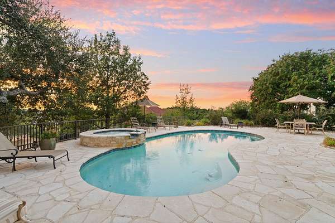
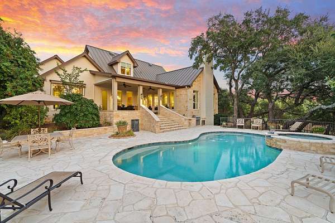
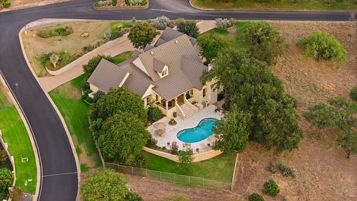
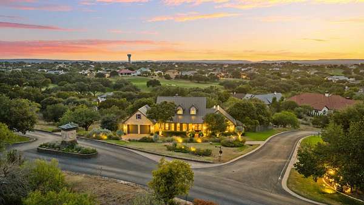
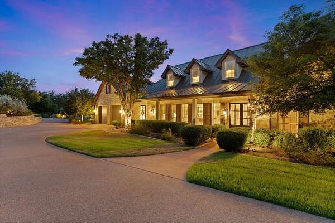
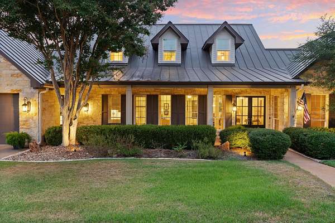
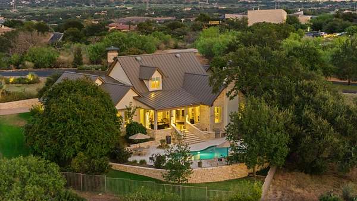
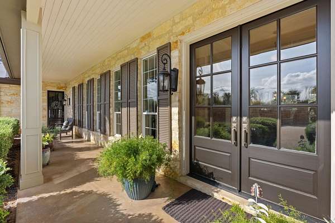
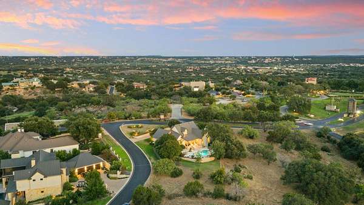
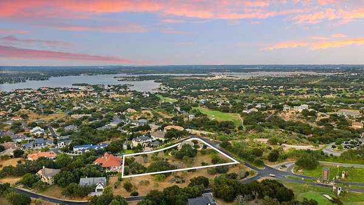
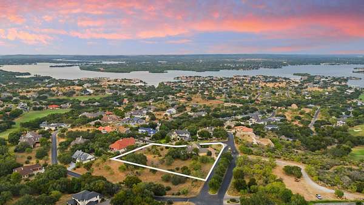
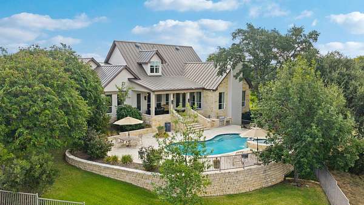
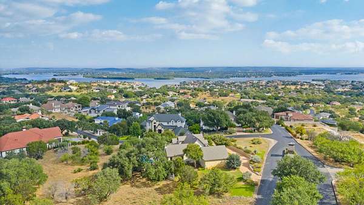
A Diamond on Diamond Hill! Set on a beautifully landscaped half-acre homesite with two adjacent lots included-creating more than 1.5 acres total-this exceptional home offers space, privacy and a prime location in the coveted Applehead community of Horseshoe Bay. Just across the street, Cap Rock features the renowned Apple Rock and Ram Rock golf courses, dining, resort-style pool and burger bar, all available with membership. Designed for comfortable living and entertaining, the main level features multiple living areas, dining room and an island kitchen with gas cooking opening to a dramatic living room with soaring wood cathedral ceiling and floor-to-ceiling gas fireplace. A screened covered patio with remote-controlled screens leads to the heated pool and spa, surrounded by mature trees, beautiful landscaping and a fenced backyard. The main-level primary suite offers patio access, Hunter Douglas shades and a spacious bath with soaking tub, separate vanities, walk-in shower and generous closet. Also downstairs are a private office, laundry room and oversized garage. Upstairs are two guest suites, each with a private bath. Additional highlights include a tankless water heater, outdoor kitchen and numerous gas features. Applehead homeowners also enjoy a private neighborhood park with pool and tennis courts. With over 1.5 acres, exceptional outdoor living and premier golf just across the street, this truly is a Diamond on Diamond Hill!
Location
- Street address
- 101 Diamond Hl
- County
- Llano County
- Zip code
- 78657
- Community
- Applehead West
- School district
- Llano
- Elevation
- 1,003 feet
Directions
Hwy 71W turn on FM 2147 towards Horseshoe Bay, turn on Horseshoe Bay West Blvd, approx 2 miles, past Cap Rock Pro Shop, turn left on Diamond Hill, property on left corner.
Property details
- Acreage
- 1.59 acres69,260 sq ft
- MLS #
- HLAR 179438
- Posted
Parcels
- 023399
Legal description
Horseshoe Bay Applehead West Lots 6021, 6022, 6023
Details and features
Listing
- Type
- Residential
- Subtype
- Single Family Residence
Lot
- Features
- Landscaped
Exterior
- Features
- Hot Tub, Rain Gutters, Sprinkler System
Structure
- Stories
- 2
- Water
- Public
- Sewer
- Public Sewer
- Heating
- Central, Electric
- Cooling
- Central Air
- Materials
- Stone, Wood Siding
- Roof
- Metal
Interior
- Rooms
- Bathroom x 3, Bedroom x 3, Laundry Room
- Flooring
- Carpet, Hardwood, Tile
- Fireplaces
- Yes
- Appliances
- Dishwasher, Disposal, Gas Range, Gas Water Heater, Ice Maker, Microwave, Refrigerator, Washer Hookup, Water Softener
- Features
- Breakfast Bar, Crown Molding, Granite Counters, High Ceilings, No Steps to Entry, Pantry, Recessed Lighting, Vaulted Ceiling(s), Walk-In Closet(s)
Listing history
| Date | Event | Price | Change | Source |
|---|---|---|---|---|
| Sept 18, 2026 | New listing | $1,550,000 | — | HLAR |