Land with Home for Sale in Sumner, Iowa
101 E 13th St, Sumner, IA 50674
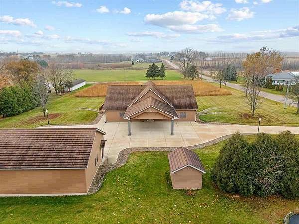
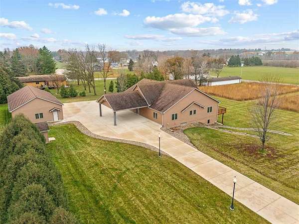
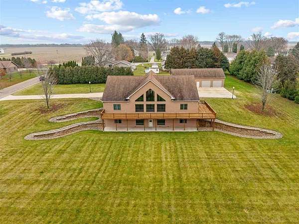
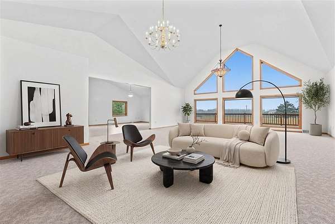
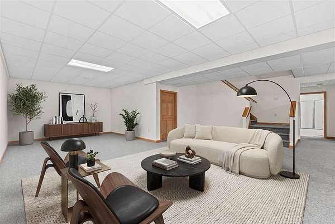
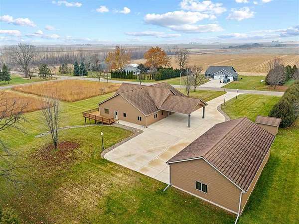
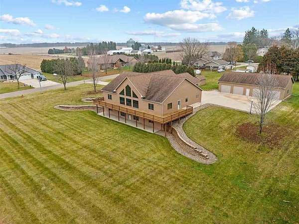
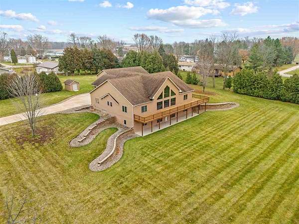
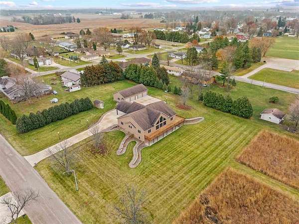
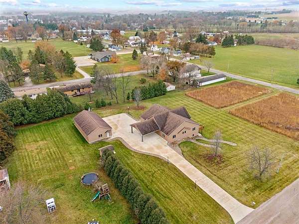
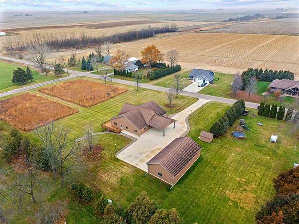
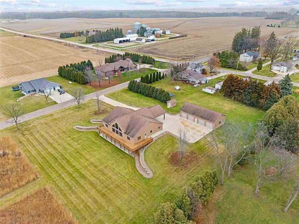
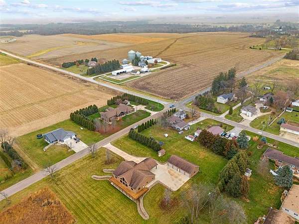
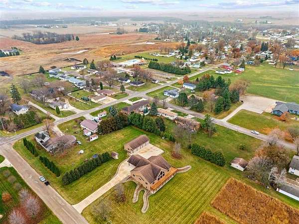
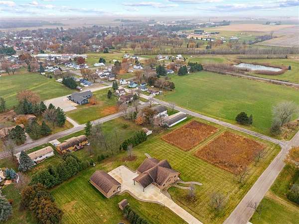
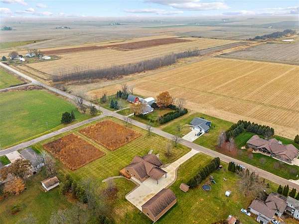
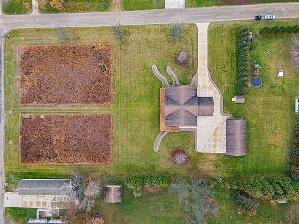
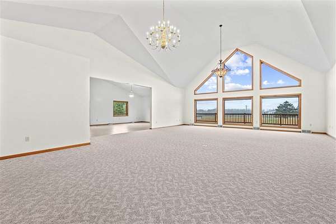
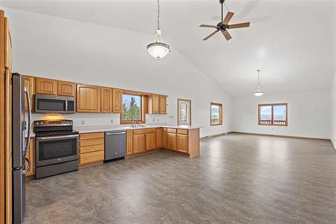
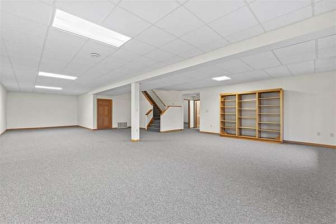
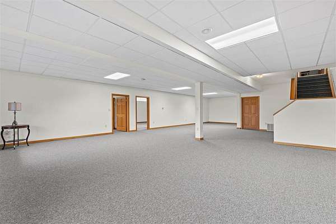
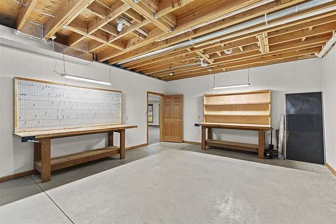
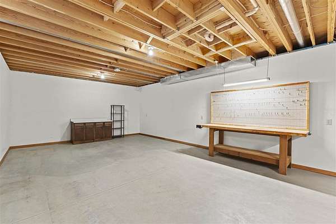
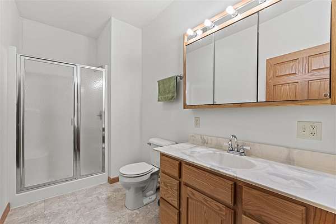
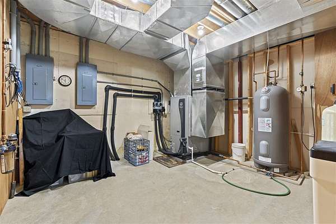
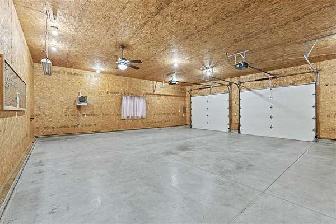
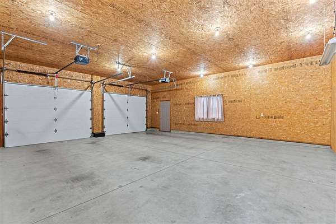
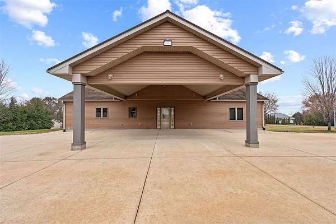
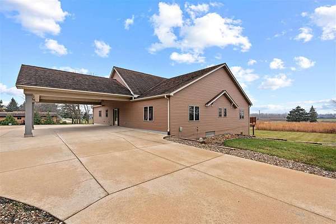
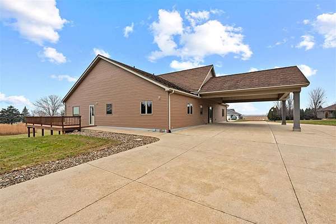
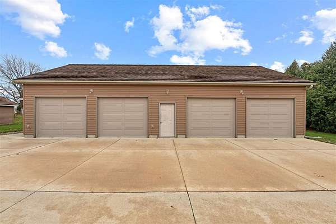
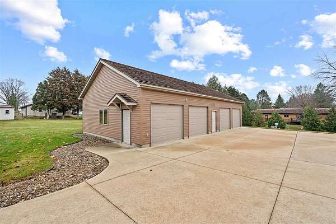
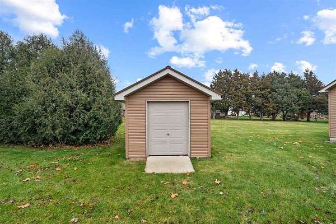
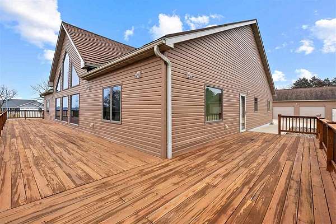
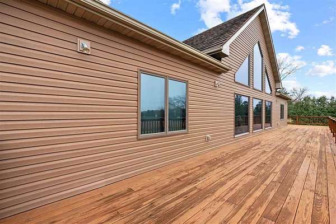
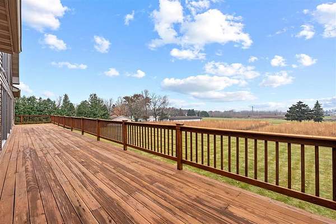
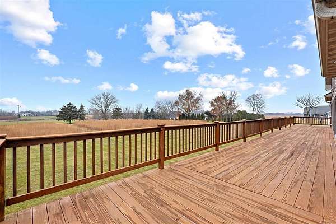
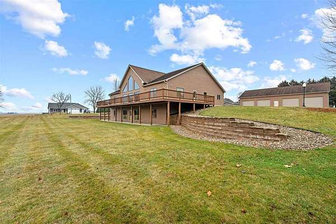
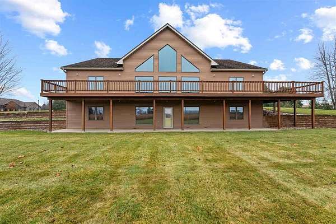
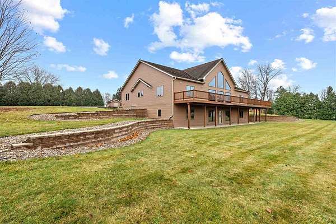
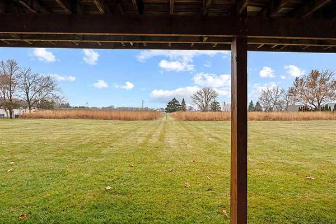
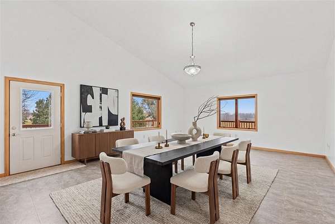
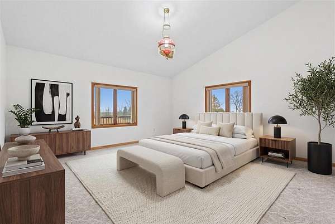
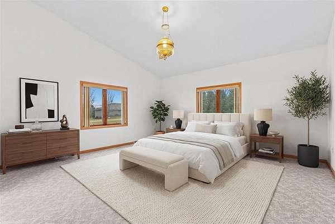
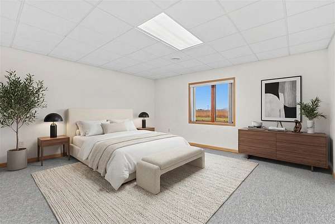
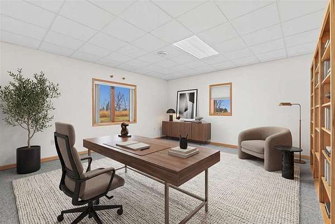
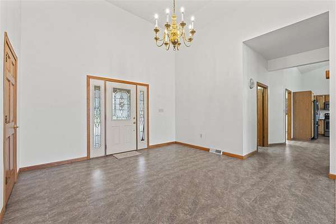
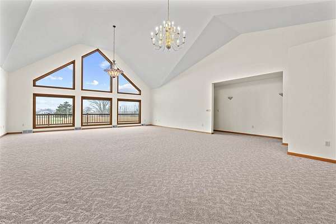
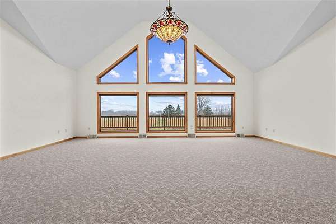
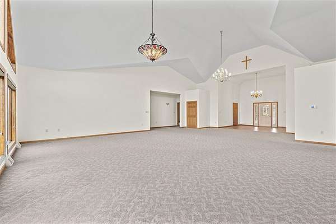
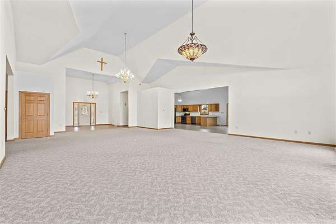
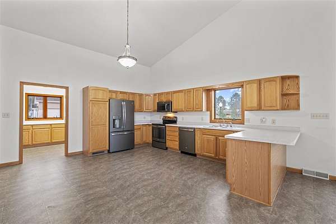
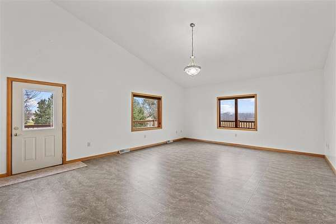
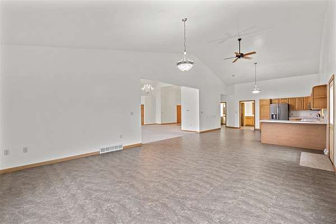
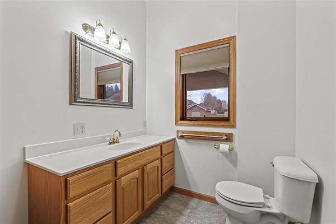
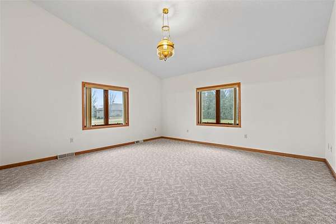
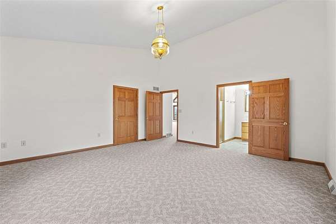
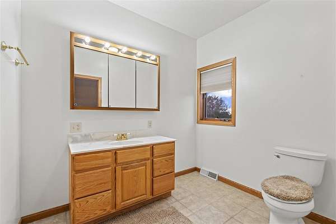
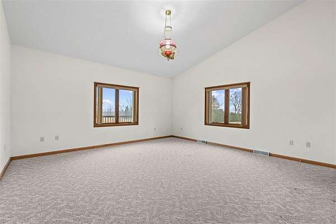
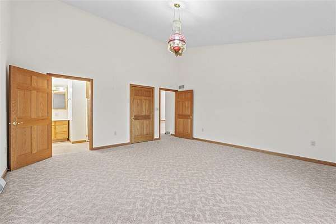
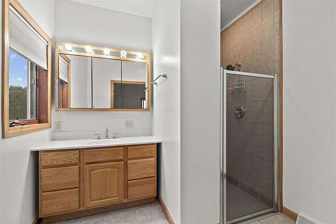
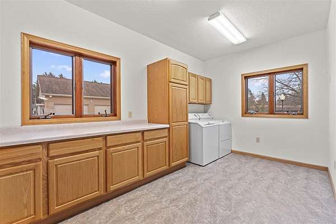
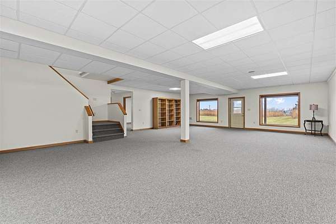
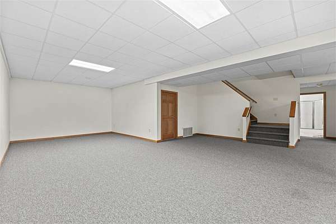
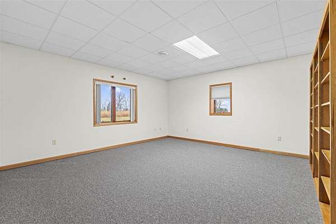
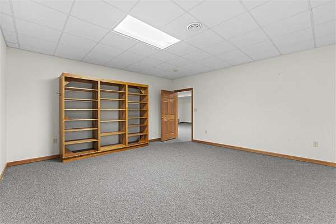
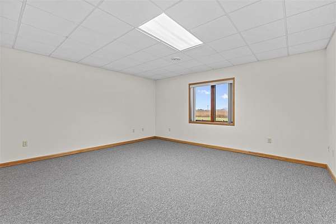
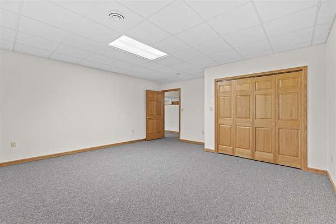
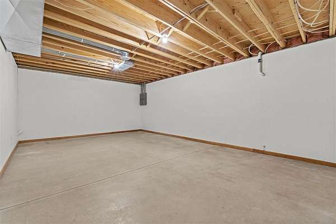
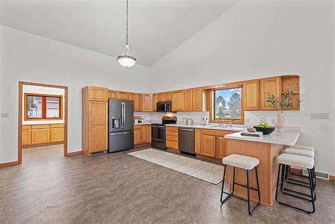
This is the acreage dream you've been waiting for in Sumner! This immaculate, custom-built home features 3+ BDRMS & 3.5 BA, perfectly situated on a peaceful 2.62 acre estate, offering unmatched space & utility. The main level captivates w/ an open-concept living area & a breathtaking 20-foot ceiling, flooded w/ natural light from soaring floor-to-ceiling windows. The oversized kitchen is a chef's delight, opening directly onto a wrap-around deck perfect for entertaining & enjoying sunrise views. Convenience is key w/ 2 main-level BDRMS, both featuring private en-suite baths, plus a main-floor powder room. The finished LL expands your living options w/ a spacious rec room, a 3rd bedroom, and a 4th non-conforming room, complemented by a vast, semi-finished space with 10-foot ceilings, ready for your custom theater or gym, & a walk out w/ patio. Exceptional utility is provided by a detached 1680 SF 4-car garage, a small hobby shed, & a basement shop, while the home's comfort is ensured by geothermal HVAC. The property's curb appeal is enhanced by beautiful natural prairie, mature plantings, handsome retaining walls, & a light-lined driveway w/ carport & parking for a dozen vehicles. Well-cared for & guaranteed to deliver peace and quiet, this is the perfect opportunity for cosmetic personalization to create your forever sanctuary!
Location
- Street address
- 101 E 13th St
- County
- Bremer County
- Zip code
- 50674
- Elevation
- 1,092 feet
Directions
From 1st Street in Sumner, go North onto Pleasant Street, west onto W 13th Street to home on left.
Property details
- Acreage
- 2.62 acres
- Zoning
- Residential
- MLS #
- ICAAR 202605371
- Posted
Property taxes
- 2024
- $6,684
Parcels
- 0424152017
- 0424152018
Details and features
Listing
- Type
- Residential
- Subtype
- Single Family Residence
Lot
- Features
- Back Yard, Corner Lot, Level, Open Lot, Two to Five Acres
Exterior
- Parking Spaces
- 4
- Parking
- Carport, Garage, Garage-Detached, Guest
- Pool
- Deck, Patio
Structure
- Heating
- Geothermal
- Materials
- Frame, Vinyl
Interior
- Rooms
- Bathroom x 4, Bedroom x 3, Dining Room, Family Room
- Flooring
- Carpet
- Appliances
- Dishwasher, Dryer, Microwave, Range or Oven, Refrigerator, Washer
- Accessibility
- Accessible Approach With Ramp
- Features
- Bonus Room, Bookcases, Breakfast Bar, Cable Available, Entrance Foyer, Family Room, Great Room, Handicap Access, High Ceilings, Kitchen/Dining Room Combo, Living Room Separate, Pantry, Primary Bath, Primary On Main Level, Recreation Room, Vaulted Ceilings, Zero-Step Entry
Nearby schools
| Name | Type |
|---|---|
| Durant | Elementary |
Listing history
| Date | Event | Price | Change | Source |
|---|---|---|---|---|
| Sept 4, 2026 | New listing | $499,000 | — | ICAAR |