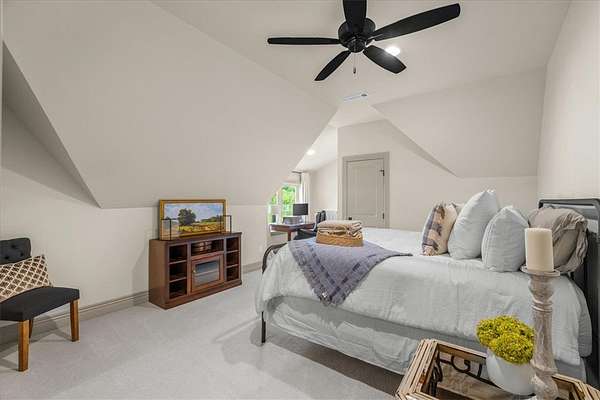
Land with Home for Sale in Elm Springs, Arkansas
101 Highgrove Cv, Elm Springs, AR 72762
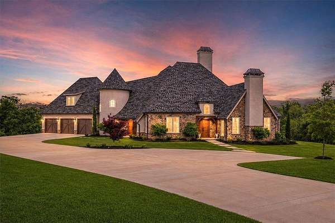
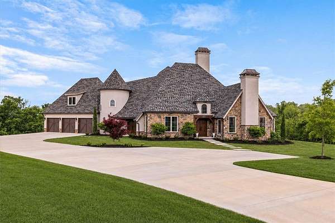
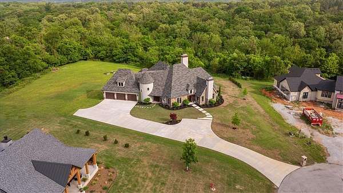
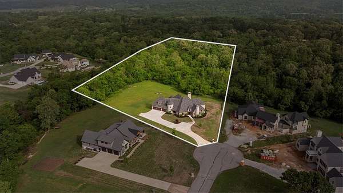
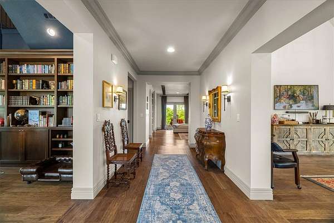
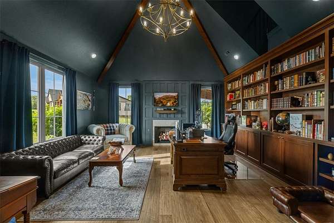
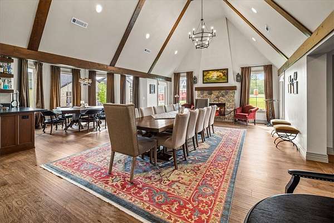
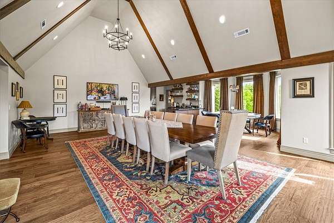
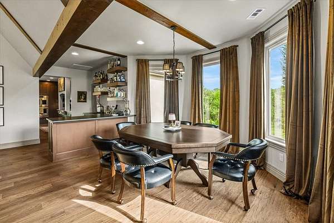
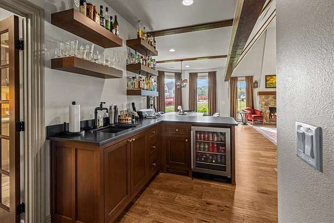
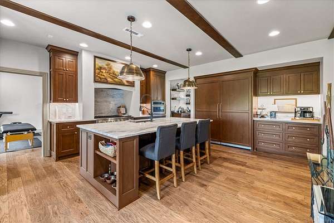
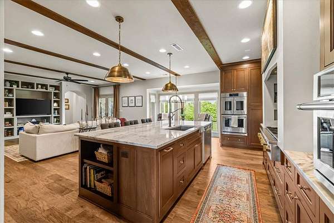
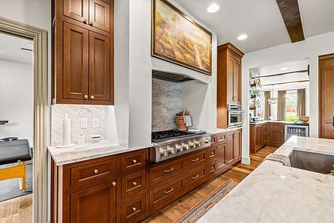
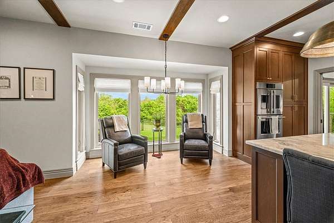
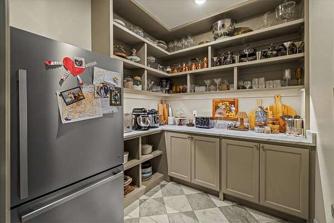
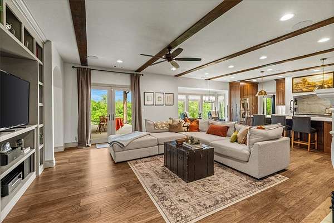
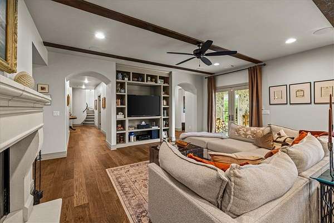
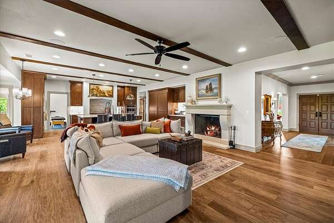
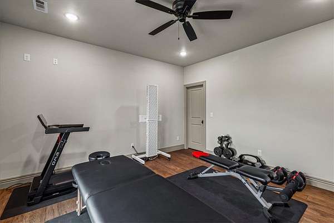
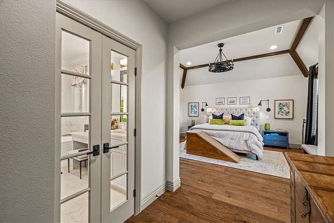
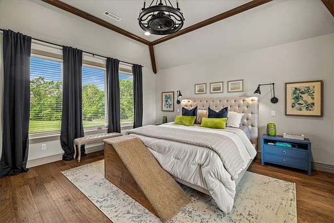
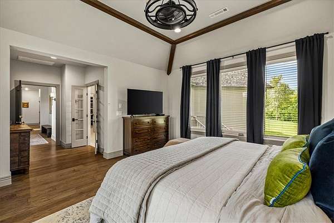
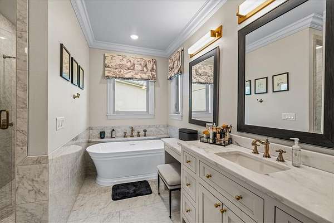
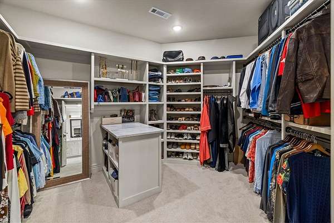
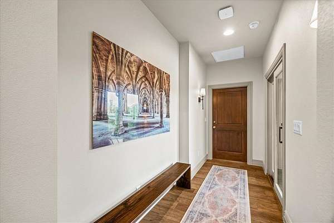
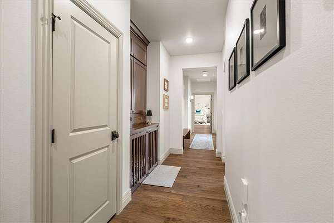
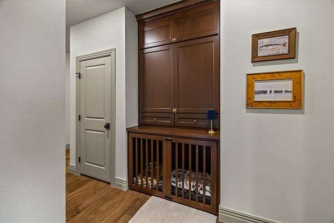
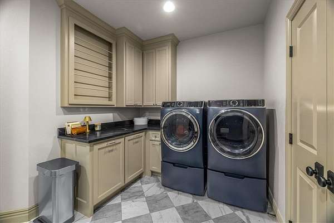
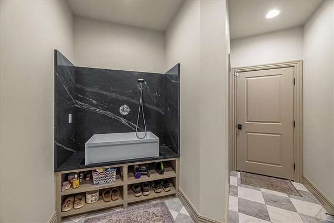
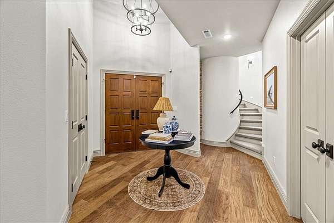
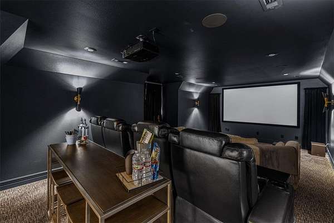
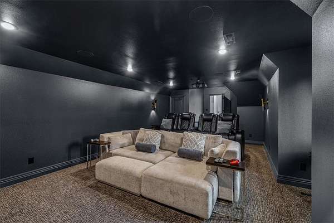
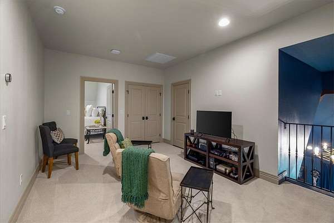
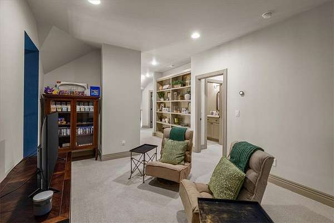
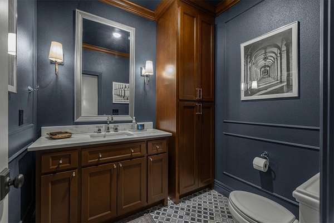
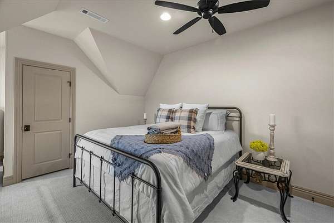
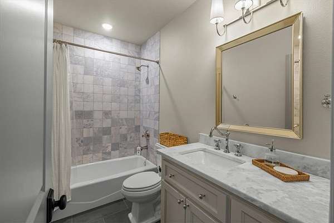
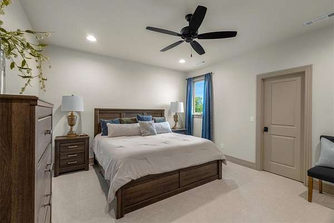
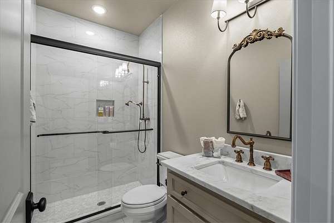
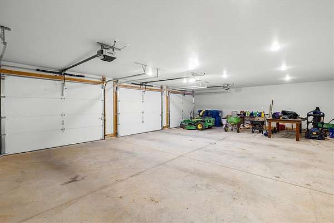
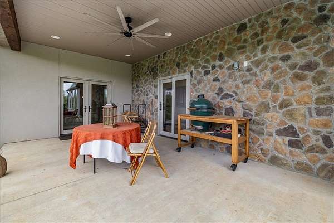
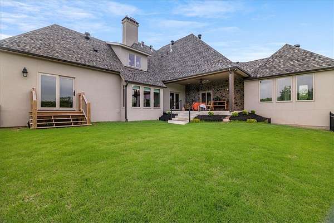
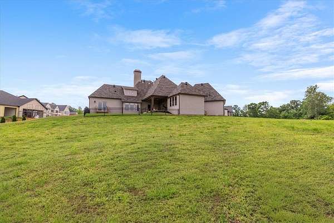
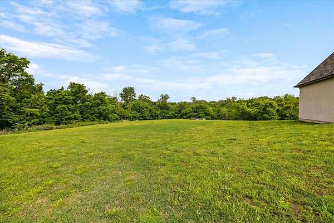
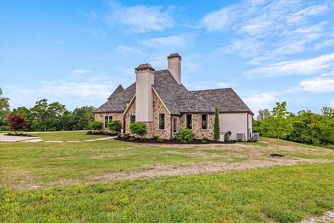
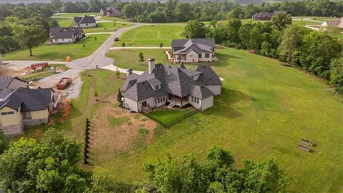
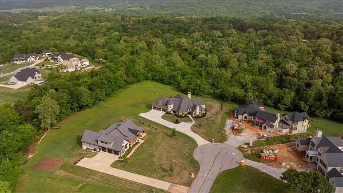
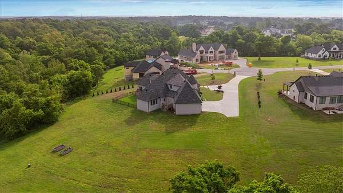
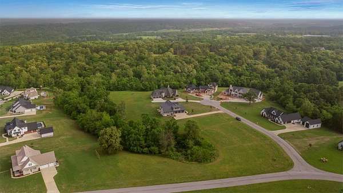
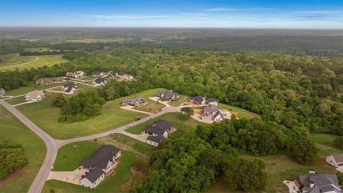
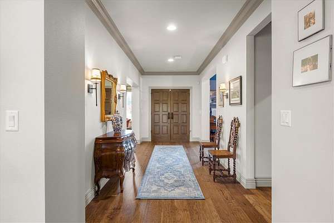
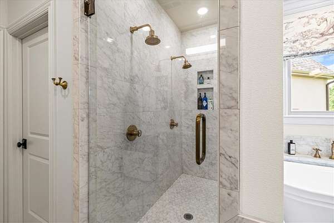
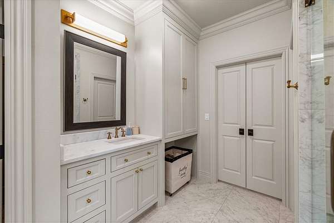
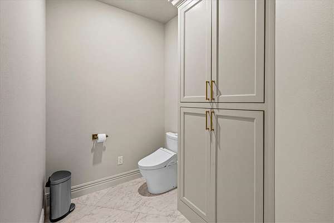
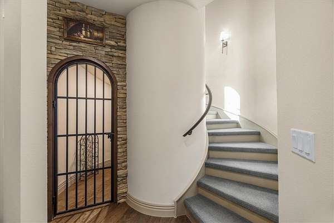
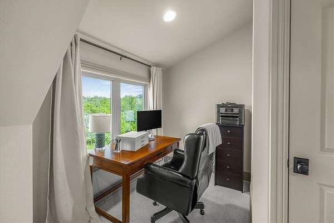
Welcome to 101 Highgrove Cove-an exceptional French-inspired estate in the prestigious, gated Highlands of Elm Springs. This home blends timeless European character with modern luxury and functionality. Set on 4.2 acres with a country-like setting, yet minutes to town and in a highly desired school district. The main level features a luxurious primary suite, additional ensuite bedrooms, and flexible living spaces for family and guests. A cinema room with 120" screen and surround sound, wine cellar, private study, and great room with vaulted ceilings and cedar beams create a warm yet refined atmosphere. The chef's kitchen includes GE Monogram appliances, double ovens, Advantium, panel-ready fridge/freezer, and a scullery. Enjoy 3 fireplaces, tankless water heater, whole-home generator, custom dog kennel, and built-in dog wash. A rare combination of craftsmanship, comfort, and thoughtful design! Seller is offering up to a $15,000 credit at closing toward Buyer's allowable expenses with an acceptable offer.
Location
- Street address
- 101 Highgrove Cv
- County
- Washington County
- Zip code
- 72762
- Community
- Highlands At Elm Springs
- School district
- Springdale
- Elevation
- 1,218 feet
Directions
From I-49, take exit for AR-612. Turn onto AR-612. Turn onto Water Ave. Continue onto Brush Creek Rd. Turn onto 2nd Kenneth Price Rd. Turn onto Highlands Way. Turn onto Highgrove Cove. Maps takes you to the back entrance, Not supposed to use the dirt road back entrance, go to the front entrance.
Property details
- Acreage
- 4.21 acres
- Zoning
- Residential
- MLS #
- ARMLS 1345057
- Posted
Property taxes
- Recent
- $10,933
Expenses
- Homeowner Association Fee
- $1,200 annually
Parcels
- 750-01184-000
Legal description
Lot 26 Highlands at Elm Springs Phase I
Details and features
Listing
- Type
- Residential
- Subtype
- Single Family Residence
Lot
- Waterfront
- Pond
- Features
- Central Business District, City Lot, Cleared, Cul de Sac, Subdivision, Wooded
Exterior
- Parking
- Garage, Open
- Pool
- Patio
- Features
- Concrete Driveway
Structure
- Stories
- 2
- Water
- Public
- Sewer
- Septic Tank
- Heating
- Central, Natural Gas
- Cooling
- Central Air
- Materials
- Brick, Stucco
- Roof
- Fiberglass, Shingle
Interior
- Room Count
- 19
- Rooms
- Bathroom x 4, Bedroom x 4, Den, Dining Room, Kitchen, Laundry Room
- Flooring
- Carpet, Tile, Wood
- Fireplaces
- Yes
- Appliances
- Disposal, Double Oven, Energy Star Qualified Appliances, Gas Cooktop, Gas Water Heater, Microwave, Range Hood, Refrigerator, Tankless Water Heater
- Security
- Security
- Features
- Multiple Living Areas, Wet Bar, Wine Cellar
Property utilities
| Category | Type | Status |
|---|---|---|
| Gas | Natural Gas | Connected |
Listing history
| Date | Event | Price | Change | Source |
|---|---|---|---|---|
| Aug 19, 2026 | Price drop | $1,649,000 | $100,000 -5.7% | ARMLS |
| Aug 1, 2026 | Price drop | $1,749,000 | $46,000 -2.6% | ARMLS |
| May 28, 2026 | Price drop | $1,795,000 | $35,000 -1.9% | ARMLS |
| May 18, 2026 | Price drop | $1,830,000 | $60,000 -3.2% | ARMLS |
| May 6, 2026 | New listing | $1,890,000 | — | ARMLS |