Land with Home for Sale in Elm Springs, Arkansas
101 Highgrove Cv, Elm Springs, AR 72762
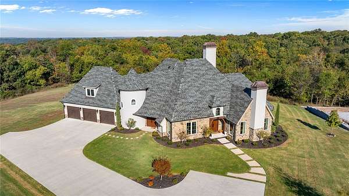
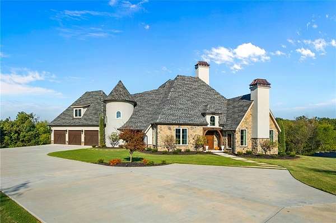
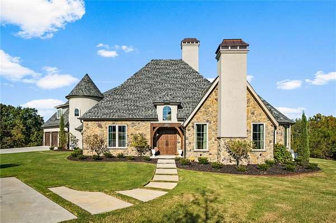
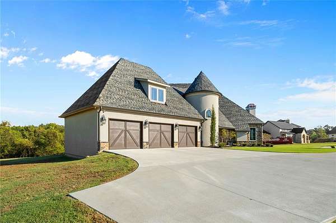
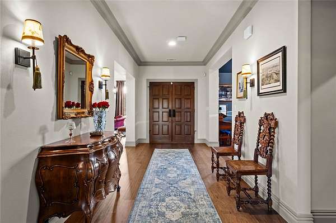
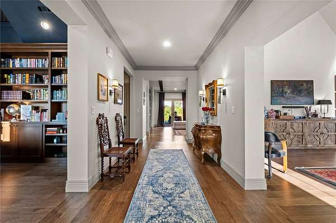
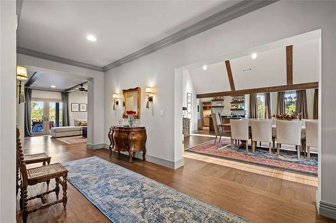
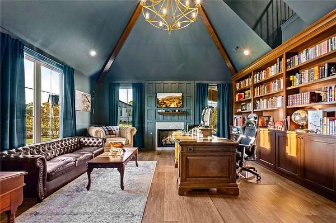
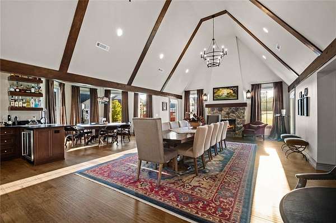
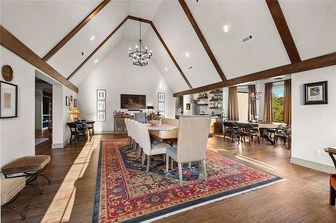
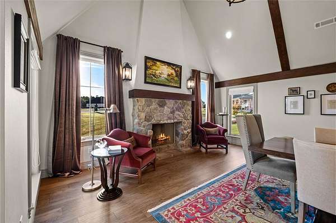
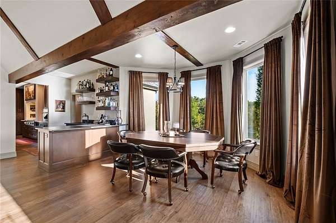
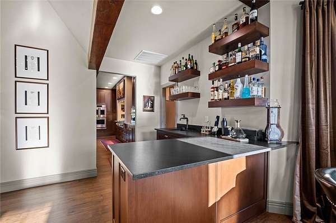
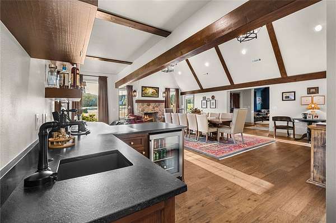
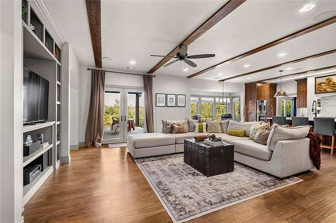
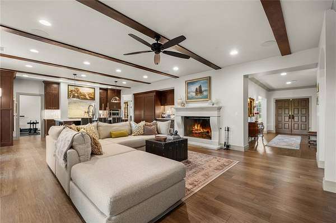
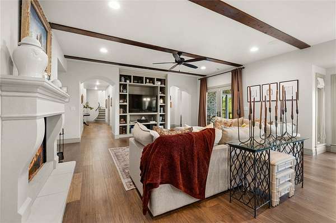
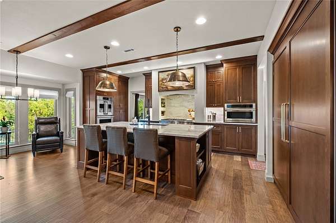
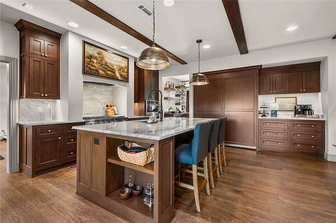
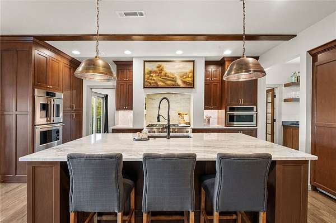
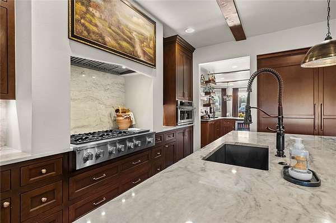
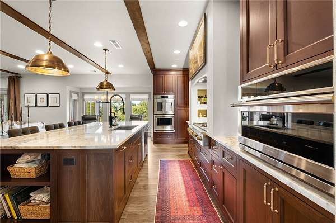
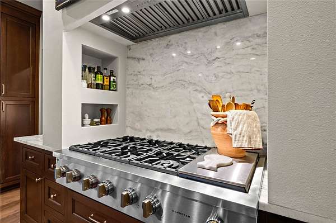
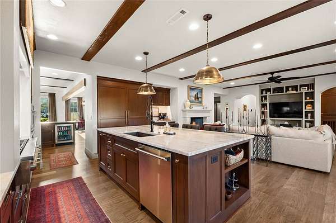
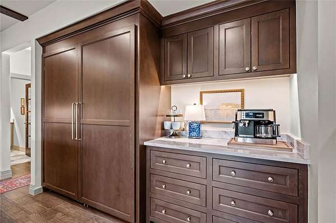
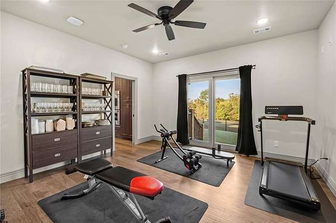
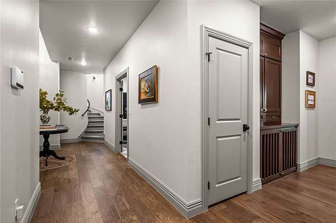
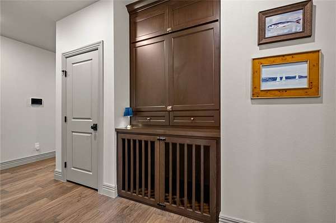
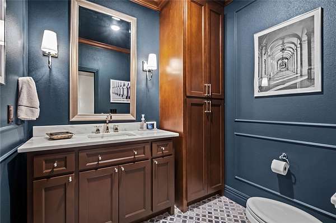
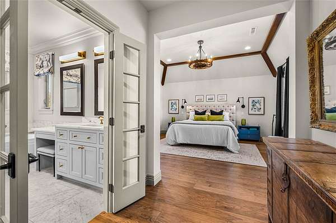
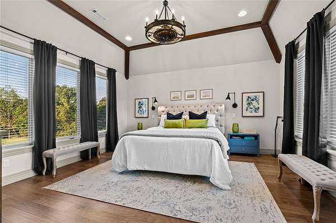
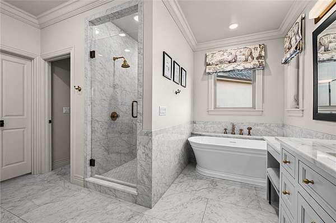
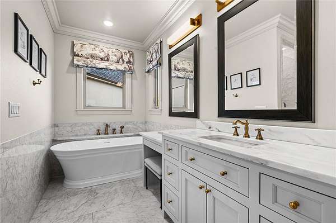
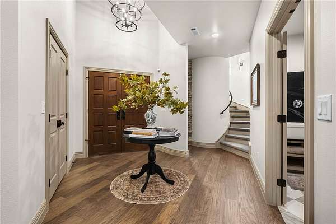
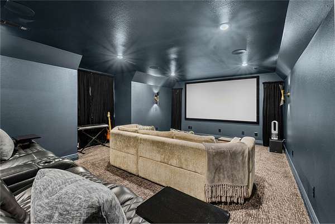
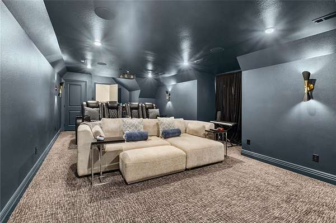
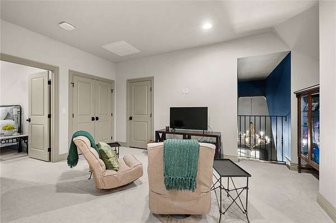
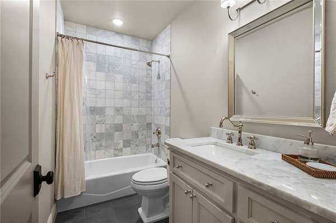
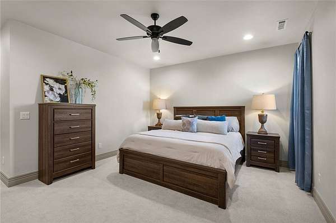
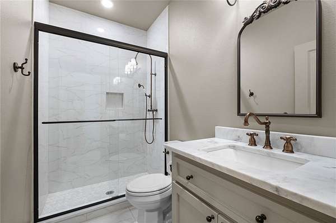
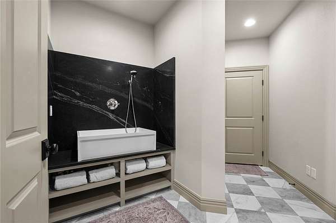
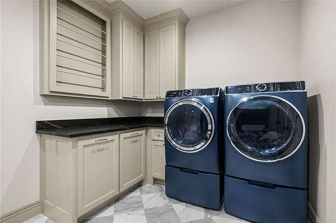
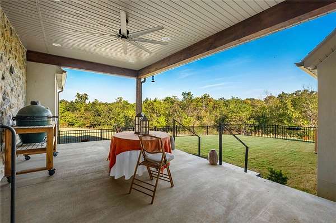
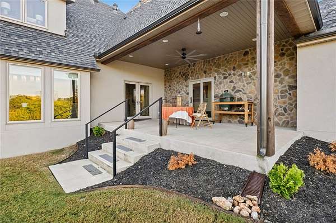
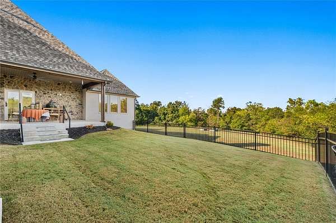
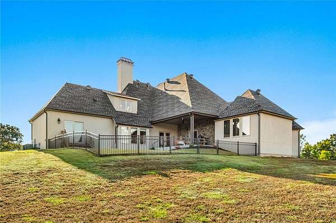
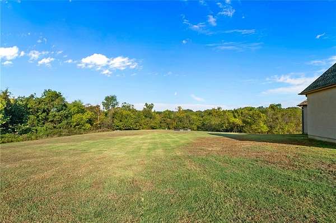
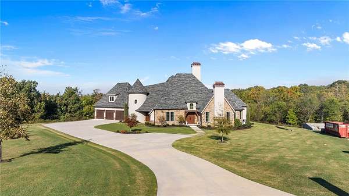
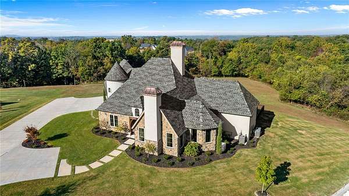
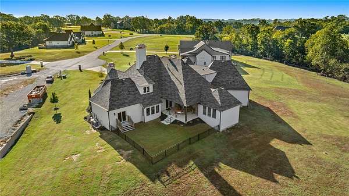
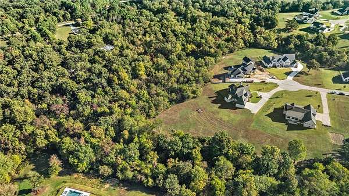
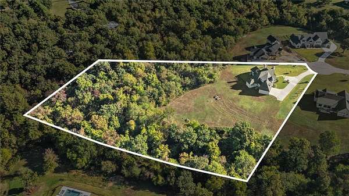
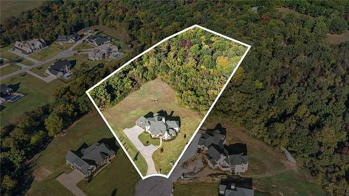
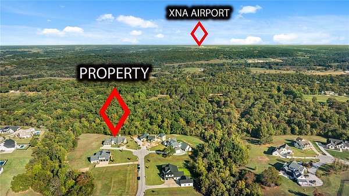
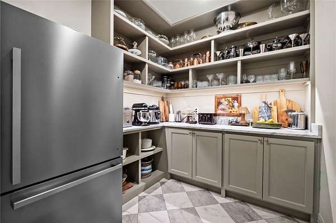
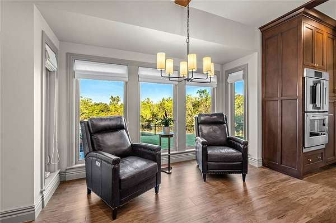
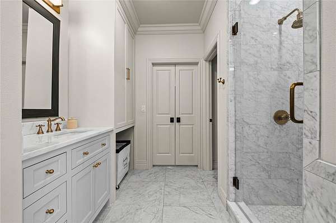
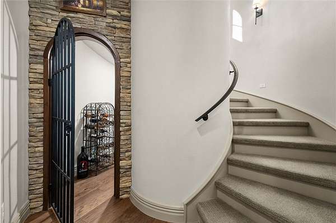
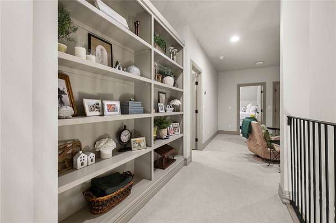
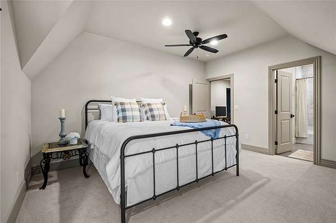
Tucked along a quiet cul-de-sac in the gated Highlands at Elm Springs, this French-inspired home invites you to slow down & settle in. Set on 4.2 private acres, this 5,488 sq ft custom home features a Jack Arnold design, beautiful craftsmanship & thoughtfully selected finishes. Gather beneath the great room's 19-foot vaulted ceiling, where cedar beams, dual chandeliers, a stone fireplace & wet bar set the stage for memorable evenings. The kitchen features GE Monogram appliances & an island with seating, opening to the living room & its cast stone fireplace. Retreat to the primary suite with a soaking tub, walk-in shower & separate vanities. Upstairs, two spacious en suite bedrooms & an open flex area welcome guests. A vaulted study with built-ins & fireplace, media room with 7.1 integrated surround sound & gym/flex room offer space for work & play. Unwind on the covered patio with private, wooded views. Extras include a dog bath, built-in dog kennel, whole-home generator & 2026 roof.
Location
- Street address
- 101 Highgrove Cv
- County
- Washington County
- Zip code
- 72762
- Community
- Highlands At Elm Springs
- School district
- Springdale
- Elevation
- 1,214 feet
Directions
Hwy I-49 to exit AR 612. Take AR 612/AR 42 West. Take Exit to Hwy 112 and head South. Turn on Water Ave and head West, this turns into Brush Creek Road. Go North on Kenneth Price Rd. and turn left into subdivision on Highlands Way.
Property details
- Acreage
- 4.21 acres
- MLS #
- ARMLS 1366317
- Posted
Property taxes
- Recent
- $10,858
Expenses
- Homeowner Association Fee
- $1,200 annually
Parcels
- 750-01184-000
Legal description
Lot 26 Highlands at Elm Springs Phase I
Details and features
Listing
- Type
- Residential
- Subtype
- Single Family Residence
Lot
- Waterfront
- Pond
- Features
- Cleared, Cul de Sac, Landscaped, Subdivision, Wooded
Exterior
- Parking
- Garage, Open
- Pool
- Patio
- Structures
- Storage
- Features
- Concrete Driveway
Structure
- Stories
- 2
- Water
- Public
- Sewer
- Septic Tank
- Heating
- Central, Natural Gas
- Cooling
- Central Air
- Materials
- Brick, Stucco
- Roof
- Shingle
- Windows
- Blinds
Interior
- Room Count
- 17
- Rooms
- Bathroom x 4, Bedroom x 3, Bonus Room, Den, Dining Room, Family Room, Laundry Room
- Flooring
- Carpet, Tile, Wood
- Fireplaces
- Yes
- Appliances
- Convection Oven, Dishwasher, Disposal, Double Oven, Energy Star Qualified Appliances, Gas Cooktop, Gas Water Heater, Microwave, Range Hood, Refrigerator, Tankless Water Heater
- Security
- Security
- Features
- Attic, Built In Features, Ceiling Fans, Eat In Kitchen, Multiple Living Areas, Pantry, Programmable Thermostat, Walk In Closets, Wet Bar, Window Treatments
Property utilities
| Category | Type | Status |
|---|---|---|
| Gas | Natural Gas | Connected |
Listing history
| Date | Event | Price | Change | Source |
|---|---|---|---|---|
| Nov 2, 2026 | New listing | $1,599,000 | — | ARMLS |