Land with Home for Sale in Del Rio, Texas
101 Sierra, Del Rio, TX 78840
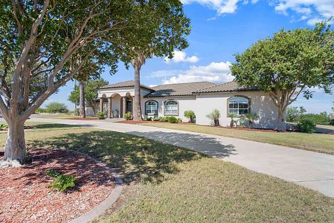
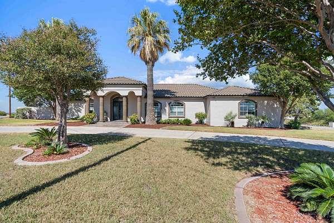
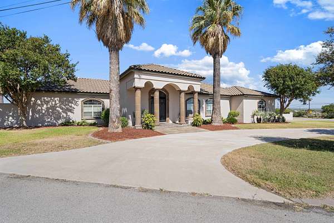
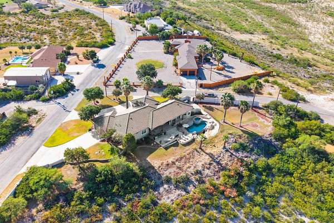
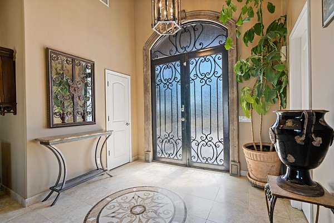
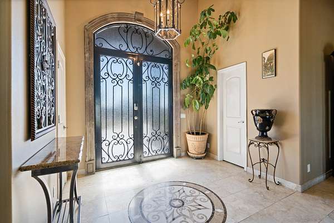
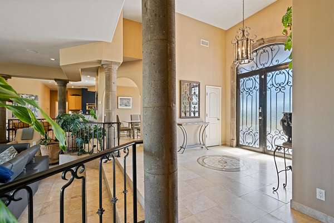
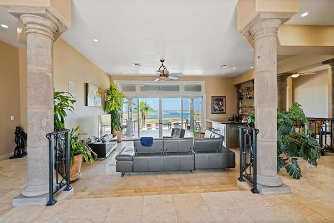
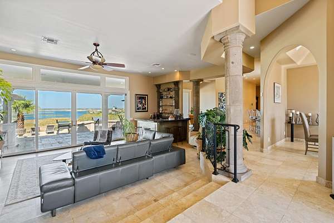
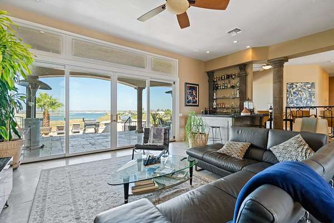
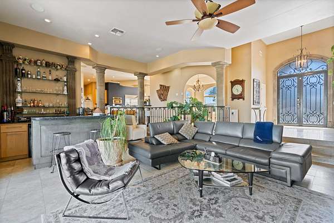
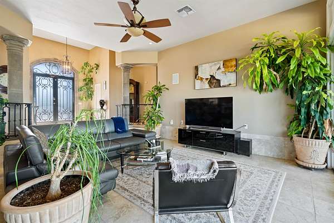
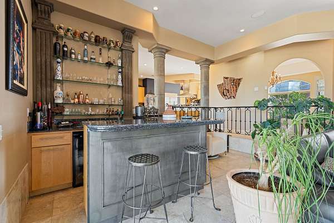
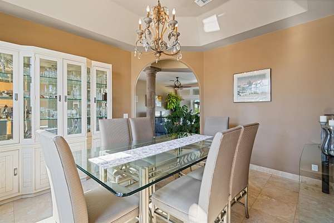
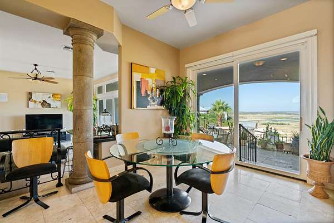
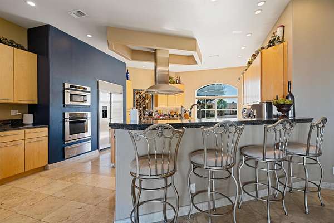
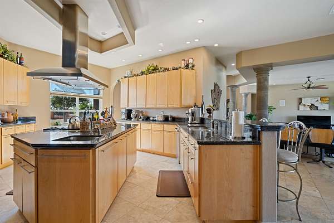
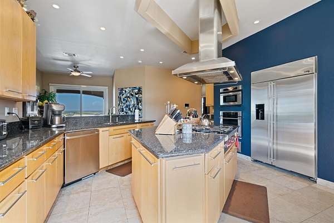
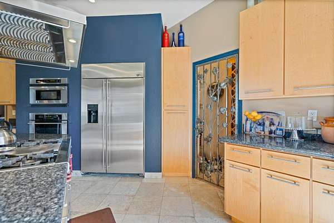
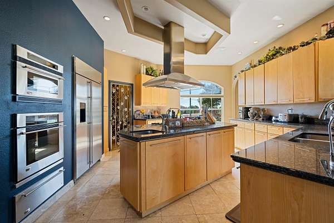
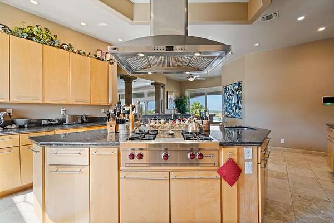
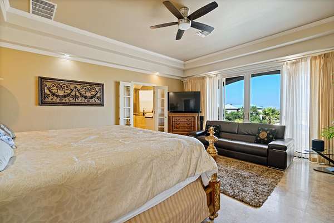
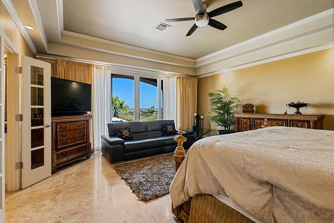
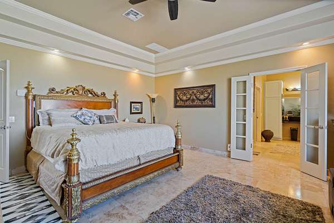
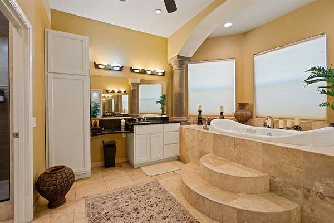
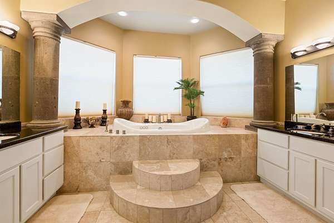
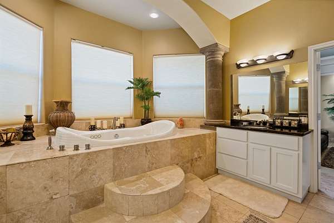
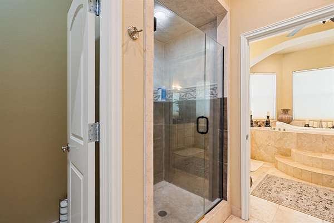
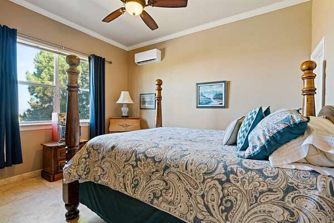
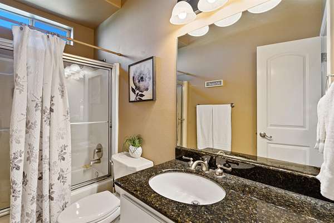
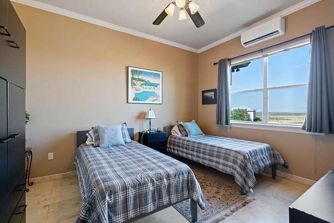
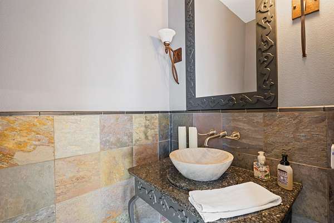
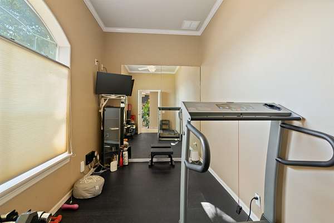
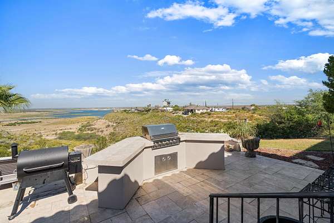
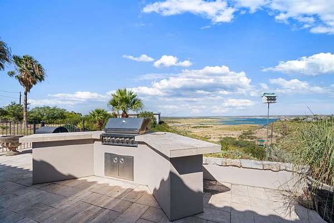
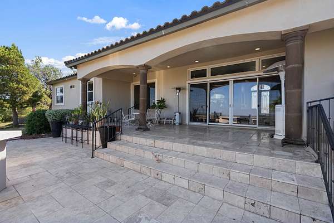
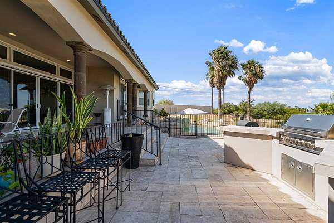
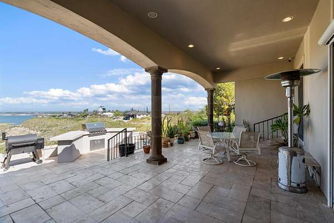
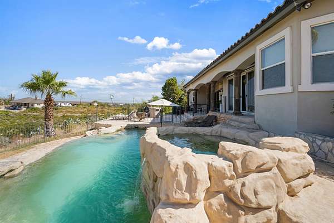
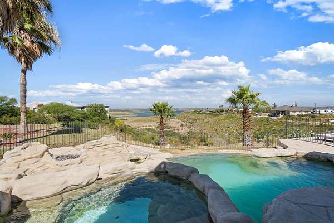
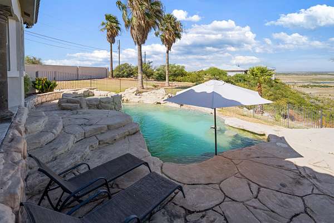
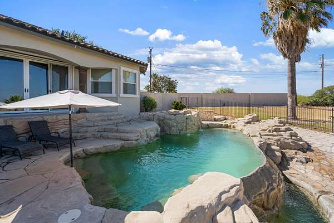
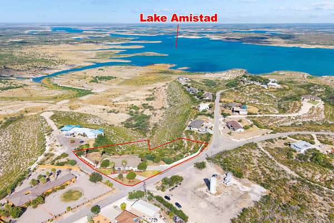
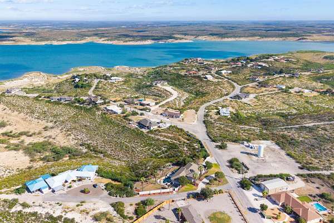
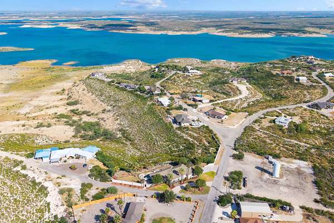
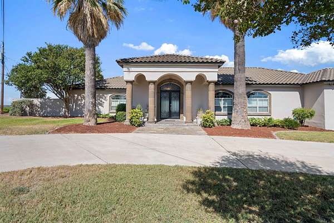
Stunning Custom Home with Remarkable Lake View Designed for Luxury Living and Entertaining! This impressive Mediterranean style home offering approximately 3,028 SF on 2+ acres features a circular drive with Cantera stone columns and accents, slate-tile entry, custom glass-and-iron double entry doors, and a durable concrete-tile roof. The elegant foyer opens to breathtaking lake views, travertine and decorative tile flooring and Cantera accents. Sunken living room with wet bar is ideal for entertaining. Chef's kitchen features island, gas cooktop, vegetable sink, stainless appliances, granite counters, breakfast bar, and walk-in wine room/pantry with custom wrought-iron door. Formal dining room and a breakfast area that captures the view. The expansive primary suite is a private retreat with direct access to the outdoor oasis. Primary bath for two includes a grand tub, large shower and two walk-in closets. Three bedrooms, 2.5 baths, plus separate gym/study with rubber floor. Designed for exceptional outdoor entertaining, the backyard space features an infinity pool with hot tub and soothing water fountains, large covered patio with travertine tile, built-in grill with counter and incredible views of Amistad Lake. Whether enjoying a quiet morning coffee, hosting friends, or watching the gorgeous Texas sunset, the outdoor space provides an extraordinary backdrop. A truly exceptional retreat where luxury, privacy, and resort-style living come together.
Location
- Street address
- 101 Sierra
- County
- Val Verde County
- Zip code
- 78840
- Community
- San Pedro Estates
- Elevation
- 1,186 feet
Property details
- Acreage
- 2.22 acres
- Zoning
- Residential Single Family
- MLS #
- DRBOR 209090
- Posted
Parcels
- 7120-0020-0110
Legal description
SAN PEDRO CANYON ESTATES BLOCK 2 LOT 11
Details and features
Listing
- Type
- Residential
Lot
- View
- Lake
Exterior
- Pool
- Patio
- Features
- BBQ Grill, Covered Patio, In Ground Pool, Sprinkler System Partial
Structure
- Heating
- Central, Ductless, Natural Gas, Propane
- Cooling
- Central Air, Electric, Multi Units, Zoned
Interior
- Rooms
- Bathroom x 3, Bedroom x 3, Den, Dining Room, Laundry Room
- Appliances
- Compactor, Cooktop-Gas, Dishwasher, Disposal, Microwave, Refrigerator, Separate Oven-Electric
- Security
- Security System
- Features
- Ceiling Fans, Raised Ceiling, Wet Bar
Property utilities
| Category | Type | Status |
|---|---|---|
| Gas | Natural Gas | Connected |
| Gas | Propane | Connected |
Listing history
| Date | Event | Price | Change | Source |
|---|---|---|---|---|
| Sept 15, 2026 | New listing | $750,000 | — | DRBOR |