

Land with Home for Sale in Georgetown, Kentucky
101 Sterling Dr, Georgetown, KY 40324
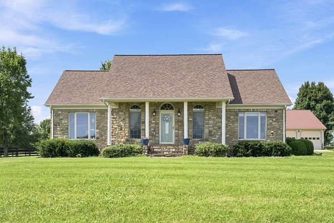
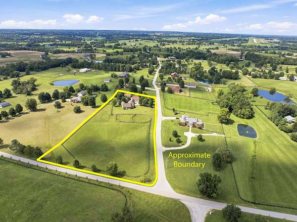
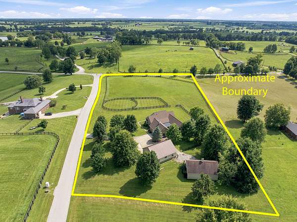
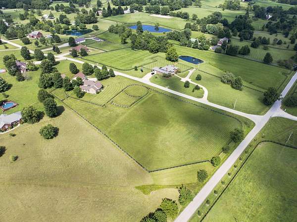
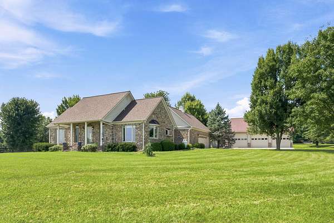
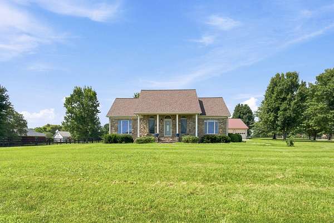
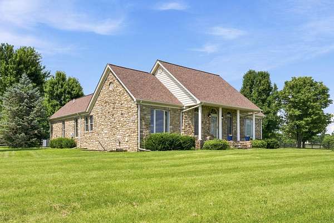
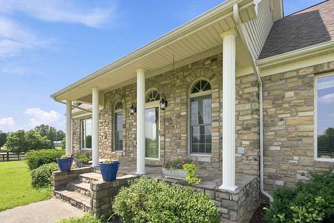
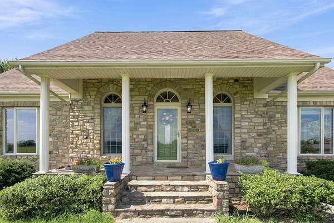
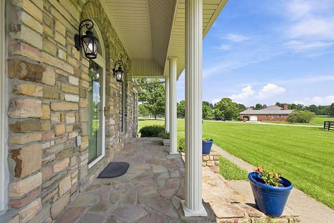
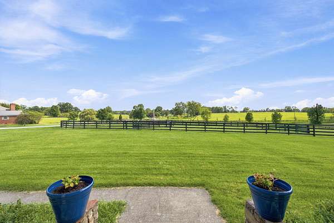
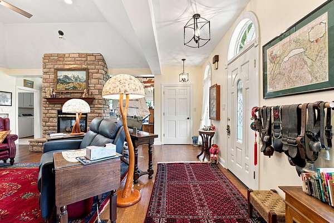
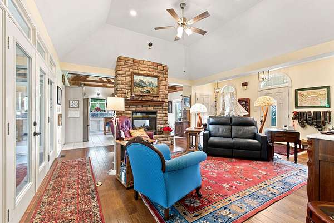
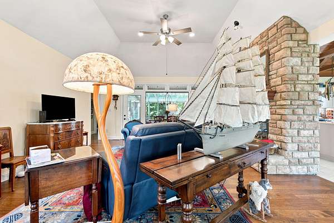
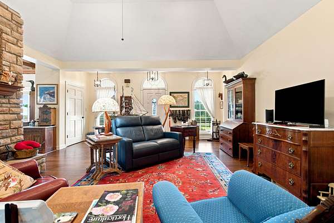
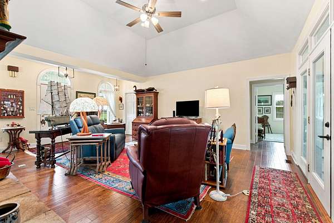
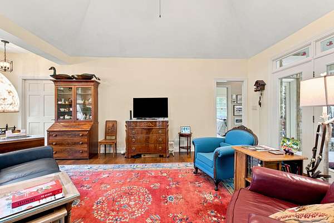
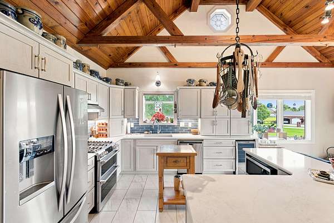
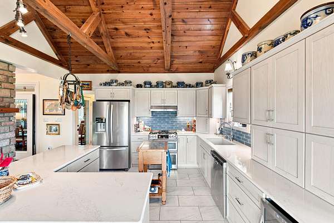
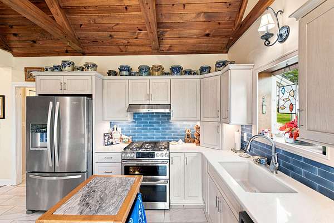
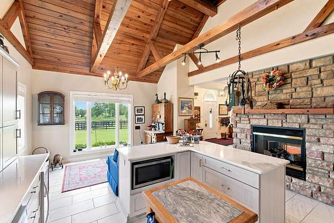
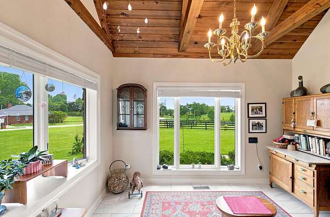
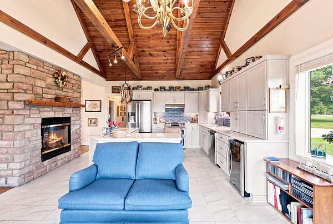
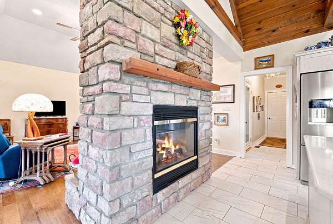
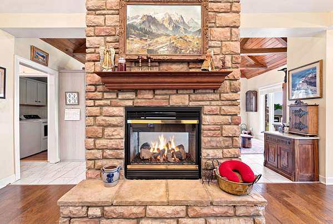
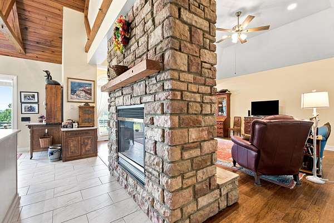
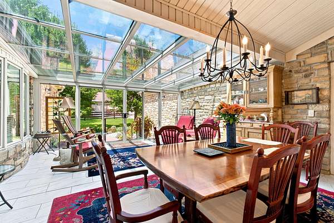
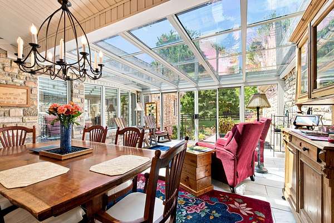
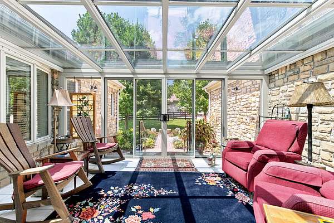
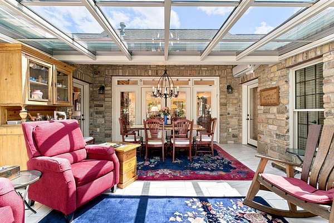
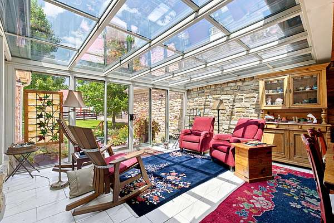
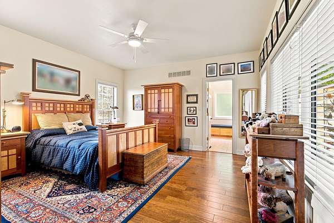
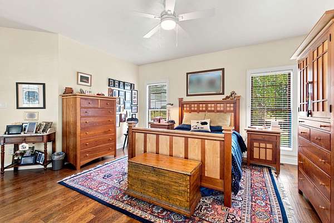
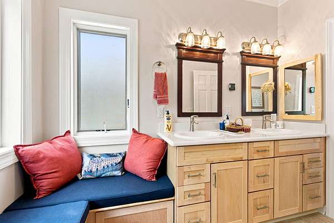
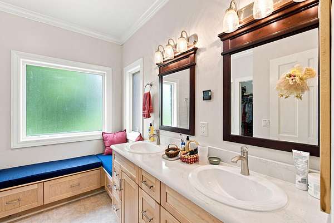
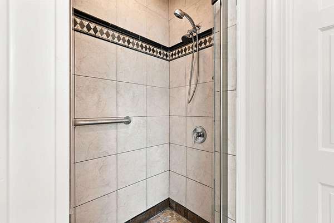
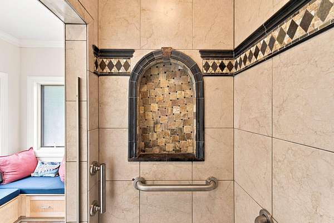
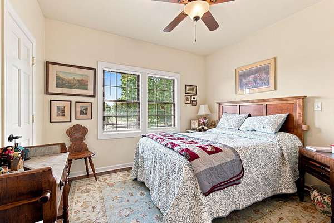
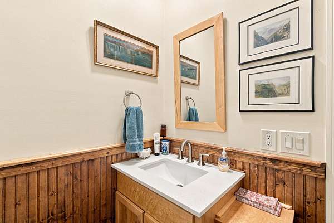
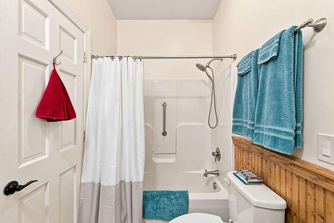
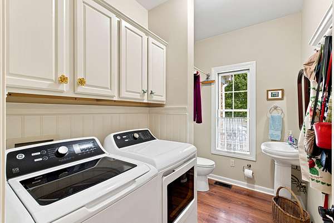
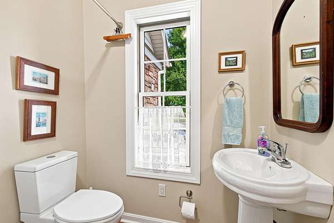
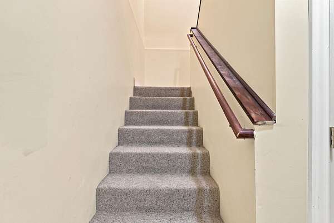
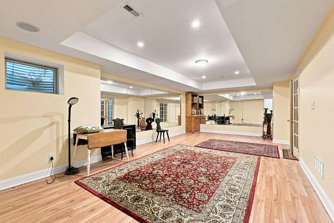
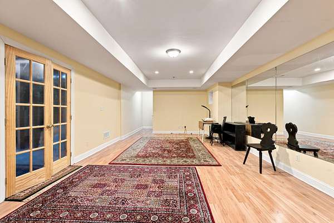
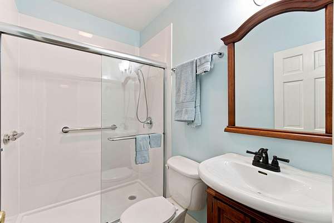
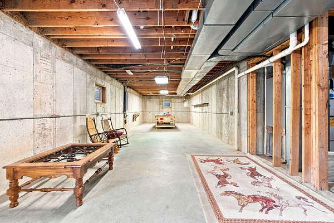
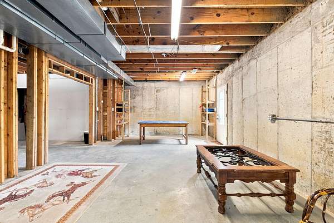
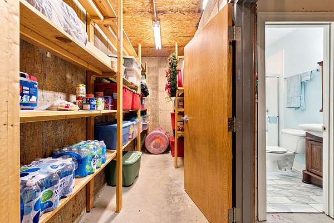
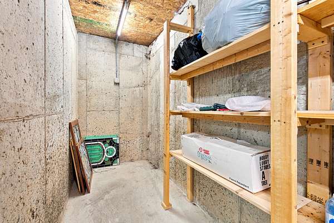
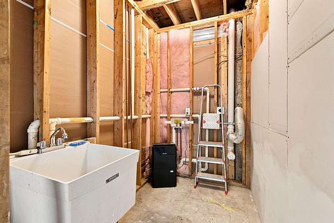
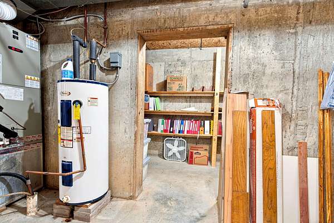
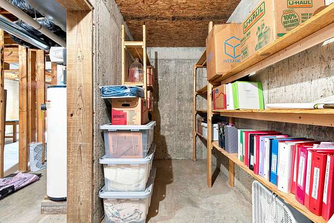
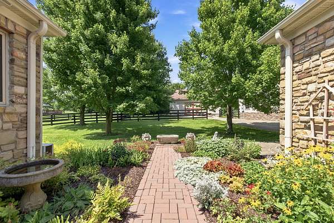
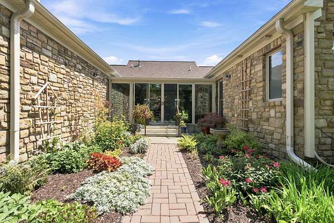
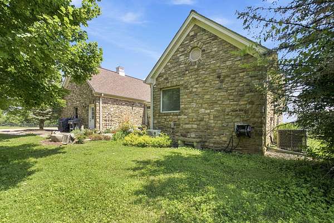
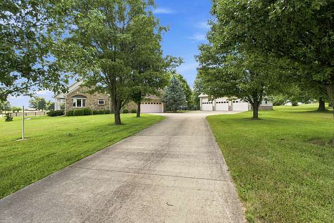
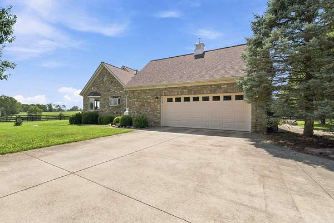
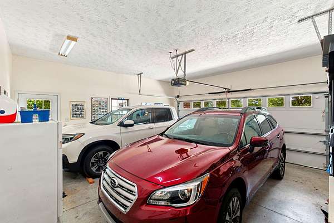
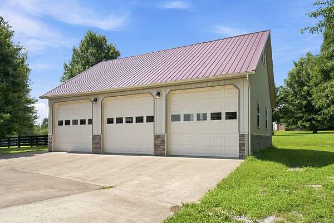
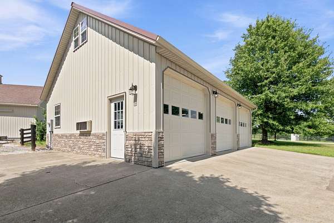
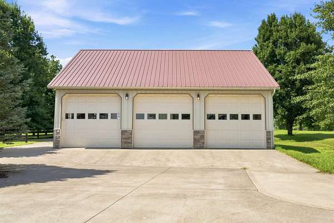
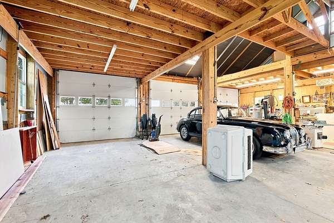
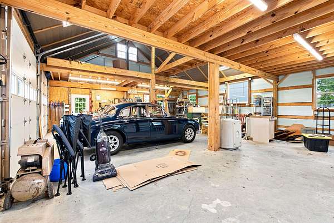
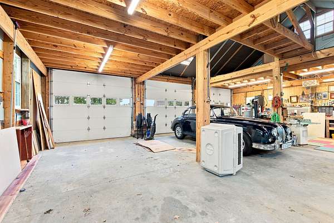
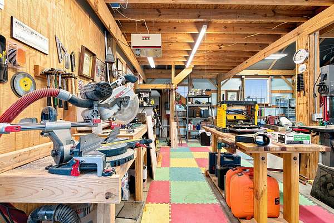
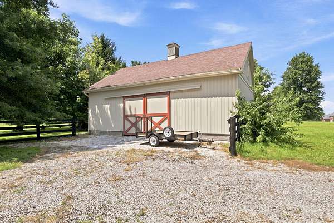
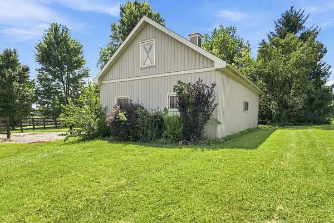
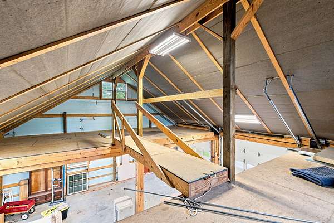
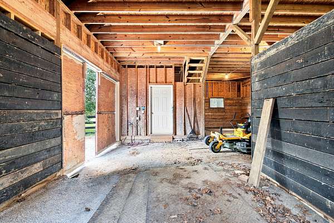
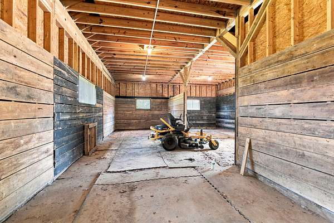
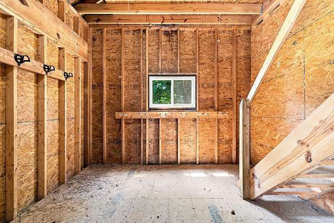
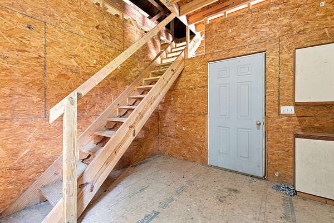
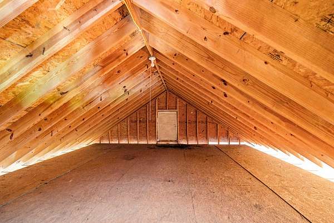
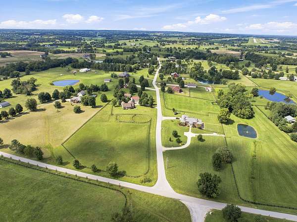
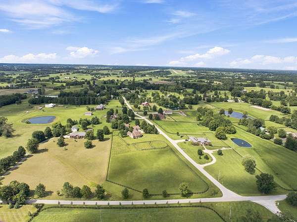
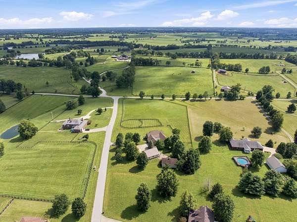
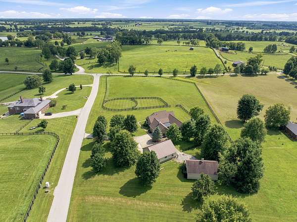
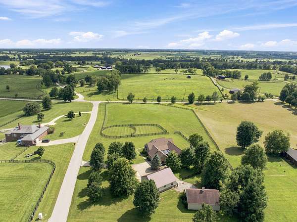
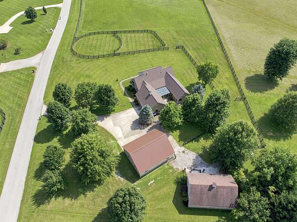
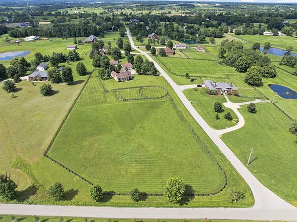
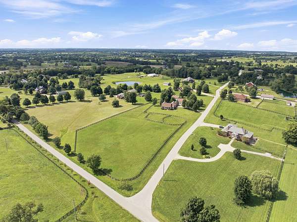
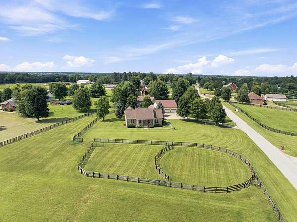
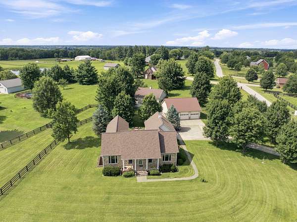
Welcome to this attractive 5-acre farm offering the ideal blend of country charm, usable land, and horse-friendly amenities. The property is beautifully suited for equestrian use, featuring classic 4-plank fencing and a small stable, providing a convenient setup for horses, hobby farming, or simply enjoying the open spaces. The inviting home offers a warm and comfortable setting, highlighted by a four-season sunroom with a glass ceiling that brings in natural light year-round. The 2024 remodeled kitchen is designed to impress with new wood cabinets, soft-close doors and drawers, quartz countertops, a 6-burner gas stove with double ovens, a built-in beverage cooler, a wood-feature ceiling, and a greenhouse window for your herbs. The primary bath was updated in 2026 with a new tile floor, a double-sink vanity cabinet, and a comfortable built-in dressing bench. The lower level provides a family room or entertaining space and a shower bath for convenience. Additional space in the lower level is a blank canvas to finish, perfect for a game room, movie theater, and so many more possibilities. A 3-car detached garage provides excellent space for vehicles, equipment, storage, or workshop needs. The views of the neighboring farms are breathtaking. All of this, with quick access to Lexington and only a 10-minute drive to the Kentucky Horse Park. Whether you are looking for a manageable mini-farm, a place for horses, or a peaceful country retreat, this property delivers a wonderful opportunity to enjoy rural living with practical improvements already in place.
Location
- Street address
- 101 Sterling Dr
- County
- Scott County
- Zip code
- 40324
- Community
- Sterling Valley
- School district
- Scott County - 5
- Elevation
- 920 feet
Directions
Paris Road right on Stone Road, Left on Carrick, Left on Sterling, first house on the left.
Property details
- Acreage
- 5 acres
- MLS #
- LBAR 26019971
- Posted
Parcels
- 246-00-019.000
Details and features
Listing
- Type
- Residential
- Subtype
- Single Family Residence
- Franchise
- Keller Williams Realty
Lot
- Features
- Landscaped
Exterior
- Parking
- Driveway, Garage, Garage-Attached, Garage-Detached, Open
- Structures
- Workshop
- Features
- Garden
Structure
- Style
- Ranch
- Stories
- 1
- Basement
- Concrete, Exterior Entry, Interior Entry, Partially Finished, Walk-Up Access
- Water
- Public
- Sewer
- Septic Tank
- Heating
- Electric, Heat Pump, Propane
- Cooling
- Central Air
- Materials
- Stone
- Windows
- Skylight(s)
Interior
- Room Count
- 14
- Rooms
- Basement, Bathroom x 4, Bedroom x 3, Dining Room, Laundry Room, Utility Room
- Flooring
- Hardwood, Laminate, Tile-Ceramic
- Fireplaces
- Yes
- Appliances
- Dishwasher, Double Oven, Microwave, Range, Refrigerator, Self Cleaning Oven
- Features
- Ceiling Fan(s), Eat-In Kitchen, Primary First Floor, Walk-In Closet(s)
Property utilities
| Category | Type | Status |
|---|---|---|
| Gas | Propane | Connected |
Nearby schools
| Name | Type | District |
|---|---|---|
| Eastern | Elementary | Scott County - 5 |
| Royal Spring | Middle | Scott County - 5 |
| Scott Co | High | Scott County - 5 |
Listing history
| Date | Event | Price | Change | Source |
|---|---|---|---|---|
| Aug 3, 2026 | Under contract | $900,000 | — | LBAR |
| July 27, 2026 | New listing | $900,000 | — | LBAR |