Land with Home for Sale in Chester, New York
101 Whitetail Run, Chester, NY 10918
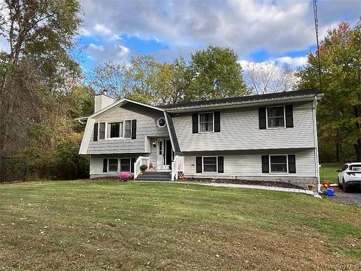
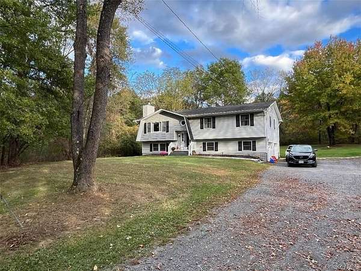
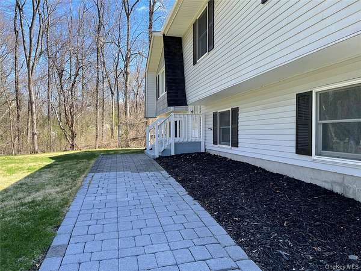
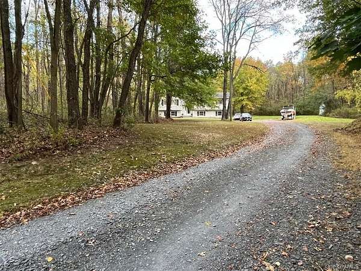
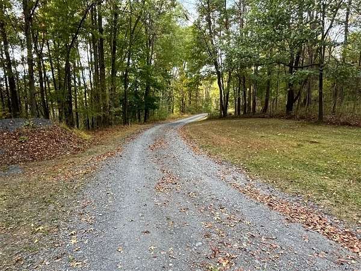
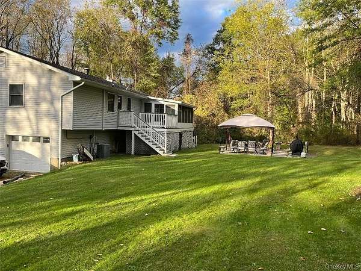
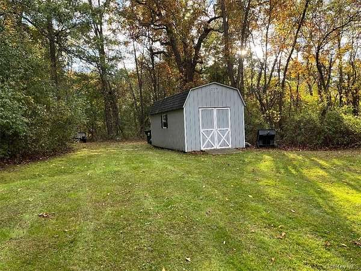
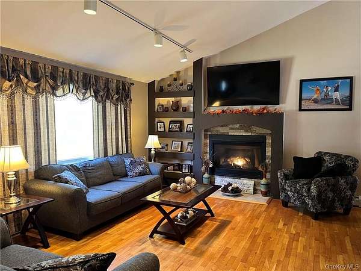
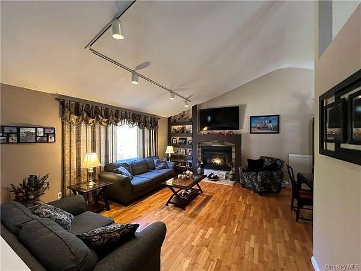
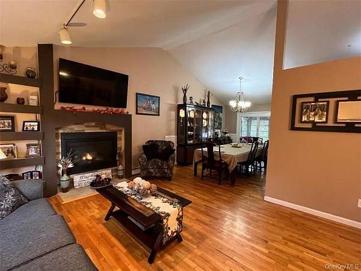
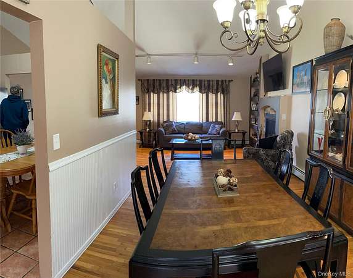
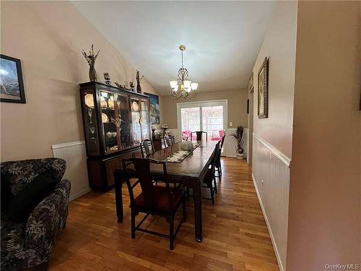
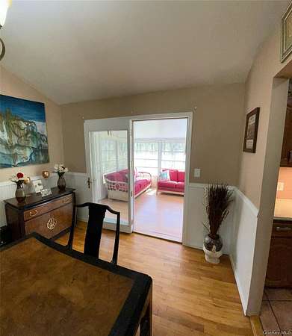
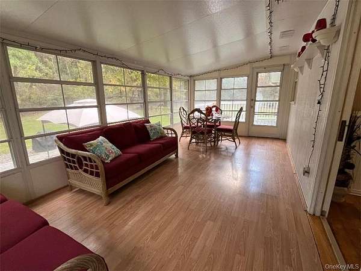
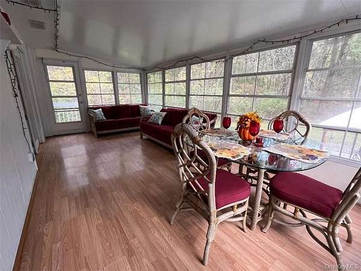
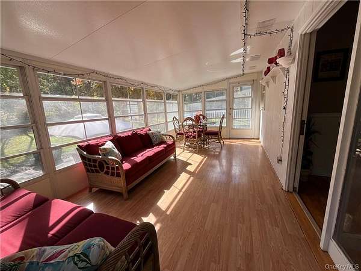
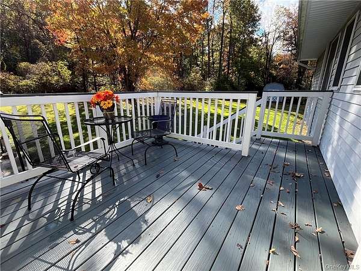
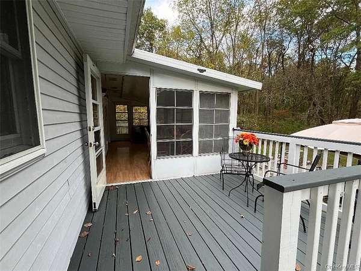
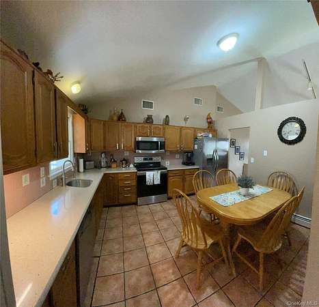
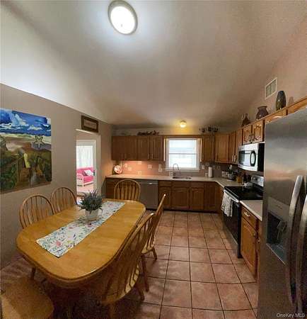
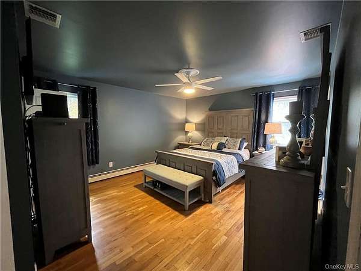
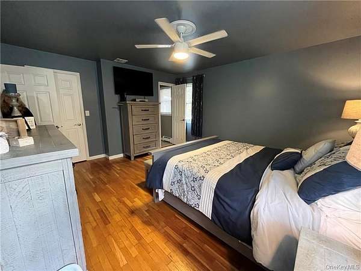
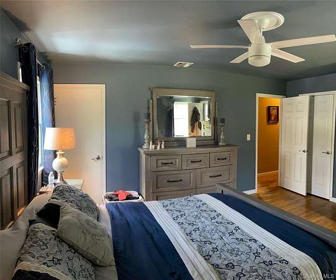
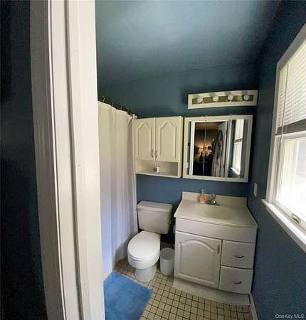
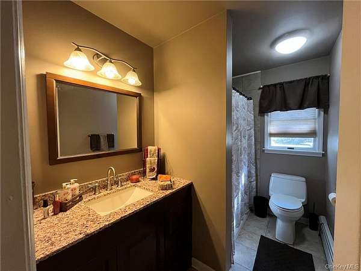
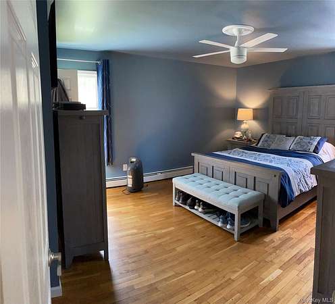
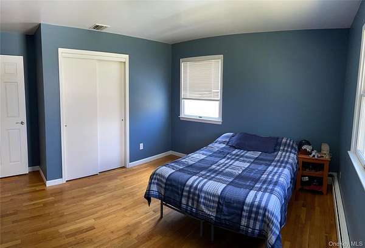
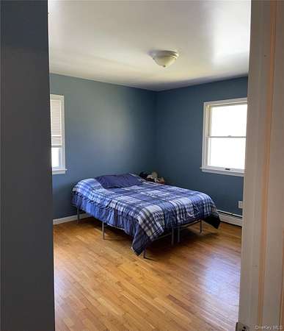
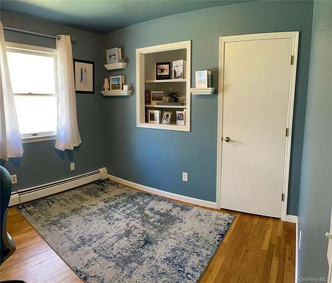
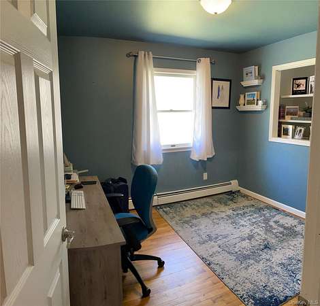
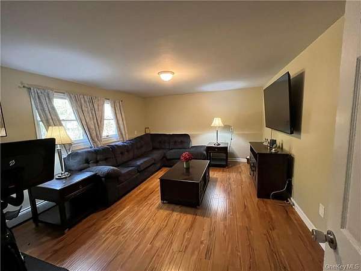
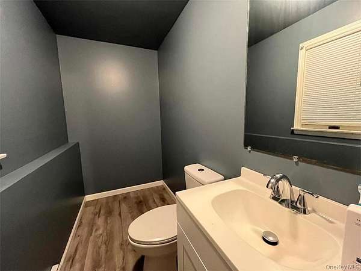
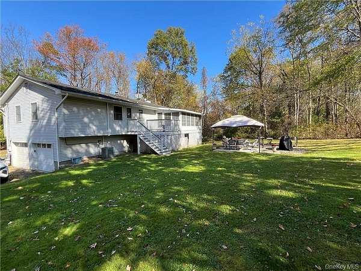
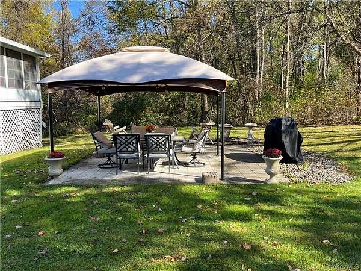
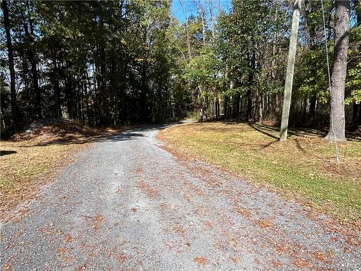
Looking for privacy, yet close to highways, shopping and transit. Look no further. Welcome to your new home on 3 private parklike acres. Spotless, lovingly maintained home featuring spacious open floor plan. Main level offering hardwood floors, large living room with cathedral ceilings, gas fireplace, built ins, eat in kitchen with quartz counters, stainless steel appliances and a formal dining room. Step out onto your 200 square foot 3 seasonal porch and enjoy the peaceful backyard without the bugs. Spacious main bedroom with en-suite bath, plus 2 additional bedrooms and full bath to complete the main level. The lower level features a large den, laundry room an office/multi purpose room, and bathroom. 2 car attached garage. Your secluded back yard offers a patio, fire pit for a your outdoor entertaining plus a large shed for extra storage. Quiet no through traffic road. Just a short walk from your driveway will lead to a Orange County's newest park which is in development of turning 258 acres to future recreation including with tennis, pickleball, dog parks, playground, walking trails, ballfields, splash pad, picnic and in addition this will connect to the 18 mile Heritage Trail. All this, plus quick access to Route 17. Under 10 minutes from the Woodbury Commons, LegoLand and within a few minutes from grocery stores, retails stores and schools.
Location
- Street address
- 101 Whitetail Run
- County
- Orange County
- Zip code
- 10918
- School district
- Monroe-Woodbury
- Elevation
- 474 feet
Property details
- Acreage
- 3 acres
- MLS #
- MLSLI 983196
- Posted
Property taxes
- 2025
- $12,360
Parcels
- 332089-052-000-0001-107.100
Details and features
Listing
- Type
- Residential
- Subtype
- Single Family Residence
Lot
- Features
- Back Yard, Level, Part Wooded, Private
Exterior
- Parking
- Driveway, Garage
- Pool
- Porch
- Structures
- Storage
- Features
- Fire Pit, Rain Gutters
Structure
- Style
- Ranch
- Basement
- Finished
- Water
- Well
- Sewer
- Septic Tank
- Heating
- Baseboard
- Cooling
- Central Air
- Materials
- Frame
Interior
- Room Count
- 9
- Rooms
- Basement, Bathroom x 3, Bedroom x 3, Dining Room
- Flooring
- Hardwood
- Fireplaces
- Yes
- Appliances
- Dishwasher, Dryer, Microwave, Range, Refrigerator, Stainless Steel Appliance(s), Washer
- Features
- Eat-In Kitchen, Entertainment Cabinets, Entrance Foyer, First Floor Bedroom, First Floor Full Bath, Formal Dining, Primary Bathroom, Quartz/Quartzite Counters, Walk Through Kitchen, Washer/Dryer Hookup
Nearby schools
| Name | Type | District |
|---|---|---|
| North Main Street | Elementary | Monroe-Woodbury |
| Monroe-Woodbury Middle School | Middle | Monroe-Woodbury |
| Monroe-Woodbury High School | High | Monroe-Woodbury |
Listing history
| Date | Event | Price | Change | Source |
|---|---|---|---|---|
| July 9, 2026 | New listing | $589,000 | — | MLSLI |