Land with Home for Sale in Anderson, South Carolina
1010 Port Anne Cv, Anderson, SC 29625
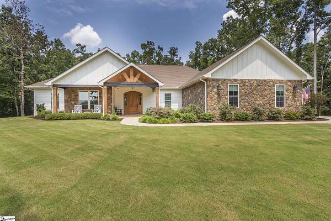
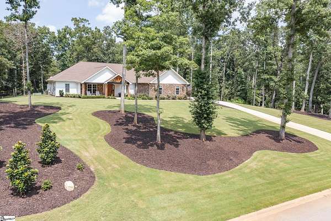
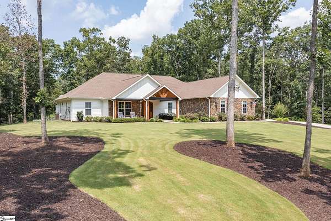
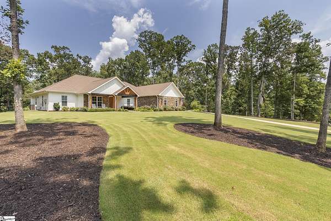
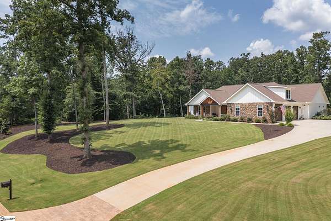
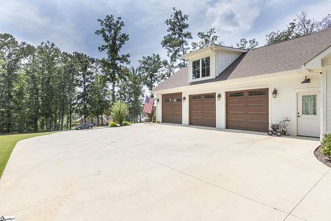
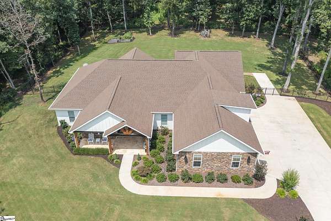
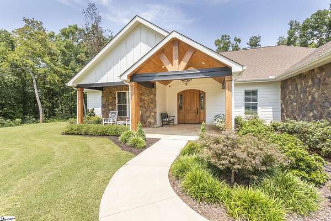
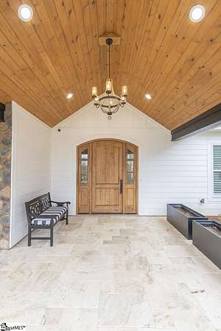
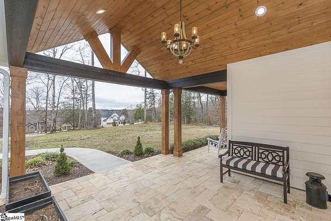
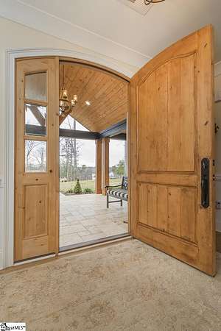
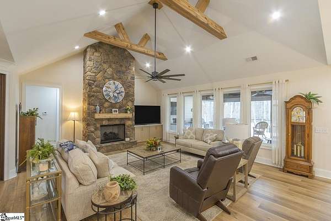
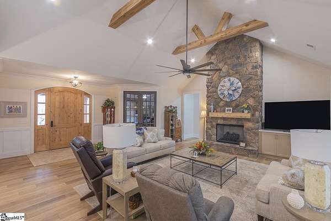
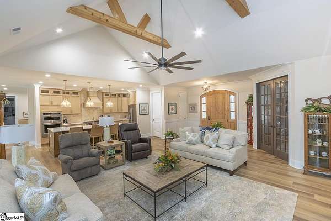
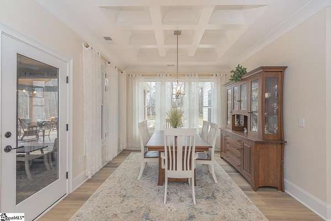
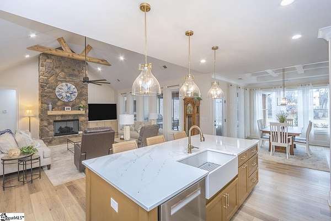
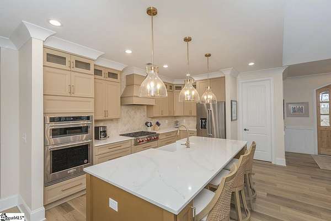
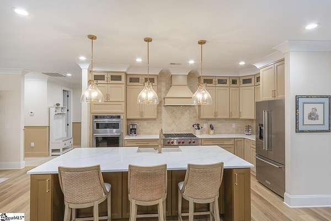
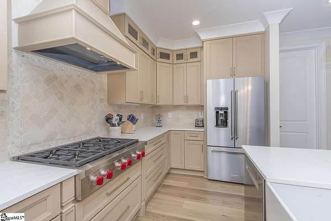
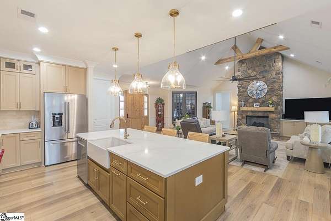
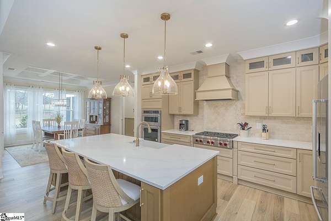
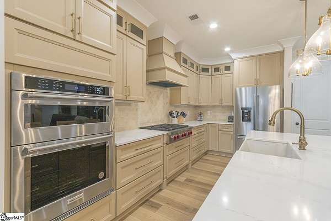
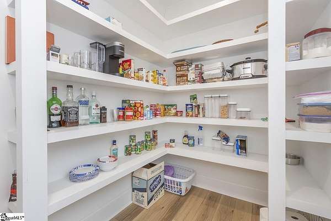
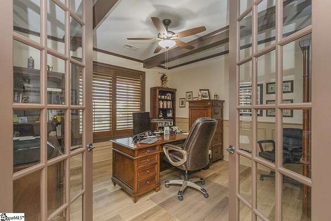
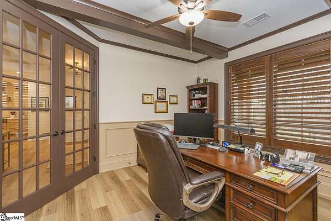
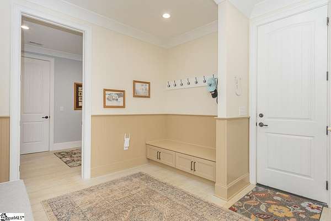
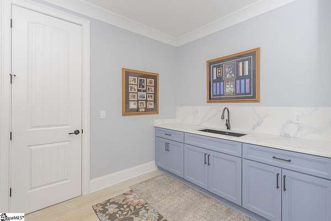
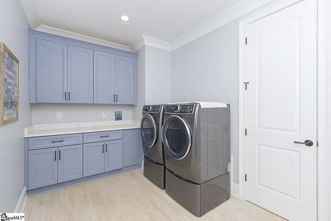
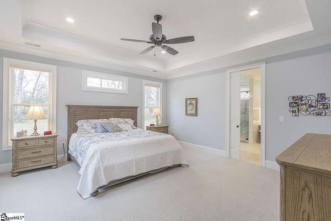
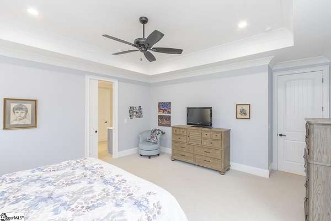

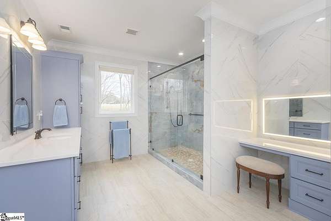
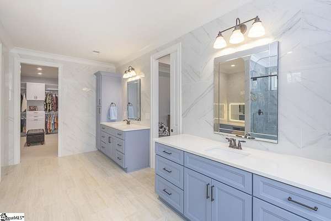
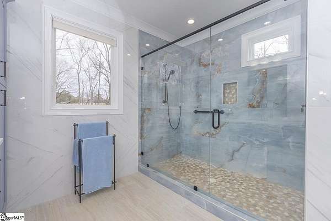
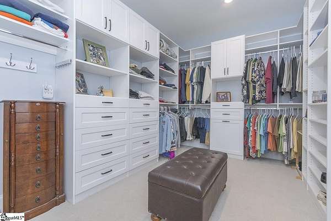
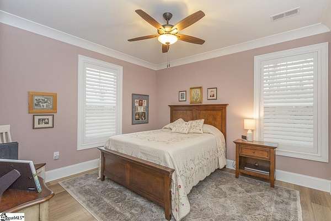
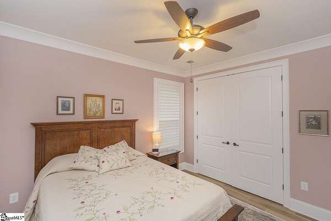
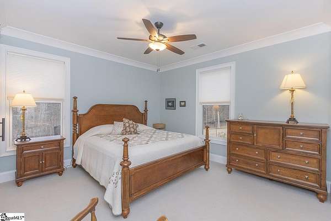
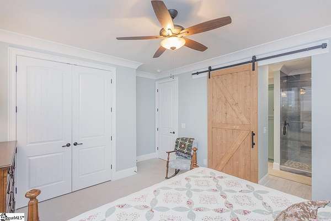
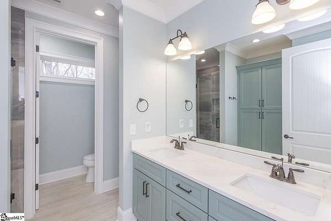
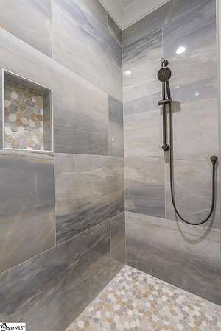
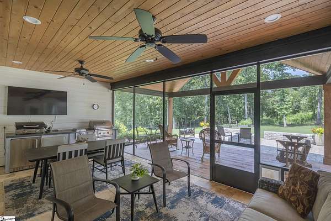
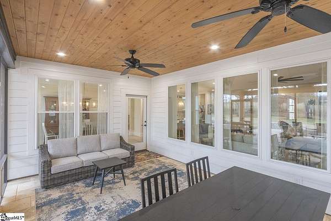
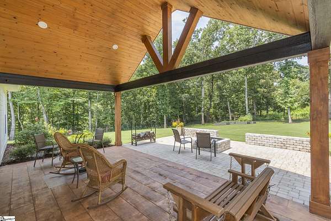
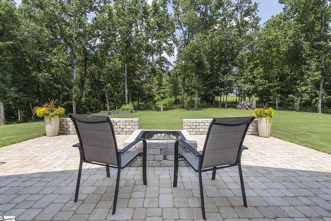
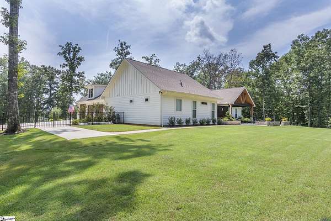
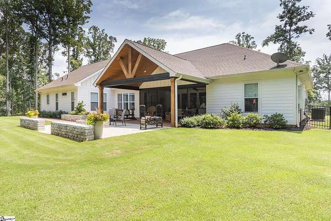
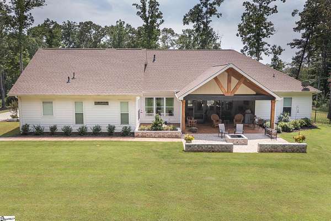
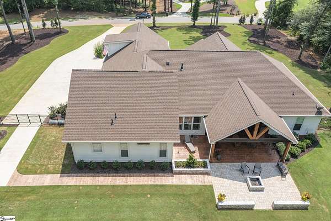
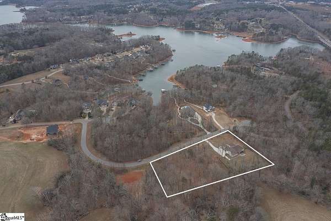
Single level, traditional-styled custom built home situated on 2.5 meticulously cared for private acres featuring seasonal views of Lake Hartwell.Offered for sale below the 2026 appraisal value of $1.2M. Love to garden? There is so much beautiful sunlit yard space for gardening AND for adding a swimming pool. Front yard was recently professionally landscaped with Bermuda sod and wood chip mulch. Local builder has provided exquisite detailing in this craftsman inspired home. Entry from the stamped concrete driveway leads to side-entry 3 car garage, complete with an easy-access side yard door. A hardscape pathway leads to the front entrance covered porch, which features etched flooring and a wood-enhanced ceiling. Nature lovers will enjoy strolling around the landscaped grounds, which feature backyard black iron styled fencing, covered back porch with woodplank styled concrete flooring, and a soaring wood trimmed ceiling and beams. Step out onto the sunlit paver patio with a firepit area. Beautiful mature trees and bordering meadows surround the property on all 3 sides. Stepping into the foyer one will notice all the custom details throughout the main living areas. Open style is perfect for entertaining with a soaring wood-beamed ceiling in the living room finished with a stone-enhanced gas log fireplace. Elegantly detailed kitchen with its upgraded KitchenAid stainless appliances: Wolf 6 burner gas stove with hooded vent, wall oven and microwave, farm sink with instant hot water, and a fabulous walk-in shelved storage pantry.Display your dining ware in the upper glass-front cabinets. Enjoy food prep as you chat w/ people whether seated at quartz topped oversized island bar or in the adjourning dining area.Option to dine alfresco style within the fully screened back porch complete with Coyote brand grill, Blackstone griddle, additional single heat burner and refrigerator. Mud room styled transition area leads to 1/2 bathroom and flows intto the oversized walk in laundry room with sink and abundance of cabinet storage. WOW......will be the reaction to the primary bedroom ensuite. Warm carpeted flooring, multitude of windows, trey ceiling as well as professionally styled walk in closet. Fully tiled bathroom retreat with a double-sink vanity area, sit down mirrored make up station, and an oversized walk in shower. Glass-doored office/flex room features detailed trim on the ceiling and walls. Popular and private split bedroom plan each sharing the spa like full bathroom; double sinks, doored toilet area and magnificent large walk in shower. One bedroom has its own personal access to the bathroom. Main living areas are finished with easy to maintain hard flooring either tile or LVP. Three car garage interior is amply sized for allowing yard equipment storage and cabinetry space. Topsail Bay is a lake front community with low annual HOA fee, neighborhood restrictions and is a short drive to public boat launches and water enjoyment. Close by is Clemson University and a multitude of small towns with which to enjoy restaurants and social ammenities.It is conveniently located halfway between Atlanta, GA, and Charlotte, NC, and is a half-hour drive to GSP Airport.
Location
- Street address
- 1010 Port Anne Cv
- County
- Anderson County
- Zip code
- 29625
- Community
- Topsail Bay
- Elevation
- 753 feet
Property details
- Acreage
- 2.5 acres
- MLS #
- GGAR 1599368
- Posted
Parcels
- 045-00-05-011-000
Details and features
Listing
- Type
- Residential
- Subtype
- Single Family Residence
- Franchise
- Keller Williams Realty
Lot
- Features
- Cul-De-Sac, Fenced Yard, Sloped, Some Trees, Water View
Exterior
- Parking
- Garage-Attached, Open
- Pool
- Patio, Porch
- Structures
- Outdoor Kitchen
- Features
- Outdoor Fireplace, Outdoor Grill, Porch-Covered Back, Porch-Front, Porch-Screened, SPRKLR in GRND-Full Yard, Satellite Dish, Tilt Out Windows, Under Ground Irrigation, Vinyl/Aluminum Trim, Windows-Insulated
Structure
- Style
- Craftsman, Ranch
- Stories
- 1
- Water
- Public
- Heating
- Natural Gas, Propane
- Cooling
- Electric
Interior
- Rooms
- Bathroom x 3, Bedroom x 3, Laundry Room
- Flooring
- Carpet, Stone, Tile, Tile-Ceramic
- Fireplaces
- Yes
- Appliances
- Cook Top-Gas, Dishwasher, Disposal, Dryer, Microwave-Built in, Oven(s)-Wall, Oven-Electric, Range Hood, Refrigerator, Washer
- Features
- Attic Stairs Disappearing, Cable Available, Ceiling 9 ft+, Ceiling Cathedral/Vaulted, Ceiling Fan, Ceiling Smooth, Ceiling Trey, Countertops-Quartz, Open Floor Plan, Pantry-Walk in, Smoke Detector, Split Floor Plan, Walk in Closet, Window TRMNTS-Some Remain, Window Trtments-All Remain
Property utilities
| Category | Type | Status |
|---|---|---|
| Gas | Natural Gas | Connected |
| Gas | Propane | Connected |
Nearby schools
| Name | Type |
|---|---|
| LaFrance | Elementary |
| Riverside - Anderson 4 | Middle |
| Pendleton | High |
Listing history
| Date | Event | Price | Change | Source |
|---|---|---|---|---|
| July 31, 2026 | New listing | $1,150,000 | — | GGAR |