Land with Home for Sale in Oriskany, New York
1010 Utica St, Oriskany, NY 13424
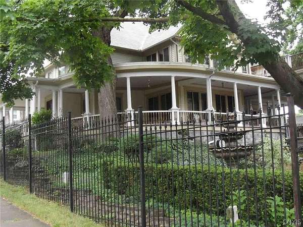
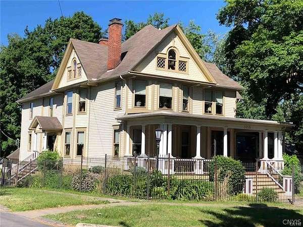
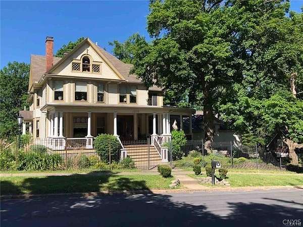
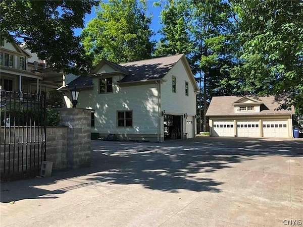
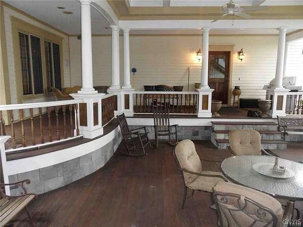
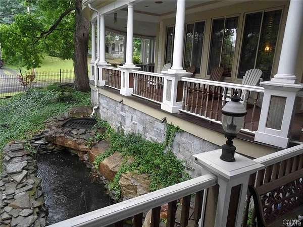
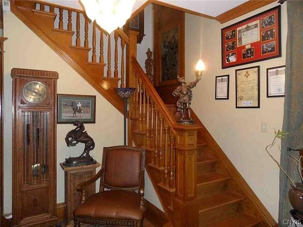
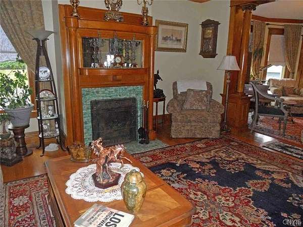
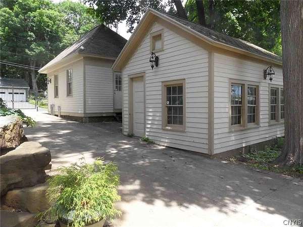
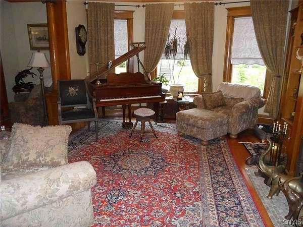
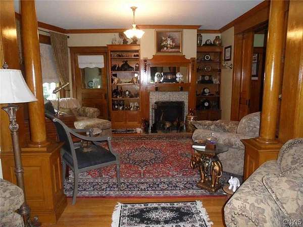
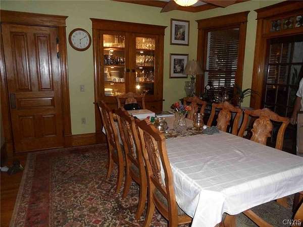
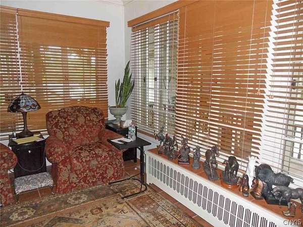
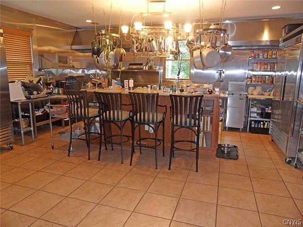
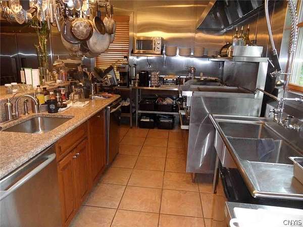
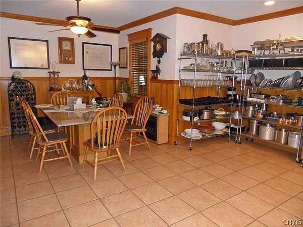
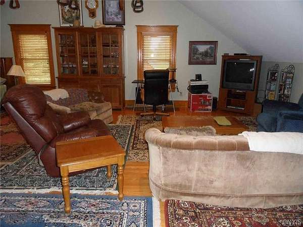
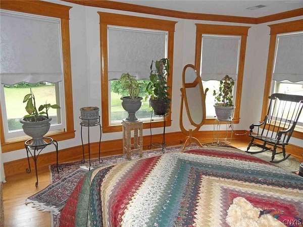
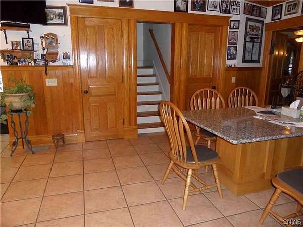
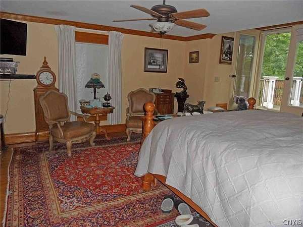
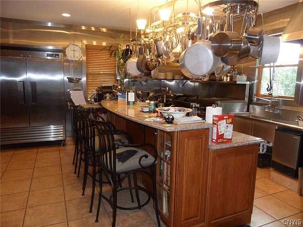
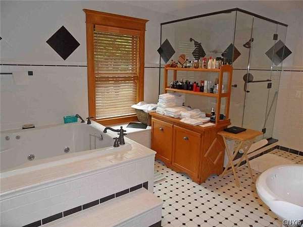
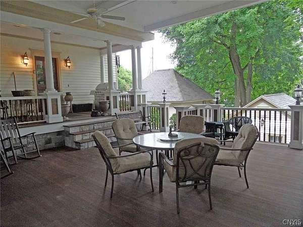
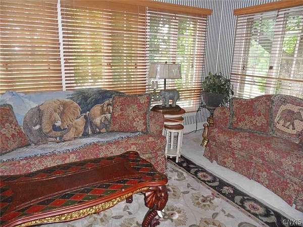
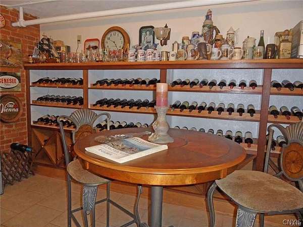
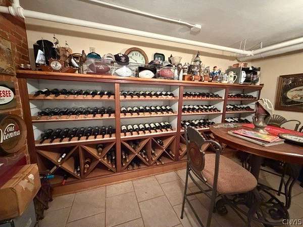
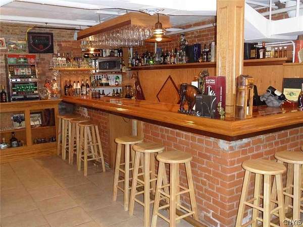
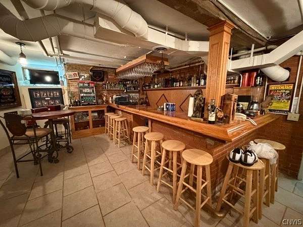
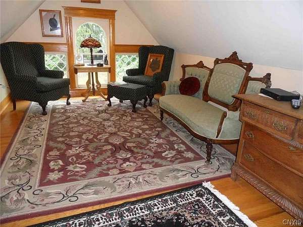
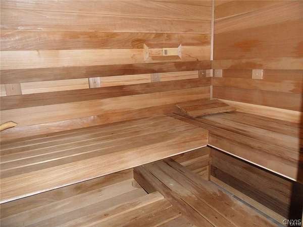
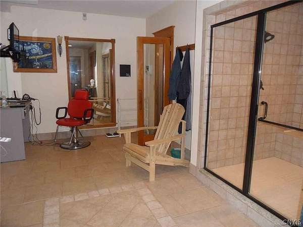
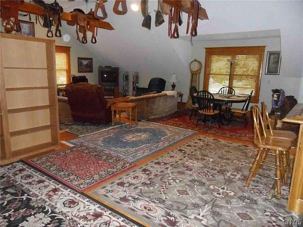
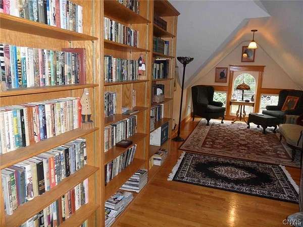
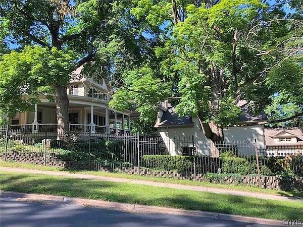
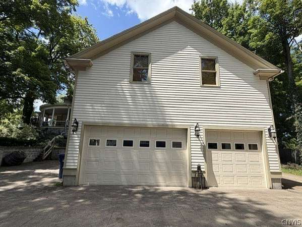
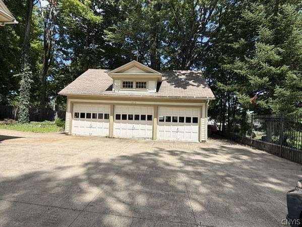
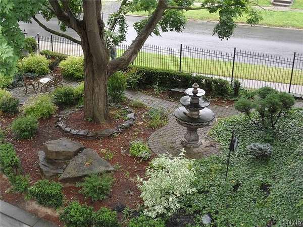
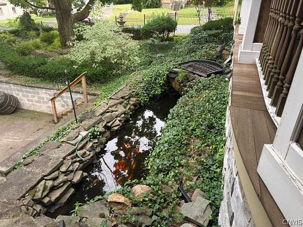
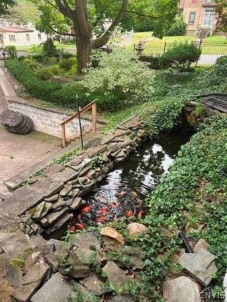
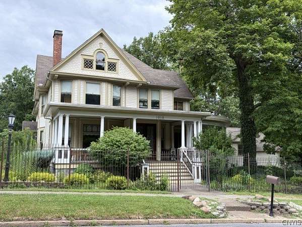
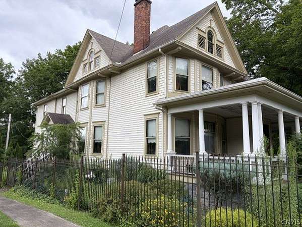
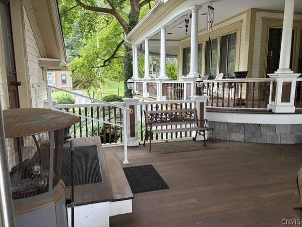
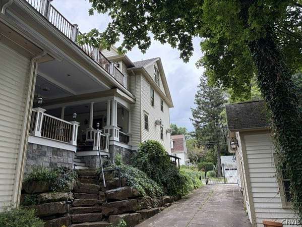
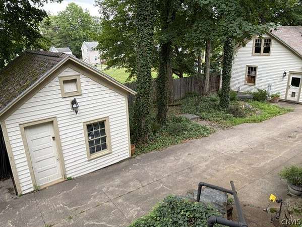
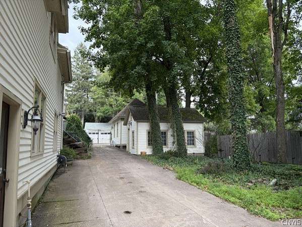
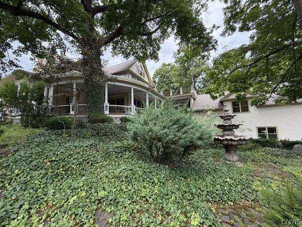
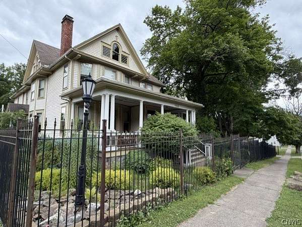
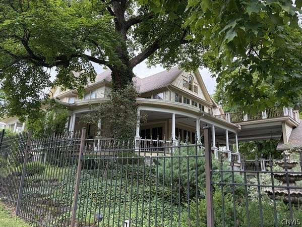
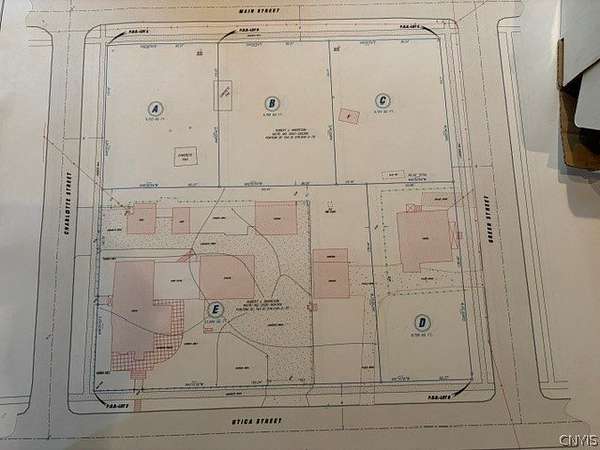
Magnificent village landmark property! Masterfully renovated with attention to exceptional quality and design details. Includes a 7500 SF main house with 4 floors of finished space + a 1500 Guest House with flexible open space. There is also a studio cottage + a 200 SF storage building. There are up to 7 bedrooms + 7 Baths (full + half ). Enjoy classic wood moldings & hardwood floors, front & back stairs, 2 sunrooms, custom stainless steel chef's kitchen, with walk in pantry + spacious breakfast area. The primary bedroom has a large walk-in closet, large bath and a 900 SF deck. The 3rd floor includes a library, den, bedroom and full bath. The quality finished lower level has a wine room + wet bar, gym space, steam room and bath. Gorgeous 4000 ft wrap around covered porch. Patio leads to the Guest House with bedroom, living room, eating area, kitchen & full bath. Gated fenced yard with trees, gardens and koi pond. Attached 3 car garage + detached 3 car garage with large concrete parking area. Picturesque village setting. This exciting unique combination of properties offers great opportunity for flexible use. The entire village block is owned by this seller and is also available.
Location
- Street address
- 1010 Utica St
- County
- Oneida County
- Zip code
- 13424
- Community
- Oriskany-Village-307001
- School district
- Oriskany
- Elevation
- 456 feet
Directions
Rt 69 to Village of Oriskany. Turn onto Green St. Go 3 blocks, turn right onto Utica St. House is on the right.
Property details
- Acreage
- 62 acres
- MLS #
- NYSAMLS S1700531
- Posted
Property taxes
- Recent
- $21,782
Parcels
- 307001-276-018-0002-070-000-0000
Details and features
Listing
- Type
- Residential
- Subtype
- Single Family Residence
- Franchise
- Coldwell Banker Real Estate
Lot
- Features
- Corner Lot, Rectangular, Rectangular Lot, Residential Lot
Exterior
- Parking
- Driveway, Garage, Open
- Fencing
- Fenced
- Pool
- Deck, Patio, Porch
- Structures
- Barn(s), Workshop
- Features
- Concrete Driveway, Fully Fenced
Structure
- Style
- Colonial
- Stories
- 3
- Water
- Public
- Heating
- Forced Air, Natural Gas, Steam
- Cooling
- Central Air
- Materials
- Wood Siding
- Roof
- Shingle
- Windows
- Drapes
Interior
- Room Count
- 16
- Rooms
- Basement, Bathroom x 6, Bedroom x 7, Dining Room, Exercise Room, Family Room, Laundry Room x 2
- Flooring
- Hardwood, Tile, Varies
- Fireplaces
- Yes
- Appliances
- Dishwasher, Disposal, Double Oven, Dryer, Exhaust Fan, Freezer, Gas Oven, Gas Range, Gas Water Heater, Humidifier, Microwave, Range Hood, Refrigerator, Washer
- Security
- Security
- Features
- Attic, Bar, Breakfast Bar, Ceiling Fans, Eat In Kitchen, Home Office, Kitchen Island, Library, Natural Woodwork, Pantry, Sauna, Separate Formal Dining Room, Walk In Pantry, Window Treatments
Property utilities
| Category | Type | Status |
|---|---|---|
| Gas | Natural Gas | Connected |
Listing history
| Date | Event | Price | Change | Source |
|---|---|---|---|---|
| July 21, 2026 | New listing | $850,000 | — | NYSAMLS |