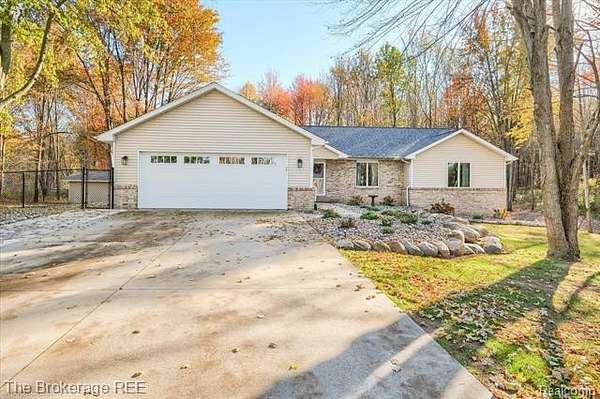
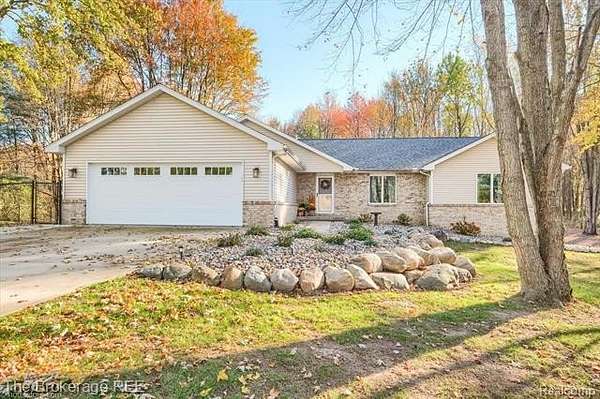
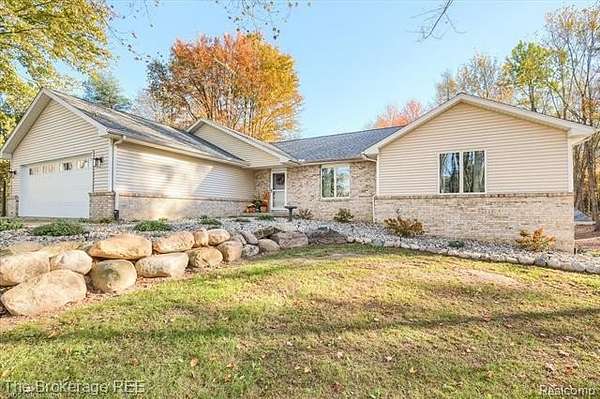
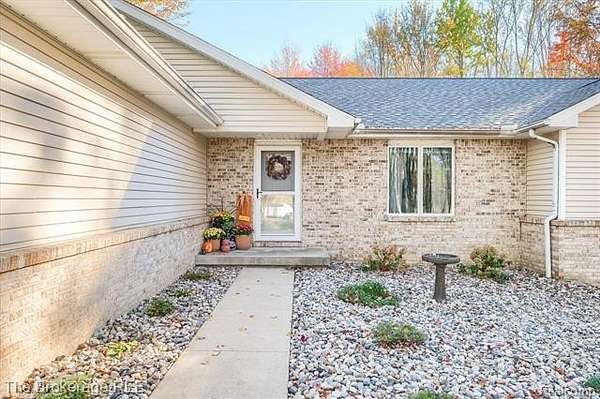
Land with Home for Sale in Flushing, Michigan
10103 W Mount Morris Rd, Flushing, MI 48433
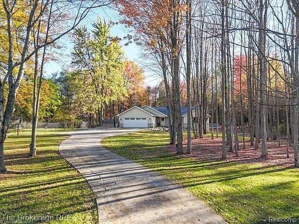
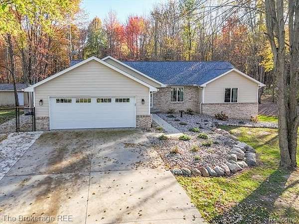
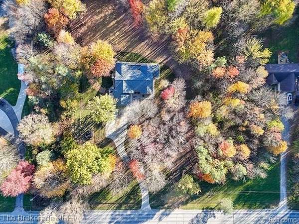
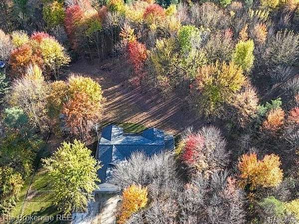
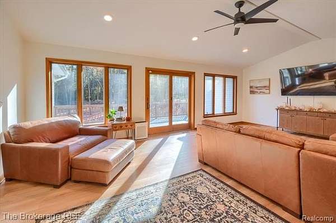
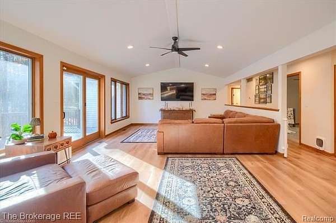
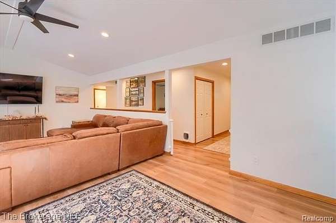
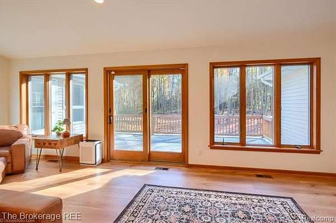
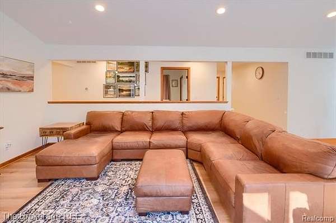
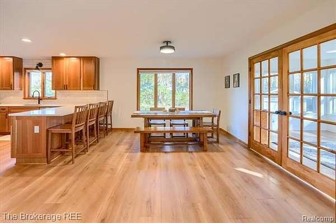
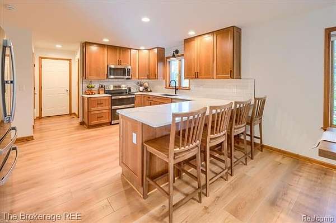
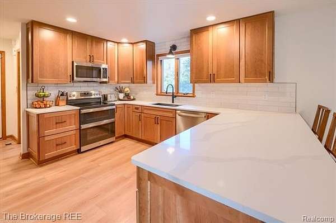
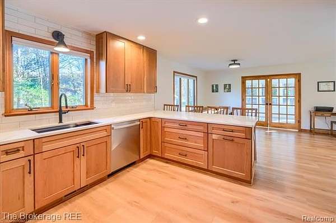
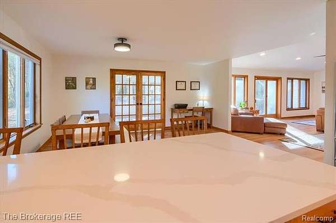
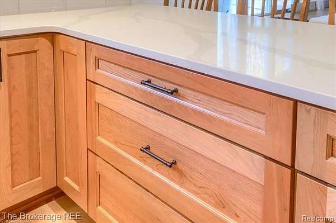
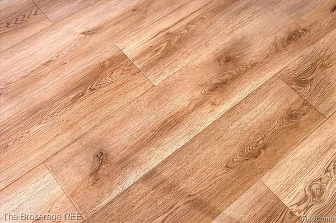
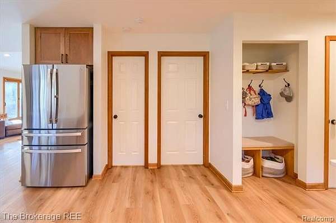
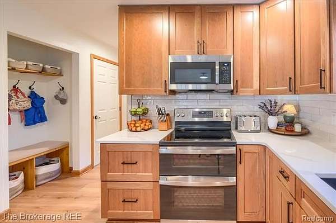
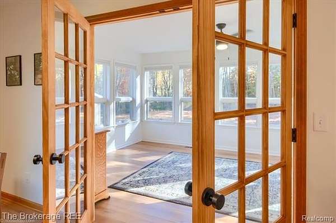
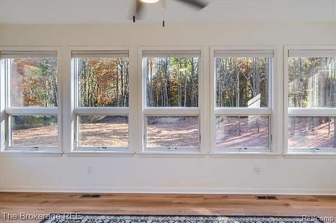
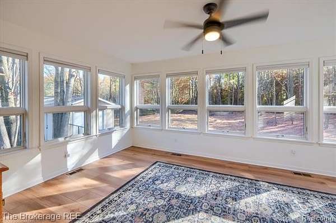
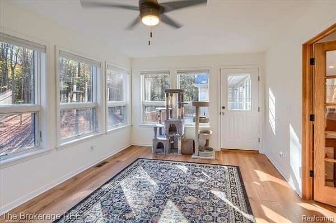
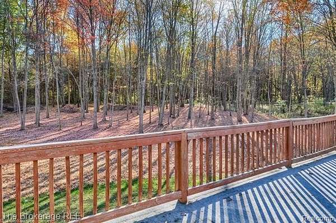
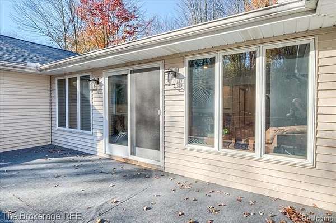
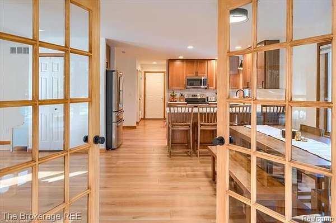
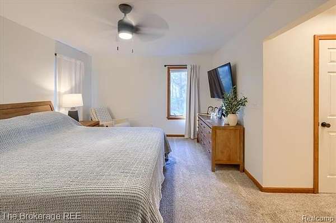
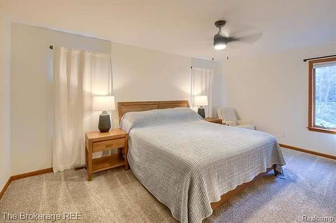
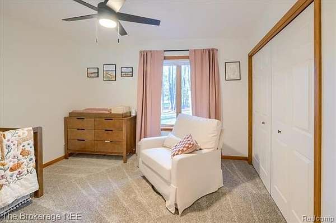
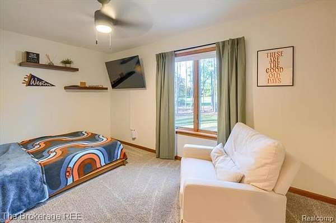
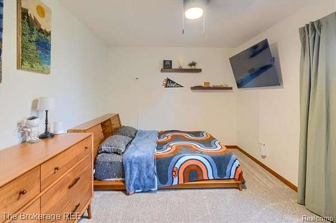
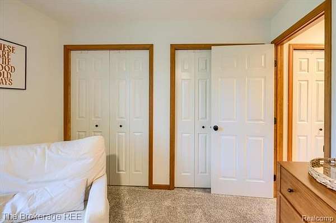
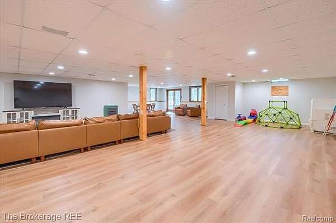
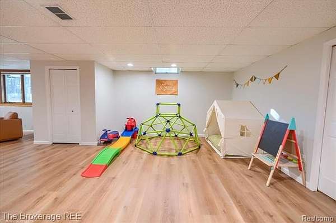
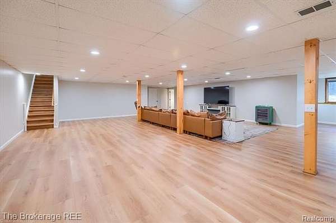
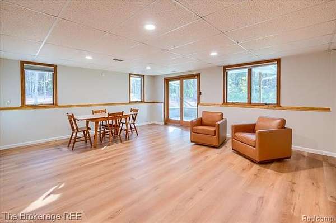
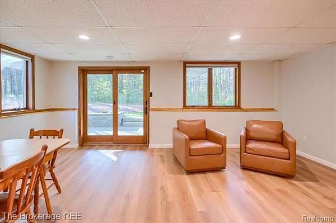
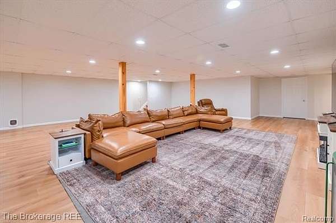
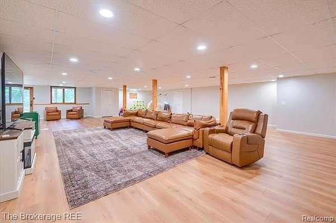
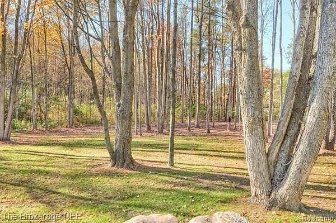
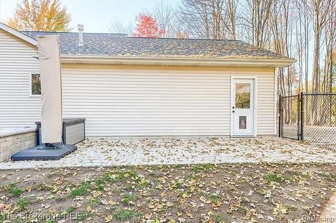
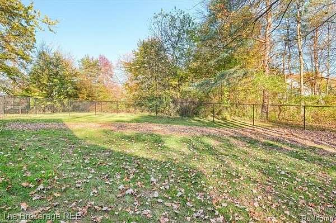
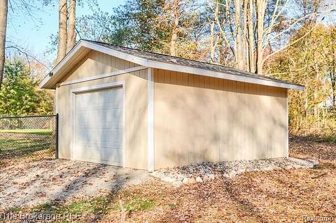
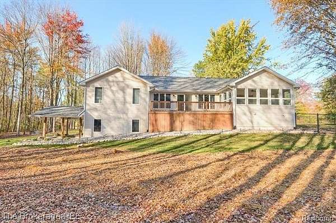
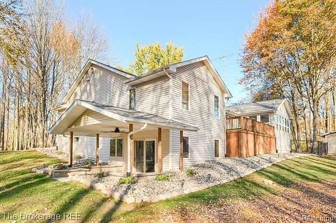
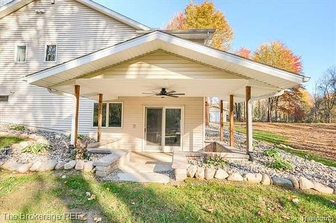
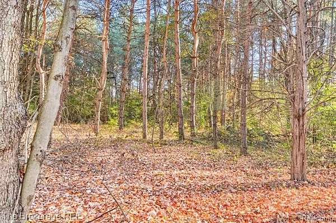
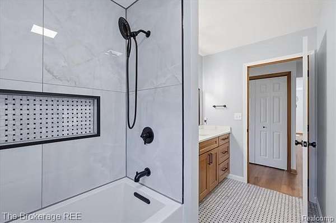
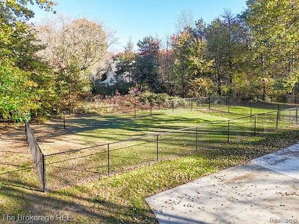
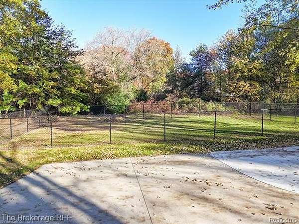
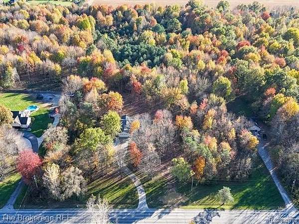
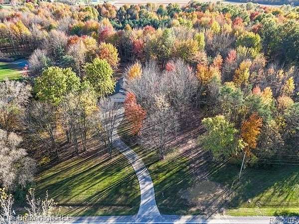
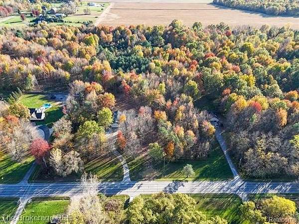
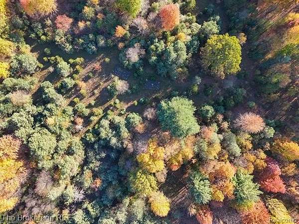
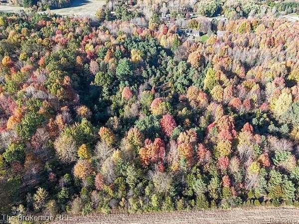
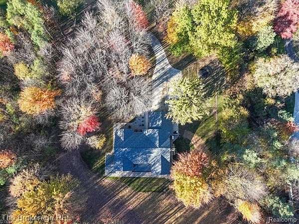
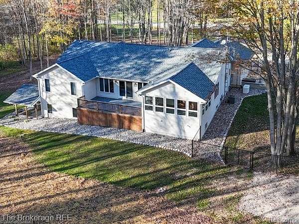
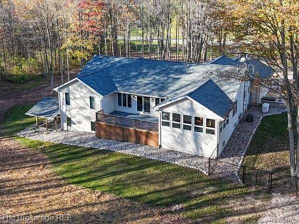
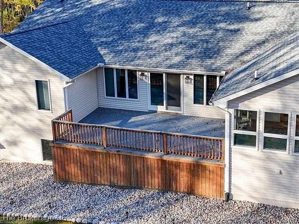
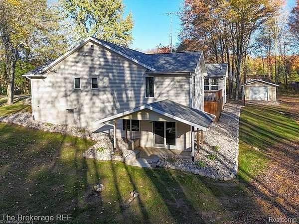
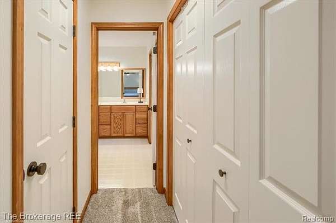
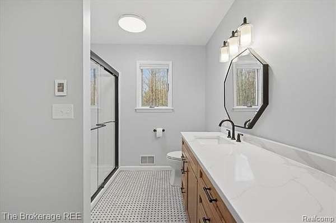
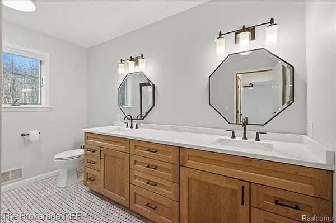
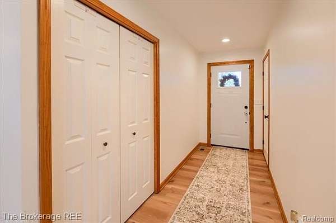
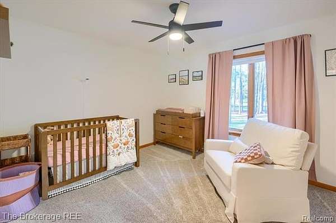
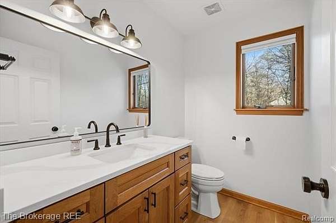
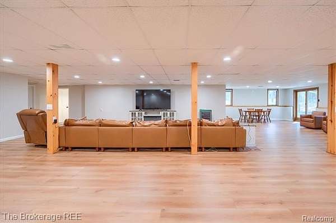
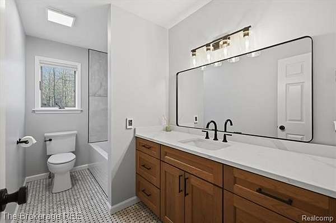
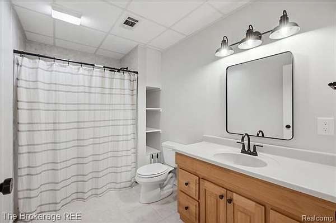
EXCEPTIONAL SPACE, STUNNING UPDATES & LUXURY FINISHES! Welcome to 10103 W Mt. Morris Road in Flushing, Michigan, where nearly 4,500 square feet of beautifully updated living space meets quality craftsmanship and modern luxury! Offered at $575,000, this impressive 3-bedroom, 3.5-bath home features a gorgeous brand-new kitchen, beautifully remodeled bathrooms, stylish new flooring, and premium finishes throughout. The newly finished walkout lower level adds incredible living and entertaining space, offering endless possibilities for recreation, relaxation, or hosting guests. Major improvements include a brand-new roof, approximately $30,000 septic system, whole-house generator, and extensive fencing, providing both peace of mind and exceptional value. The heated garage adds another level of comfort and convenience. Every detail has been thoughtfully considered, combining sophisticated finishes with the space and functionality today's buyers are searching for. Ideally located in the desirable Flushing area, just minutes from I-75, shopping, dining, and everyday conveniences. Nearly 4,500 square feet, extensive upgrades, luxurious finishes, and an outstanding location-all for $575,000! This is more than a home; it's an opportunity to enjoy the space, style, and quality you've been dreaming of. Schedule your private showing and prepare to be impressed!
Location
- Street address
- 10103 W Mount Morris Rd
- County
- Genesee County
- Zip code
- 48433
- Community
- Flushing TWP
- School district
- Flushing
- Elevation
- 691 feet
Directions
I75 to exit 126 (Mt. Morris) Left on Mt. Morris
Property details
- Acreage
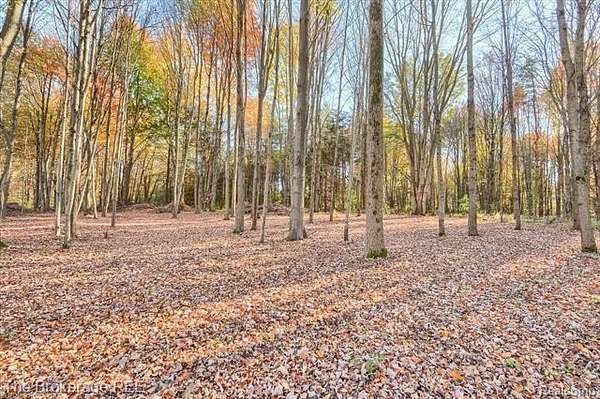
- 1.79 acres77,972 sq ft
- MLS #
- REALCOMP 20261092981
- Posted
Property taxes
- Recent
- $4,361
Parcels
- 0809200010
Legal description
A PARCEL OF LAND BEG N 88 DEG 41 MIN 59 SEC W 922.85 FT FROM NE COR OF SEC TH N 88 DEG 41 MIN 59 SEC W 195 FT TH S 0 DEG 31 MIN 23 SEC W 400 FT TH S 88 DEG 41 MIN 59 SEC E 195 FT T N 0 DEG 31 MIN 23 SEC E 400 FT TO PL OF BEG SEC 9 T8N R5E 1.79 A (97) FR 08-09-200-007
Details and features
Listing
- Type
- Residential
- Subtype
- Single Family Residence
Structure
- Style
- Contemporary, Ranch
- Stories
- 1
- Water
- Well
- Sewer
- Septic Tank
- Heating
- Forced Air
- Cooling
- Ceiling Fan(s), Central Air
- Materials
- Brick, Vinyl
- Roof
- Asphalt
Interior
- Room Count
- 13
- Rooms
- Basement, Bathroom x 3, Bedroom x 3
- Appliances
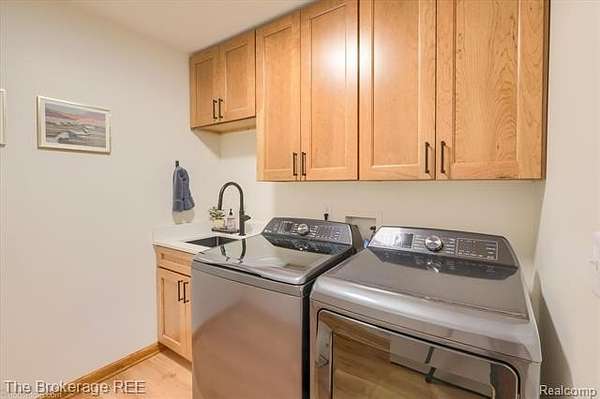
- Dryer, Free-Standing Electric Range, Free-Standing Refrigerator, Microwave, Washer
- Features
- Furnished-No
Listing history
| Date | Event | Price | Change | Source |
|---|---|---|---|---|
| Nov 20, 2026 | New listing | $575,000 | — | REALCOMP |