Land with Home for Sale in King George, Virginia
10105 Worman Dr, King George, VA 22485
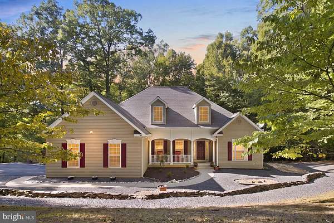
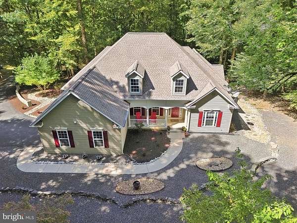
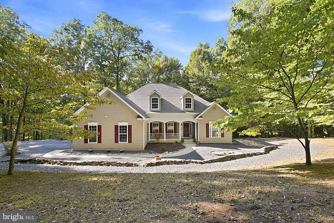
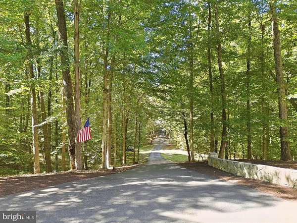
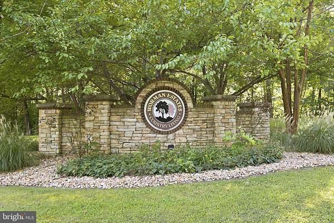
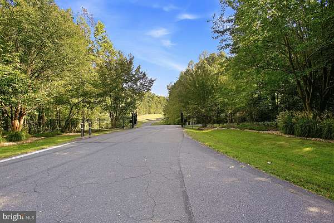
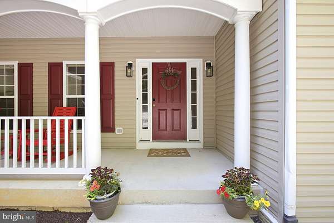
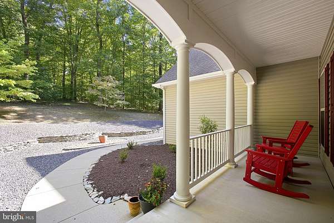
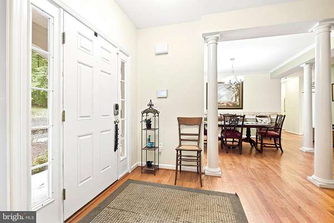
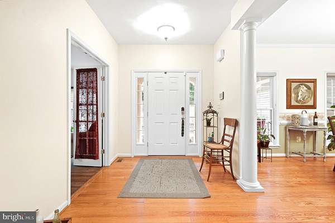
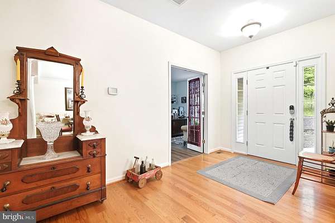
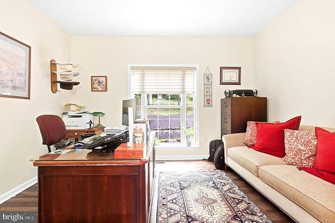
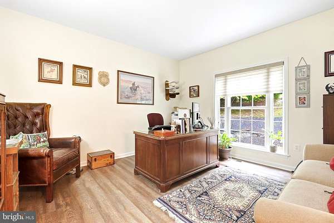
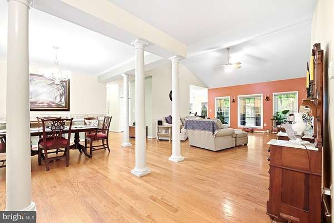
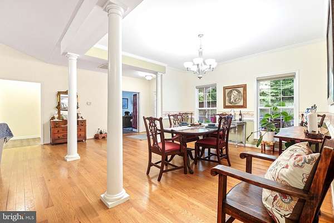
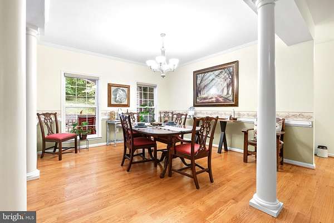
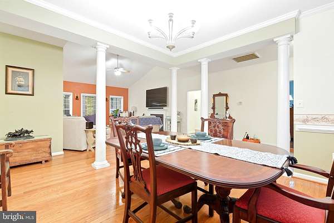
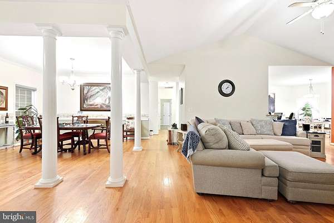
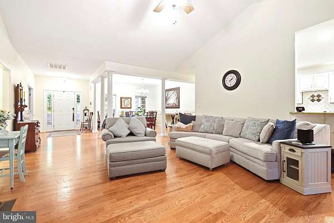
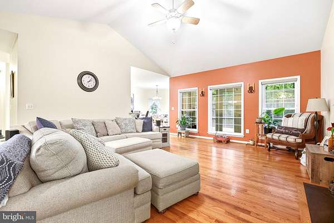
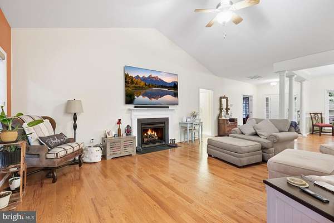
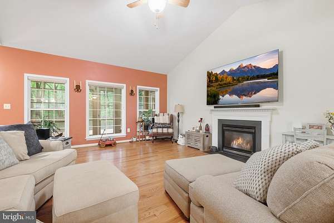
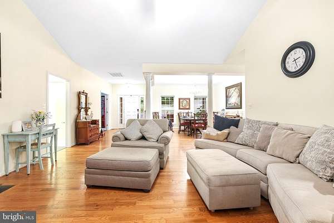
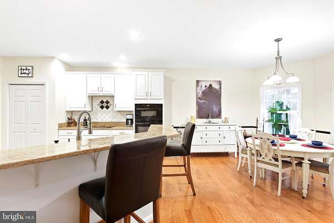
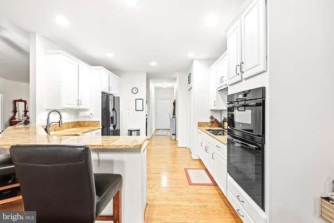
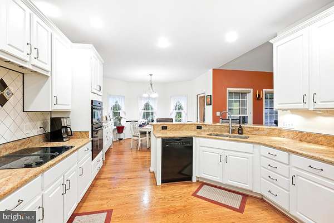
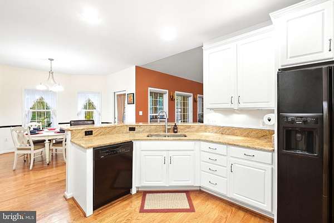
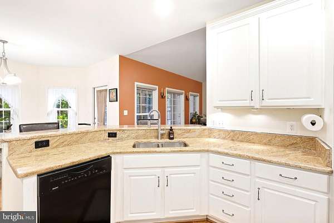
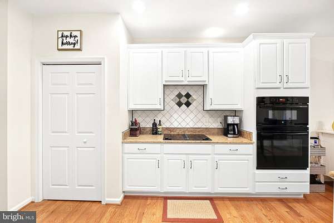
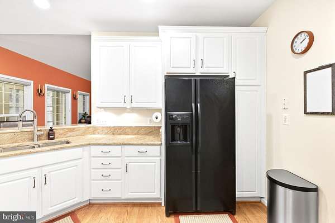
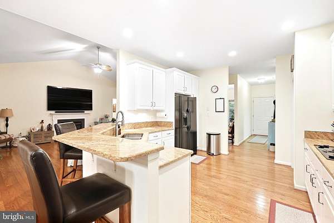
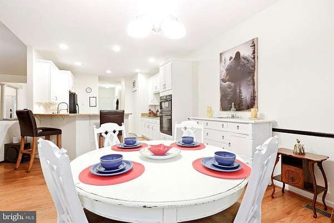
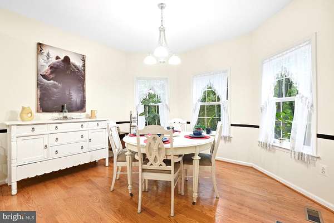
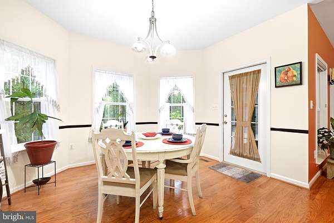
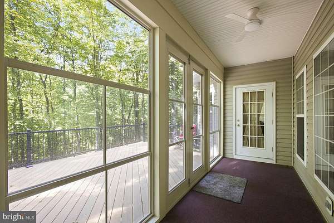
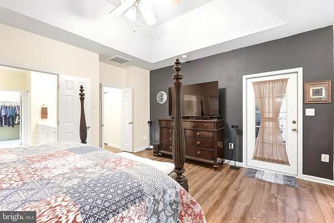
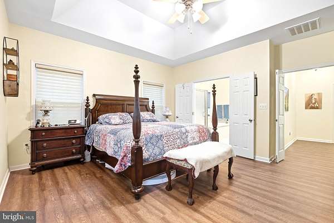
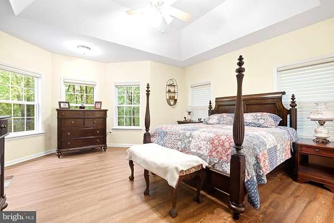
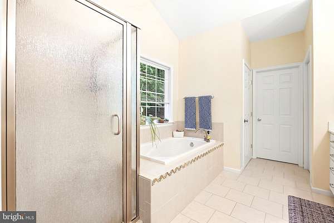
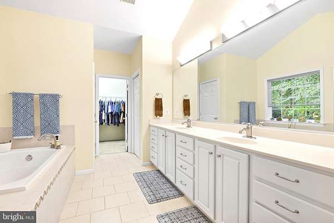
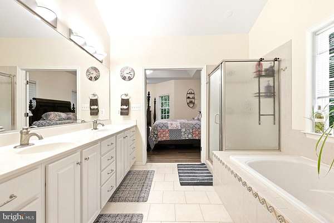
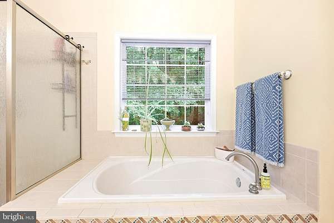
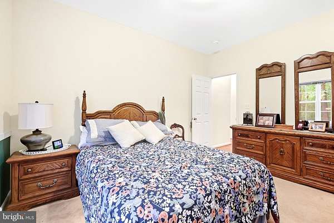
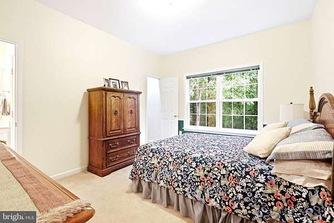
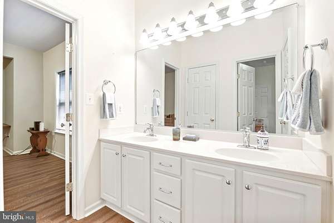
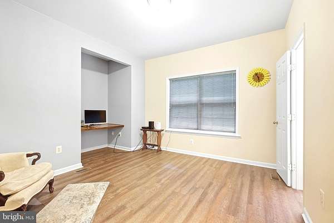
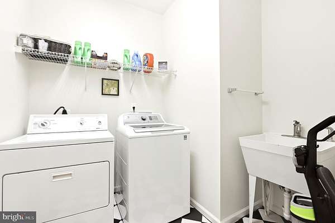
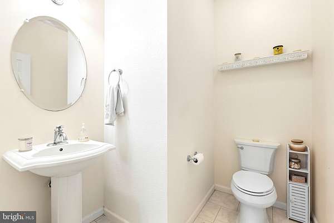
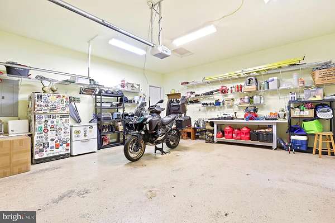
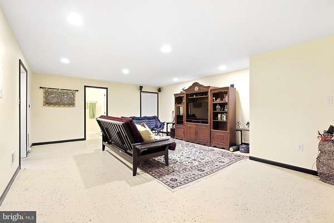
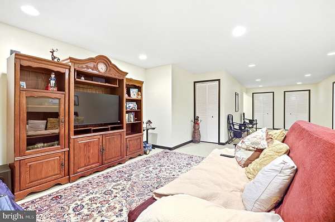
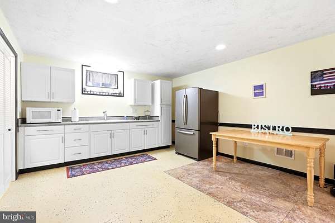
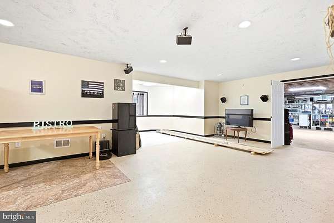
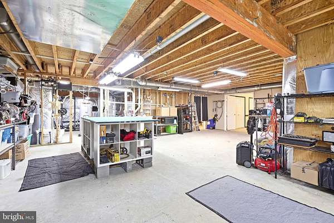
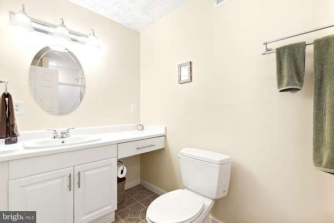
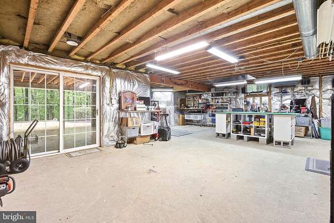
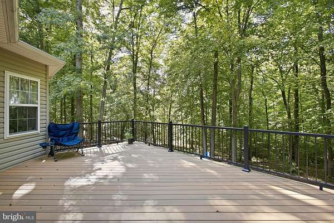
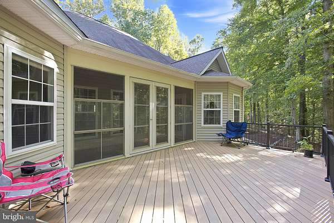
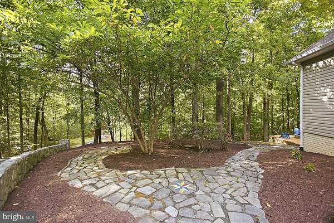
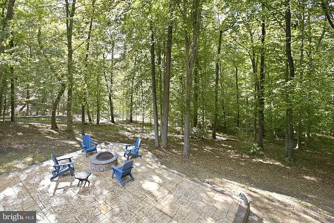
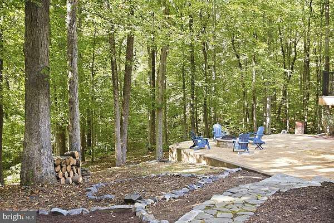
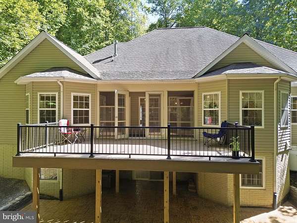
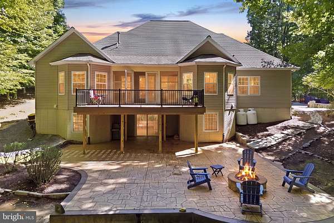
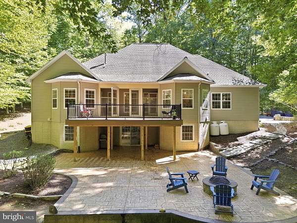
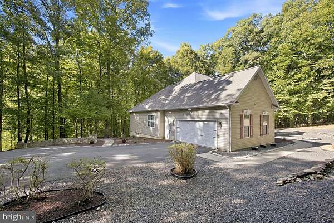
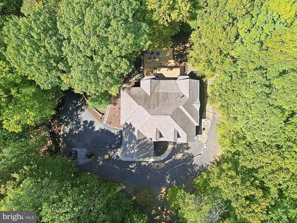
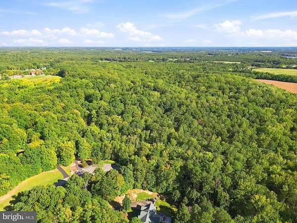
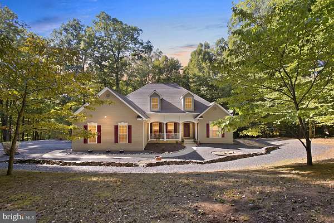
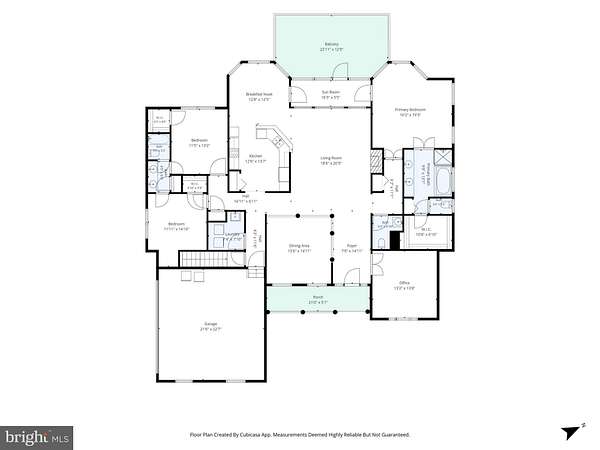
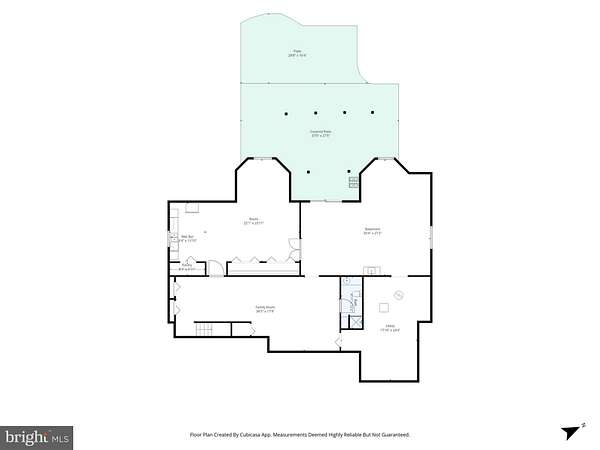
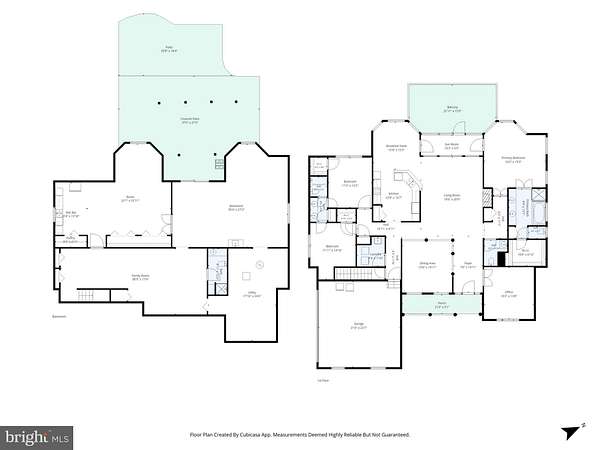
Discover space, privacy, and flexibility on 10.44 partially wooded acres in Worman Estates, a private gated community of estate-sized lots. This custom ranch-style home offers more than 3,800 square feet, three bedrooms, and three and a half baths, with main-level living and separate living areas on different floors that can accommodate a multigenerational household. The open main level brings the kitchen and family room together for easy everyday living and entertaining. The kitchen features upgraded countertops, double ovens, and a built-in microwave. Hardwood and luxury vinyl plank flooring, crown molding, and chair rail add warmth and character, while a soaking tub offers a relaxing retreat. Downstairs, a second kitchen adds convenience to the separate lower-level living space. Enjoy the wooded setting from the screened porch, surrounded by extensive hardscaping and stone retaining walls. An attached two-car garage and detached garage/workshop provide space for vehicles, storage, and projects. With access to the Fredericksburg VRE station and the new HOV lanes, the home offers a convenient connection to the region. Downtown Fredericksburg's dining, shopping, and amenities are approximately 15 minutes away, all while enjoying a King George County address.
Location
- Street address
- 10105 Worman Dr
- County
- King George County
- Zip code
- 22485
- Community
- Worman Estates
- School district
- King George County Public Schools
- Elevation
- 138 feet
Property details
- Acreage
- 10.44 acres
- MLS #
- TREND VAKG2008918
- Posted
Property taxes
- Recent
- $4,053
Expenses
- Homeowner Association Fee
- $95 monthly
Parcels
- 21 2 23
Details and features
Listing
- Type
- Residential
- Subtype
- Single Family Residence
- Franchise
- RE/MAX International
Exterior
- Parking Spaces
- 2
- Parking
- Garage-Attached
Structure
- Style
- Ranch
- Stories
- 1
- Heating
- Heat Pump
- Materials
- Vinyl Siding
Interior
- Rooms
- Basement, Bathroom x 4, Bedroom x 3, Dining Room, Family Room
- Fireplaces
- Yes
- Appliances
- Built-In Microwave, Cooktop, Dishwasher, Dryer, Extra Refrigerator/Freezer, Oven-Double, Refrigerator, Washer, Washer/Dryer Hookups Only
- Features
- 2nd Kitchen, Bathroom-Soaking Tub, Bathroom-Stall Shower, Bathroom-Tub Shower, Breakfast Area, Ceiling Fan(s), Chair Railings, Crown Moldings, Dining Area, Entry Level Bedroom, Family Room Off Kitchen, Floor Plan-Open, Kitchen-Eat-In, Kitchen-Table Space, Primary Bath(s), Upgraded Countertops, Walk-In Closet(s), Water Treat System, Wet/Dry Bar, Window Treatments, Wood Floors
Listing history
| Date | Event | Price | Change | Source |
|---|---|---|---|---|
| Oct 1, 2026 | New listing | $799,900 | — | TREND |