Land with Home for Sale in Ashland, Virginia
10108 Cheroy Woods Ln, Ashland, VA 23005
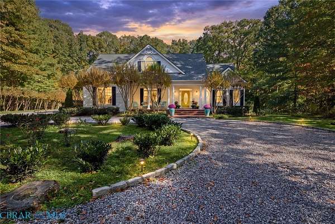
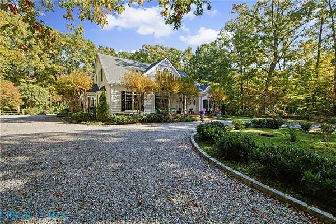
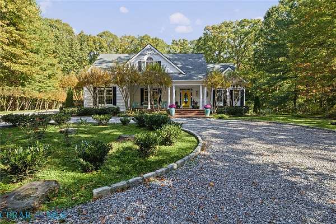
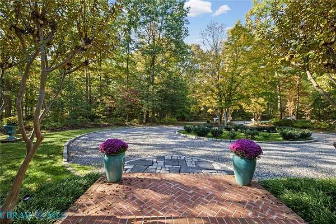
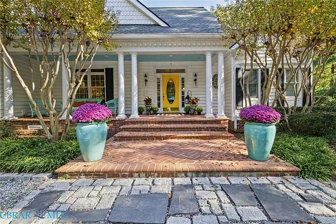
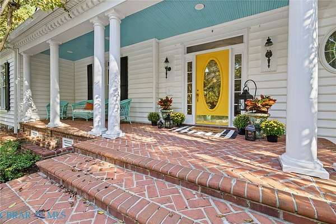
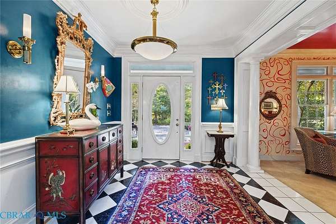
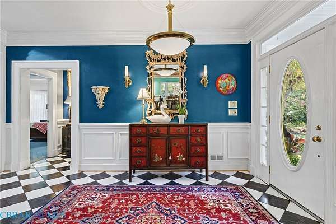
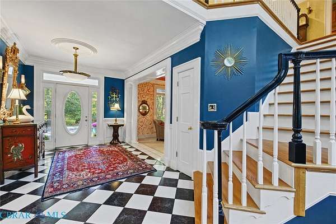
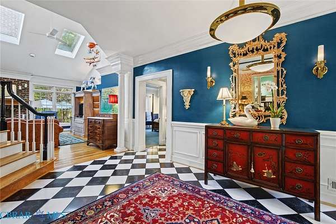
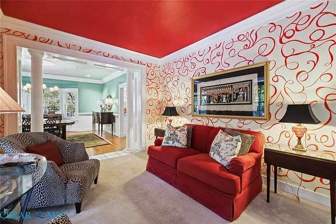
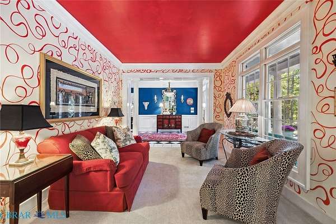
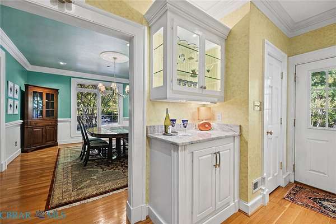
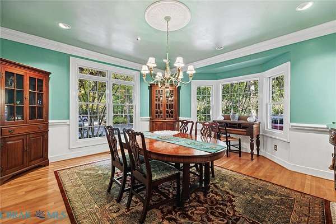
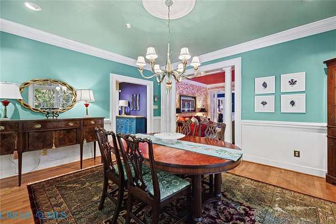
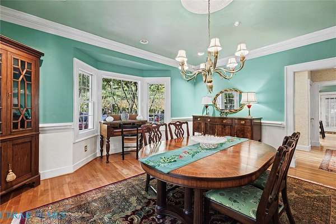
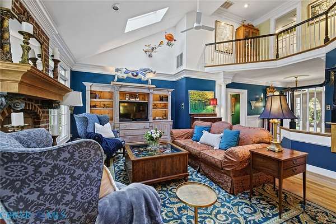
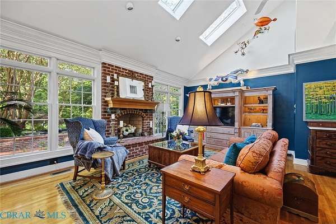
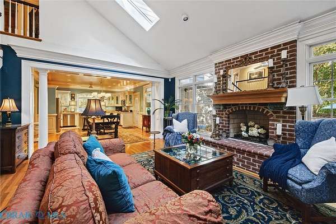
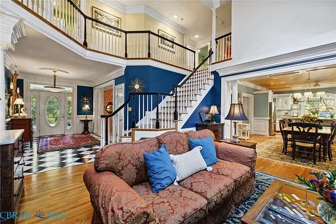
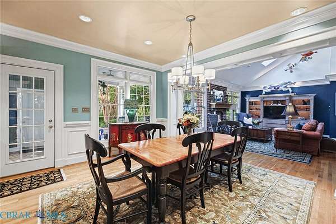
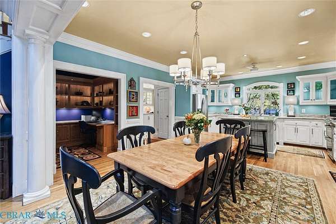
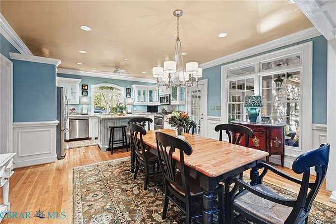
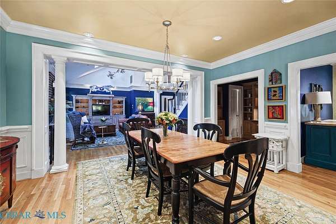
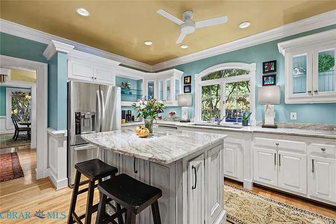
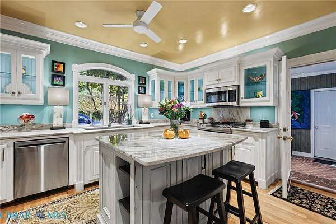
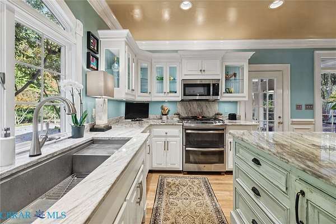
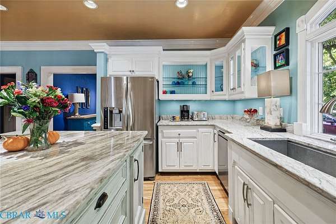
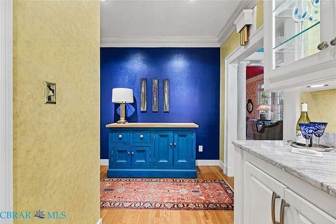
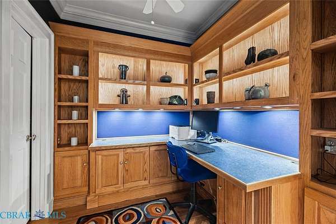
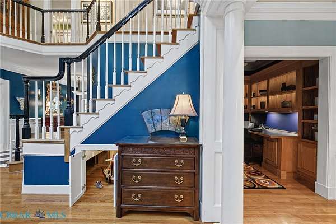
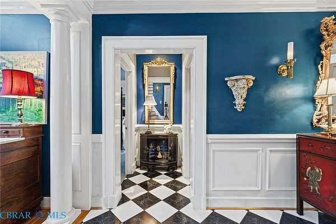
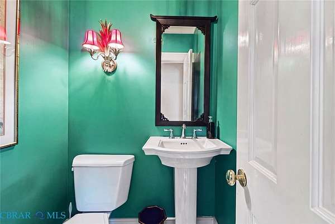
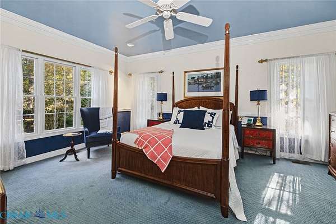
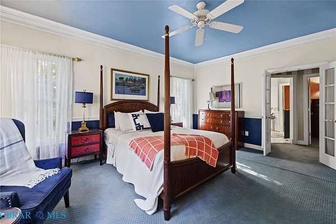
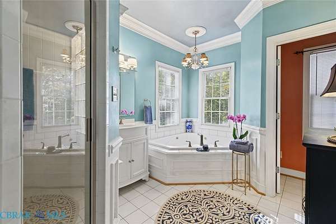
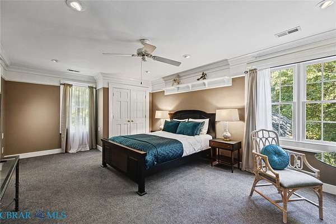
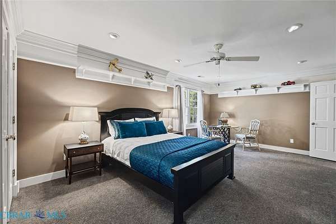
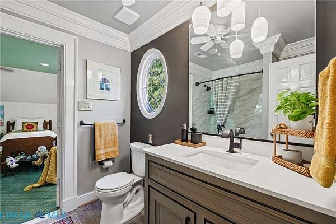
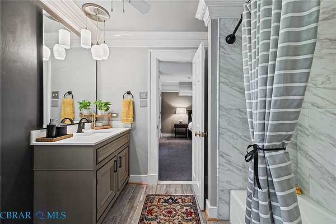
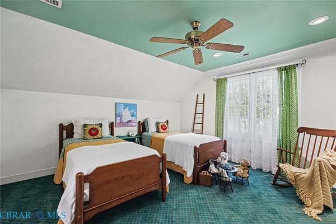
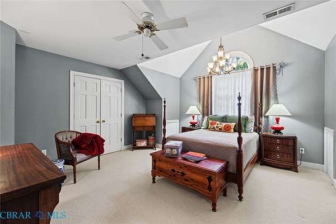
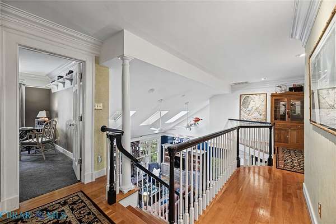
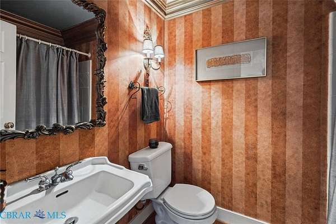
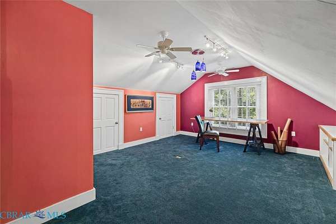
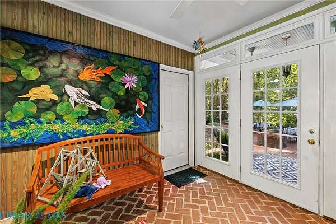
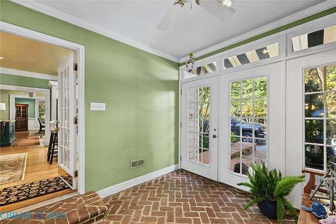
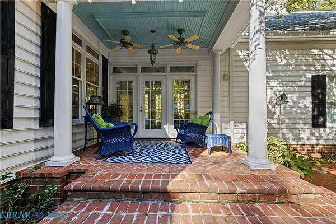
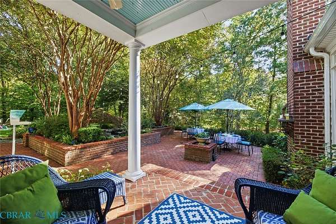
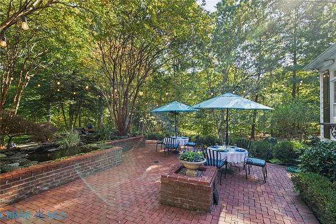
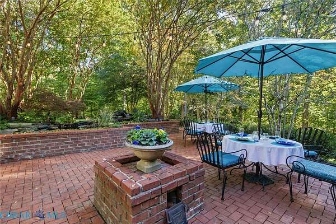
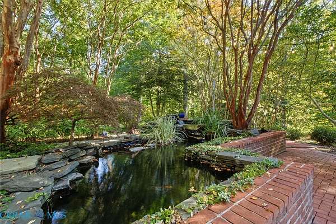
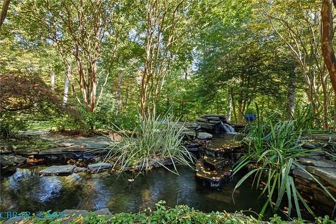
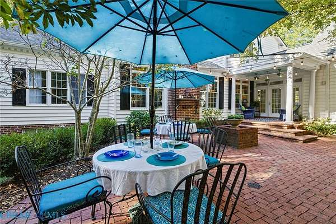
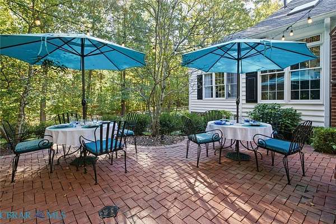
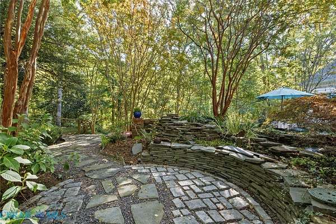
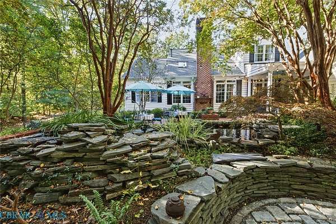
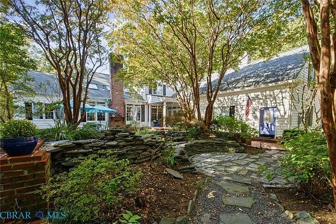
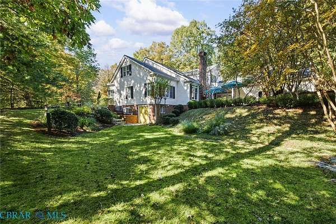
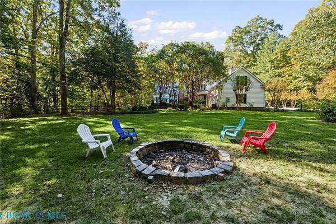
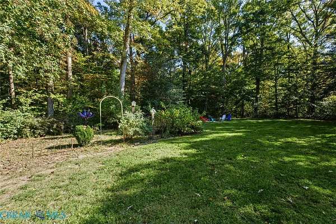
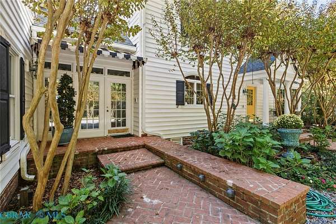
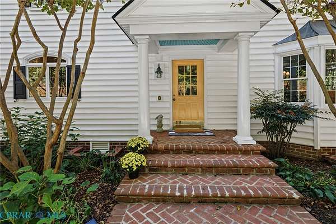
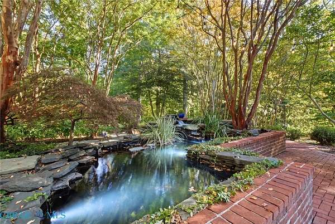
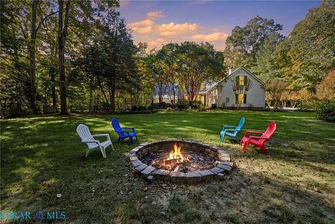
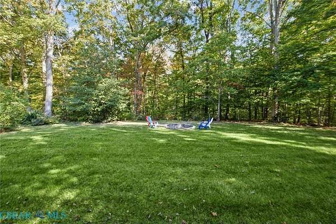
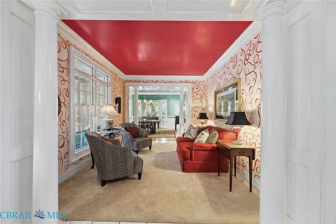
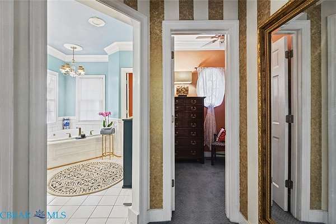
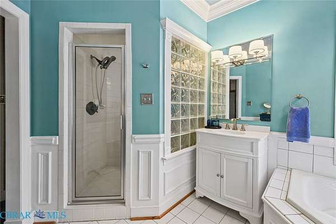
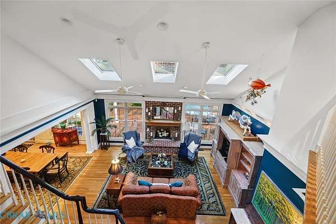
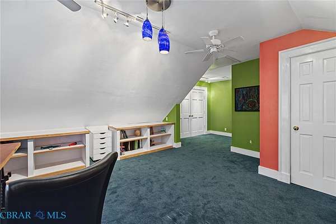
Stunning custom home located in sought after Cheroy Woods community. This property is a true gem. Artistically detailed, colorful & light filled, meticulously maintained and features every upgrade. A charming brick front porch welcomes you and your guests. Includes granite and stainless kitchen with hand crafted cabinetry, soaring cathedral ceilings, central skylights, and exquisite crown molding throughout. This home lives BIG featuring open floorplan with gracious sweeping staircase, interior balcony over family room, lovely brick fireplace (converted to gas), formal dining room, and sitting room plus a separate office. First floor master suite, 3 additional bedrooms upstairs including 2 Jack and Jill Bedrooms, plus a huge 4th bedroom, additional full bath and wonderful art/hobby studio. Ideal for entertaining inside and out. Fantastic park like setting! Access the outdoors, back porch, patio and garage through a gracious brick floored breezeway. Southern style back porch leads to large inviting patio & courtyard including entertainment area, raised brick koi pond with serene waterfall, lovely trees, extensive outdoor lighting with winding brick trails through gorgeous landscape. Recent roof, tankless water heater, 3 car garage with storage above, unfinished basement area (exterior access) for storage and easy access to mechanicals. Huge back yard with firepit. Great location convenient to shopping, schools and work.
Location
- Street address
- 10108 Cheroy Woods Ln
- County
- Hanover County
- Zip code
- 23005
- Community
- Cheroy Woods
- Elevation
- 202 feet
Property details
- Acreage
- 1.81 acres78,844 sq ft
- Zoning
- AR1
- MLS #
- CBRAR 202601934
- Posted
Property taxes
- 2026
- $5,789
Parcels
- 7789-82-2984
Legal description
CHEROY WOODS LOT 6 BLK A
Details and features
Listing
- Type
- Residential
- Subtype
- Single Family Residence
Lot
- Features
- Landscaped
Exterior
- Parking
- Driveway, Garage, Open, Paved or Surfaced
- Pool
- Porch
- Features
- Breezeway, Lighting, Unpaved Driveway
Structure
- Stories
- 2
- Water
- Well
- Sewer
- Septic Tank
- Heating
- Forced Air, Natural Gas, Zoned
- Cooling
- Electric
- Materials
- Drywall, Frame, Vinyl Siding
- Roof
- Asphalt
- Windows
- Skylight(s)
Interior
- Room Count
- 6
- Rooms
- Basement, Bathroom x 4, Bedroom x 4
- Flooring
- Carpet, Tile, Wood
- Fireplaces
- Yes
- Appliances
- Dishwasher, Disposal, Double Oven, Dryer, Gas Cooking, Refrigerator, Stove, Tankless Water Heater, Washer, Water Purifier
- Features
- Balcony, Bedroom On Main Level, Cathedral Ceilings, Ceiling Fans, Central Vacuum, En Suite Bathroom, Fireplace, Full Bath On Main Level, Granite Counters, High Ceilings, Kitchen Island, Main Level Primary, Separate Formal Dining Room, Skylights
Property utilities
| Category | Type | Status |
|---|---|---|
| Gas | Natural Gas | Connected |
Nearby schools
| Name | Type |
|---|---|
| Kersey Creek | Elementary |
| Oak Knoll | Middle |
| Hanover | High |
Listing history
| Date | Event | Price | Change | Source |
|---|---|---|---|---|
| Nov 7, 2026 | New listing | $899,000 | — | CBRAR |