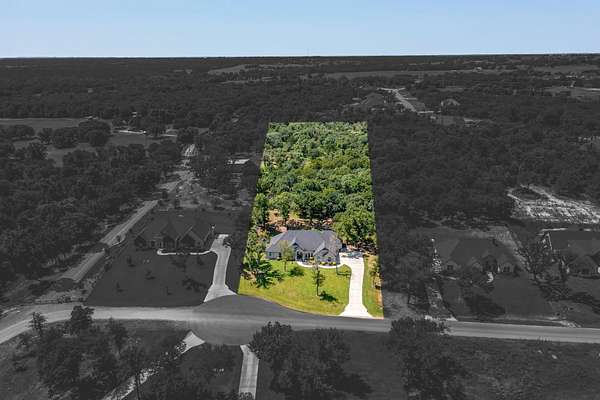
Land with Home for Sale in Weatherford, Texas
1011 Glenoaks Dr, Weatherford, TX 76088
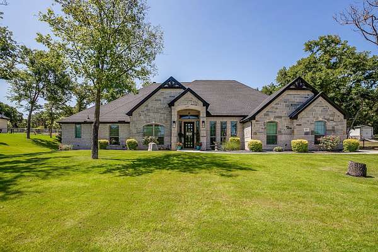
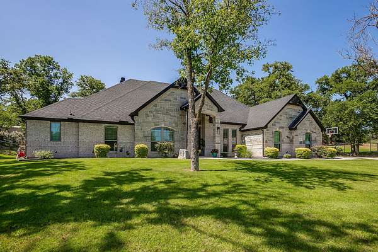
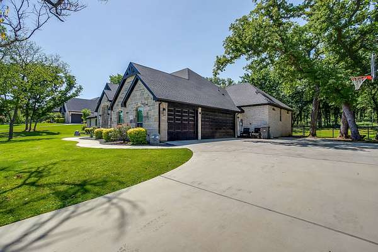
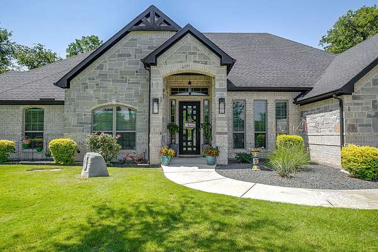
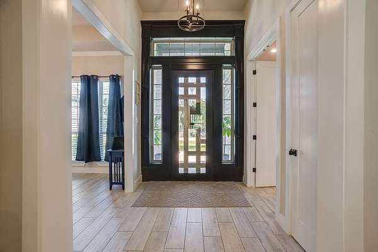
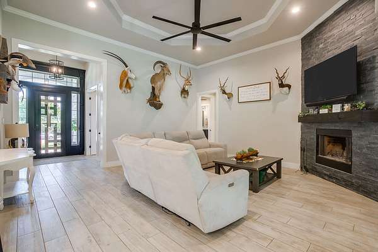
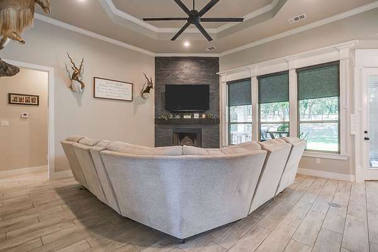
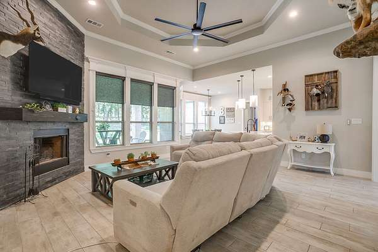
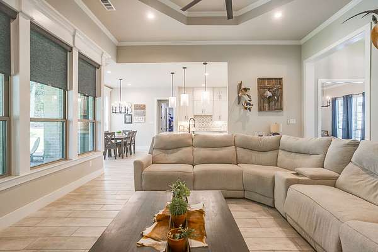
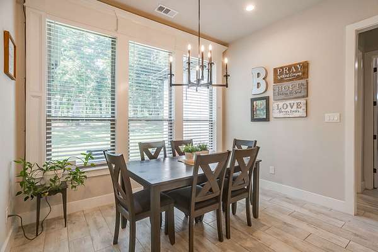
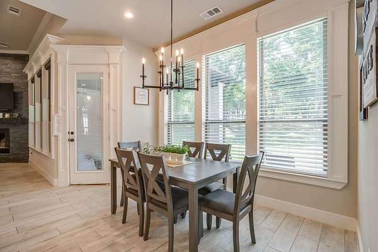
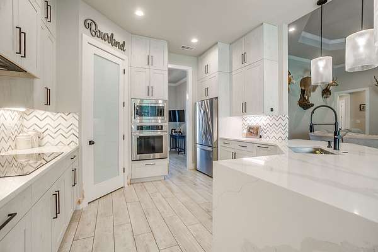
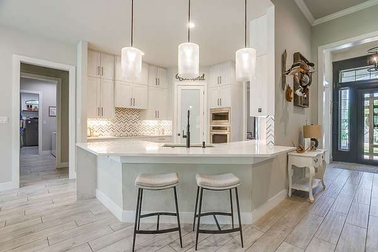
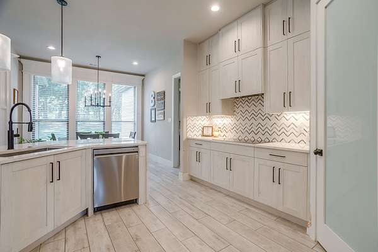
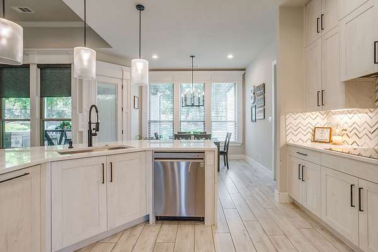
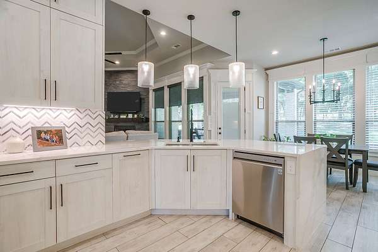
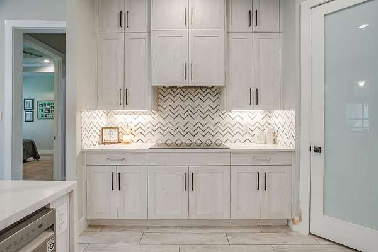
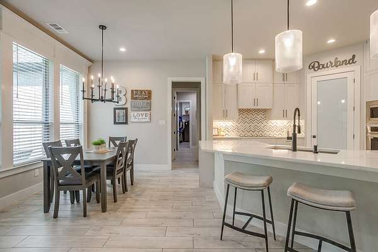
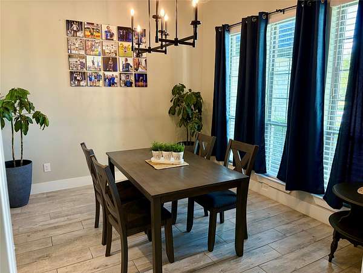
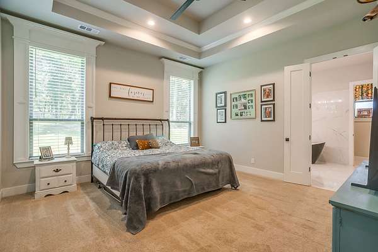
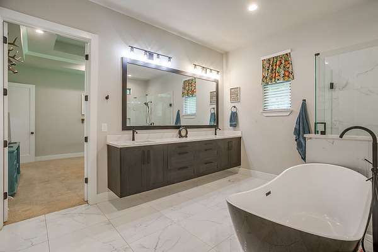
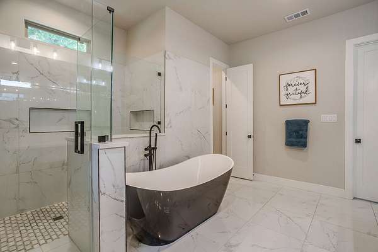
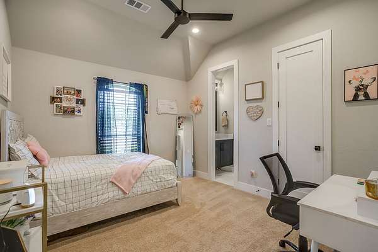
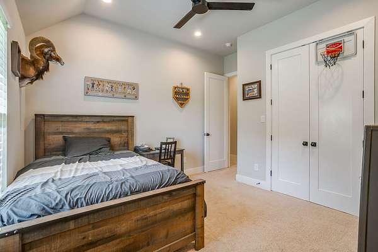
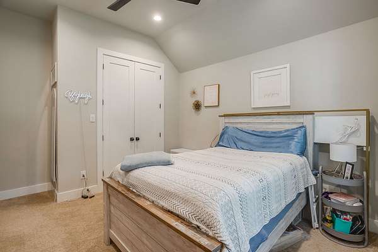
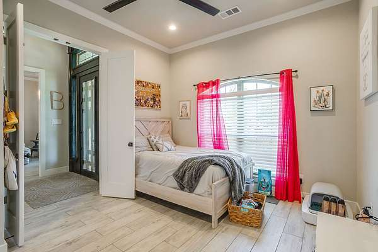
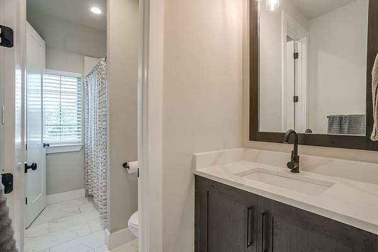
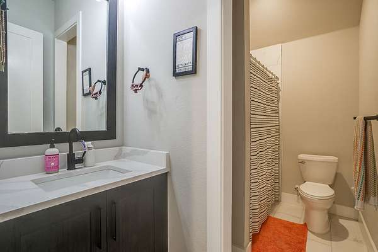
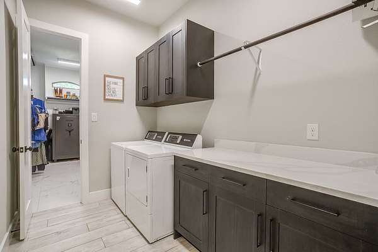
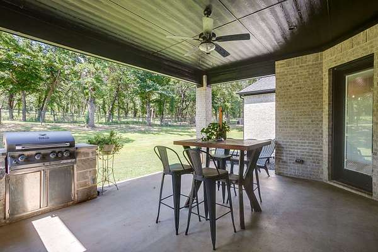
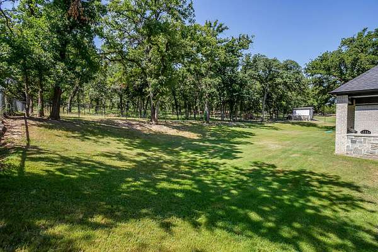
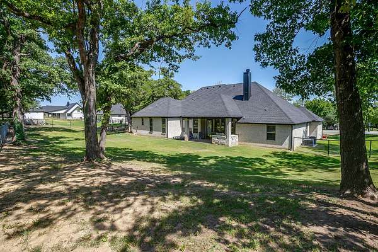
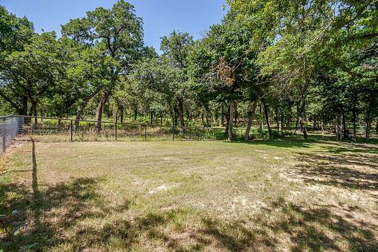
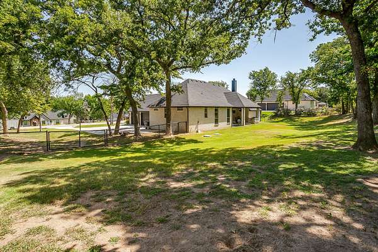
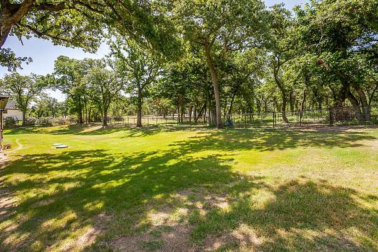
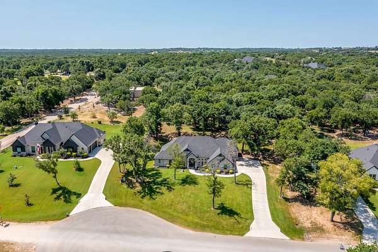
SELLER CONCESSIONS TO BUYER FOR RATE BUY DOWN!!!! Welcome home to this beautiful custom-built 5-bedroom, 3-bathroom home situated on 2 peaceful acres in Weatherford's desirable Glenhollow Ranch community. Surrounded by mature trees in both the front and backyard, this property offers a private, welcoming setting with plenty of space to relax, entertain, and enjoy the outdoors. The fenced backyard is ideal for pets, play, or outdoor gatherings. Inside, the open-concept living and dining areas create a bright and inviting atmosphere perfect for everyday living and hosting family and friends. The thoughtfully designed floor plan offers generous space throughout, including a large laundry room with direct access to the primary closet for added convenience. A 3-car garage provides ample room for vehicles, storage, and recreational equipment. Located outside the city limits, this property offers the added benefit of no city taxes while still being approximately 15 minutes from downtown Weatherford. Enjoy the perfect balance of country privacy and convenient access to shopping, dining, schools, and entertainment. With its custom design, spacious acreage, mature trees, and comfortable layout, this Glenhollow Ranch home offers the space, privacy, and lifestyle you've been looking for.
Location
- Street address
- 1011 Glenoaks Dr
- County
- Parker County
- Zip code
- 76088
- Community
- Glenhollow Ranch
- School district
- Weatherford ISD
- Elevation
- 1,072 feet
Directions
From Weatherford, go north on North Main Street, turn left onto Fourth Street, turn right on Zion Hill Road. After 8.5 miles, turn right onto Central Road and then turn right onto Glenhollow Drive to Enter the subdivision. Turn left on Glenoaks Drive. House is on the right. SOP
Property details
- Acreage
- 2 acres
- MLS #
- NTREIS 21327566
- Posted
Property taxes
- Recent
- $10,383
Expenses
- Homeowner Association Fee
- $250 annually
Parcels
- R000119771
Legal description
ACRES: 2.000 LOT: 106 SUBD: GLENHOLLOW RANCH
Details and features
Listing
- Type
- Residential
- Subtype
- Single Family Residence
Lot
- Features
- Landscaped, Subdivision
Exterior
- Parking
- Garage
- Pool
- Porch
- Features
- Barbecue, Built In Barbecue
Structure
- Stories
- 1
- Water
- Well
- Sewer
- Septic Tank
- Heating
- Central, Electric, Fireplace(s), Heat Pump
- Cooling
- Ceiling Fan(s), Central Air, ENERGY STAR Qualified Equipment
- Materials
- Board And Batten Siding, Cedar, Concrete, Frame, Rock, Stone, Stone Veneer, Wood Siding
- Roof
- Shingle
Interior
- Rooms
- Bathroom x 3, Bedroom x 5
- Flooring
- Carpet, Tile
- Fireplaces
- Yes
- Appliances
- Dishwasher, Electric Cooktop, Electric Oven, Microwave
- Features
- Chandelier, Decorative Designer Lighting Fixtures, Double Vanity, Eat In Kitchen, Granite Counters, Kitchen Island, Open Floorplan, Pantry, Walk In Closets
Nearby schools
| Name | Type | District |
|---|---|---|
| Seguin | Elementary | Weatherford ISD |
| Tison | Middle | Weatherford ISD |
| Weatherford | High | Weatherford ISD |
Listing history
| Date | Event | Price | Change | Source |
|---|---|---|---|---|
| Oct 1, 2026 | Under contract | $625,000 | — | NTREIS |
| Sept 21, 2026 | Price drop | $625,000 | $2,000 -0.3% | NTREIS |
| Sept 8, 2026 | Price drop | $627,000 | $2,000 -0.3% | NTREIS |
| July 26, 2026 | Price drop | $629,000 | $6,000 -0.9% | NTREIS |
| July 21, 2026 | Price drop | $635,000 | $4,000 -0.6% | NTREIS |
| July 11, 2026 | New listing | $639,000 | — | NTREIS |