Land with Home for Sale in Hagerstown, Maryland
10110 Easterday Ct, Hagerstown, MD 21742
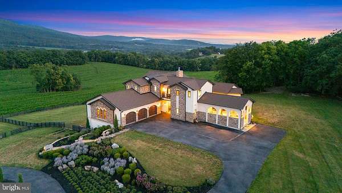
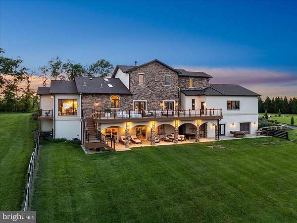
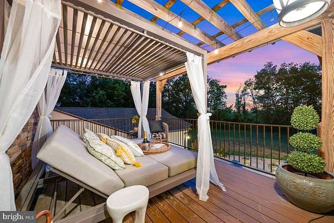
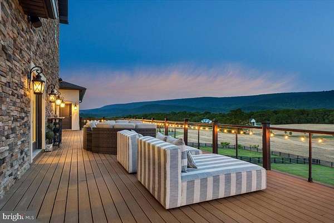
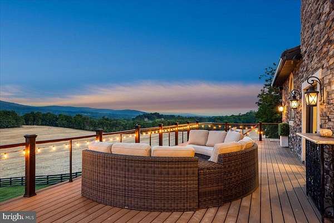
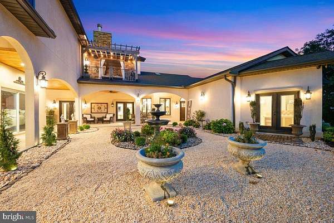
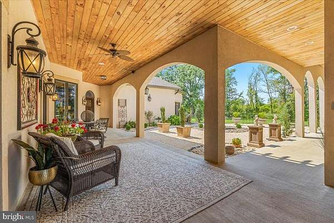
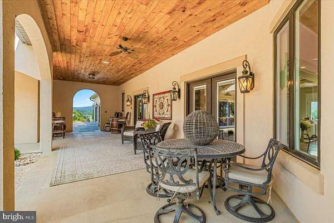
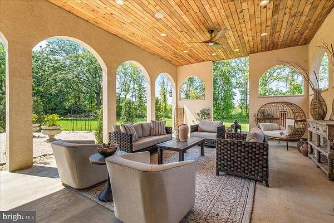
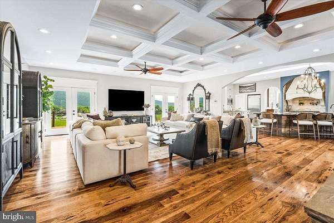
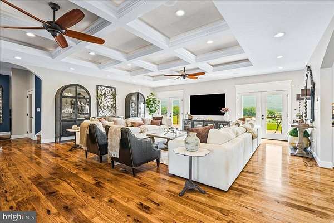
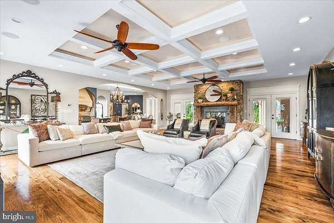
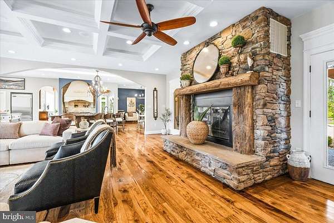
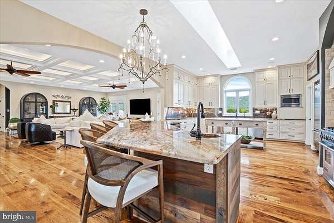
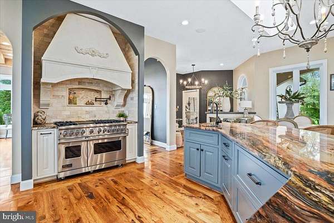
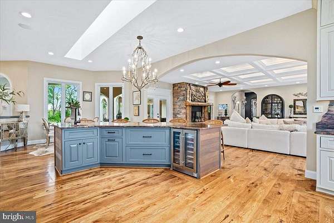
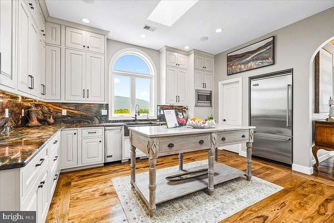
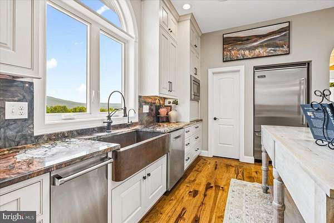
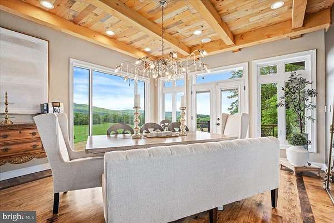
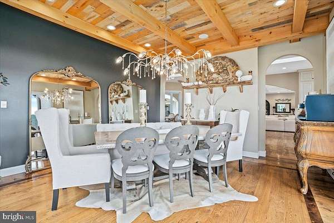
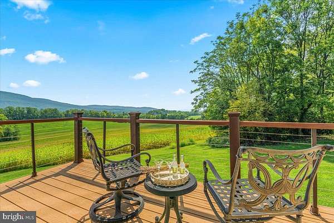
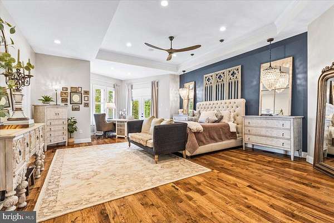
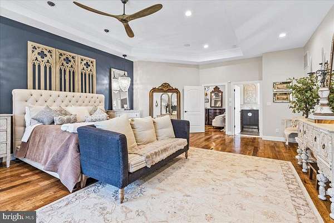
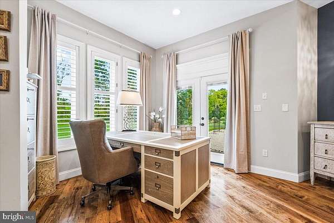
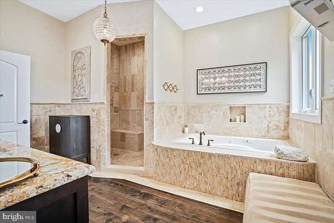
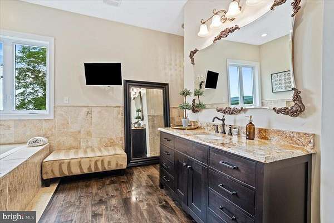
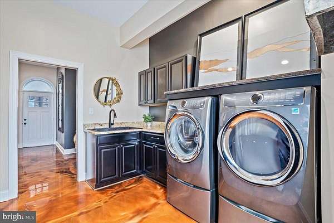
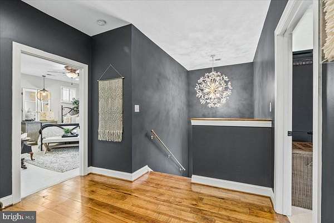
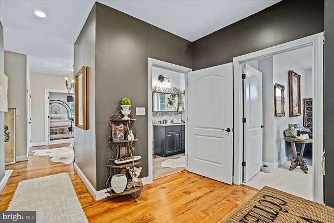
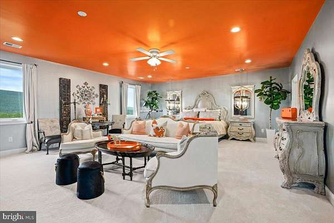
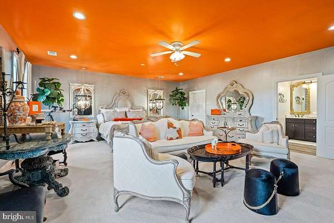
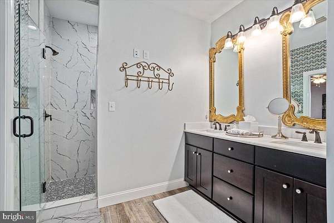
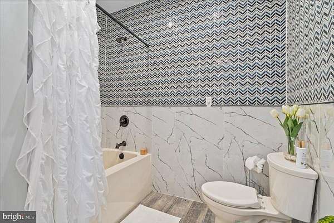
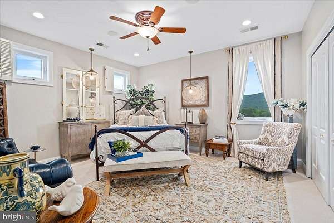
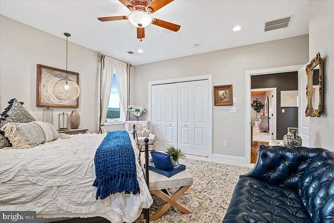
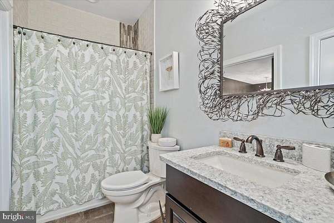
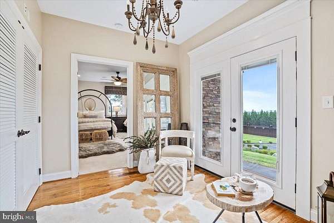
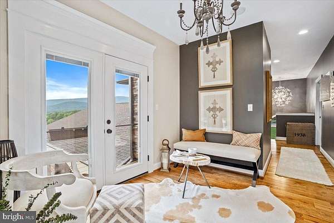
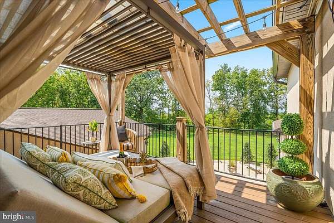
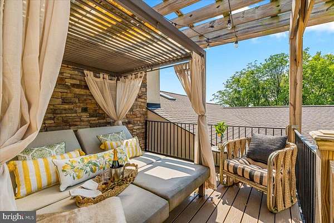
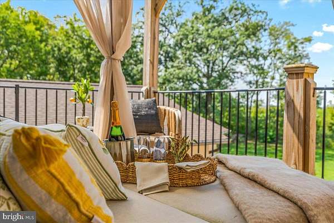
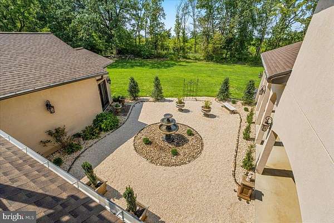
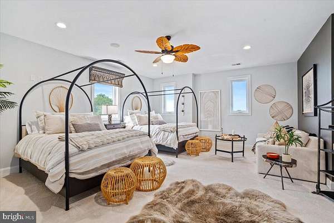
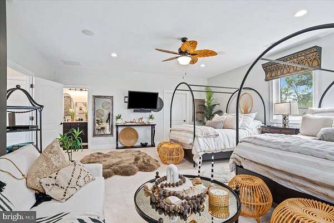
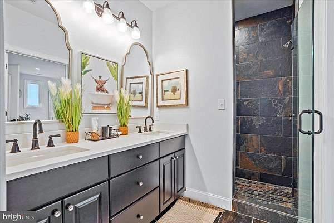
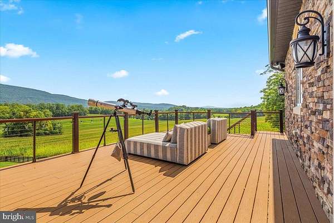
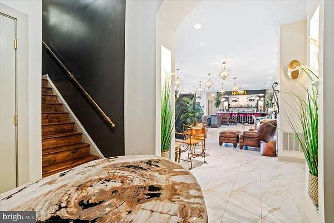
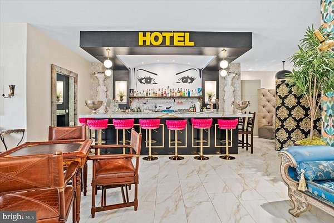
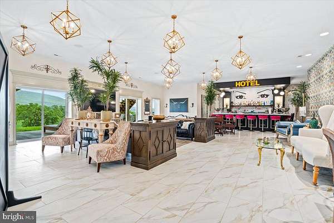
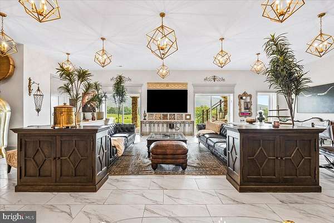
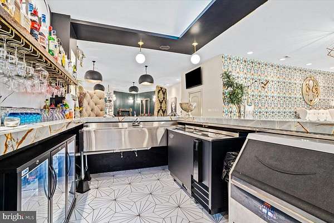
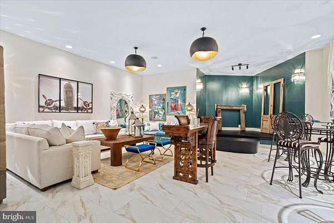
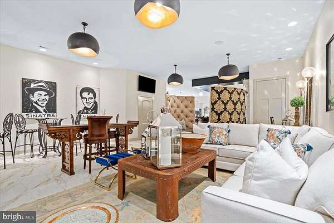
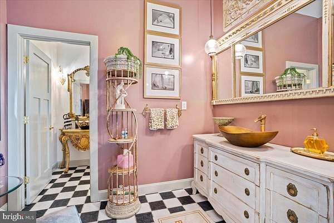
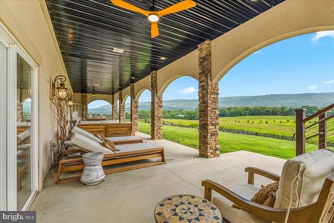
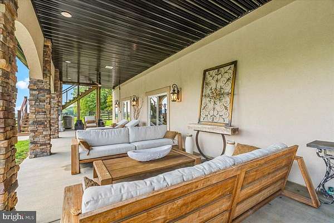
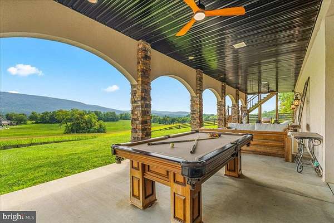
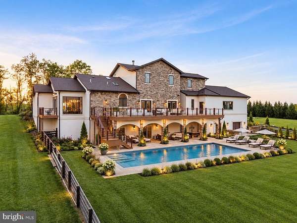
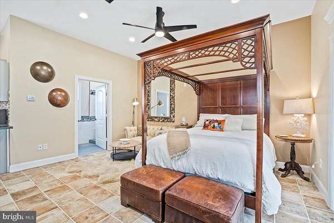
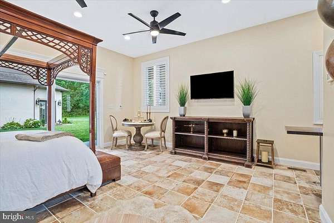
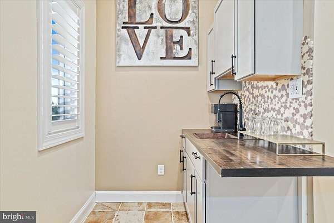
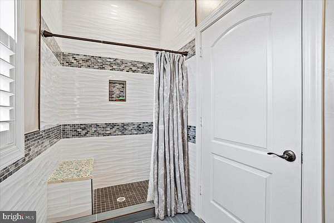
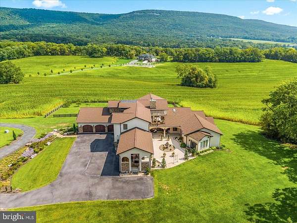
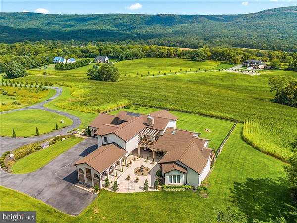
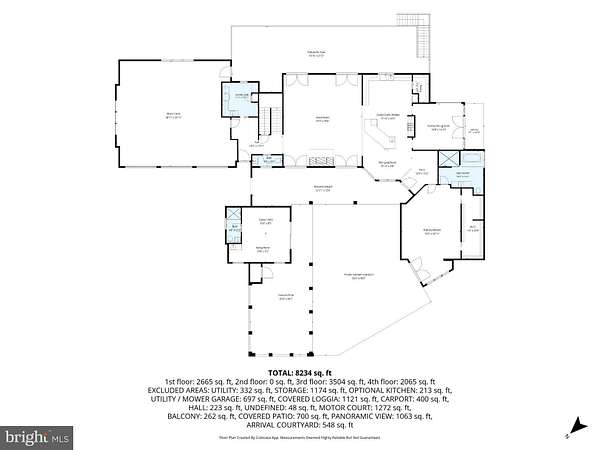
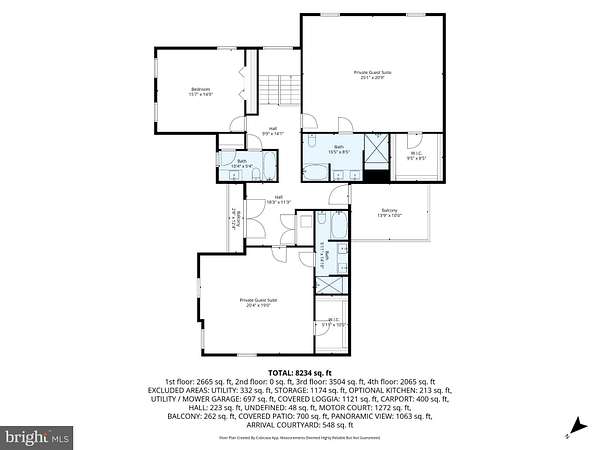
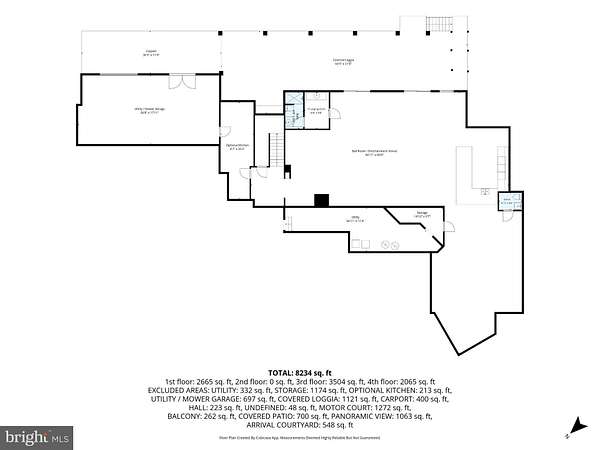
Welcome to 10110 Easterday Court, a private luxury estate where architecture, design, mountain views, and resort-style amenities come together in unforgettable fashion. Set on nearly 28 acres in one of the areas most impressive estate settings, this property delivers the rare combination of privacy, scale, lifestyle, and craftsmanship. From the moment you arrive, the setting makes a statement. A dramatic driveway approach, extensive landscaping, decorative boulders, fencing, irrigation, architectural exterior lighting, and sweeping views create a true estate presence. Inside, the home opens to beautifully designed living spaces with wide-plank wood floors, custom ceiling details, designer lighting, arched architectural elements, and expansive windows that capture views toward South Mountain, Black Rock, and the Appalachian Trail. The main living area is both elegant and comfortable, featuring a coffered ceiling, stone fireplace, French doors, and a seamless connection to the kitchen and outdoor living spaces. The kitchen is a true showpiece with floor-to-ceiling cabinetry, a massive skylight, marble island and countertops, marble backsplash, walk-in pantry, reverse osmosis water system, pot filler, Viking refrigerator, and a six-burner Viking range with double ovens and griddle. The adjoining dining/morning room is one of the most memorable spaces in the home, wrapped in glass, finished with a warm wood ceiling, and opening to a private balcony with stunning mountain views. The main-level primary suite offers a private retreat with French doors to a paver patio, tray ceiling, oversized walk-in closet, separate HVAC zone, and a spa-inspired bath with a tiled walk-in shower, multiple sprays, jetted tub, enhanced lighting, sound, and television. The upper level continues the luxury experience with beautifully designed bedroom suites, including a dramatic designer-inspired suite with an Hermes-style color palette, statement ceiling, sitting area, and exceptional visual impact. The lower level is extraordinary. Designed for serious entertaining, it features soaring flat ceilings, porcelain flooring, lounge areas, performance space, whole-house audio, security camera integration, and a commercial-style bar completed in 2024. The bar area includes display refrigeration, ice maker, horizontal refrigeration, three-compartment commercial sink, quartzite countertops, John Boos drink rail, arched ceiling detail, multiple lighting zones, and a bold boutique-hotel aesthetic that makes the space feel like a private destination. Plumbing and electrical are also in place for a future lower-level service kitchen. Outdoor living is equally impressive. The large Trex deck with cable railing spans approximately 65 feet and over 1,100 square feet, with a gutter and waterproofing system below to keep the covered lower-level entertaining area dry. The loggia and covered patio spaces feature tongue-and-groove wood ceilings, arched openings, ceiling fans, outdoor audio, and multiple gathering areas overlooking the grounds. Additional highlights include detached guest quarters/casita-style living space with kitchenette, full bath, separate HVAC zone, and newer ceramic flooring; an oversized garage approximately 34 feet deep; an oversized laundry center with custom cabinetry, granite countertops, Electrolux equipment, and epoxy flooring; geothermal heating and cooling; 400-amp dual-panel electrical service; whole-house filtration and water treatment; commercial-grade security camera system; Sonos audio zones; 33 architectural exterior light fixtures; 18 outdoor speakers; and a full roof replacement in fall 2023 with 50-year architectural shingles, gutters, downspouts, trim, and new skylights. This is more than a home. It is a private estate, a designer retreat, and an entertainer's compound with luxury infrastructure, unforgettable views, and one-of-a-kind spaces rarely found in Western Maryland.
Location
- Street address
- 10110 Easterday Ct
- County
- Washington County
- Zip code
- 21742
- School district
- Washington County Public Schools
- Elevation
- 696 feet
Property details
- Acreage
- 27.81 acres
- MLS #
- TREND MDWA2038454
- Posted
Property taxes
- Recent
- $11,182
Parcels
- 2216007773
Details and features
Listing
- Type
- Residential
Exterior
- Parking Spaces
- 7
- Parking
- Driveway, Garage-Attached
- Structures
- Storage
Structure
- Style
- Contemporary, Mediterranean
- Stories
- 3
- Heating
- Central
- Cooling
- Central Air, Geothermal
- Materials
- Brick, Stone, Stucco
Interior
- Rooms
- Basement, Bathroom x 8, Bedroom x 5, Dining Room, Family Room
- Fireplaces
- Yes
- Appliances
- Dishwasher, Dryer-Front Loading, Exhaust Fan, Icemaker, Microwave, Oven-Double, Oven/Range-Gas, Range Hood, Refrigerator, Six Burner Stove, Stainless Steel Appliances, Trash Compactor, Washer
- Features
- Bathroom-Soaking Tub, Bathroom-Stall Shower, Ceiling Fan(s), Crown Moldings, Entry Level Bedroom, Exposed Beams, Family Room Off Kitchen, Floor Plan-Open, Formal/Separate Dining Room, Kitchen-Gourmet, Kitchen-Island, Pantry, Primary Bath(s), Recessed Lighting, Skylight(s), Upgraded Countertops, Walk-In Closet(s), Wine Storage, Wood Floors
Listing history
| Date | Event | Price | Change | Source |
|---|---|---|---|---|
| Sept 24, 2026 | New listing | $2,600,000 | — | TREND |