Land with Home for Sale in Harrison, Arkansas
10114 Quincy Ln, Harrison, AR 72601
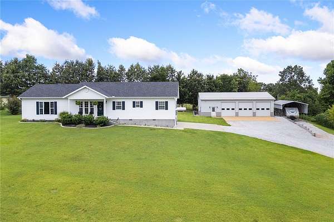
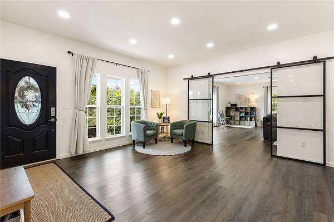
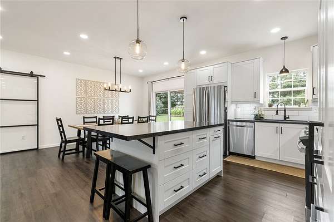
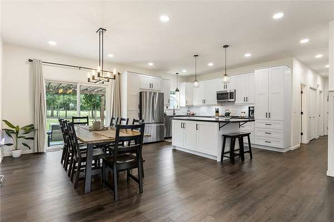
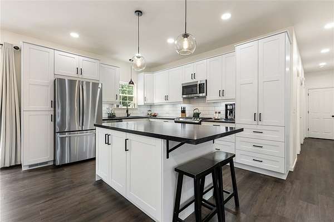
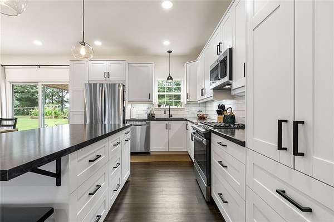
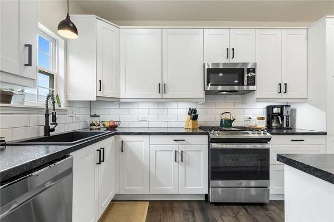
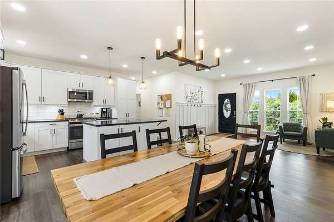
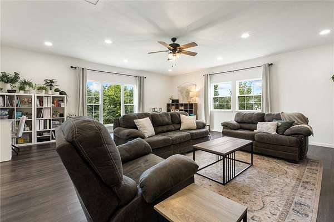
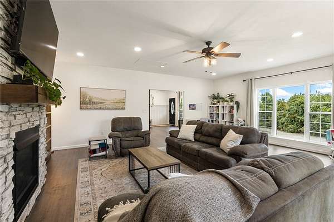
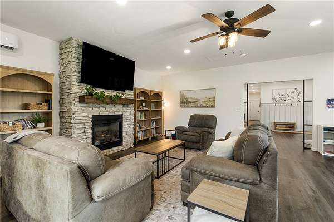
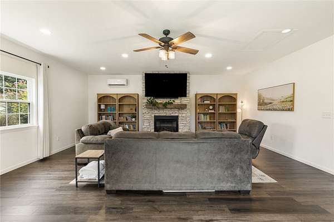
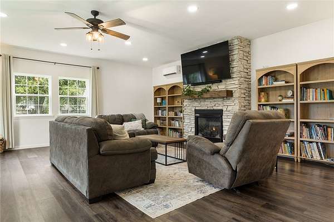
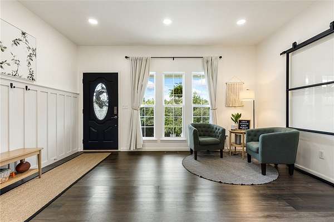
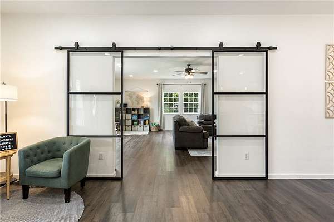
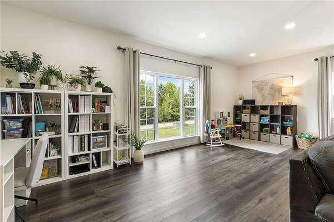
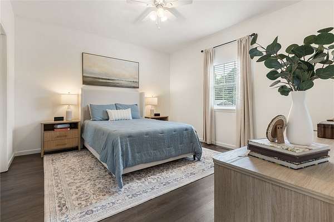
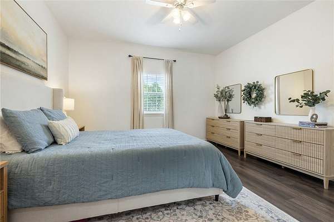
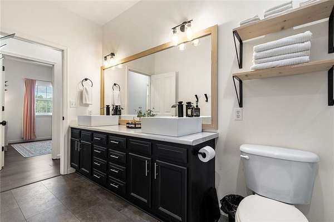
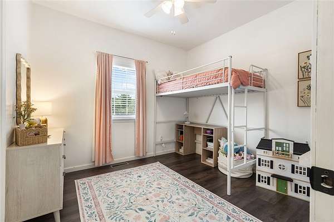
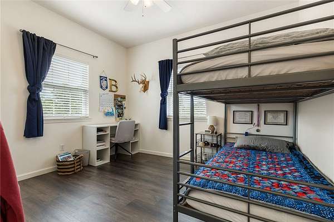
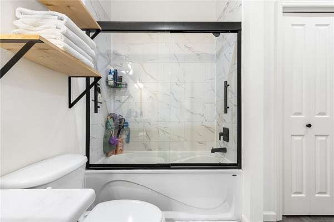
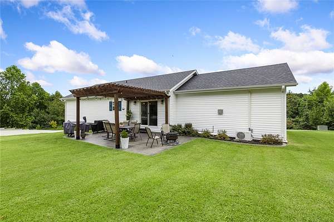
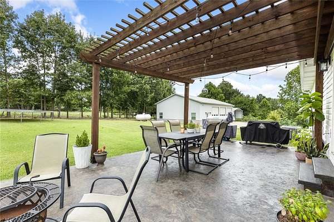
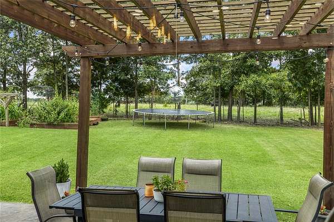
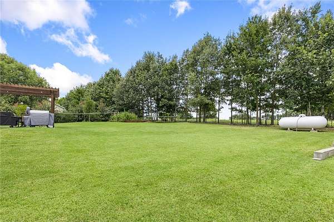
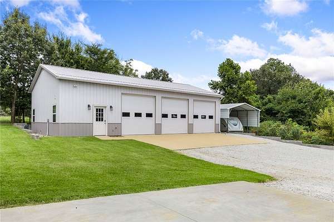
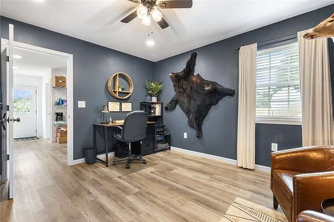
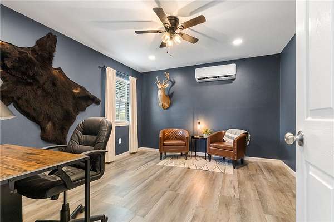
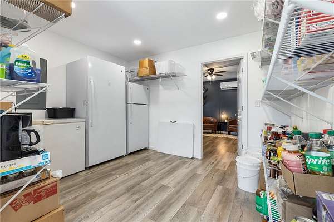
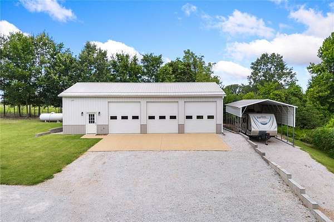
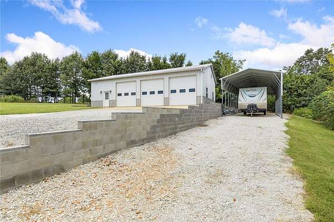
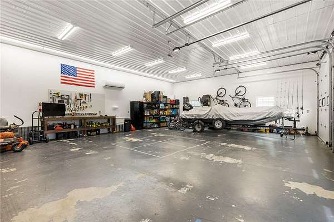
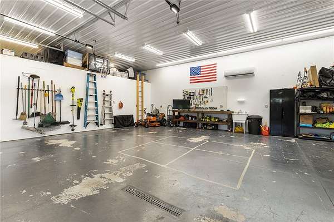
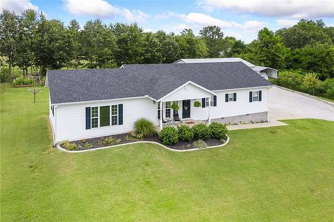
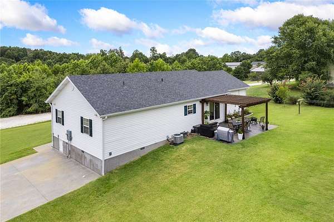
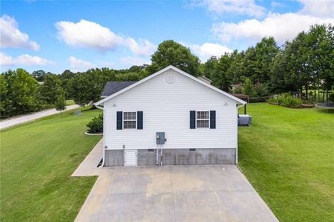
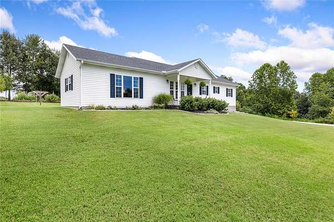
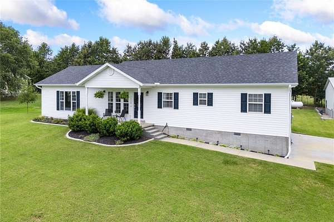
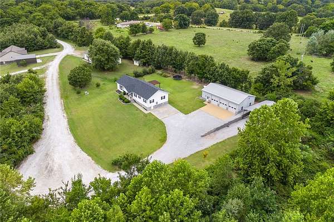
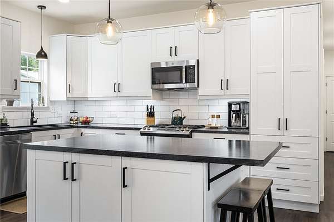
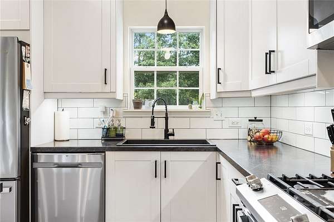
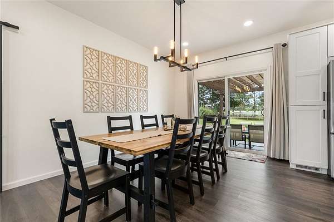
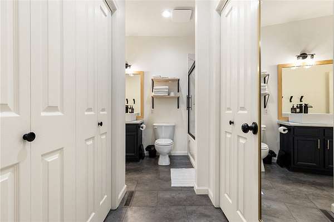
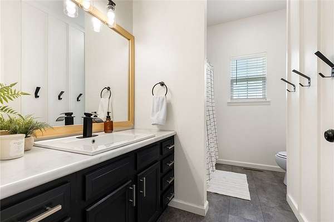
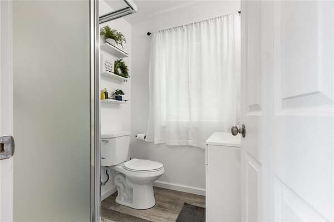
This one checks all the boxes-space, style, acreage, location, and a dream shop! Ideally located between Harrison and Branson, this 3 or 4 BR, 3 BA home sits on 2.63 acres with easy access to everything we love about the Ozarks. Inside, you'll immediately notice the clean lines and open flow, with beautiful LVP flooring throughout. The kitchen is flawless with custom cabinetry, plenty of workspace on the island and a polished, timeless look. Outside, you'll find raised garden beds, room to spread out and one of the property's biggest highlights-the dream shop plus lean-to for RV parking with hookups! Featuring three 10-foot overhead doors, there's plenty of space for boats, equipment, hobbies or a business. Even better, the shop offers the option of becoming a second home or guest quarters and is already plumbed for a second kitchen, creating possibilities for multi-generational living, rental income or an incredible entertaining space.
Location
- Street address
- 10114 Quincy Ln
- County
- Boone County
- Zip code
- 72601
- School district
- Harrison
- Elevation
- 1,339 feet
Directions
Take US Highway 65 North out of Harrison, AR for 6.3 miles to right on Center Loop. Continue on Center Loop for 1.3 miles to right on Quincy Lane. Drive 0.1 miles to 10114 Quincy Lane on Left (at Cul-de-sac).
Property details
- Acreage
- 2.63 acres
- MLS #
- ARMLS 1359303
- Posted
Property taxes
- Recent
- $1,541 - S-T-R: 33-20-21
Parcels
- 021-07877-122
Open houses
| Date | Begins | Ends | Appt needed | Remarks |
|---|---|---|---|---|
| Aug 23, 2026 | 2:00 PM | 4:00 PM | No | — |
Details and features
Listing
- Type
- Residential
- Subtype
- Single Family Residence
Lot
- Features
- Cleared, Cul de Sac, Landscaped, Not in Subdivision, Outside City Limits, Rolling Slope, Sloped
Exterior
- Parking
- Garage, Open, RV
- Pool
- Patio, Porch
- Structures
- Outbuilding
- Features
- Concrete Driveway, Gravel Driveway
Structure
- Style
- Ranch
- Stories
- 1
- Water
- Public
- Sewer
- Septic Tank
- Heating
- Ductless, Heat Pump
- Cooling
- Central Air, Electric
- Materials
- Insulated Concrete Forms, Vinyl Siding
- Roof
- Shingle
- Windows
- Blinds, Drapes, Vinyl Frames
Interior
- Room Count
- 10
- Rooms
- Bathroom x 3, Bedroom x 3, Den, Family Room, Kitchen
- Flooring
- Concrete, Vinyl
- Fireplaces
- Yes
- Appliances
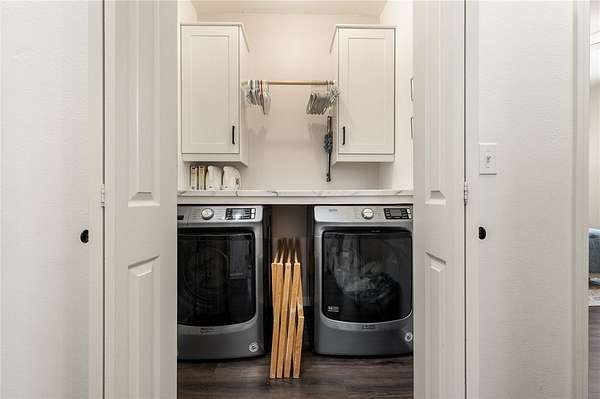
- Dishwasher, Electric Oven, Electric Water Heater, Energy Star Qualified Appliances, Gas Range, Microwave, Plumbed For Ice Maker, Refrigerator
- Features
- Ceiling Fans, Programmable Thermostat, Window Treatments
Property utilities
| Category | Type | Status |
|---|---|---|
| Gas | Propane | Connected |
Listing history
| Date | Event | Price | Change | Source |
|---|---|---|---|---|
| Aug 19, 2026 | New listing | $429,900 | — | ARMLS |