Land with Home for Sale in Byron, Michigan
10117 Hawthorne Ln, Byron, MI 48418
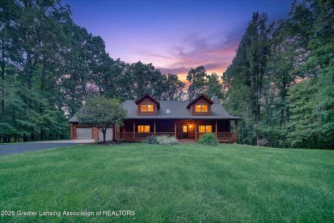
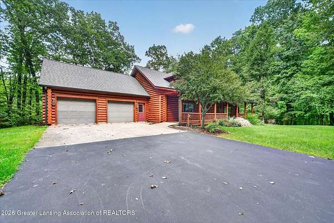
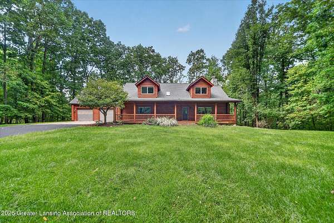
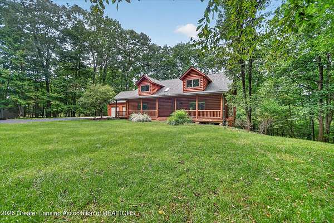
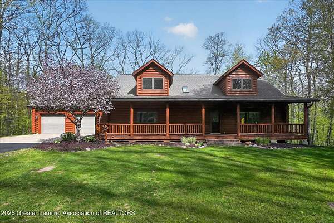
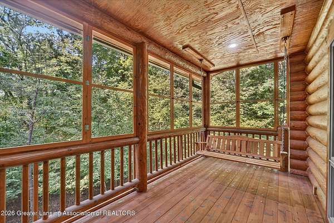
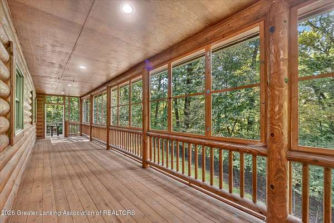
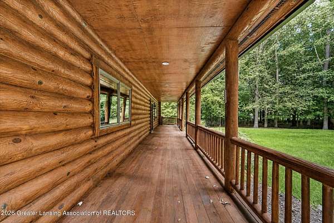
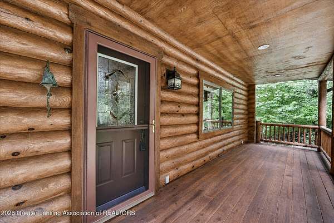
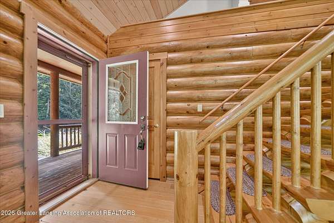
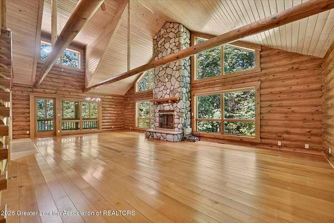
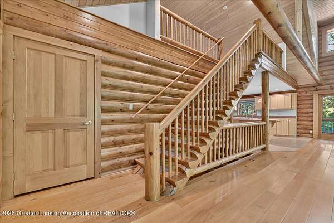
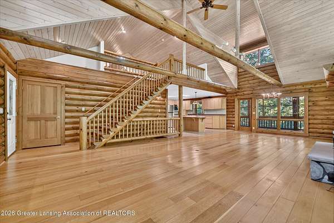
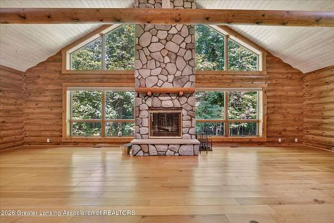
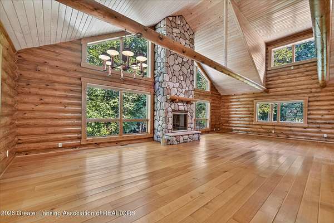
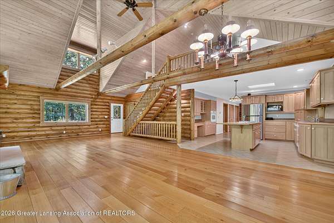
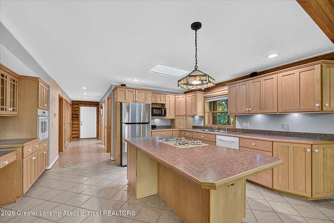
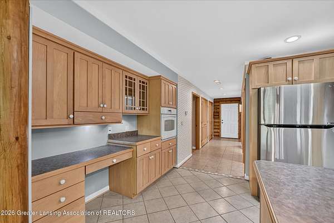
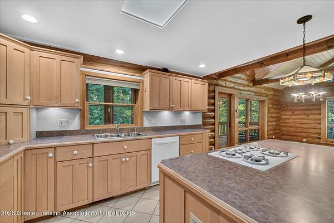
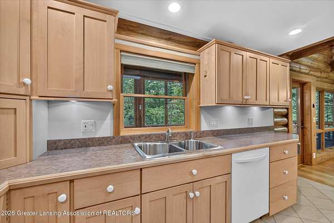
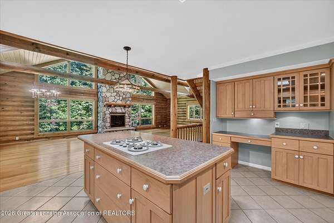
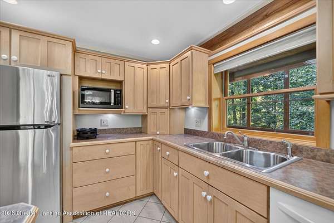
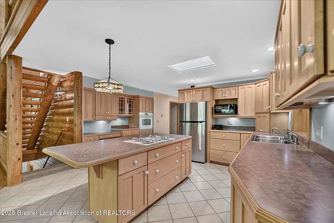
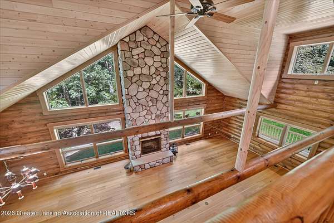
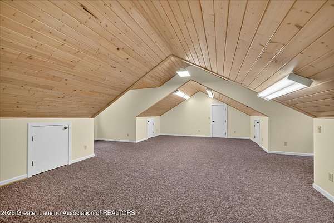
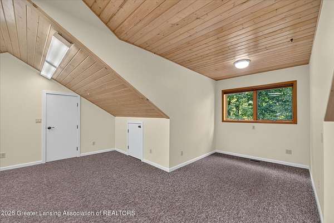
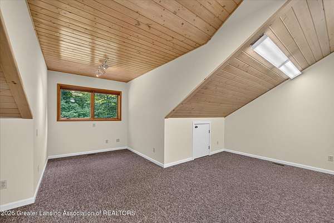
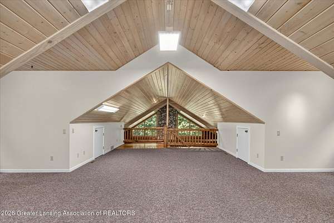
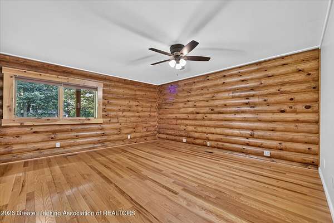
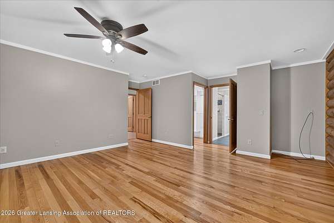
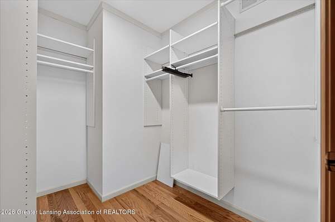
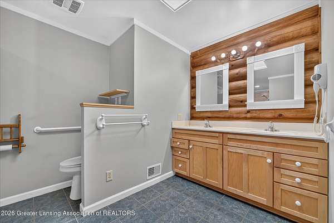
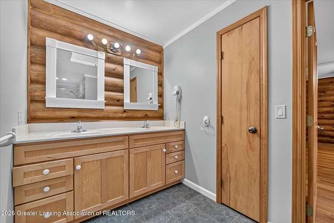
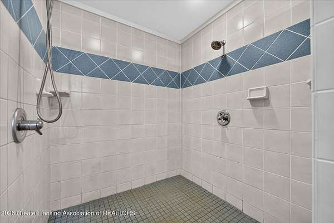
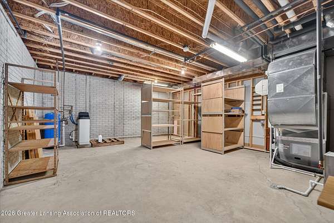
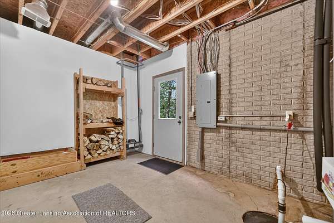
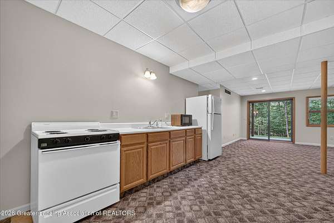
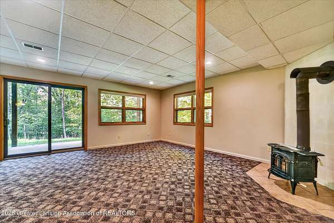
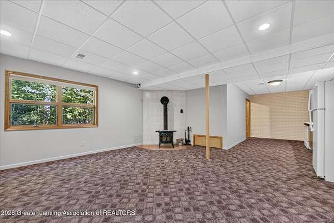
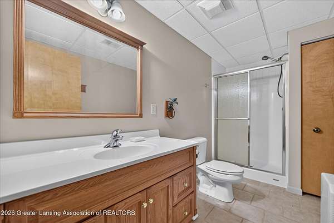
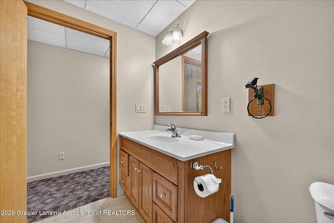
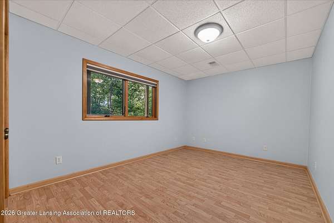
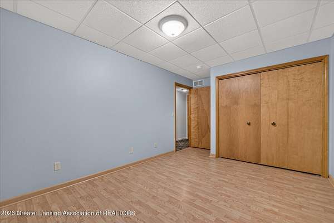
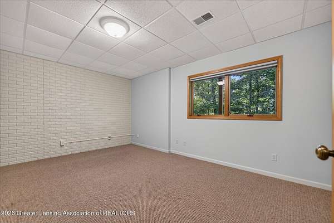
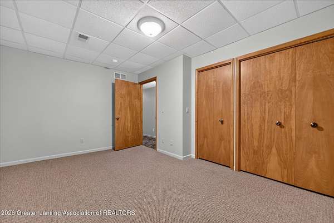
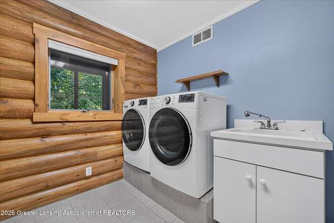
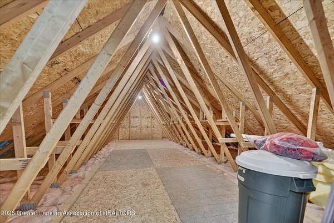
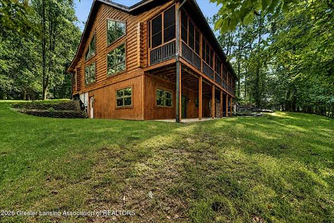
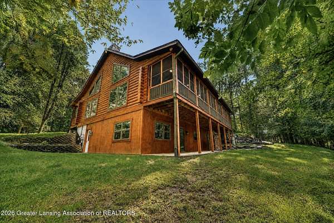
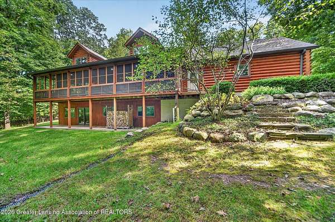
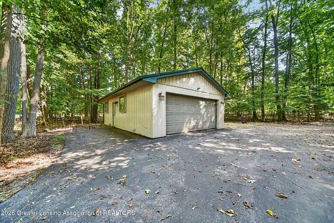
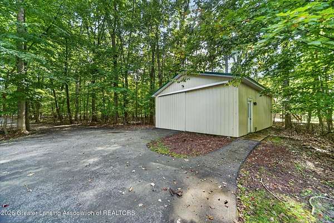
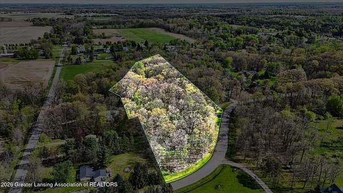
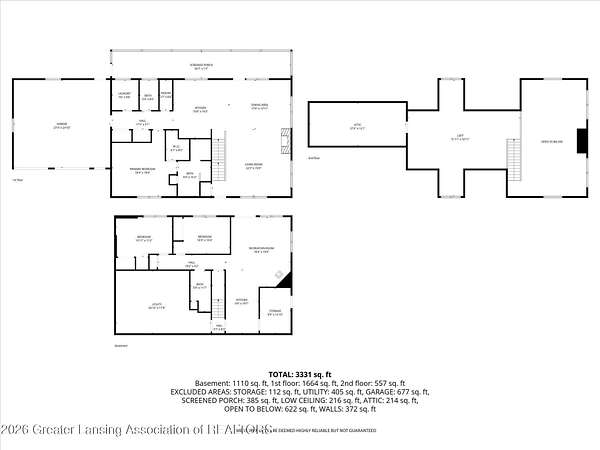
Along a private stretch of the Shiawassee River, where only six homes share deeded water access and a private road, sits a hand-built log home on private, wooded acreage. The primary suite, kitchen, living and dining areas, and laundry all live on the main floor. The great room rises to a vaulted, log-beamed ceiling around a stone fireplace fed by a dumbwaiter that loads firewood from outside: no open door, no lost heat. Below, a finished walkout level adds a second kitchen, a second fireplace, and an in-law suite with its own bath. A covered porch spans the front; a screened porch with a swing spans the back. Two outbuildings round it out: one for RV and toy storage, the other a custom heated wood shop. Even the trees here are labeled by species, by an owner who knew and loved this land.
Location
- Street address
- 10117 Hawthorne Ln
- County
- Shiawassee County
- Zip code
- 48418
- Community
- Hawthorn
- School district
- Byron
- Elevation
- 836 feet
Directions
New S Lathrop Rd and Bath Rd. N on New S Lathrop to Hawthorne Ln and E to home.
Property details
- Acreage
- 7.5 acres
- Zoning
- Zoning
- MLS #
- GLAR 299274
- Posted
Property taxes
- 2025
- $2,828
Parcels
- 78-016-14-300-001-01
Legal description
SEC 14 T5N R4E COM AT SW COR OF SEC N 1136.58 FT S89*38'30
Details and features
Listing
- Type
- Residential
- Subtype
- Single Family Residence
- Franchise
- Keller Williams Realty
Lot
- View
- Forest, River
- Waterfront
- River Front
- Features
- Back Yard, Front Yard, Gentle Sloping, Landscaped, Many Trees, Native Plants, Private, Sloped, Sloped Down, Views, Waterfront, Wetlands, Wooded
Exterior
- Parking
- Driveway, Garage, Open, Side by Side
- Pool
- Deck, Porch
- Structures
- Storage
Structure
- Style
- Cape Cod
- Stories
- 2
- Basement
- Daylight, Finished, Full, Walk-Out Access
- Water
- Well
- Sewer
- Septic Tank
- Heating
- Electric, Geothermal, Heat Pump
- Cooling
- Central Air
- Materials
- Log
- Roof
- Shingle
- Windows
- Double Pane Windows
Interior
- Room Count
- 11
- Rooms
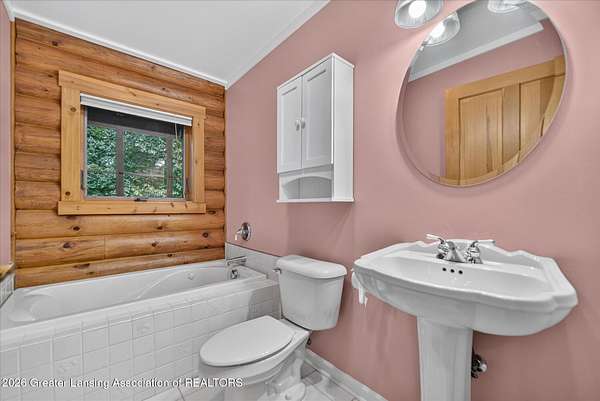
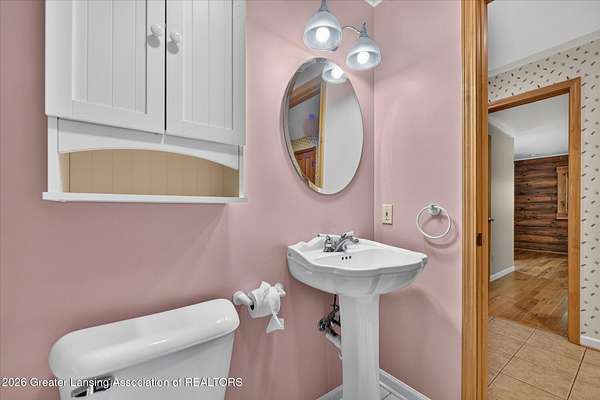
- Bathroom x 3, Bedroom x 3, Dining Room, Family Room, Laundry Room x 2
- Flooring
- Carpet, Hardwood, Tile-Ceramic
- Fireplaces
- Yes
- Appliances
- Dishwasher, Gas Range, Microwave, Oven, Refrigerator, Washer/Dryer
- Features
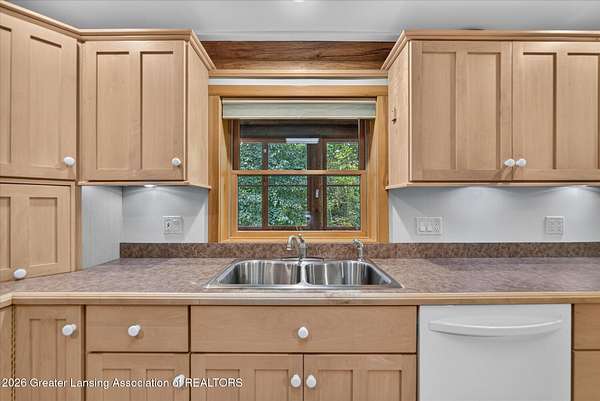
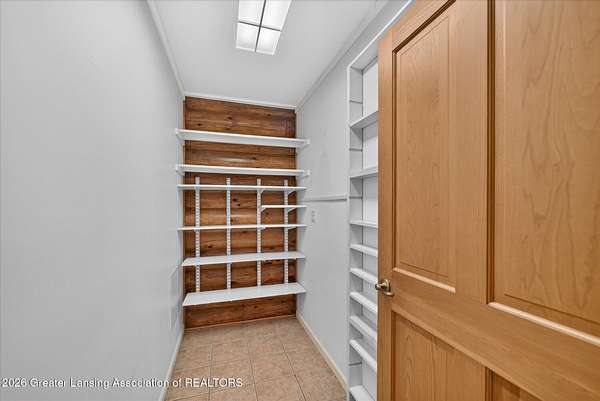
- Ceiling Fan(s), Chandelier, Double Vanity, Eat-In Kitchen, High Ceilings, In-Law Floorplan, Kitchen Island, Laminate Counters, Natural Woodwork, Open Floorplan, Pantry, Walk-In Closet(s)
Property utilities
| Category | Type | Status |
|---|---|---|
| Gas | Propane | Connected |
Listing history
| Date | Event | Price | Change | Source |
|---|---|---|---|---|
| Sept 17, 2026 | New listing | $749,900 | — | GLAR |