Land with Home for Sale in Raleigh, North Carolina
1012 Chesters Hollow Dr, Raleigh, NC 27603
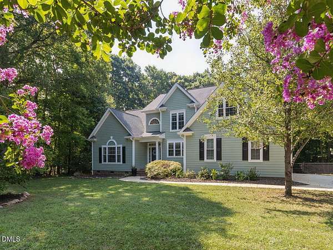
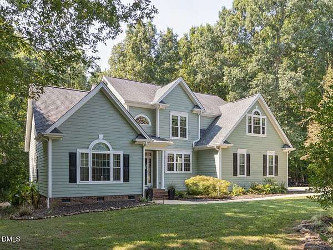
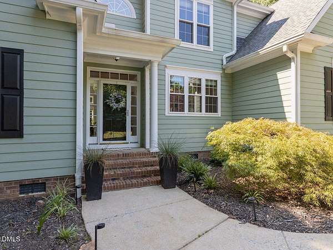
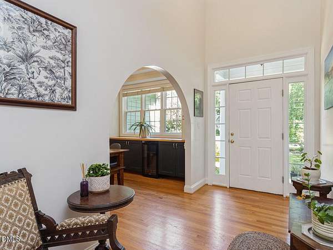
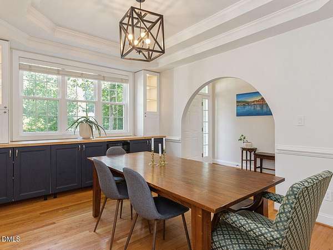
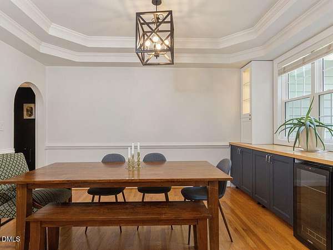
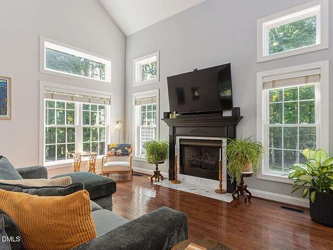
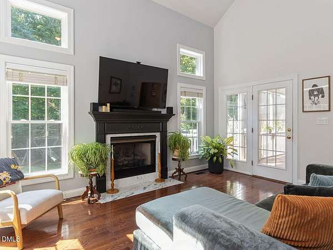
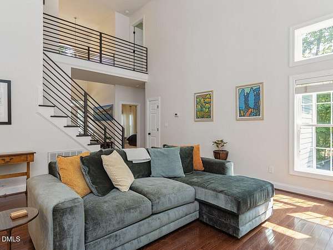
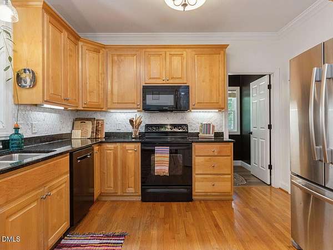
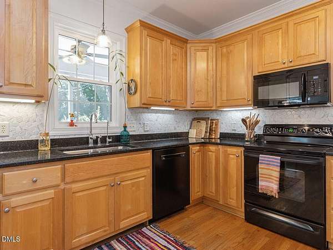
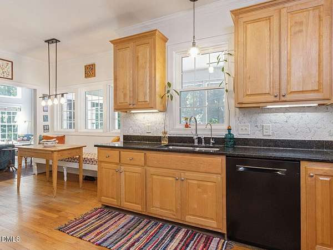
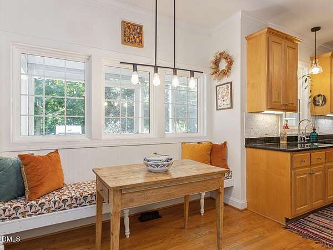
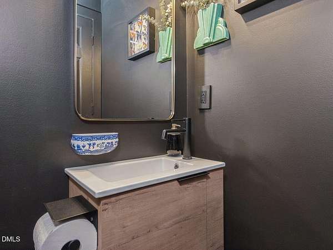
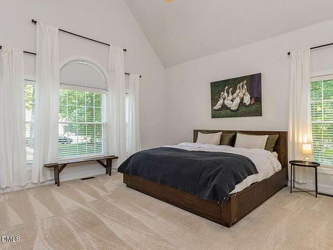
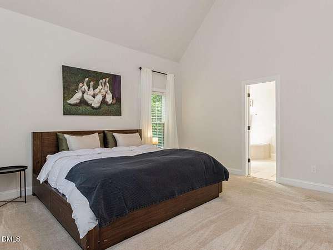
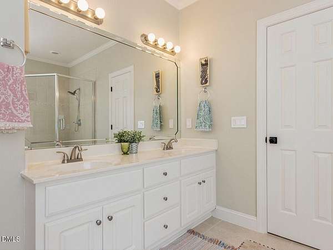
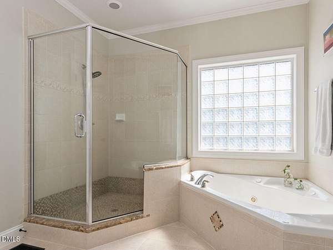
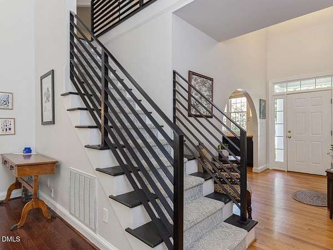
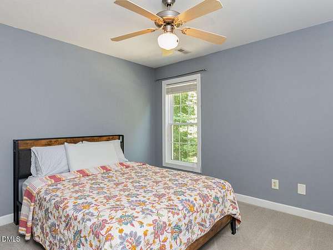
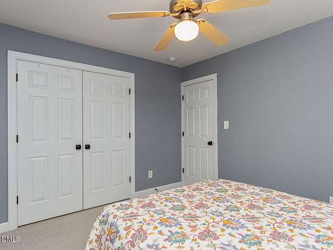
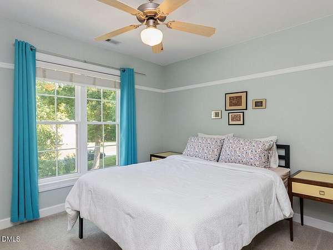
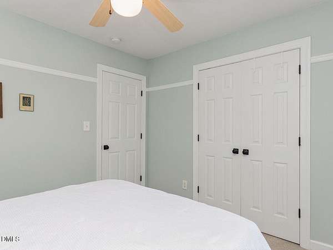
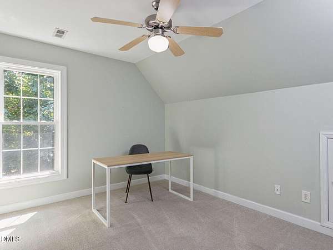
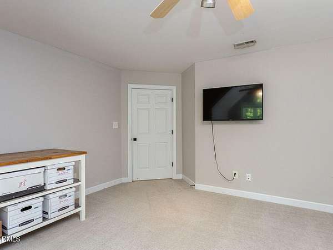
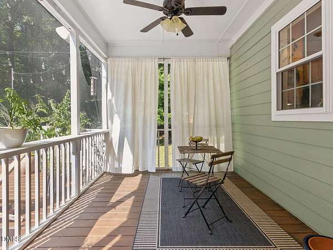
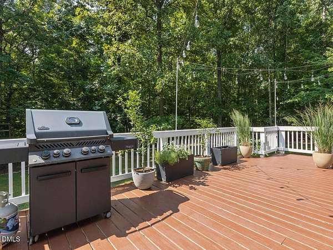
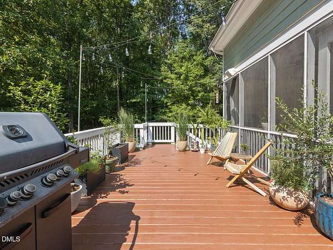
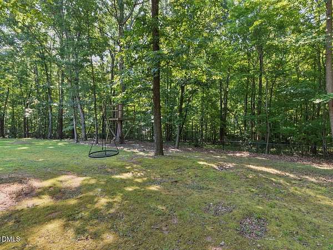
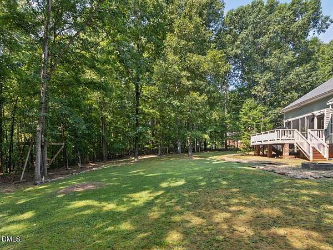
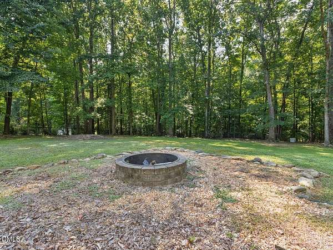
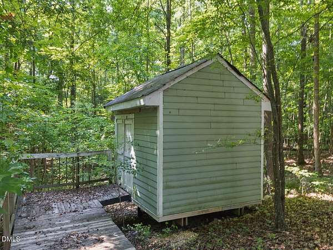
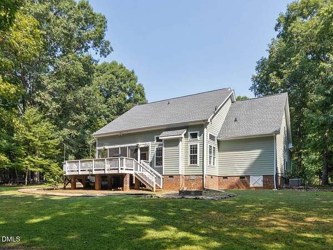
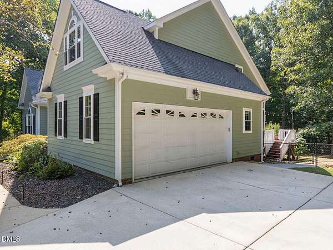
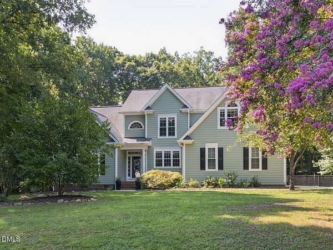
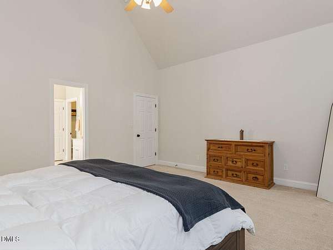
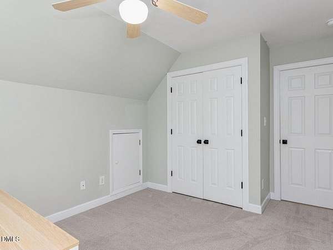
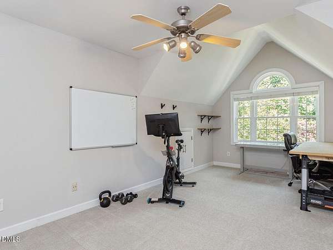
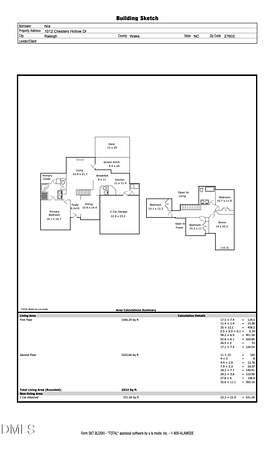
Welcome to this beautifully maintained 4-bedroom, 2.5-bath home on a picturesque and private 1.84-acre lot in Wilder's Ridge. Perfectly blending privacy with convenience, this property is ideally located just minutes from shopping, dining, schools, parks, and major commuter routes. The thoughtfully designed floor plan features a spacious primary suite on the main level, providing a private retreat with plenty of room to unwind. Wood floors flow throughout the main living areas, while the kitchen is equipped with granite countertops, tile backsplash, large pantry, and ample cabinetry for everyday living and entertaining. The custom metal staircase rails add a distinctive architectural touch, and the versatile bonus room offers endless possibilities as a home office, media room, gym, or playroom. Step outside and enjoy everything this property has to offer. Relax on the screened porch, entertain on the expansive deck with lighting and blue tooth speakers, or gather around the fire pit. The fenced backyard provides plenty of space for pets and play, while the storage shed offers additional room for tools and outdoor equipment. With nearly two acres of land, stylish interior finishes, exceptional outdoor living spaces, and a highly convenient location, this home offers the perfect combination of comfort, functionality, and room to enjoy the outdoors. Don't miss the opportunity to make this exceptional property your next home!
Location
- Street address
- 1012 Chesters Hollow Dr
- County
- Wake County
- Zip code
- 27603
- Community
- Wilders Ridge
- Elevation
- 303 feet
Property details
- Acreage
- 1.84 acres80,150 sq ft
- Zoning
- R-80W
- MLS #
- DMLS 10181068
- Posted
Property taxes
- 2026
- $3,308
Expenses
- Homeowner Association Fee
- $100 annually
Parcels
- 160901458270000 0280166
Legal description
Lo98 Widlers Ridge Sub Ph4 Bm2000-1635
Details and features
Listing
- Type
- Residential
- Subtype
- Single Family Residence
- Franchise
- Sotheby's International Realty
Lot
- Features
- Back Yard, Front Yard, Hardwood Trees
Exterior
- Parking
- Driveway
- Fencing
- Chain Link, Fenced
- Pool
- Deck, Porch
- Features
- Fenced Yard, Fire Pit, Lighting
Structure
- Stories
- 2
- Water
- Well
- Sewer
- Septic Tank
- Heating
- Electric, Heat Pump
- Materials
- Fiber Cement
- Roof
- Shingle
Interior
- Room Count
- 9
- Rooms
- Bathroom x 3, Bedroom x 4, Bonus Room, Dining Room, Laundry Room
- Flooring
- Carpet, Laminate, Tile, Wood
- Fireplaces
- Yes
- Appliances
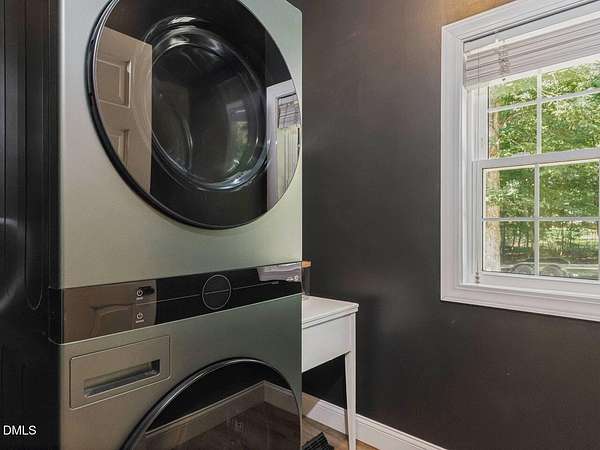
- Dishwasher, Electric Oven, Electric Water Heater, Microwave, Refrigerator, Washer/Dryer, Wine Refrigerator
- Features
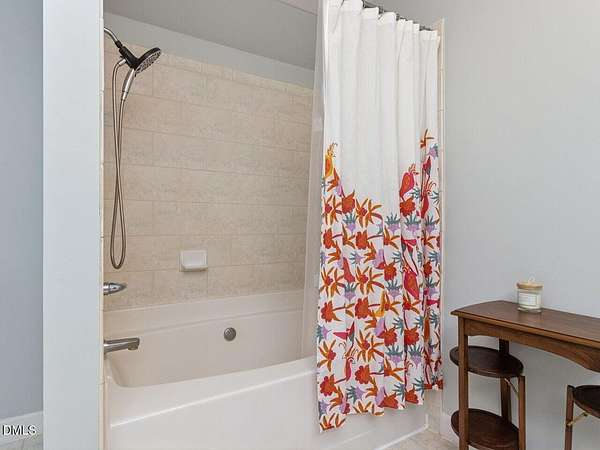
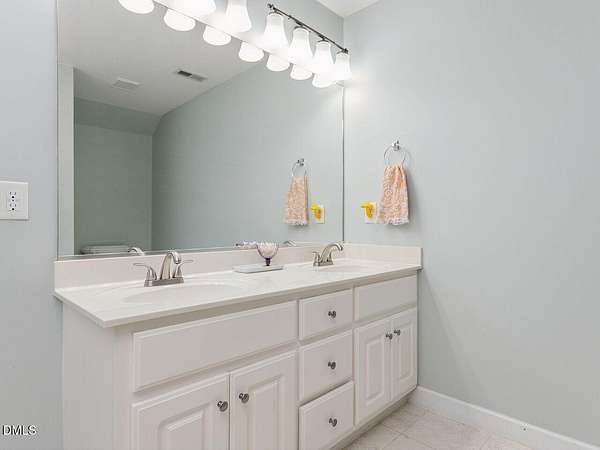
- Bathtub/Shower Combination, Built-In Features, Cathedral Ceiling(s), Ceiling Fan(s), Double Vanity, Eat-In Kitchen, Entrance Foyer, Granite Counters, Open Floorplan, Pantry, Primary Downstairs, Separate Shower, Smooth Ceilings, Soaking Tub, Tray Ceiling(s), Vaulted Ceiling(s), Walk-In Closet(s), Walk-In Shower, Water Closet
Nearby schools
| Name | Type |
|---|---|
| Wake - Rand Road Elementary | Elementary |
| Wake - North Garner Middle | Middle |
| Wake - South Garner High | High |
Listing history
| Date | Event | Price | Change | Source |
|---|---|---|---|---|
| July 18, 2026 | New listing | $574,000 | — | DMLS |