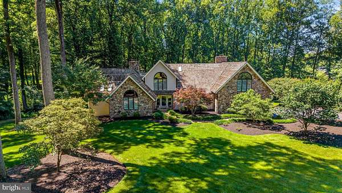
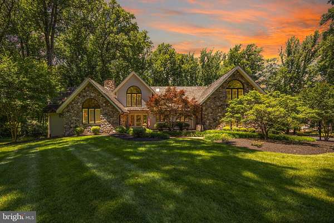
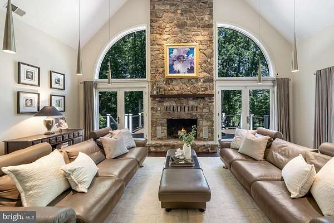
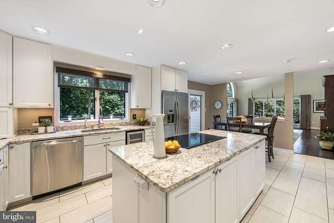
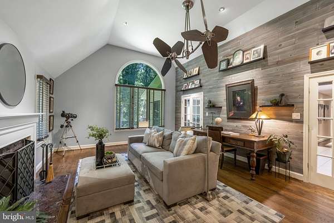
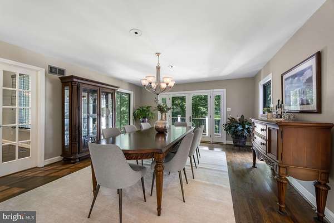
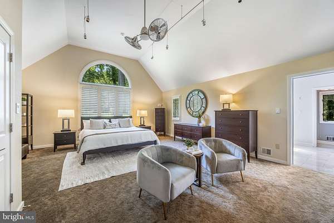
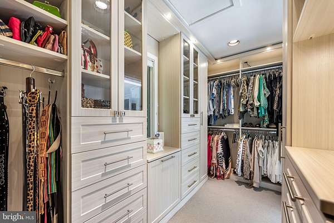
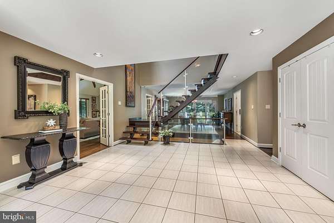
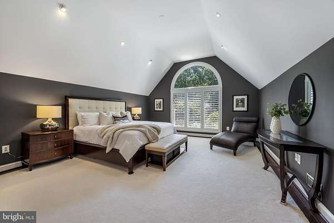
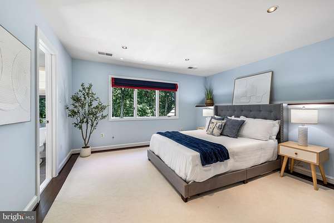
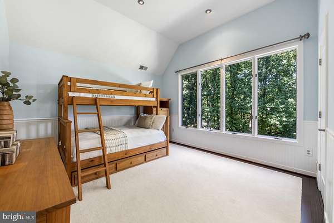
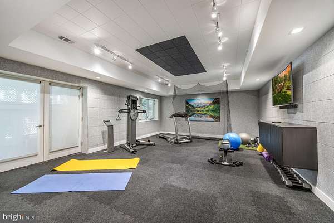
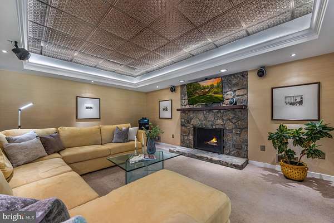
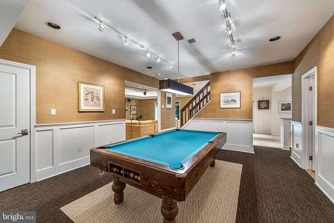
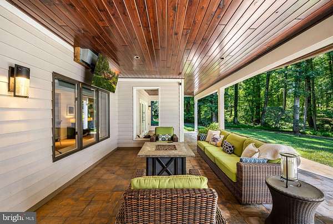
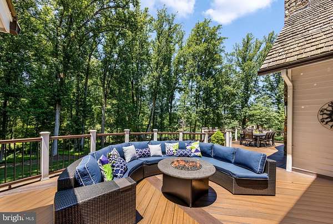
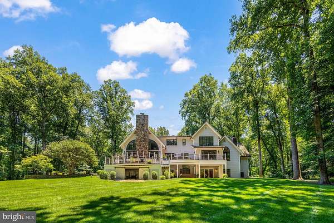
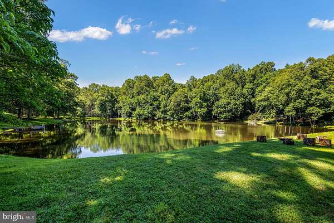
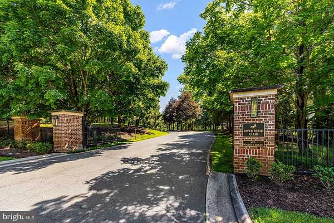
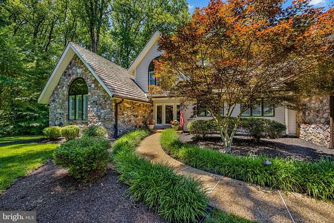
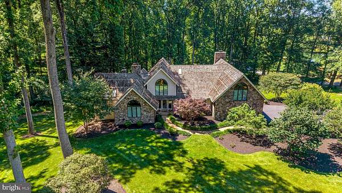
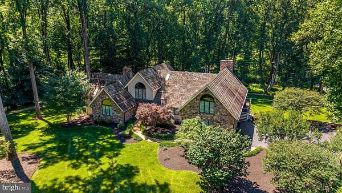
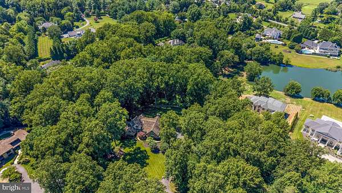
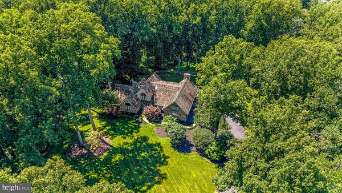
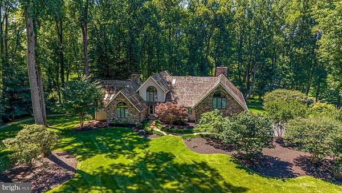
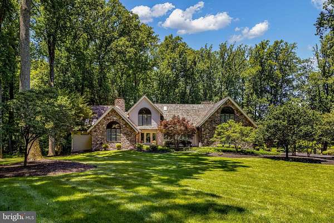
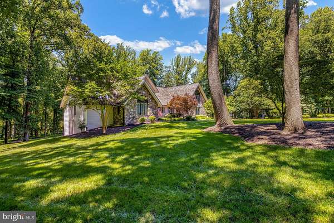
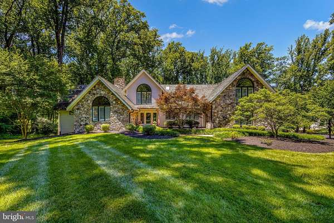
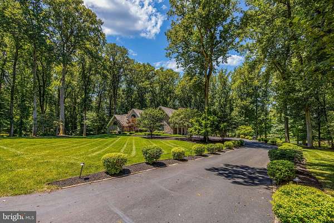
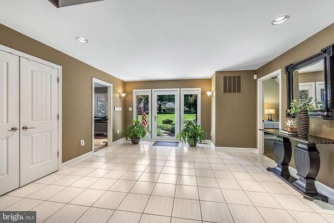
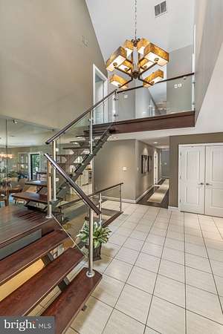
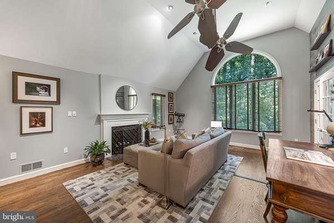
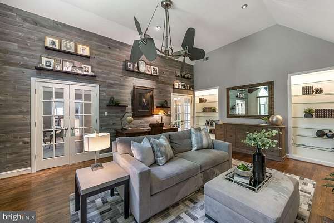
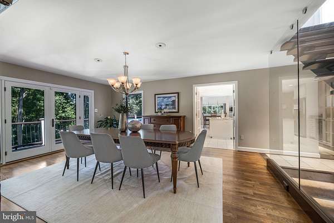
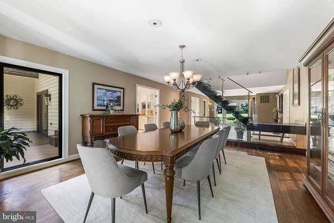
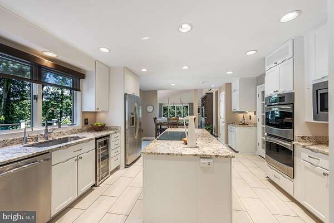
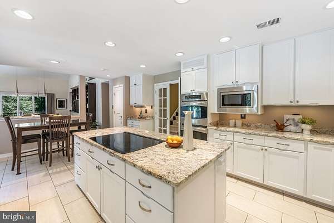
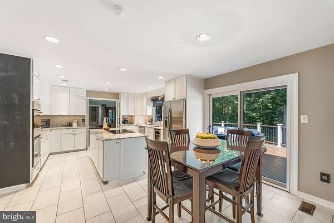
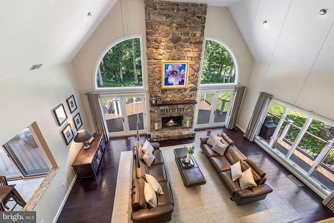
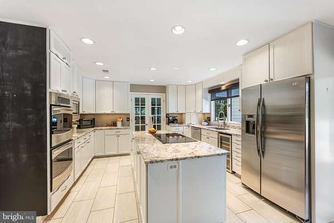
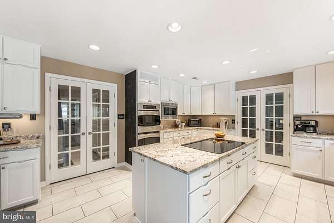
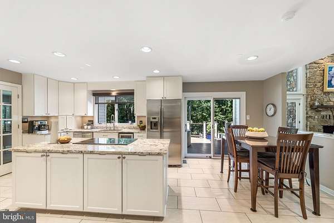
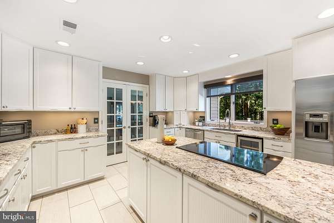
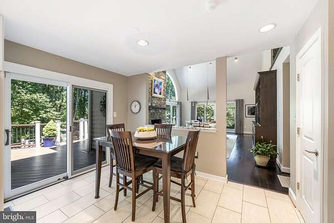
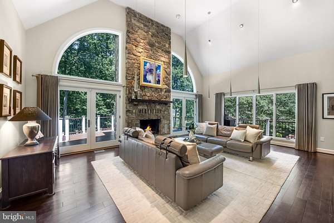
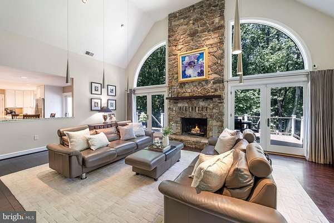
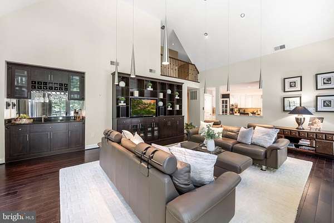
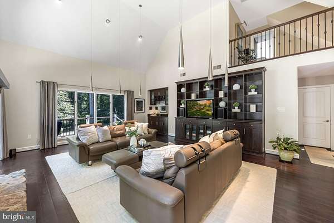
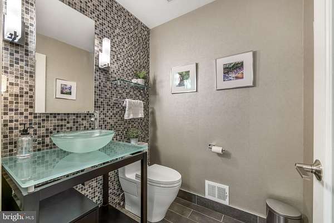
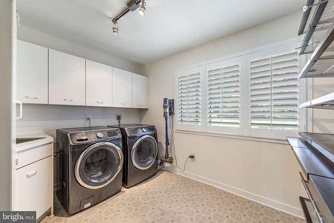
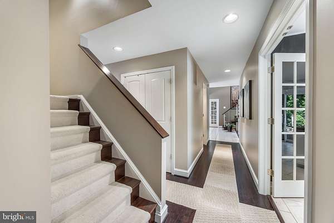
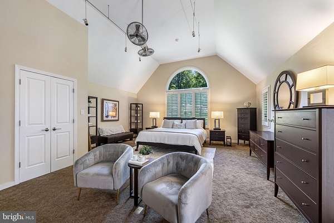
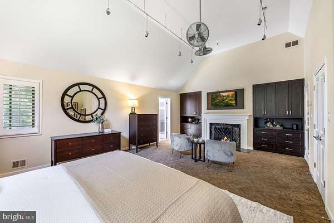
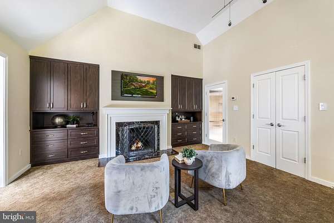
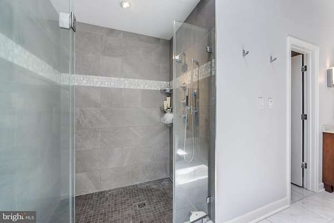
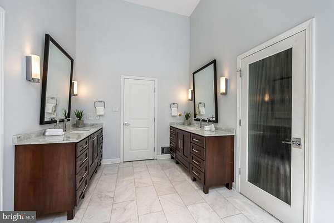
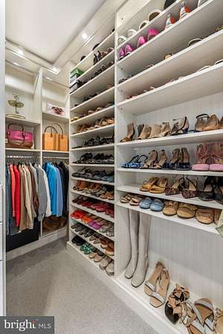
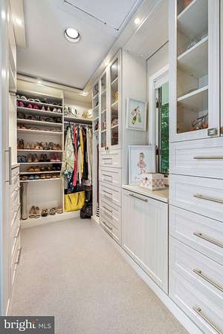
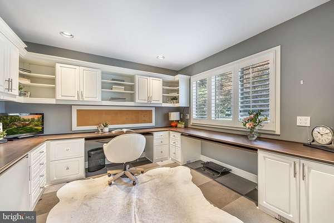
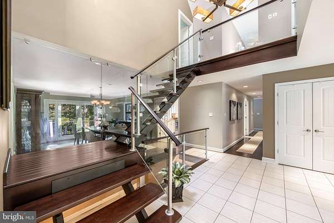
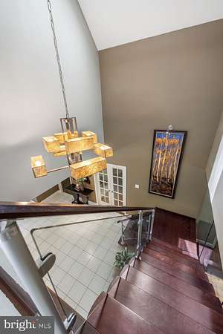
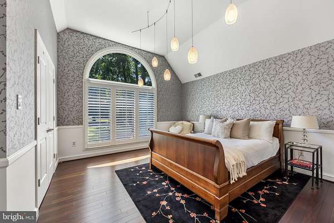
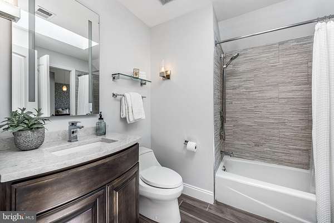
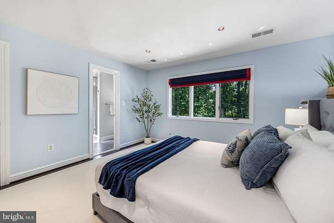
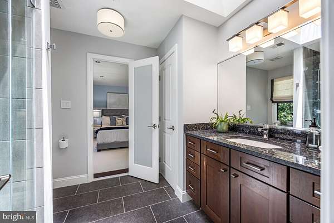
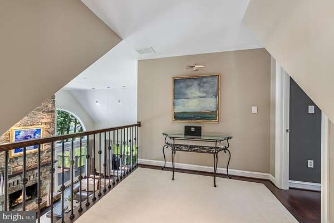
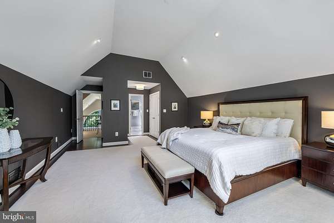
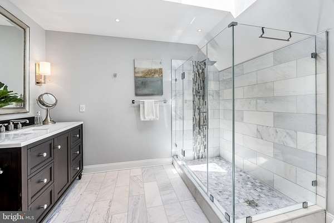
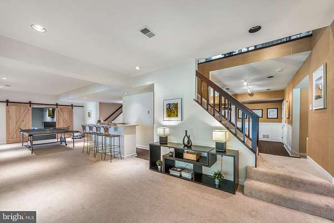
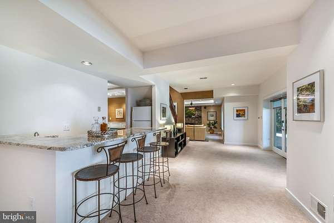
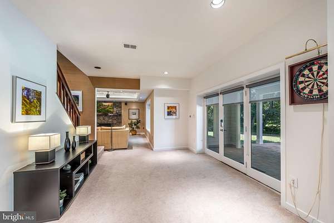
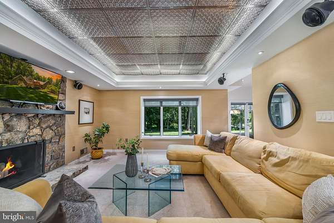
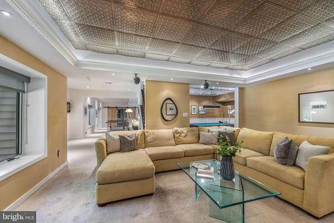
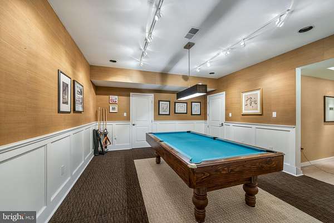
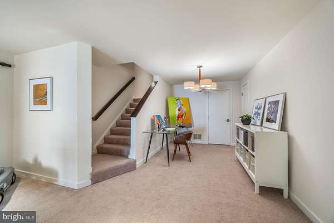
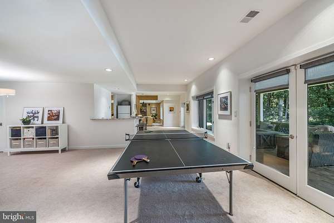
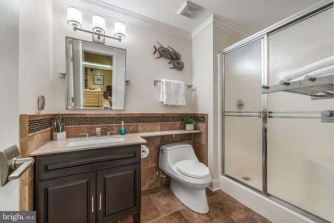
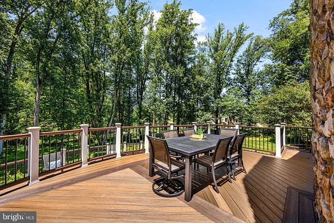
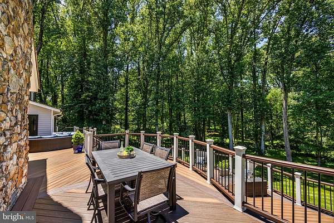
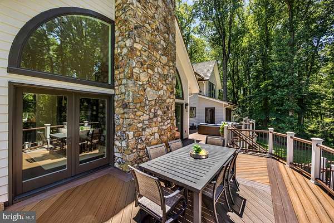
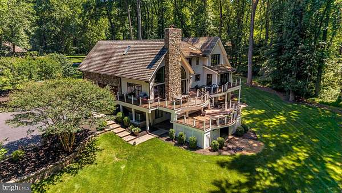
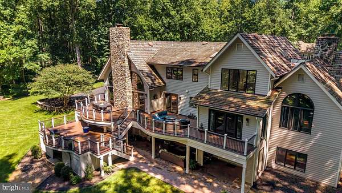
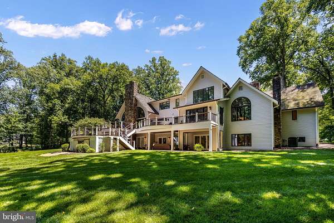
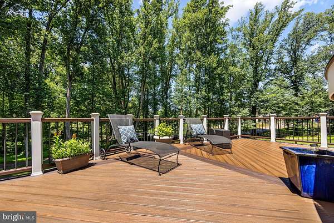
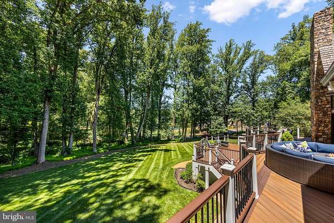
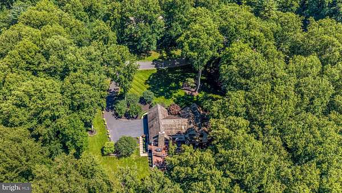
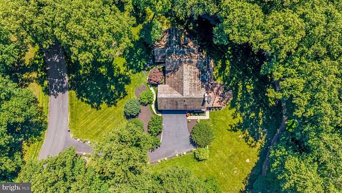
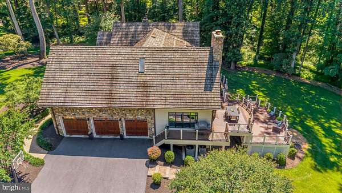
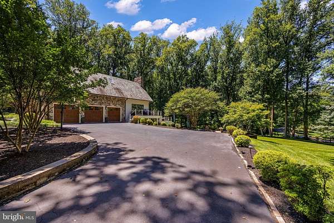
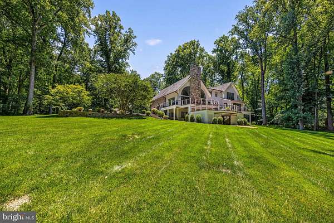
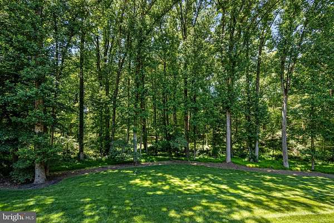
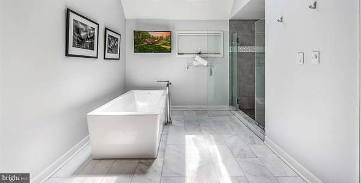
Nestled on more than two beautifully landscaped acres at the end of a private cul-de-sac in one of Great Falls' most sought-after communities, this impressive stone-front estate offers approximately 7,500 square feet of beautifully designed living space across three levels. Gently sloping to a backdrop of mature woodlands, this custom-built home combines timeless elegance, exceptional craftsmanship, and complete privacy. Rich hardwood floors, custom millwork, soaring ceilings, architectural details, walls of windows and expansive living spaces create a warm yet sophisticated atmosphere throughout. The expansive main level welcomes you with a gracious foyer highlighted by a dramatic glass wall and staircase that frames beautiful views of the backyard beyond. Thoughtfully designed for both everyday living and entertaining, the home features a luxurious main-level primary suite retreat complete with expansive, custom walk-in closet, a wood burning fireplace anchored by built-in closet and deep drawers, an additional custom closet, and a beautifully renovated spa-inspired bath featuring dual vanities, a soaking tub, walk-in shower, and private water closet. A living room with a wood-burning fireplace and built-in glass shelves provides a quiet space to work or unwind, while the formal dining room opens to the deck through new French doors with side window panels, creating amazing views and seamless connection to outdoor living. The gourmet kitchen features white cabinets, stainless steel appliances and flows effortlessly into the dramatic two-story family room, where soaring ceilings, a 17 ft stone fireplace, abundant natural light, and walls of windows create an inviting space for gathering and relaxation. French doors from the kitchen and family room lead to the spacious multi-level Trex deck overlooking the lush green yard and lake. Completing the main level are a generously sized laundry and mudroom and a half bath along with a family office with three workstations that add convenience and functionality to everyday living. Dual front and rear staircases lead to the upper level that features four generously sized bedrooms, each offering exceptional privacy with cherry hardwood floors and custom area carpeting. The well-designed layout includes a second primary bedroom with dual closets and ensuite bath with walk-in shower, two bedrooms that share a thoughtfully appointed Jack-and-Jill bath, and a 4th bedroom with ensuite bath. Updated bathrooms throughout the home showcase quality finishes and timeless design. A second upper-level laundry room provides added convenience for family and guests. The expansive walk-out lower-level, easily accessed by both the front and rear staircases, is designed for entertaining, recreation, and hobbies. A custom wet bar with second refrigerator serves the spacious recreation room, offering plenty of space for a pool table, game tables, and gatherings. Additional highlights include a dedicated media room with built-in speakers, a home gym with a golf swing practice area, a darkroom with sink, wine storage closet, a workshop, full bath and abundant storage area. French doors lead to the stone patio with television viewing area overlooking the professionally landscaped grounds providing a private and picturesque setting with mature plantings, open lawn areas, and lake views. A three-car garage with built-in Gladiator storage cabinets, rubber floor tiles, track lighting, bike lift, and ample space for vehicles and storage. Residents enjoy access to Walker Lake, a picturesque neighborhood amenity offering a tranquil setting for fishing, kayaking, paddleboarding, and relaxing with friends and neighbors. Ideally located just minutes from River Bend Golf & Country Club and the shopping, dining, and conveniences of Great Falls Village Centre, this exceptional residence offers the perfect blend of luxury, privacy, and lifestyle in one of Northern Virginia's premier communities.