Land with Home for Sale in Rogue River, Oregon
10128 E Evans Creek Rd, Rogue River, OR 97537
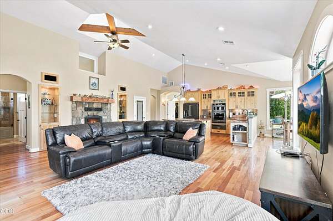
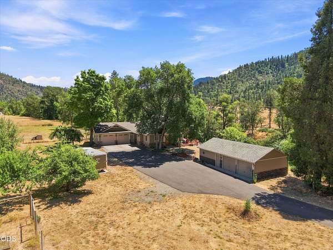
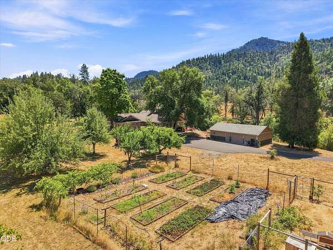
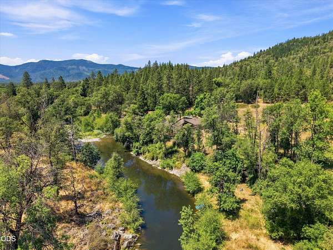
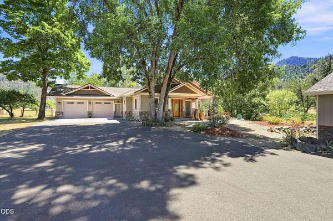
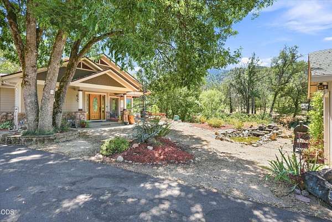
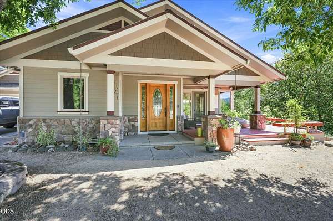
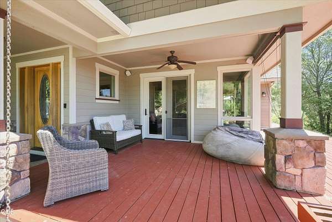
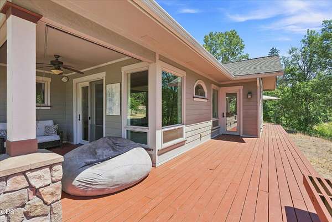
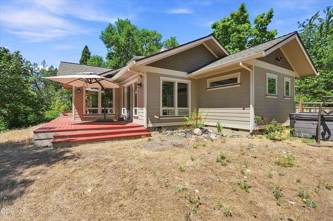
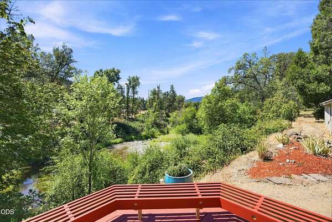
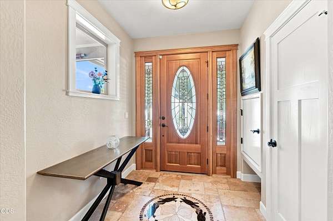
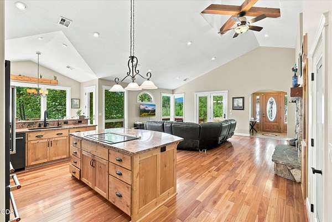
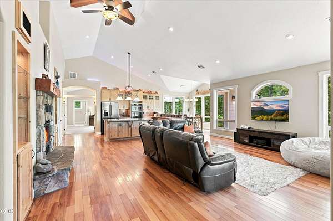
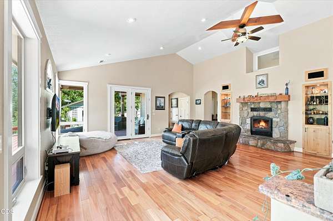
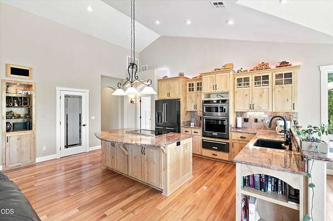
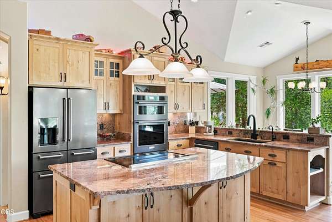
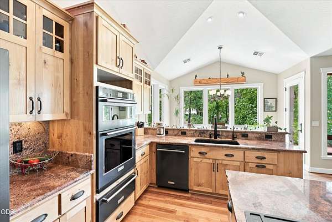
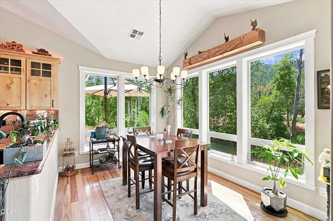
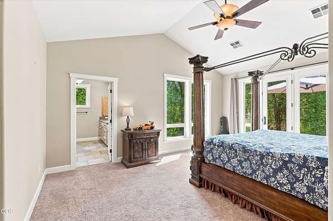
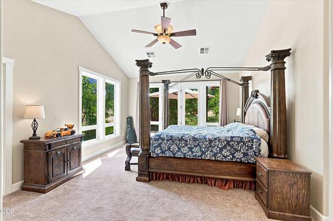
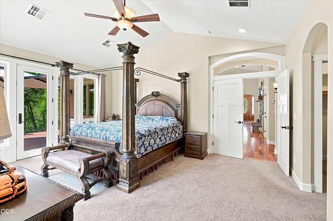
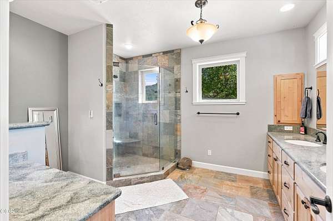
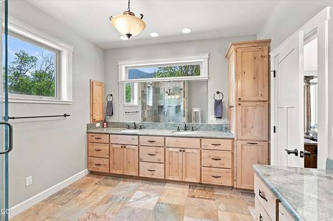
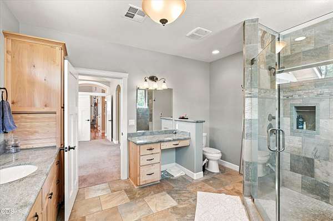
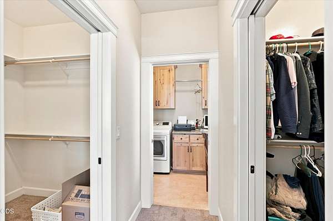
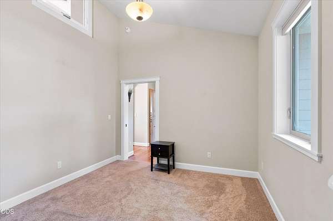
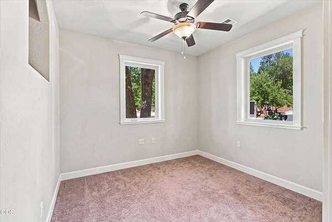
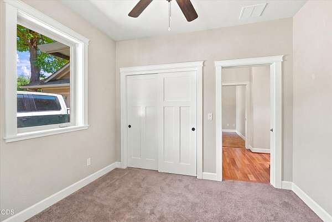
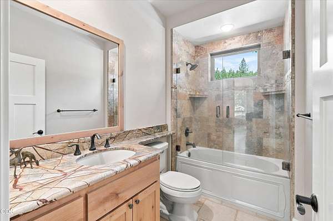
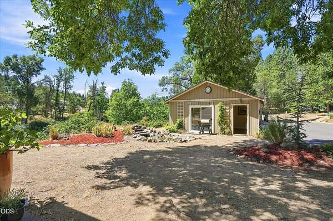
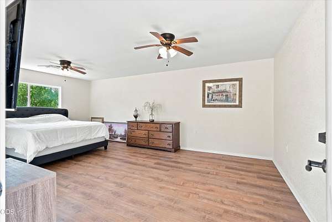
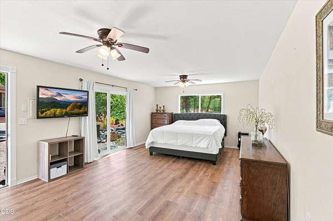
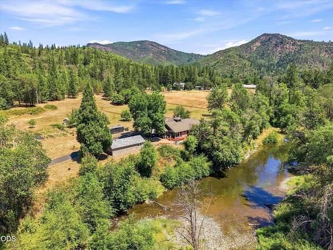
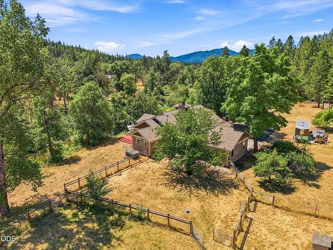
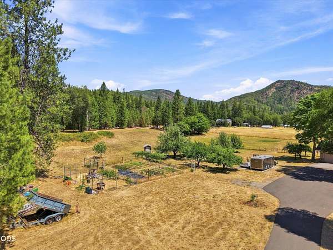
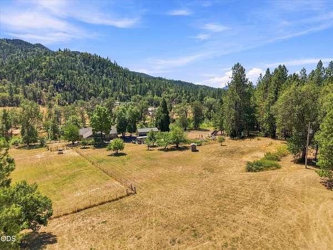
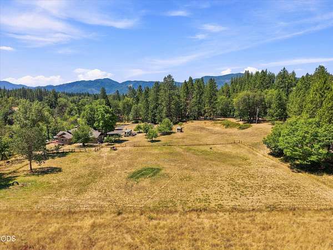
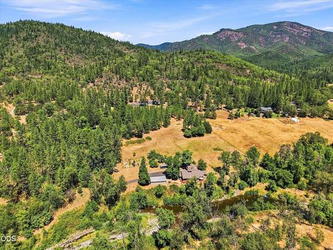
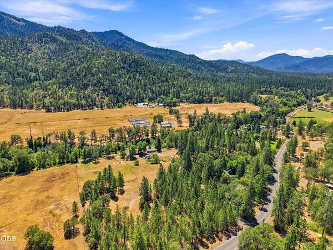
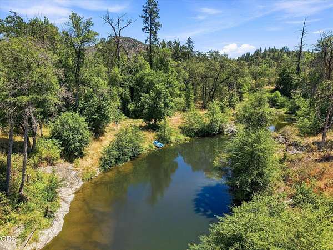
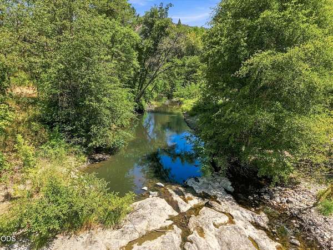
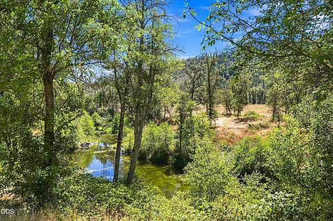
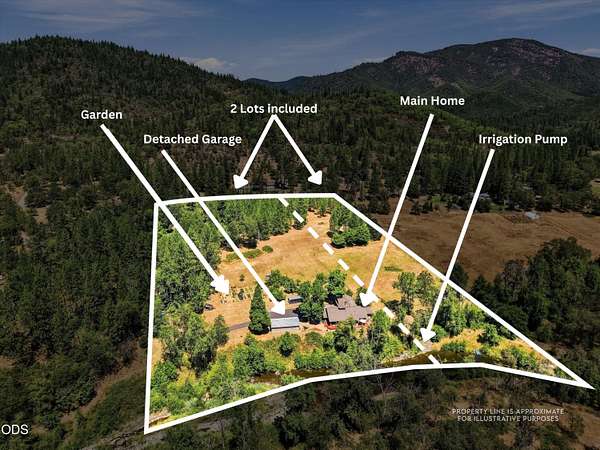
Serene sanctuary situated on 5.40 EFU-zoned acres plus an included contiguous 3.28-acre EFU parcel (8.68 total acres). 2,091sqft custom open concept Earth Advantage home, features stunning E. Evans Creek frontage, (no flood insurance required.) Vaulted ceilings, Upgraded black stainless KitchenAid appliances, built-in lighted display shelves, and high efficiency fireplace. Spacious, vaulted primary suite with dbl doors to the deck overlooking the creek, heated slate flooring, large slate shower and dual walk-in closets. 2.5 acres of irrigation rights, fenced and irrigated garden and orchard with sprinklers for additional parcel. Large 2 car attached garage plus detached 2 car with workshop and additional guest quarters or storage space. Newly paved driveway and expansive parking area for vehicles, RVs, and equipment. Enjoy peaceful creek views, lush surroundings, and vast potential for livestock or agricultural projects. A rare private turn-key rural retreat tucked away from the road.
Location
- Street address
- 10128 E Evans Creek Rd
- County
- Jackson County
- Zip code
- 97537
- Elevation
- 1,182 feet
Directions
down E Evans creek property on right. You can not see home from the road.
Property details
- Acreage
- 8.68 acres
- Zoning
- EFU
- MLS #
- ODS 220225990
- Posted
Property taxes
- 2025
- $3,823
Parcels
- 10524375
Details and features
Listing
- Type
- Residential
- Subtype
- Single Family Residence
- Franchise
- Keller Williams Realty
Lot
- View
- Territorial
- Waterfront
- Creek
- Features
- Drip System, Fenced, Garden, Level, Native Plants, Pasture, Sprinkler Timer(s), Water Feature, Xeriscape Landscape
Exterior
- Parking
- Driveway, Garage, Open, RV
- Pool
- Deck, Porch
- Structures
- Second Garage
Structure
- Style
- Craftsman
- Stories
- 1
- Water
- Well
- Sewer
- Septic Tank
- Heating
- Heat Pump, Wood
- Materials
- Frame
- Roof
- Composition
- Windows
- Vinyl Frames
Interior
- Rooms
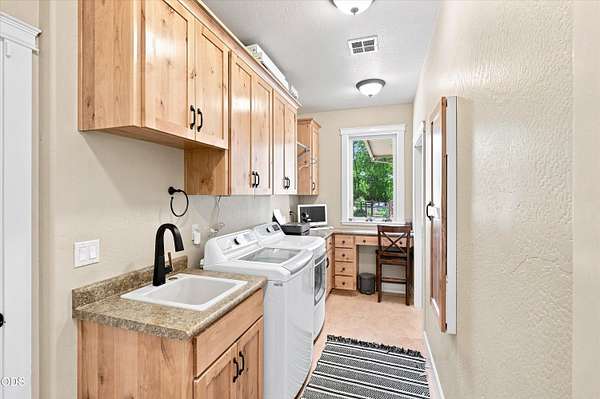
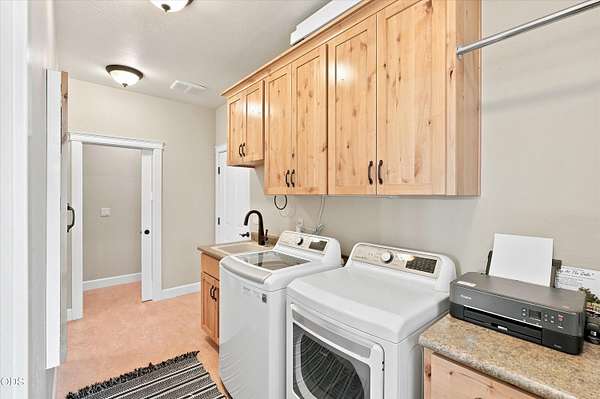
- Bathroom x 3, Bedroom x 3, Dining Room, Laundry Room
- Flooring
- Carpet, Hardwood, Stone, Tile
- Fireplaces
- Yes
- Security
- Security System
- Features
- Ceiling Fan(s), Granite Counters, Kitchen Island, Linen Closet, Open Floorplan, Primary Downstairs, Vaulted Ceiling(s), Walk-In Closet(s), Wired For Sound
Nearby schools
| Name | Type |
|---|---|
| Rogue River Elem | Elementary |
| Rogue River Middle | Middle |
| Rogue River JR/Sr High | High |
Listing history
| Date | Event | Price | Change | Source |
|---|---|---|---|---|
| Sept 3, 2026 | Price drop | $879,900 | $40,100 -4.4% | ODS |
| July 29, 2026 | New listing | $920,000 | — | ODS |