Land with Home for Auction in Murfreesboro, Tennessee
1013 E Clark Blvd, Murfreesboro, TN 37130
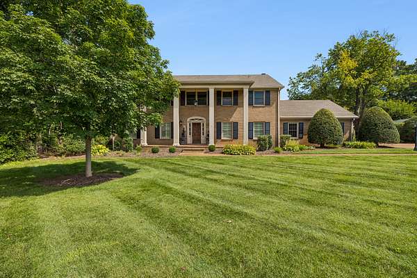
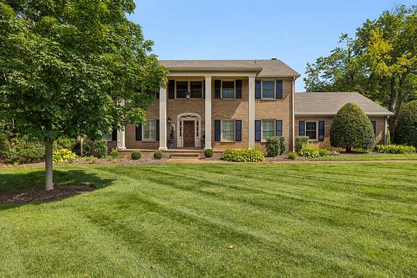
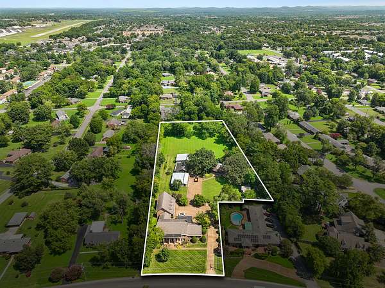
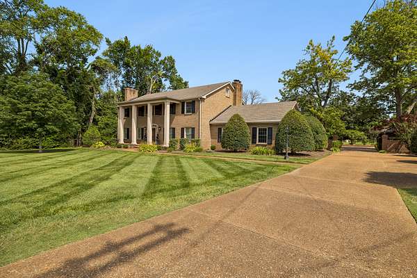
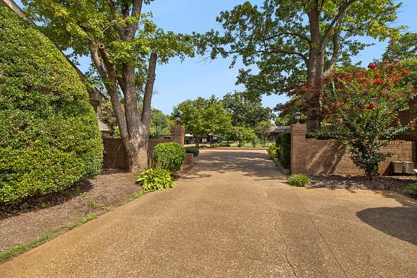
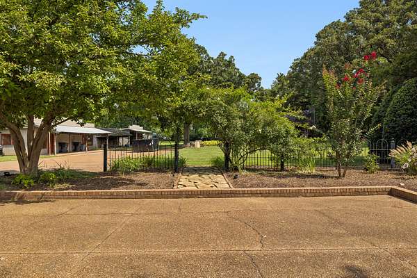
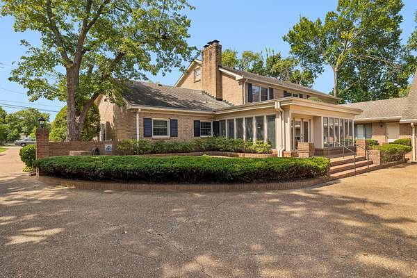
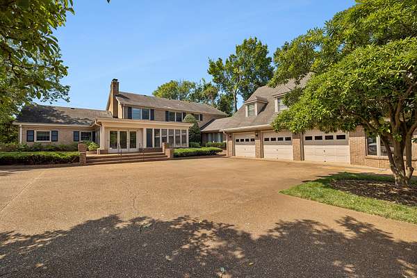
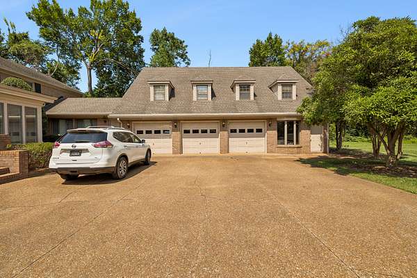
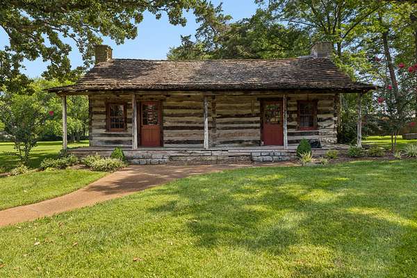
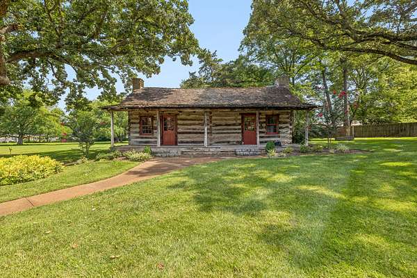
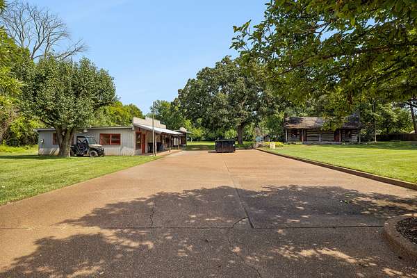
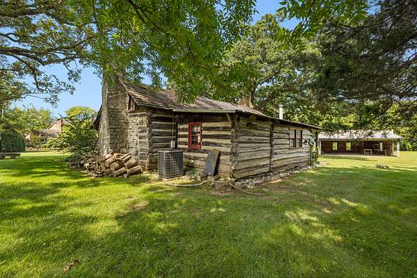
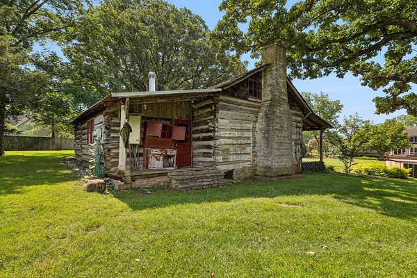
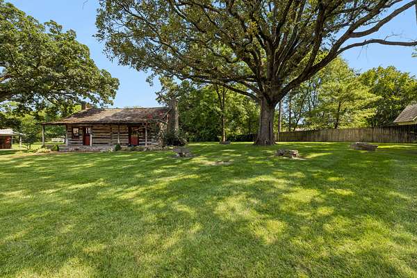
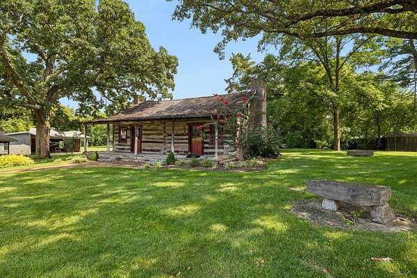
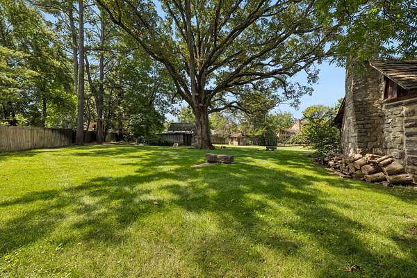
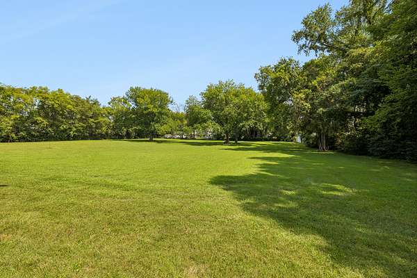
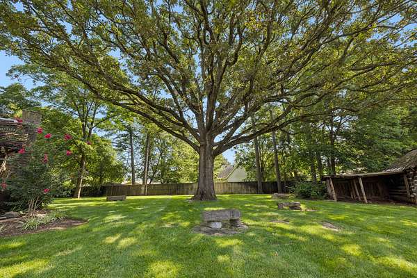
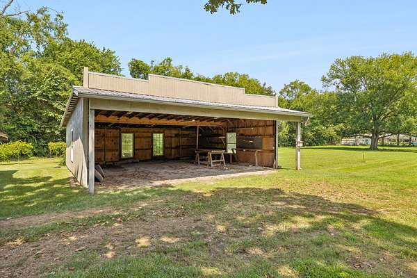
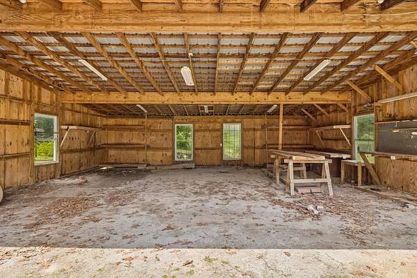
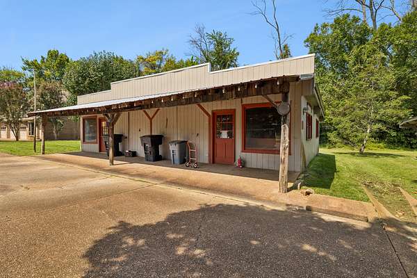
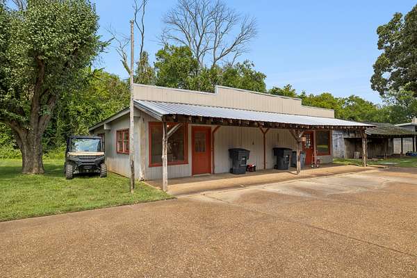
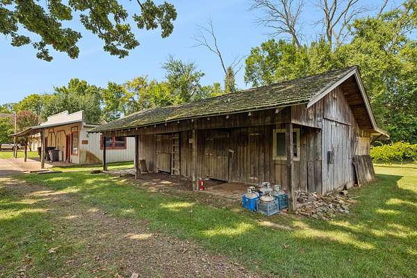
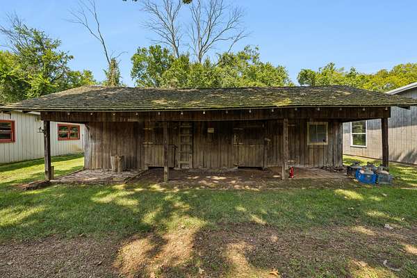
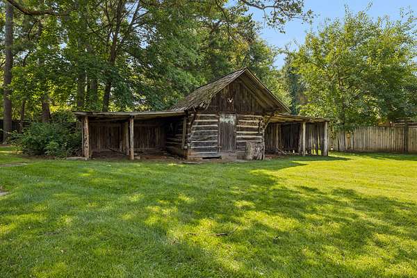
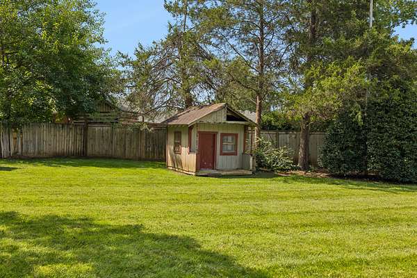
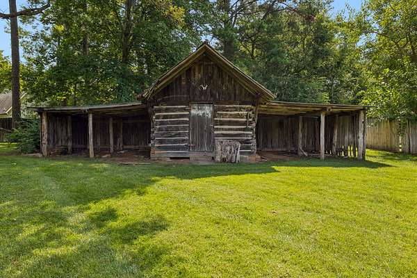
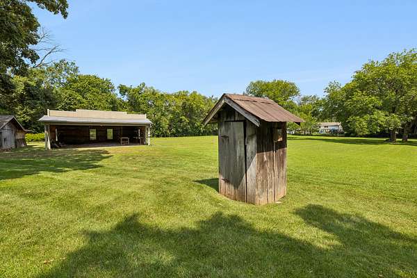
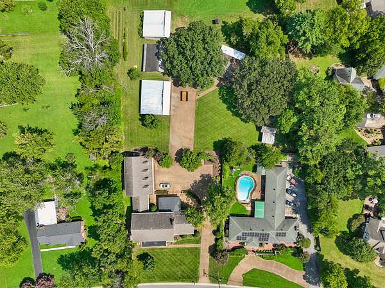
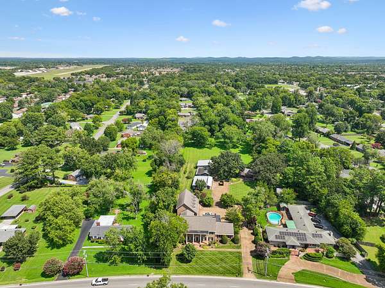
PUBLIC ESTATE AUCTION on Sept 12th @ 10:00am. Discover a truly special property offering 3.3 acres of charm, character and privacy right in the heart of Murfreesboro. At the center of this remarkable estate stands a large, stately brick home with 6 bedrooms, 5 full baths and over 6050 sq.ft , attached 3 car garage, and carriage house apartment w/2 bedrooms,1bath, & living area.Adding to the property's unique appeal is a beautiful log cabin that feature a large open living area w/fireplace, kitchen, loft, full bath & large rocking chair front porch.Other interesting buildings include post office, general store, large shop, horse barn w/3 stalls, boat house & smoke house/equipment shed.ZONED RS15. TERMS: 10% down day of sale, balance due in 30 days. 10% Buyer’s Premium added to bid to determine final sale price. TAXES: Prorated POSSESSION: With Deed
- Listed by Mimi Genet, (615) 218-9768, Parks Auction & Realty
Auction details
- Price
- Contact agent
Location
- Street address
- 1013 E Clark Blvd
- County
- Rutherford County
- Zip code
- 37130
- Community
- East Clark
- Elevation
- 620 feet
Directions
From I24 take Murfreesboro exit 78, turn right on E. Clark Blvd., house on left.
Property details
- Acreage
- 3.3 acres
- MLS #
- REALTRACS 3520385
- Posted
Property taxes
- Recent
- $7,286
Parcels
- 090A B 01300 R0051382
Details and features
Listing
- Type
- Residential
- Subtype
- Single Family Residence
- Possession
- Close of Escrow
Lot
- Size Source
- Assessor
- Terrain
- Level
Exterior
- Parking Spaces
- 16
- Parking
- Aggregate, Garage Faces Rear
- Garage Spaces
- 6
- Garage
- Attached
- Outdoor Spaces
- Patio, Porch
- Structures
- Barn(s), Guest House, Storage
Structure
- Style
- Traditional
- Stories
- 2
- Basement
- Crawl Space
- Water
- Public
- Sewer
- Public Sewer
- Heating
- Central
- Cooling
- Central Air
- Materials
- Brick
- Roof
- Shingle
Interior
- Rooms
- Bedroom, Den, Dining Room, Kitchen, Living Room
- Flooring
- Carpet, Tile, Wood
- Fireplaces
- Great Room, Living Room, Wood Burning
- Appliances
- Double Oven
- Security
- Fire Alarm, Security System
- Equipment
- Irrigation System
- Features
- Bookcases, Built-In Features, Ceiling Fan(s), Entrance Foyer, Extra Closets, High Ceilings, In-Law Floorplan, Kitchen Island, Pantry
Property utilities
| Category | Type | Status |
|---|---|---|
| Sewage | Sewer | Connected |
| Water | Public | Available |
Nearby schools
| Name | Type |
|---|---|
| Northfield Elementary | Elementary |
| Oakland Middle School | Middle |
| Siegel High School | High |
Listing history
| Date | Event | Price | Change | Source |
|---|---|---|---|---|
| Sept 25, 2026 | Under contract | $— | — | REALTRACS |
| Aug 21, 2026 | New listing | $— | — | REALTRACS |

Based on information submitted to the MLS GRID as of Oct 6, 2026 3:00 am MT. All data is obtained from various sources and may not have been verified by broker or MLS GRID. Supplied Open House Information is subject to change without notice. All information should be independently reviewed and verified for accuracy. Properties may or may not be listed by the office/agent presenting the information. Some IDX listings have been excluded from this website. View more