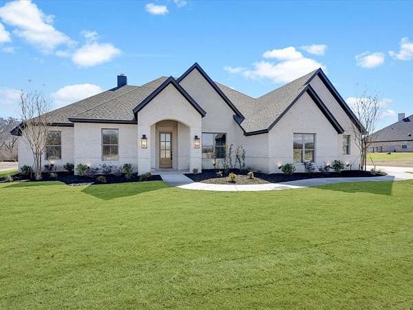
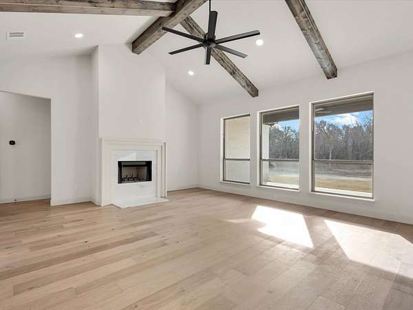
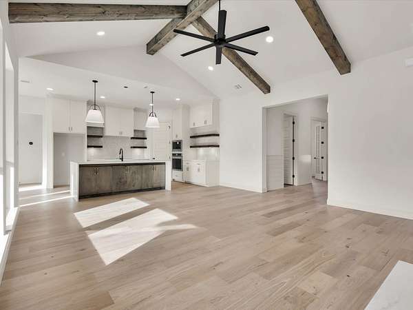
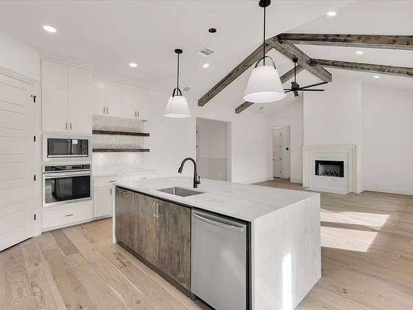
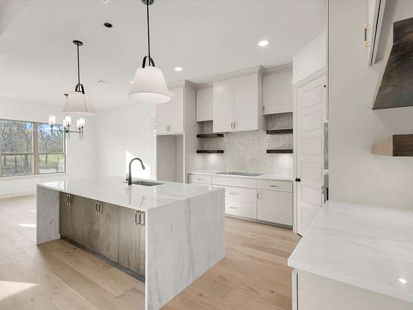
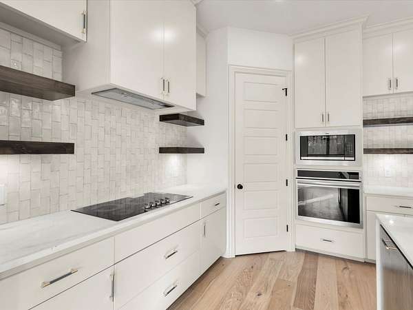
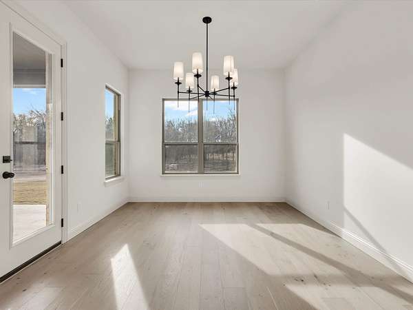
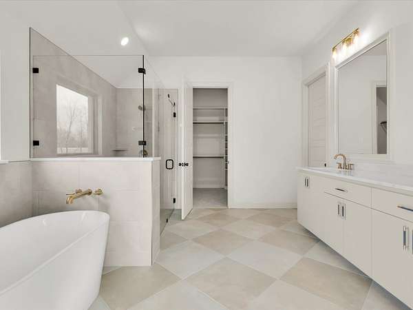
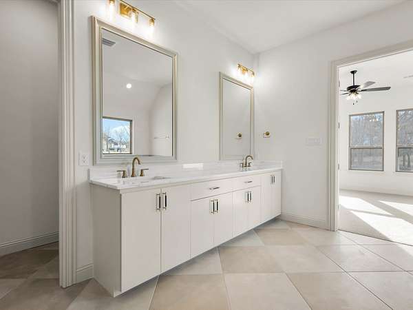
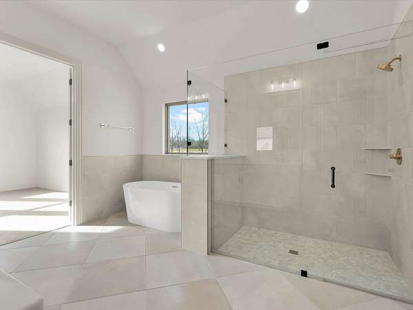
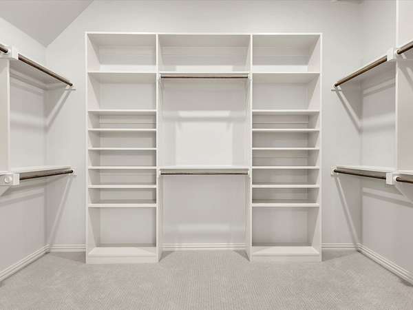
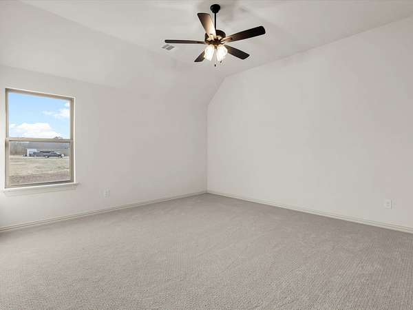
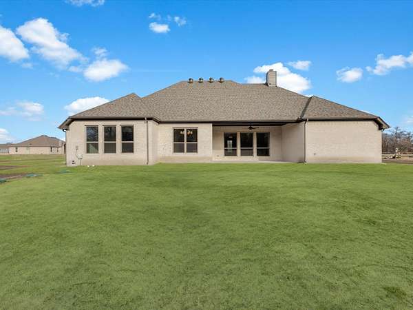
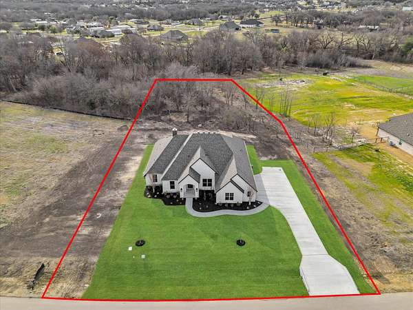
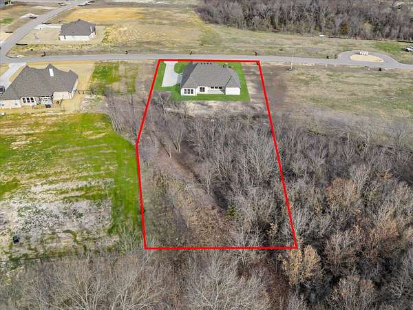
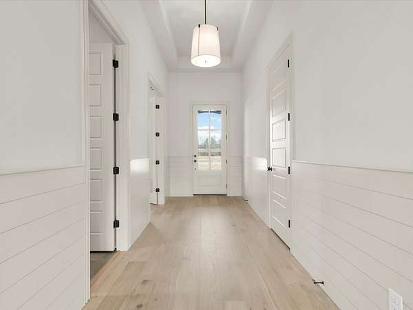
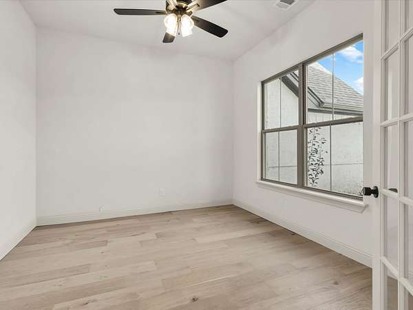
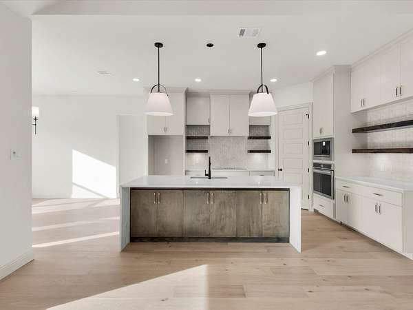
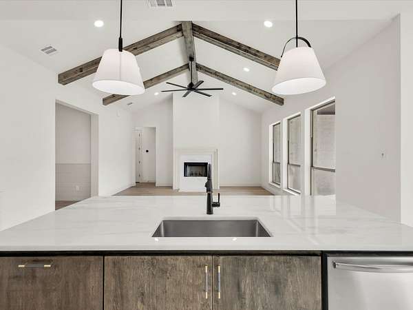
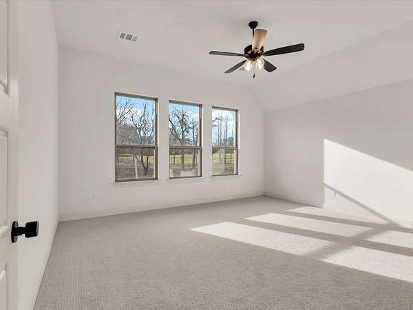
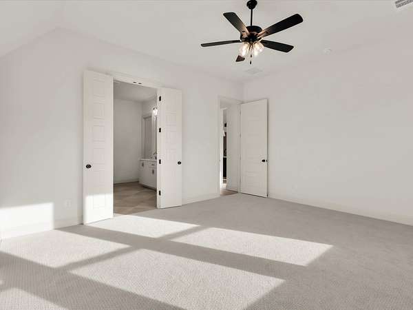
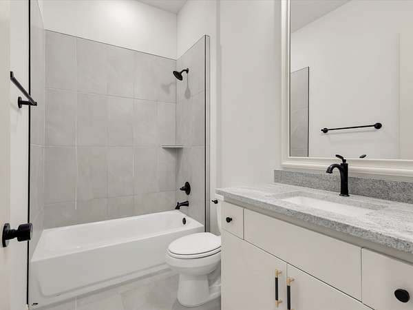
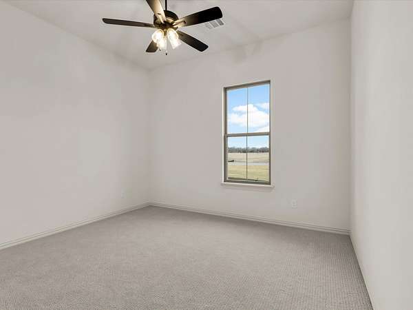
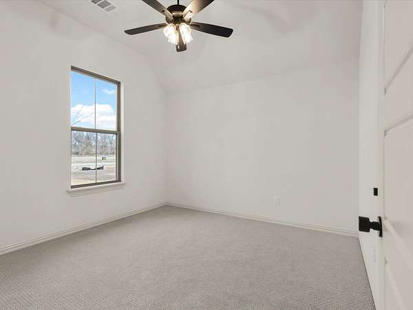
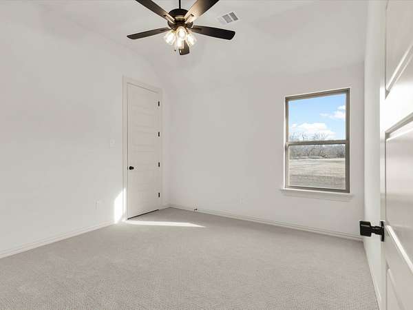
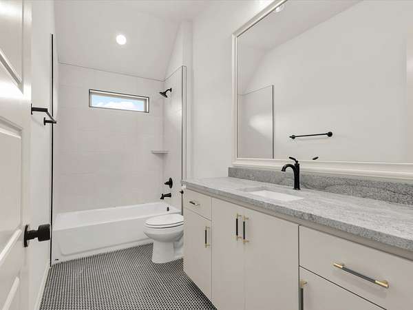
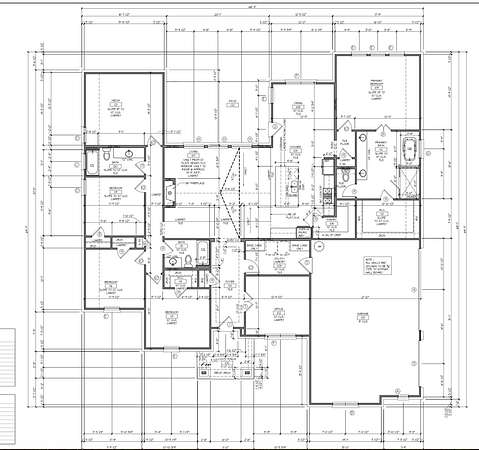
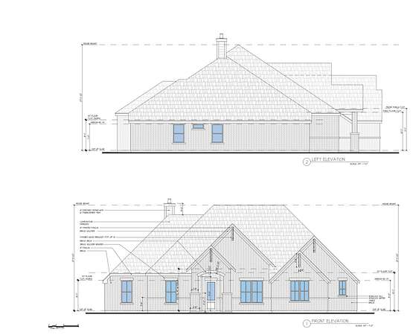
Nestled in a picturesque setting, this stunning custom home offers the perfect blend of luxury, comfort, and functionality. Featuring 4 spacious bedrooms, 3 beautifully appointed bathrooms, a dedicated home office, and a versatile bonus room, this thoughtfully designed home is ideal for today's lifestyle. The chef's kitchen is the heart of the home, showcasing a large center island, designer finishes, modern wood shelving, and a walk-in pantry. The inviting living room features a dramatic floor-to-ceiling fireplace, custom built-ins, and a soaring vaulted ceiling with wood beam accents, creating a warm yet sophisticated gathering space. Escape to the luxurious primary suite, where a spa-inspired bath provides the perfect place to relax and unwind. The flexible bonus room offers endless possibilities as a media room, game room, playroom, or second living area. Step outside to your private backyard oasis, where mature trees provide shade and privacy across the beautiful 1+ acre homesite. The covered patio is perfect for entertaining, outdoor dining, or simply enjoying peaceful evenings surrounded by nature. Situated in a desirable new community within Azle ISD, this exceptional property offers the tranquility of country living without sacrificing convenience. Enjoy easy access to Highway 199, with shopping, dining, and everyday essentials just minutes away in both Azle and Springtown, while still being within a comfortable drive of Fort Worth. Don't miss the opportunity to make this beautiful custom home your own-schedule your private showing today!