Land with Home for Sale in Penn Township, Pennsylvania
1013 Three Degree Rd, Penn Township, PA 16002
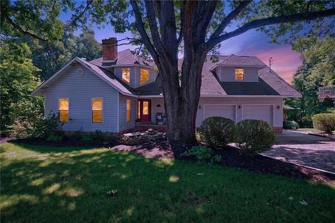
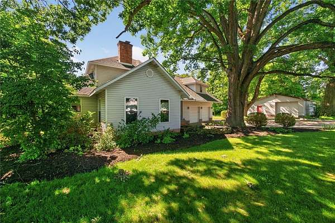
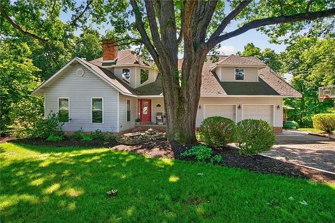
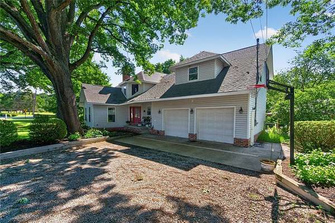
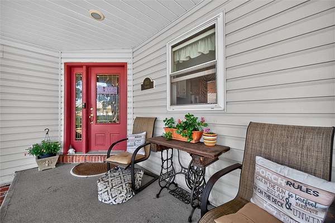
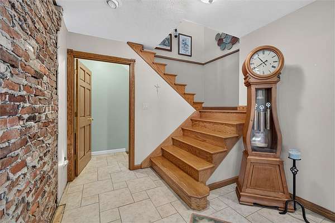
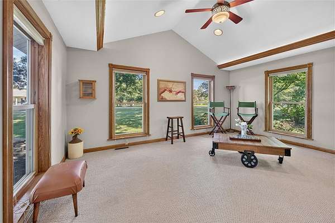
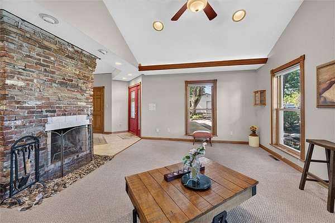
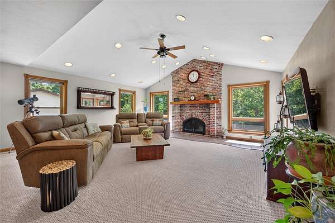
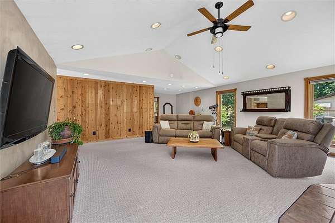
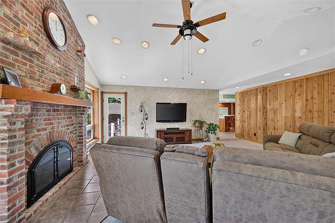
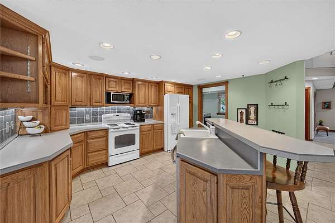
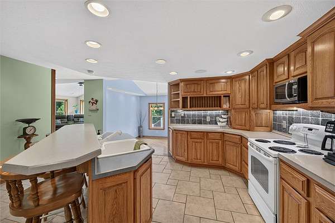
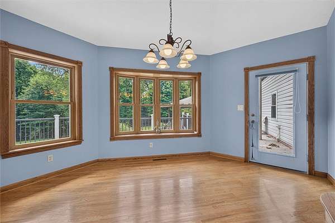
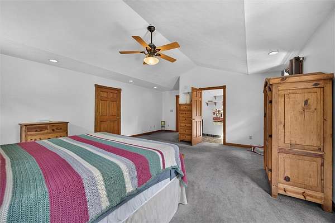
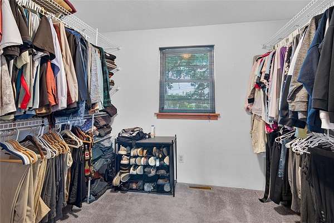
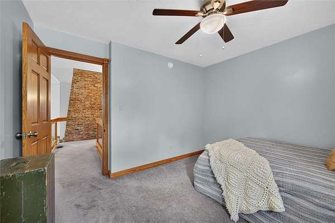
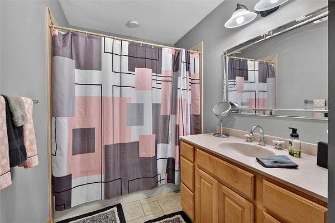
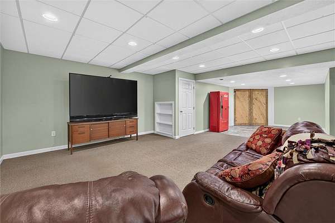
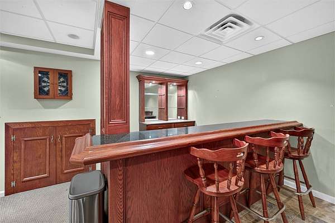
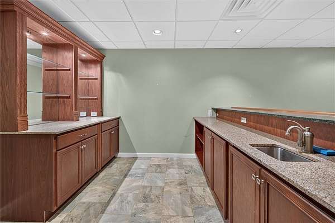
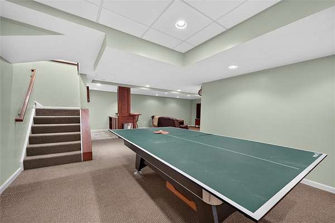
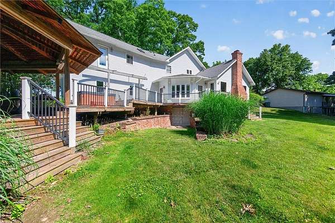
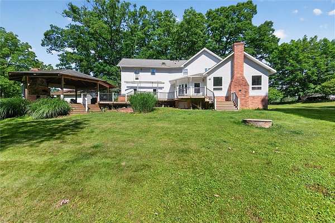
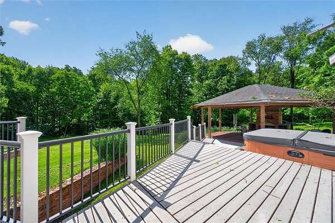
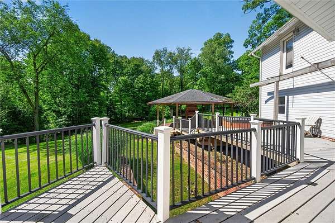
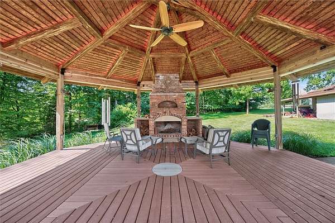
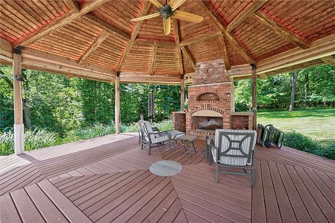
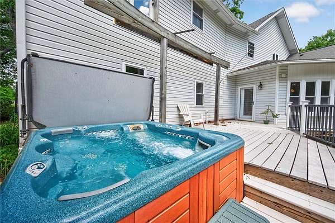
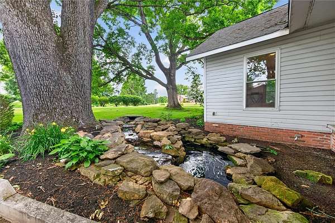
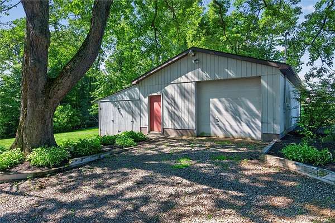
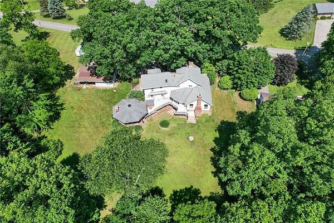
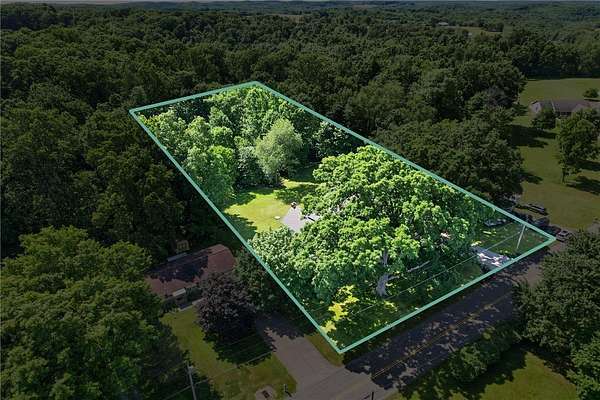
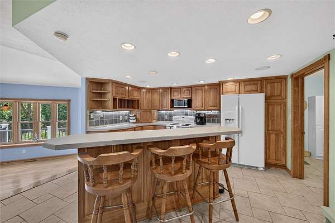
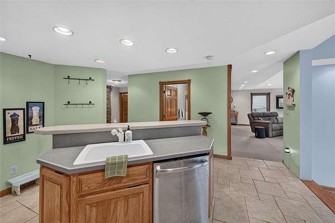
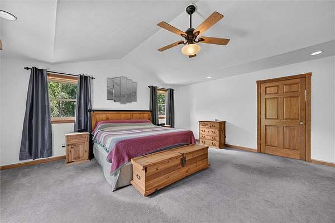
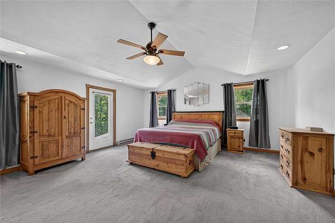
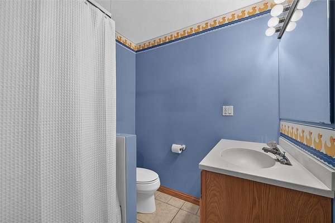
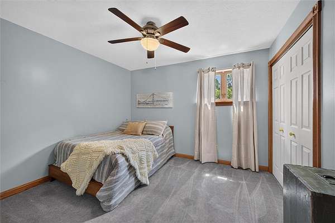
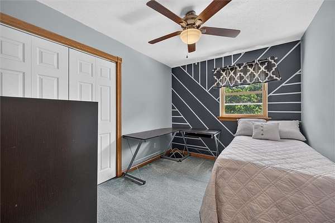
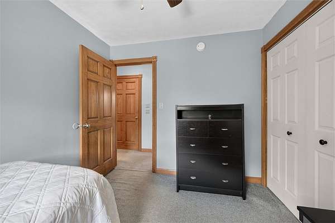
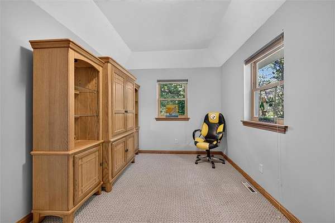
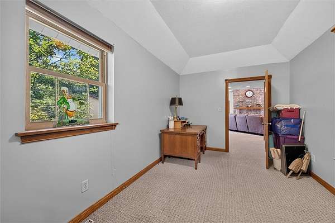
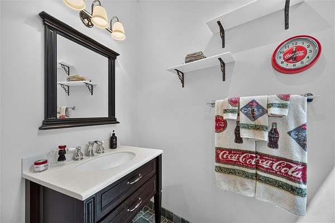
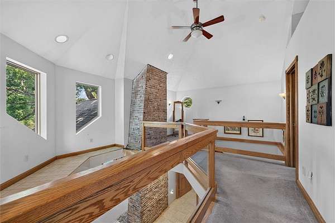
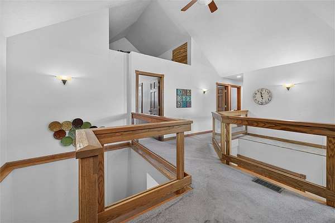
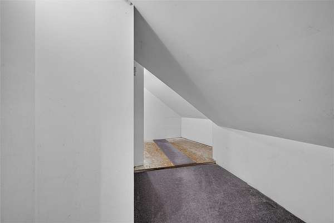
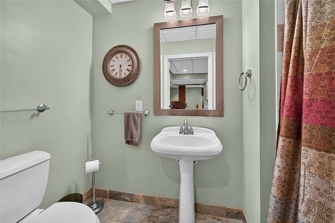
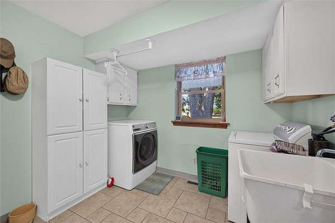
1013 & 1019 Three Degree Road offer a unique combination of space, flexibility, and outdoor living on a combined 2.131 acres in Penn Township within the Knoch School District. The home features three bedrooms, four full baths, a potential fourth bedroom or office, and multiple living and entertaining areas. The main level includes a living room with vaulted ceilings and a wood-burning fireplace, an eat-in kitchen with island seating, a sunken dining room with hardwood floors, first-floor laundry, a full bath, family room with a second fireplace, and a den or office/potential 4th bedroom. Upstairs are three bedrooms, a full hall bath, loft area, walk-in attic storage, and a primary suite with vaulted ceilings and a private bath. The finished lower level offers even more living space with a large game room, full wet bar, full bath, in-floor heat, and walkout access. Outside, the expansive deck leads to a covered gazebo with a wood-burning fireplace and pizza oven, creating another great space for gatherings. The property also includes an attached 2-car garage, a detached 20x40 garage/workshop with room for multiple vehicles, and the separate lot at 1019 Three Degree Road. Additional features include central vacuum, a water softener with UV light filtration, whole-house air conditioning, and an existing radon mitigation system. The home does need some cosmetic updating and TLC throughout, but the amount of space, multiple gathering areas, garage and workshop capacity, acreage, and convenient Penn Township location give this property a lot to work with.
Location
- Street address
- 1013 Three Degree Rd
- County
- Butler County
- Zip code
- 16002
- Community
- Penn TWP - BUT
- School district
- Knoch
- Elevation
- 1,212 feet
Property details
- Acreage
- 2.131 acres
- MLS #
- WPML 1760393
- Posted
Property taxes
- Recent
- $4,068
Details and features
Listing
- Type
- Residential
- Subtype
- Single Family Residence
Exterior
- Parking Spaces
- 6
- Parking
- Garage
Structure
- Stories
- 2
- Water
- Well
- Sewer
- Septic Tank
- Heating
- Oil
- Cooling
- Central Air
- Roof
- Asphalt
Interior
- Room Count
- 10
- Rooms
- Basement, Bathroom x 4, Bedroom x 3, Den, Dining Room, Family Room, Game Room, Laundry Room x 2
- Flooring
- Carpet, Hardwood, Tile
- Fireplaces
- Yes
- Appliances
- Dishwasher, Dryer, Microwave, Refrigerator, Washer
- Features
- Wet Bar, Window Treatments
Listing history
| Date | Event | Price | Change | Source |
|---|---|---|---|---|
| Sept 22, 2026 | Under contract | $537,000 | — | WPML |
| Sept 9, 2026 | Price drop | $537,000 | $50,000 -8.5% | WPML |
| Aug 31, 2026 | Relisted | $587,000 | — | WPML |
| Aug 31, 2026 | Listing removed | $587,000 | — | Listing agent |
| Aug 29, 2026 | Relisted | $587,000 | — | WPML |
| Aug 29, 2026 | Listing removed | $587,000 | — | Listing agent |
| Aug 28, 2026 | Relisted | $587,000 | — | WPML |
| Aug 28, 2026 | Listing removed | $587,000 | — | Listing agent |
| Aug 27, 2026 | Relisted | $587,000 | — | WPML |
| Aug 27, 2026 | Listing removed | $587,000 | — | Listing agent |
| Aug 26, 2026 | Relisted | $587,000 | — | WPML |
| Aug 22, 2026 | Listing removed | $587,000 | — | Listing agent |
| July 27, 2026 | Price drop | $587,000 | $50,900 -8% | WPML |
| June 26, 2026 | New listing | $637,900 | — | WPML |
Payment calculator