
Land with Home for Sale in Tiptonville, Tennessee
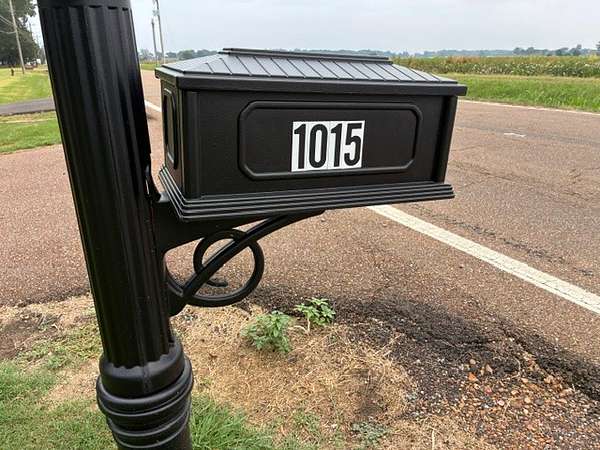
1015 Lake Dr, Tiptonville, TN 38079
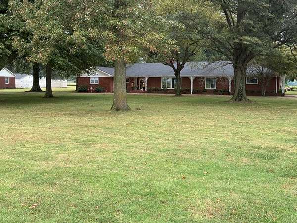
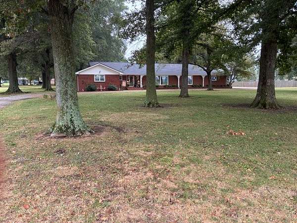
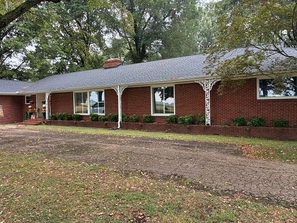
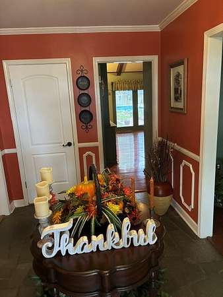
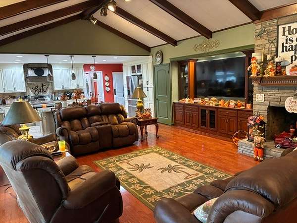
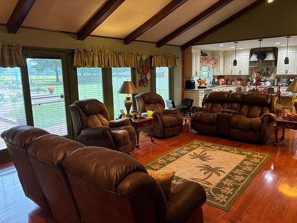
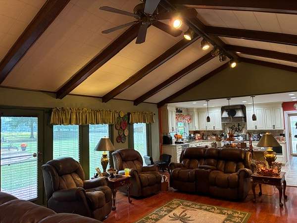
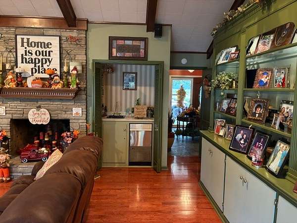
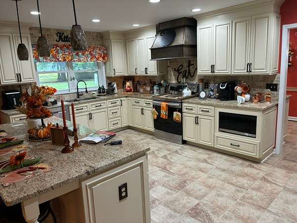
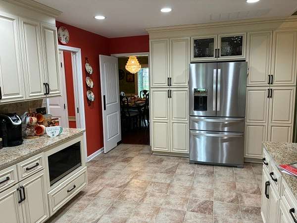
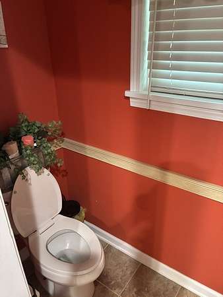
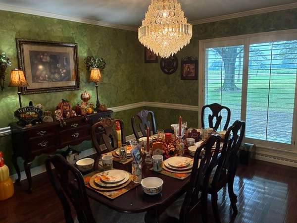
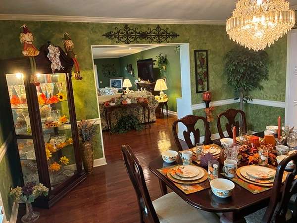
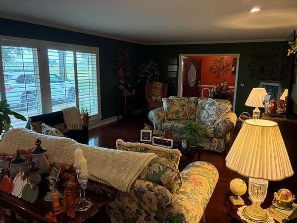
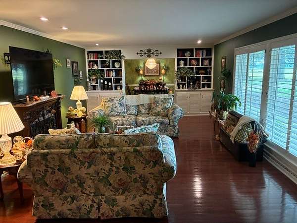
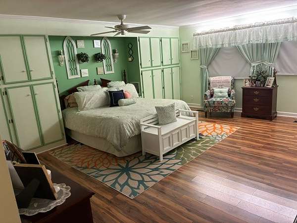
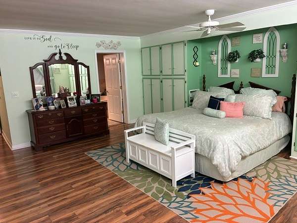
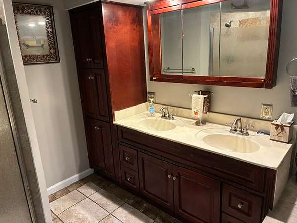
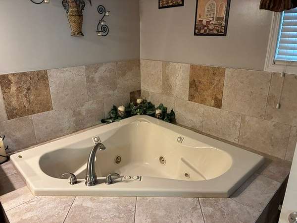
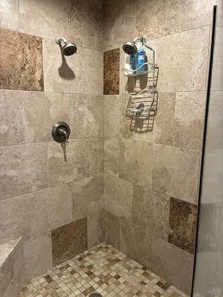
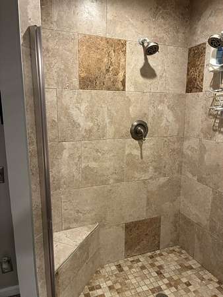
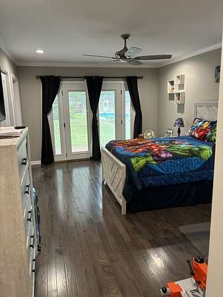
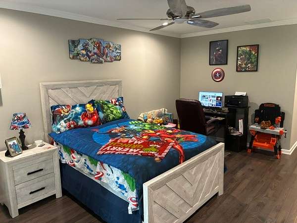
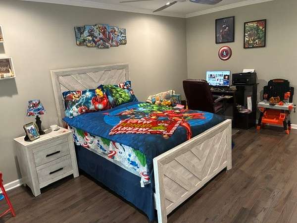
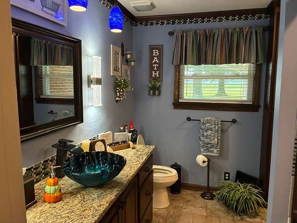
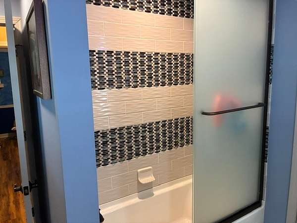
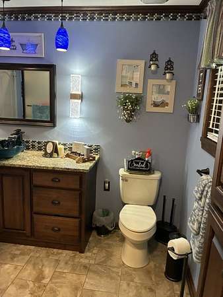
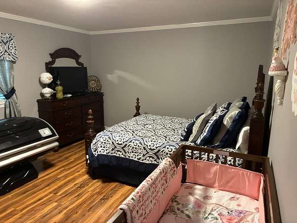
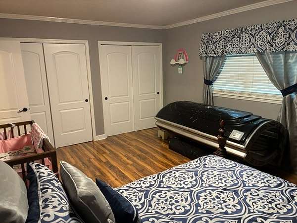
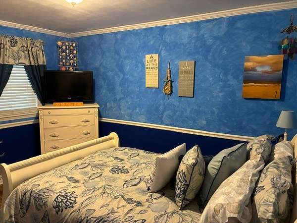
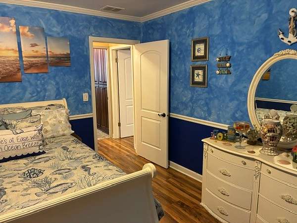
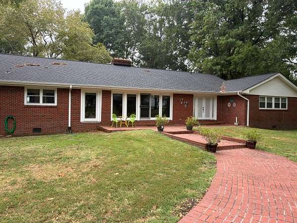
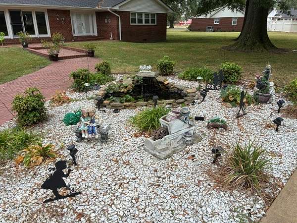
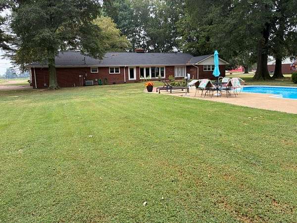
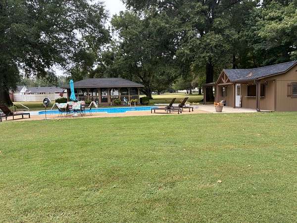
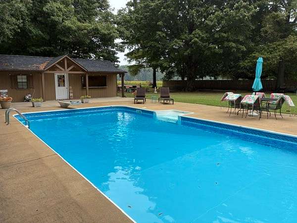
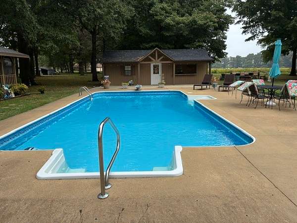
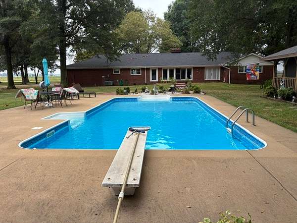
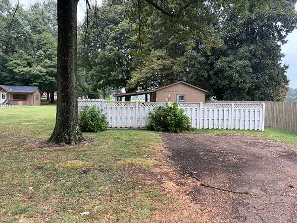
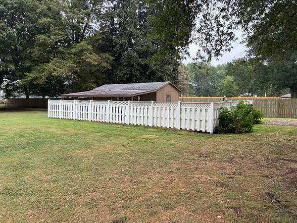
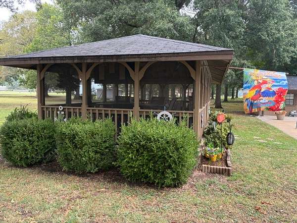
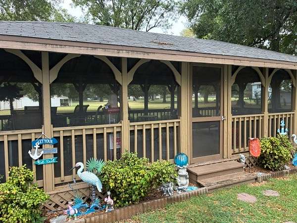
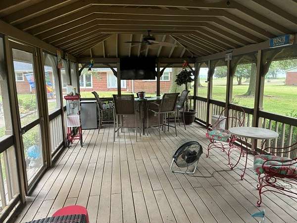
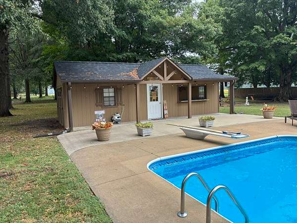
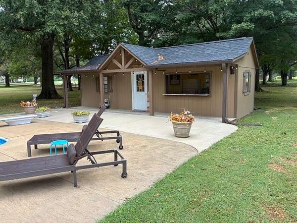
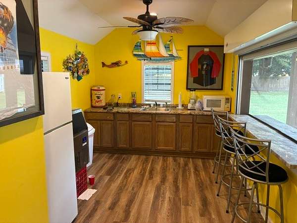
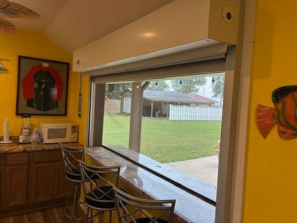
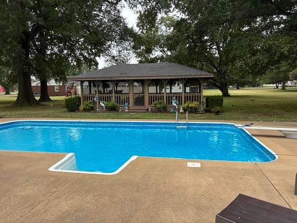
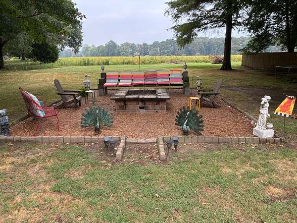
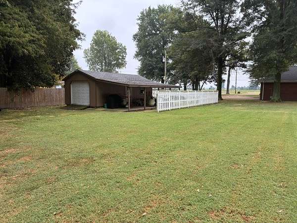
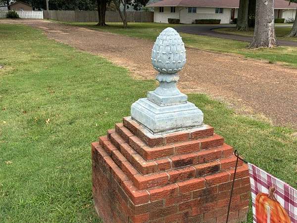
Beautiful Brick Home on 2.1 Acres with Pool & Workshop Welcome home to this beautiful one-level brick home situated on 2.1 picturesque acres, offering plenty of privacy, space, and outdoor amenities. A circular driveway provides an inviting entrance and abundant parking for family and guests. Inside, the home features 3 bedrooms and 2.5 baths, a bonus room, an open floor plan, and gorgeous beamed ceilings that add warmth and character. The spacious eat-in kitchen includes stainless steel appliances and a convenient pantry. Two fireplaces create cozy gathering spaces throughout the home. Step outside and enjoy your own private retreat featuring a sparkling pool, screened gazebo, pool house, workshop, and firepit area—perfect for entertaining or relaxing. The beautifully landscaped grounds include a goldfish pond and an in-ground sprinkler system in the front yard. Additional features include vinyl tilt windows and Blink security cameras that remain with the home. With its spacious acreage, one-level living, open layout, multiple fireplaces, pool, outbuildings, and beautiful landscaping, this property offers a wonderful combination of comfort, privacy, and outdoor living.
- Listed by Chris Hutchison, (731) 694-5925, Crye-Leike Blue Skies Real Estate
Location
- Street address
- 1015 Lake Dr
- County
- Lake County
- Zip code
- 38079
- Elevation
- 298 feet
Directions
From Dyersburg I-155/412 turn north towards Tiptonville on SR78N 24 miles into Tiptonville at 4-way stop turn Right/East on Lake Drive Go 1 mile Home located on the Left with sign posted
Property details
- Acreage
- 1.77 acres77,101 sq ft
- MLS #
- REALTRACS 3598346
- Posted
Property taxes
- Recent
- $2,938
Parcels
- 030 01900 000
Details and features
Listing
- Type
- Residential
- Subtype
- Single Family Residence
- Financing
- Conventional, FHA, VA
- Possession
- Close of Escrow
Lot
- Size Source
- Calculated From Plat
Exterior
- Parking Spaces
- 15
- Parking
- Attached, Circular Driveway
- Carport Spaces
- 2
- Outdoor Spaces
- Covered, Patio, Porch
- Structures
- Storage
Structure
- Stories
- 1
- Basement
- None
- Water
- Public
- Sewer
- Public Sewer
- Heating
- Baseboard, Central, Electric, Natural Gas
- Cooling
- Ceiling Fan(s), Central Air
- Materials
- Brick
- Roof
- Asphalt
- Foundation
- Block
Interior
- Rooms
- Bedroom x 3, Den, Dining Room, Kitchen, Living Room, Master Bathroom, Recreation Room
- Flooring
- Luxury Vinyl, Vinyl, Wood
- Fireplaces
- Wood Burning
- Appliances
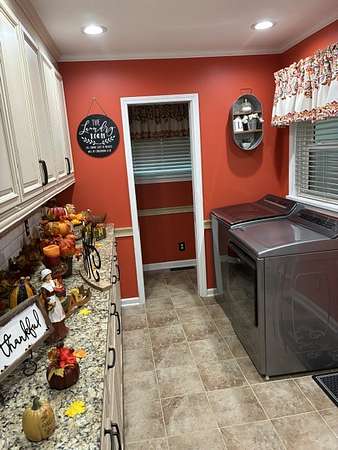
- Dishwasher, Dryer, Electric Range, Ice Maker, Microwave, Refrigerator, Stainless Steel Appliance(s), Washer
- Laundry
- Electric Dryer Hookup, Washer Hookup
- Equipment
- Irrigation System
- Features
- Bookcases, Built-In Features, Ceiling Fan(s), Entrance Foyer, High Speed Internet, Open Floorplan, Pantry, Wet Bar
Property utilities
| Category | Type | Status |
|---|---|---|
| Power | Grid | Available |
| Gas | Natural Gas | Available |
| Sewage | Sewer | Connected |
| Water | Public | Available |
Nearby schools
| Name | Type |
|---|---|
| Margaret Newton Elementary | Elementary |
| Lara Kendall Elementary | Middle |
| Lake Co High School | High |
Listing history
| Date | Event | Price | Change | Source |
|---|---|---|---|---|
| Sept 23, 2026 | New listing | $519,000 | — | REALTRACS |
Payment calculator

Based on information submitted to the MLS GRID as of Sept 27, 2026 3:00 pm MT. All data is obtained from various sources and may not have been verified by broker or MLS GRID. Supplied Open House Information is subject to change without notice. All information should be independently reviewed and verified for accuracy. Properties may or may not be listed by the office/agent presenting the information. Some IDX listings have been excluded from this website. View more