Land with Home for Sale in Hartsville, Tennessee
1015 Latti Reese Rd, Hartsville, TN 37074
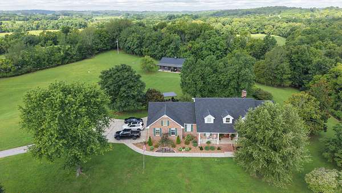
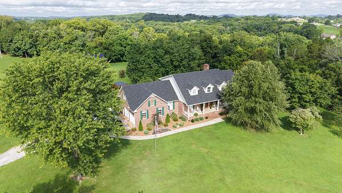
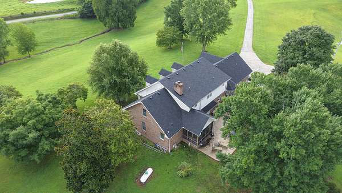
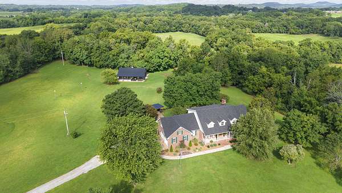
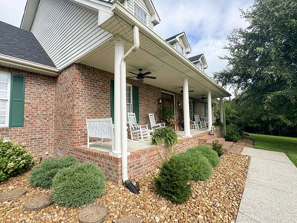
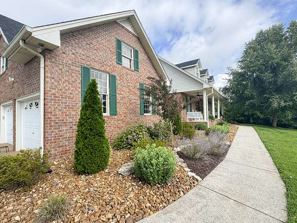
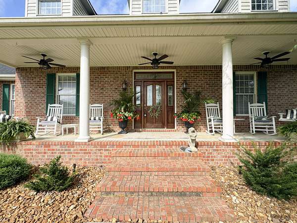
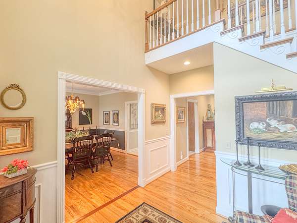
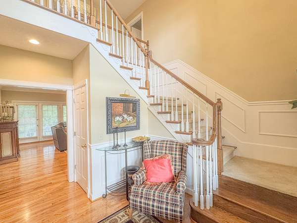
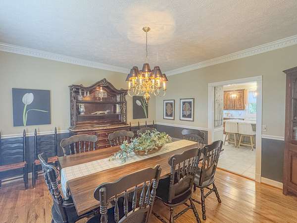
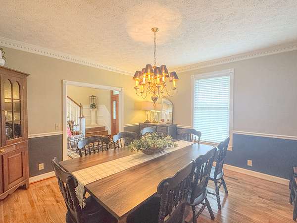
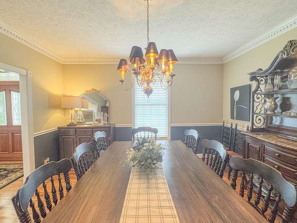
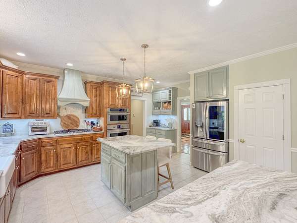
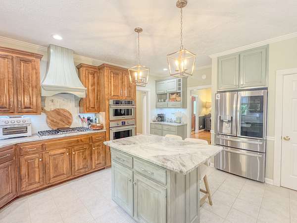
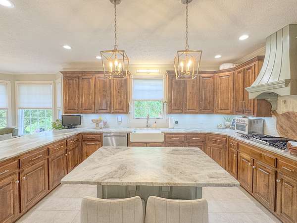
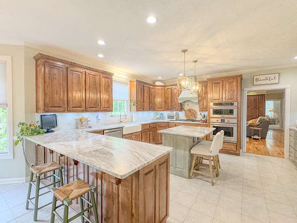
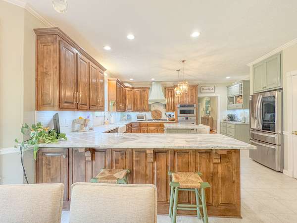
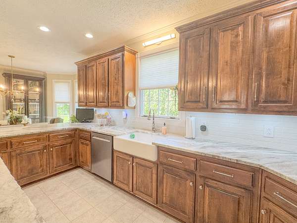
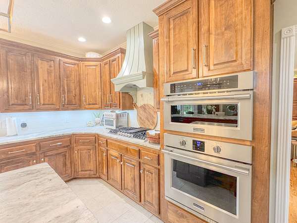
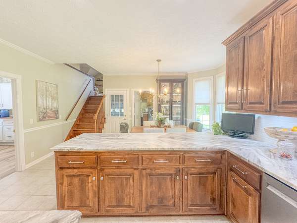
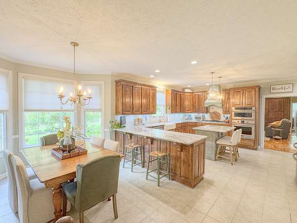
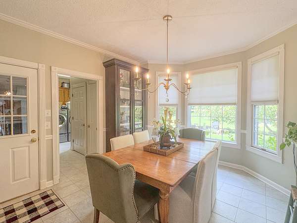
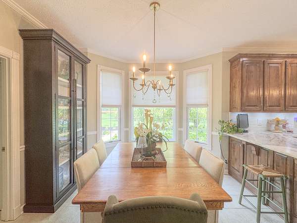
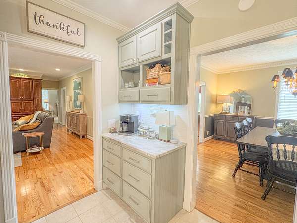
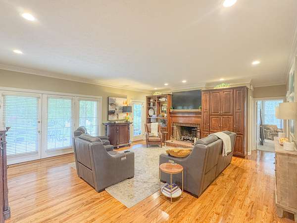
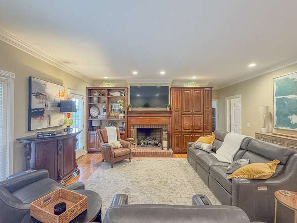
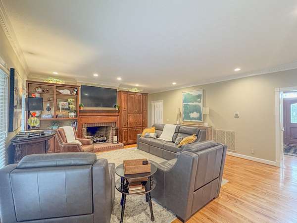
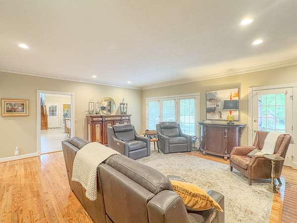
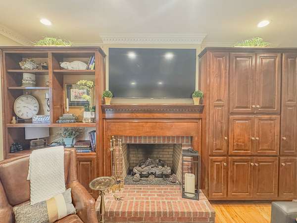
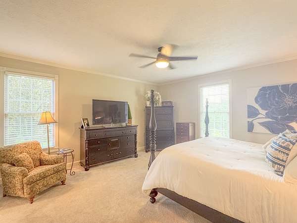
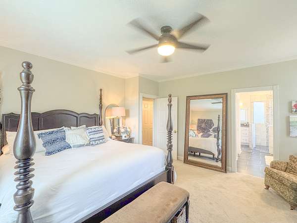
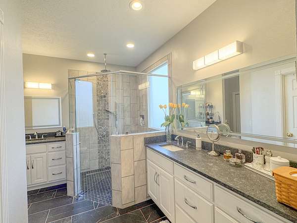
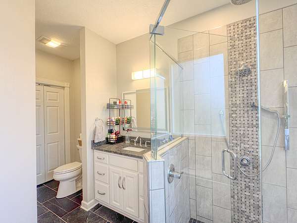
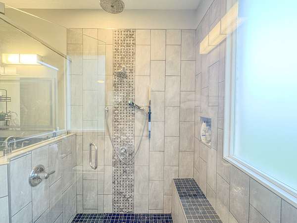
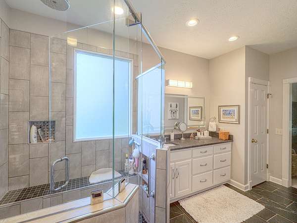
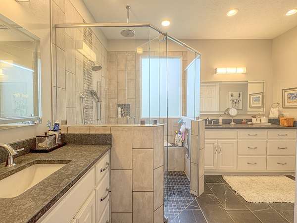
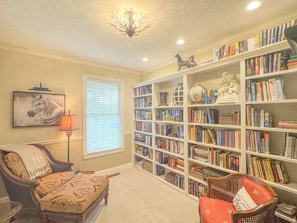
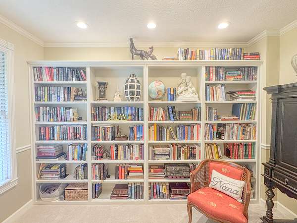
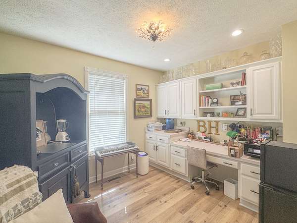
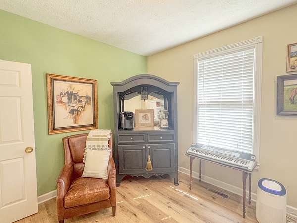
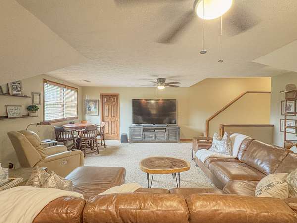
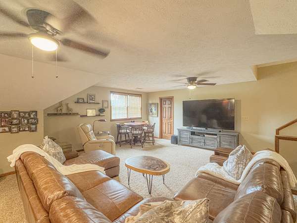
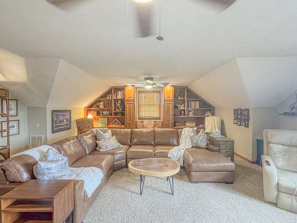
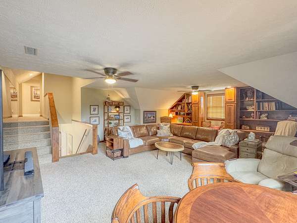
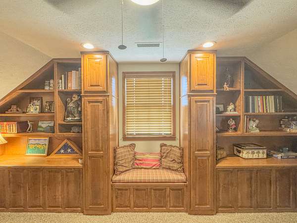
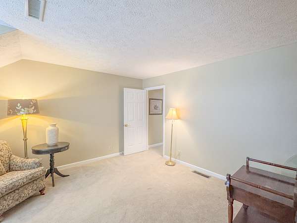
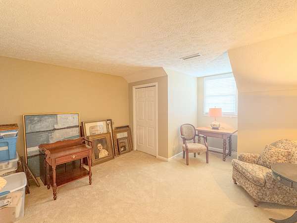
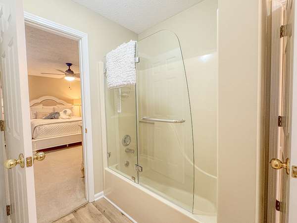
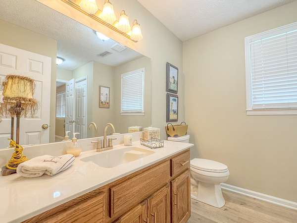
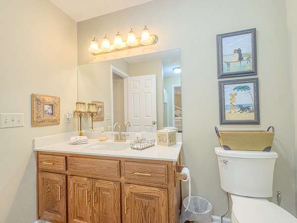
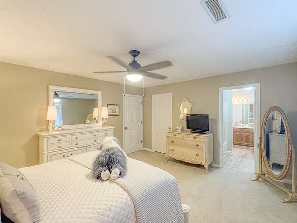
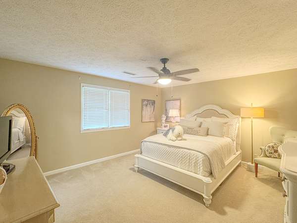
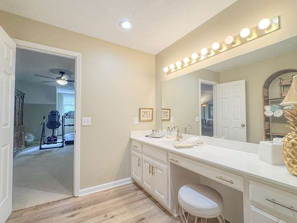
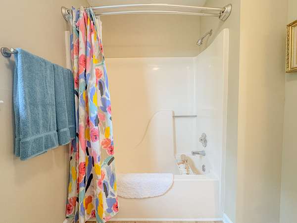
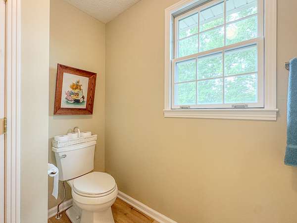
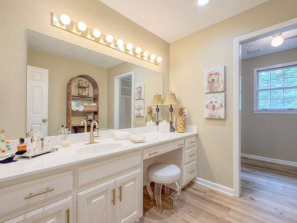
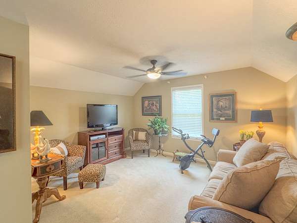
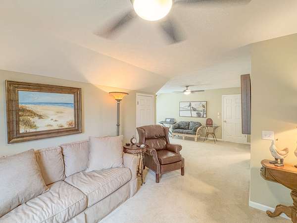
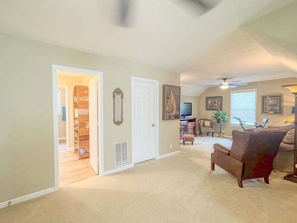
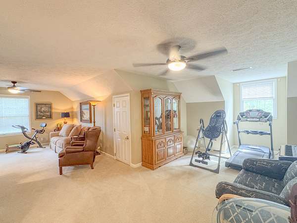
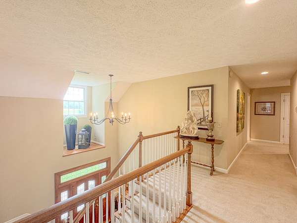
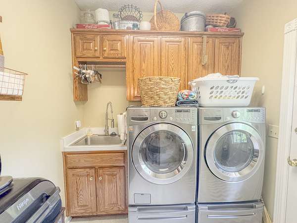
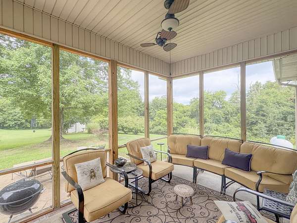
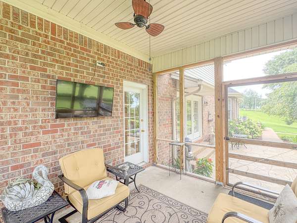
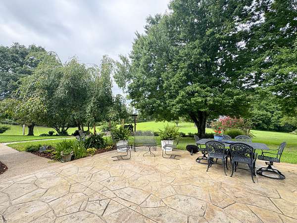
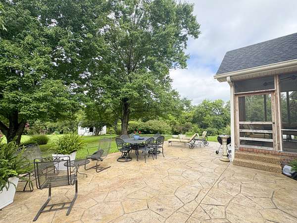
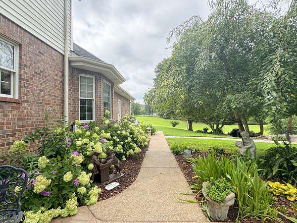
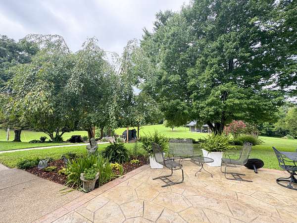
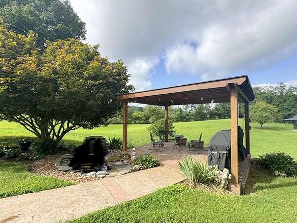
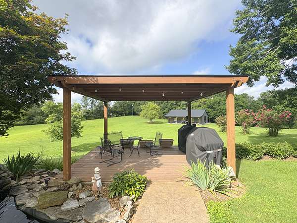
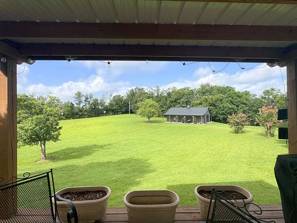
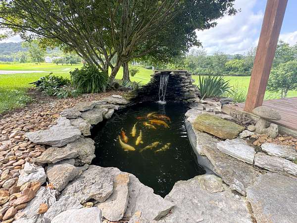
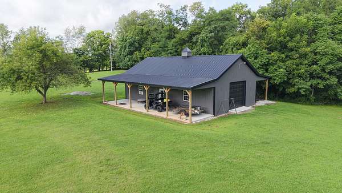
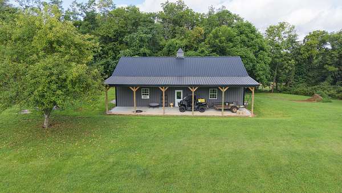
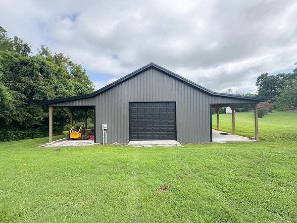
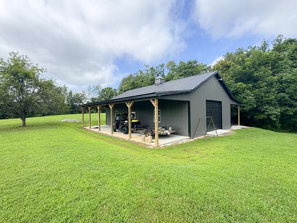
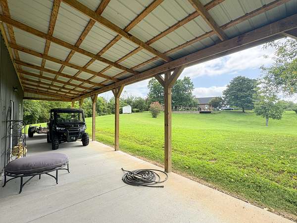
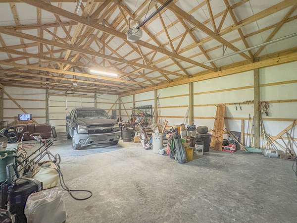
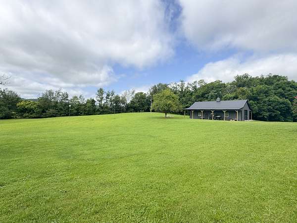
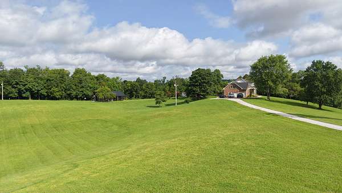
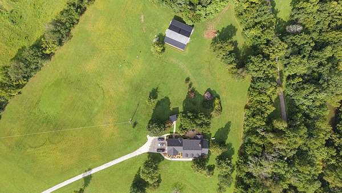
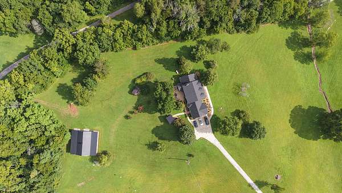
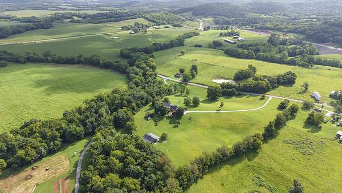
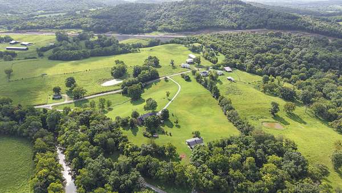
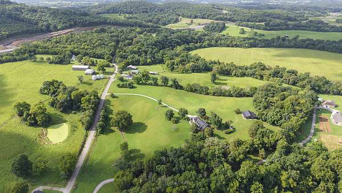
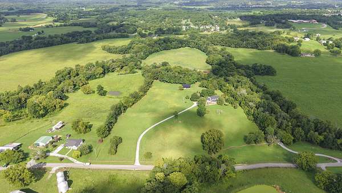
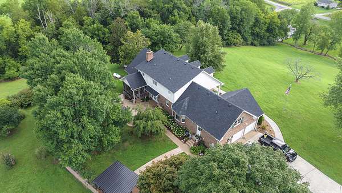
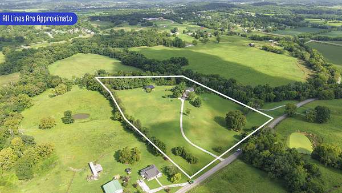
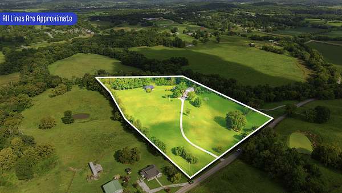
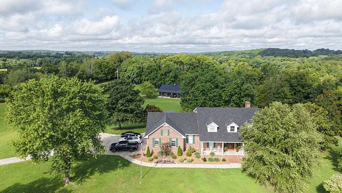
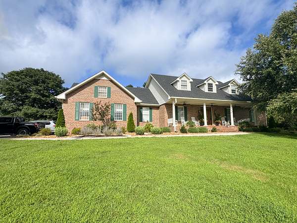
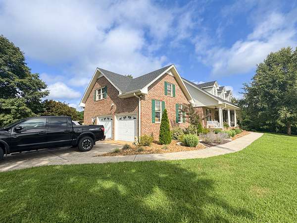
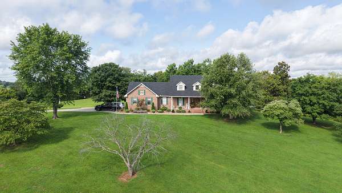
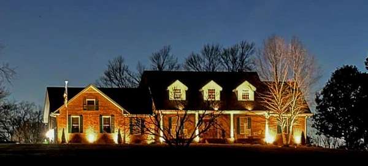
Beautiful custom-built 2-story home on 12.52 choice acres located just outside of Hartsville. Over 4400 sq. ft. with 4 bedrooms, 3 full baths, 2 half baths, has formal dining room, spacious living room with fireplace, kitchen with island complete with appliances and tons of cabinet space, master bath has a large tile shower, double vanities, and huge walk-in closet. Also has rec room with built-ins, office, hobby room, 2-car attached garage, covered porch, large patio and Koi pond. New roof installed in 2025. New septic tank installed in 2023. 30' x 50' barn with concrete flooring, electric and (2) 10 ft. lean-tos. This gorgeous property provides some outstanding views that you must see! Home will be within a short distance to the new 141 Hartsville Pike Extension providing easy access to Wilson County & I-40!! Enjoy the country at it's finest and be just a few minutes from town!
- Listed by Karen Armstrong, (615) 390-6532, Gene Carman R. E. & Auction
Location
- Street address
- 1015 Latti Reese Rd
- County
- Trousdale County
- Zip code
- 37074
- Elevation
- 522 feet
Directions
From First National Bank in Hartsville, take Highway 25E (McMurry Blvd) 2.2 miles, turn right on Lattie Reese Road, go 1/2 mile to property on the right.
Property details
- Acreage
- 12.52 acres
- MLS #
- REALTRACS 3299547
- Posted
Property taxes
- Recent
- $1,857
Parcels
- 026 04201 000
Details and features
Listing
- Type
- Residential
- Subtype
- Single Family Residence
- Financing
- FHA, USDA, VA
- Possession
- Negotiable
Lot
- Size Source
- Assessor
- Terrain
- Rolling Slope
Exterior
- Parking Spaces
- 4
- Parking
- Concrete, Garage Faces Side
- Garage Spaces
- 2
- Fencing
- Partial
- Outdoor Spaces
- Covered, Patio, Porch
Structure
- Basement
- Crawl Space
- Water
- Public
- Sewer
- Septic Tank
- Heating
- Central, Geothermal
- Cooling
- Central Air, Electric
- Materials
- Brick
- Roof
- Shingle
Interior
- Rooms
- Bedroom x 4, Dining Room, Hobby Room, Kitchen, Living Room, Recreation Room
- Flooring
- Carpet, Tile, Wood
- Fireplace Count
- 1
- Fireplaces
- Living Room
- Appliances
- Cooktop, Dishwasher, Disposal, Double Oven, Electric Oven, Microwave, Refrigerator
- Laundry
- Electric Dryer Hookup, Washer Hookup
- Features
- Ceiling Fan(s), Extra Closets, High Speed Internet, Walk-In Closet(s)
Property utilities
| Category | Type | Status |
|---|---|---|
| Power | Grid | Available |
| Water | Public | Available |
| Sewage | Septic System | Connected |
Nearby schools
| Name | Type |
|---|---|
| Trousdale Co Elementary | Elementary |
| Jim Satterfield Middle School | Middle |
| Trousdale Co High School | High |
Listing history
| Date | Event | Price | Change | Source |
|---|---|---|---|---|
| Oct 21, 2026 | Relisted | $1,099,000 | — | REALTRACS |
| Oct 17, 2026 | Removed | $1,199,000 | — | Listing agent |
| July 21, 2026 | New listing | $1,199,000 | — | REALTRACS |
Payment calculator

Based on information submitted to the MLS GRID as of Oct 20, 2026 7:00 pm MT. All data is obtained from various sources and may not have been verified by broker or MLS GRID. Supplied Open House Information is subject to change without notice. All information should be independently reviewed and verified for accuracy. Properties may or may not be listed by the office/agent presenting the information. Some IDX listings have been excluded from this website. View more