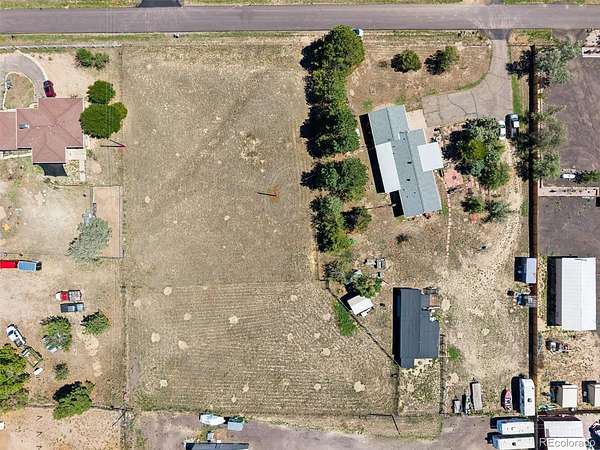
Land with Home for Sale in Aurora, Colorado
1015 Odessa St, Aurora, CO 80018
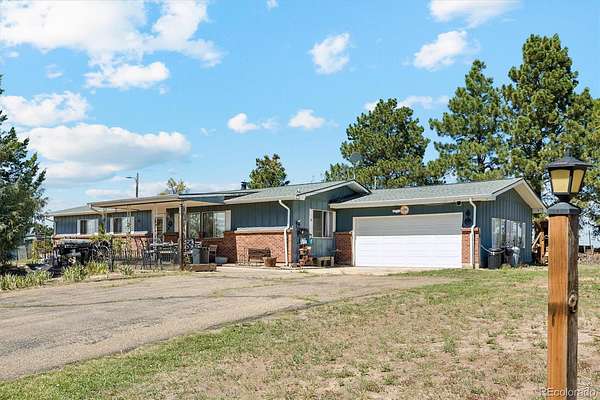
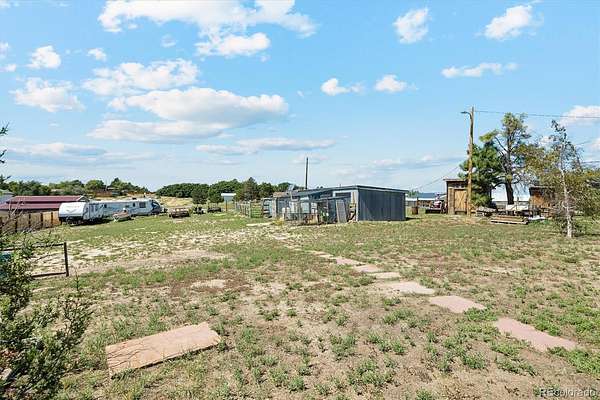
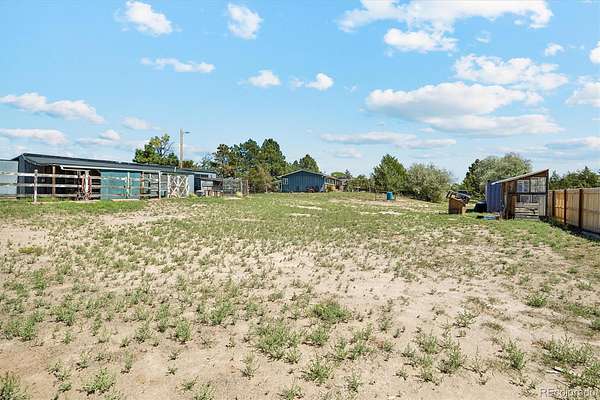
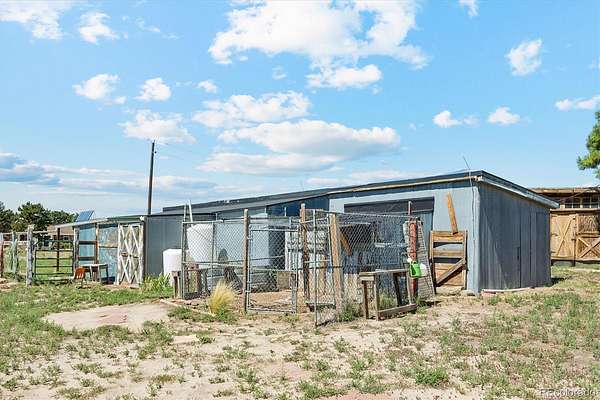
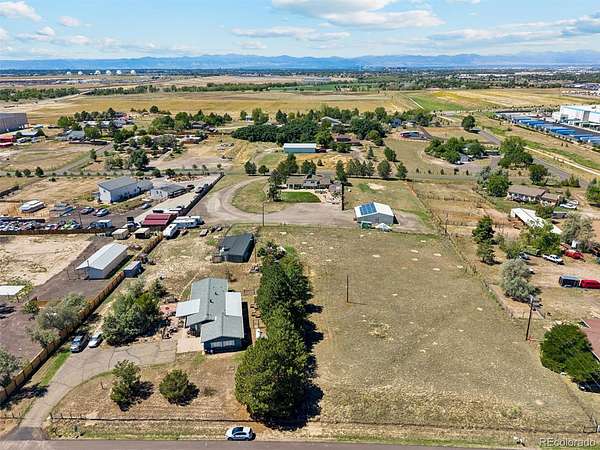
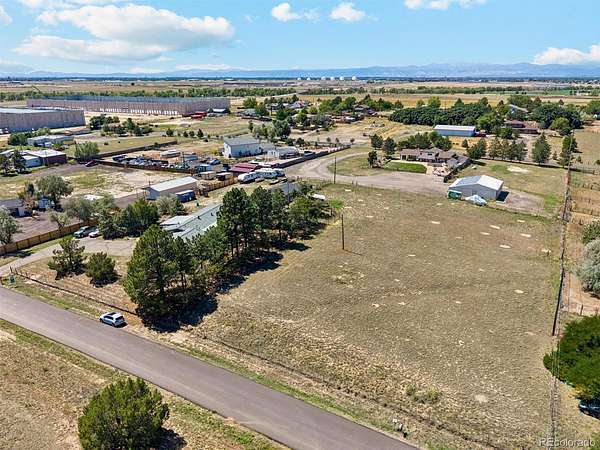
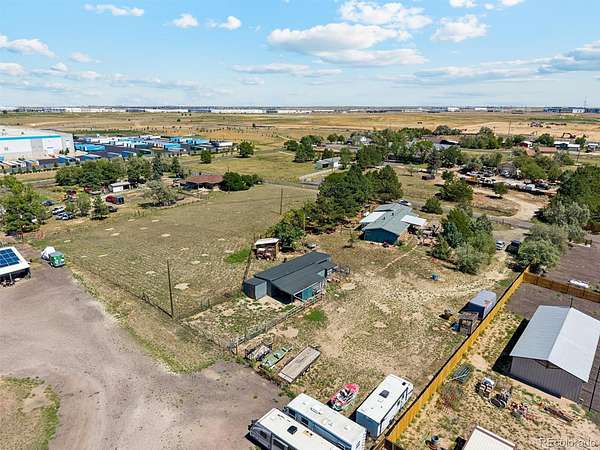
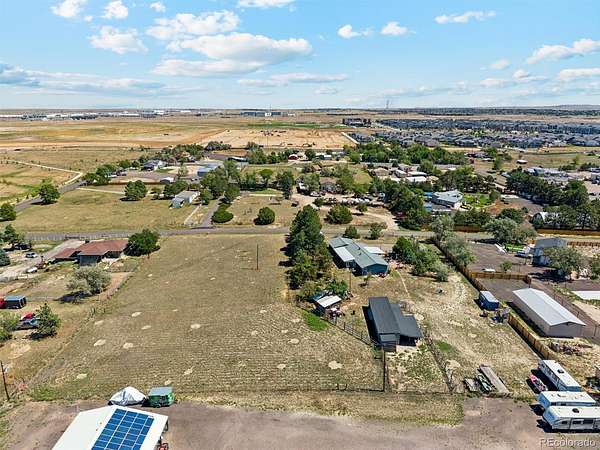
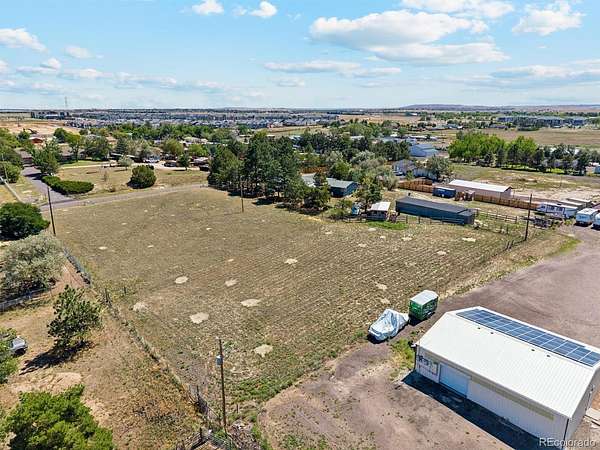
Rare Opportunity: 2.23-Acre Homestead with a Barn in Aurora!
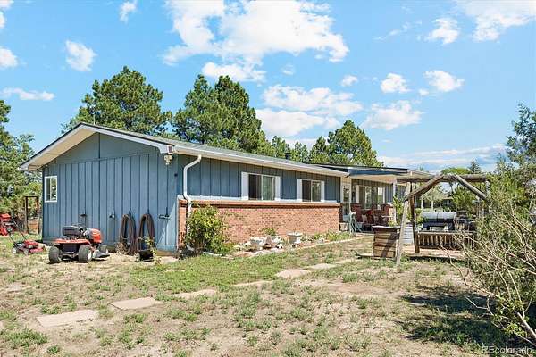
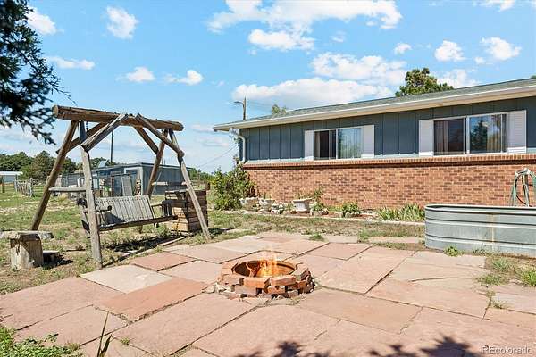
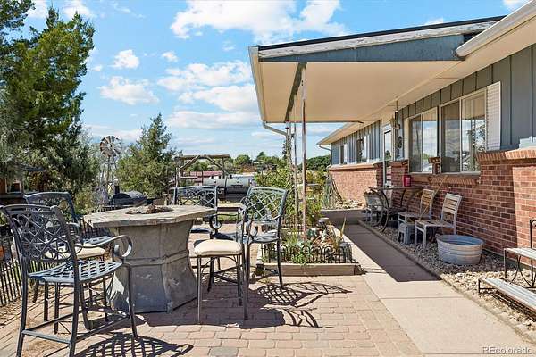
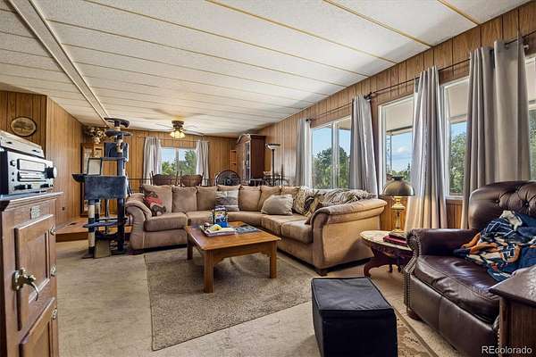
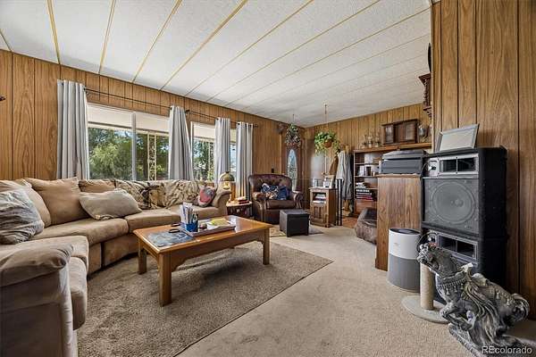
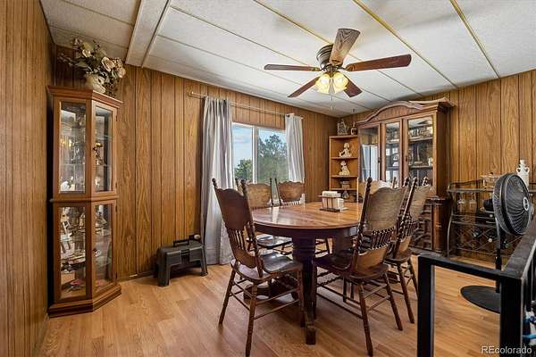
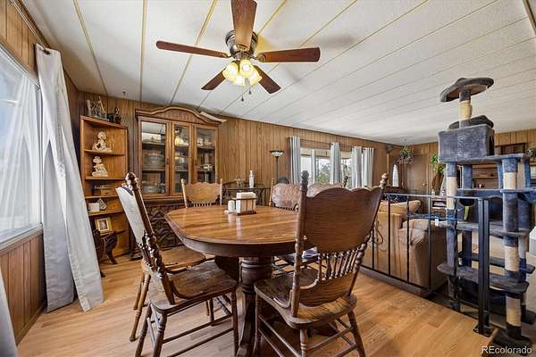
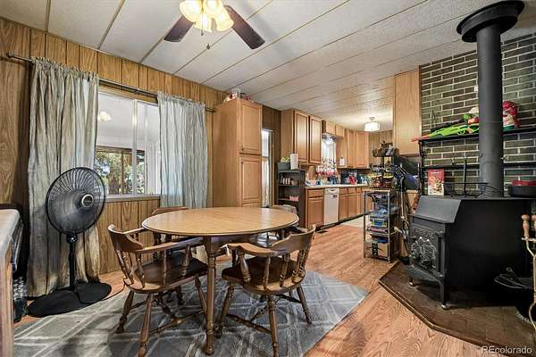
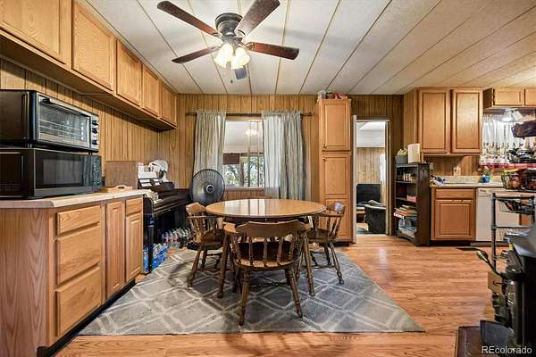
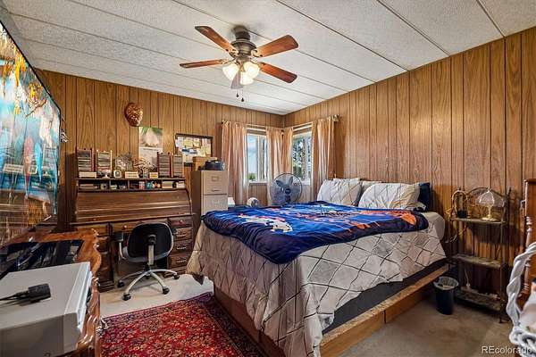
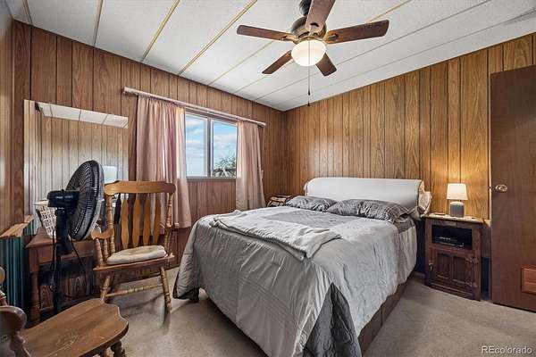
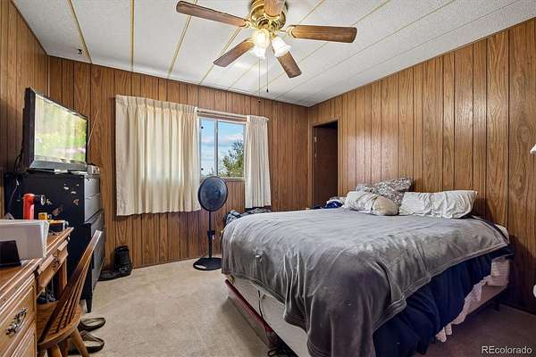
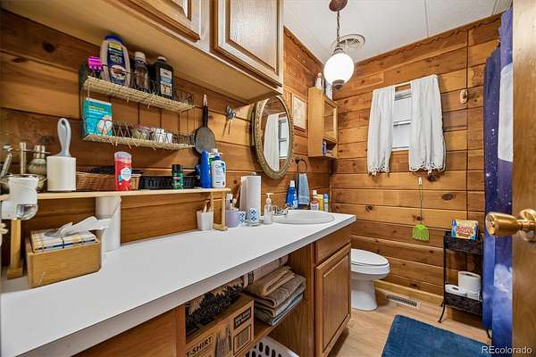
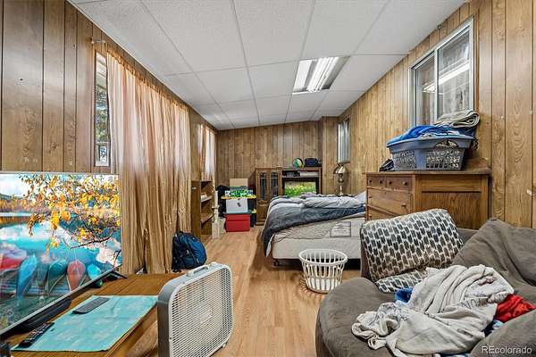
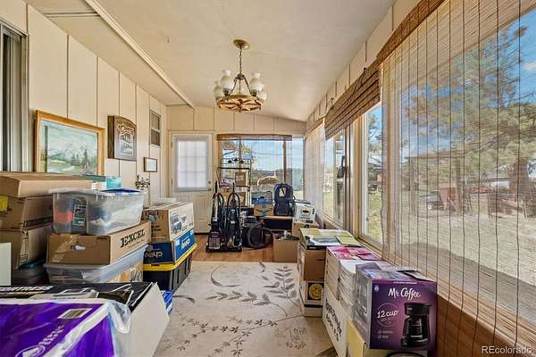
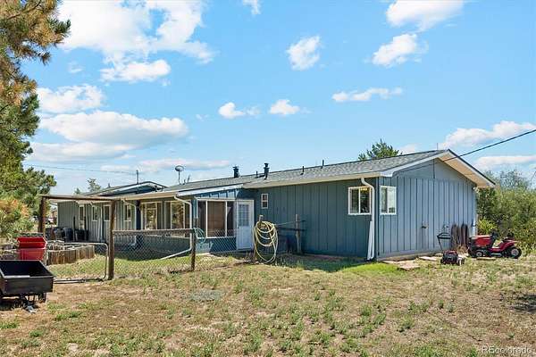
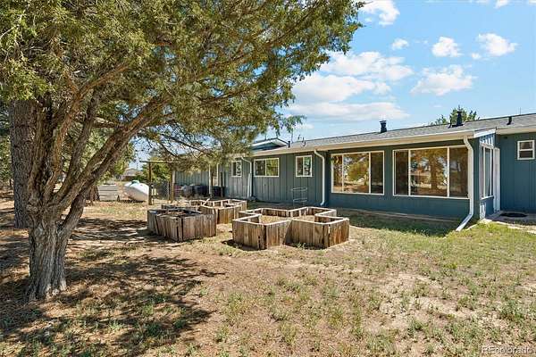
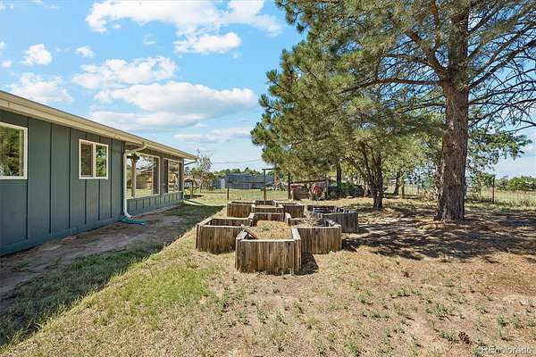
Welcome to 1015 Odessa Street, where expansive country living meets suburban convenience. Situated on a sprawling, flat 2.23-acre lot in the desirable 80018 zip code, this property is a blank canvas for your rural dreams. Inside, this charming ranch-home offers 3 spacious bedrooms, 2 bathrooms, and 1,840 square feet of comfortable living space designed for easy, main-level living. Enjoy wide-open blue skies and the freedom of no strict HOA restrictions. Bring your horses, your trailers, and your imagination! Located just minutes from the Aurora Sports Park, E-470, and DIA, you get the ultimate peace and privacy of acreage without sacrificing quick access to the city. Schedule your tour today and claim your piece of Colorado freedom!
- Listed by Jason Archuletta, (303) 912-9519, Keller Williams-DTC
Location
- Street address
- 1015 Odessa St
- County
- Arapahoe County
- Zip code
- 80018
- Community
- NEW WORLD WEST 2nd FLG
- School district
- Adams-Arapahoe 28J
- Elevation
- 5,517 feet
Directions
Exit I-70: Take Exit 288 for I-70 BL / Colfax Ave.
Head East on Colfax: Turn east onto E Colfax Ave (signs for I-70 BL E).
Turn Right on Picadilly: Drive east for about 2.5 miles, then turn right (south) onto N Picadilly Rd.
Turn Left on 6th Ave: Follow Picadilly Rd south, then turn left (east) onto E 6th Ave.
Turn Left on Odessa: Drive east on 6th Ave for about half a mile, then turn left (north) onto N Odessa St. The property will be on your left
Property details
- Acreage
- 2.23 acres
- Zoning
- Rural Residential
- MLS #
- REcolorado 9246069
- Posted
Property taxes
- 2025
- $4,661
Parcels
- 031315000
Legal description
LOT 4 BLK 2 NEW WORLD WEST 2ND FLG
Details and features
Listing
- Type
- Residential
- Subtype
- Single Family Residence
- Current Use
- Live/Work
- Ownership
- Individual
- Terms
- Cash, Conventional, FHA, VA Loan
- Exclusions
- Sellers Personal Property.
- Possession
- Close Plus 30 to 60 Days, Negotiable
Lot
- Vegetation
- Natural State
- Road Frontage
- Public
- Road Surface
- Paved
- Road Responsibility
- Public Maintained Road
- Well Type
- Private
- Well Usage
- Household Inside Only
- Well Permits
- 48817
Exterior
- Parking Spaces
- 2
- Garage
- Attached
- Fencing
- Full
- Horses Allowed
- Yes
- Outdoor Spaces
- Front Porch
Structure
- Type
- House
- Levels
- One
- Basement
- Crawl Space
- Electric
- Single Phase
- Water
- Well
- Sewer
- Septic Tank
- Heating
- Forced Air, Propane
- Cooling
- Central Air
- Materials
- Frame
- Roof
- Composition
- Foundation
- Concrete Perimeter
Interior
- Rooms
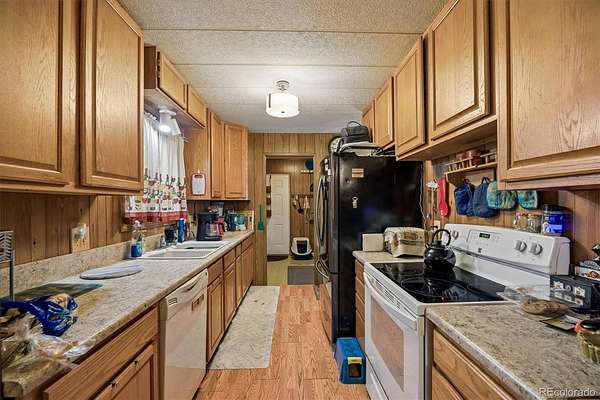
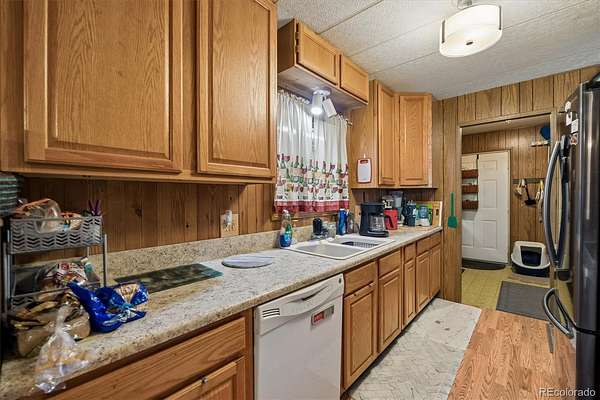
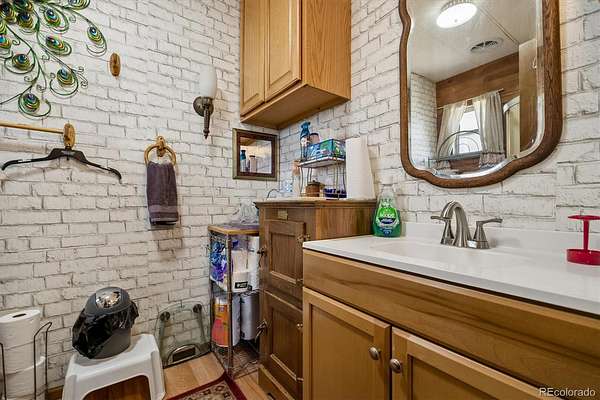
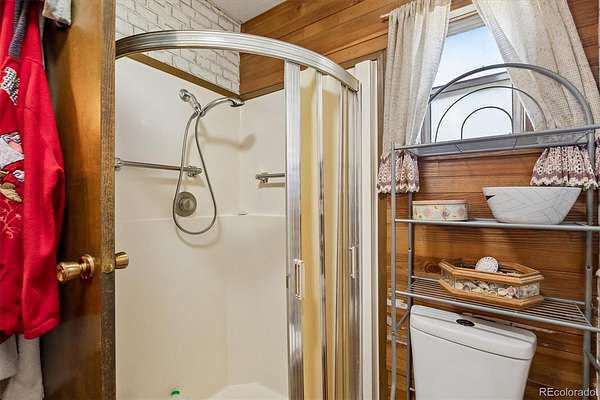
- Bathroom Full, Bathroom Three Quarter, Bedroom x 3, Dining Room, Kitchen, Living Room, Sun Room
- Flooring
- Carpet, Laminate
- Fireplace Count
- 1
- Fireplaces
- Wood Burning
- Appliances
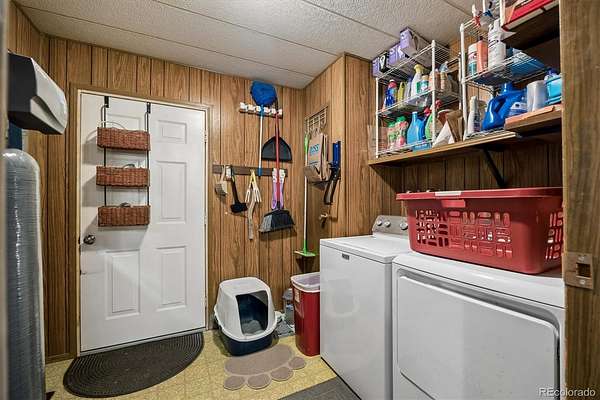
- Dishwasher, Dryer, Range, Refrigerator, Washer
- Security
- Carbon Monoxide Detector(s), Smoke Detector(s)
- Features
- Ceiling Fan(s), No Stairs, Open Floorplan
Property utilities
| Category | Type | Status |
|---|---|---|
| Power | Grid | Available |
| Sewage | Septic System | Connected |
| Water | Private Well | Connected |
Nearby schools
| Name | Type | District |
|---|---|---|
| Vista Peak | Elementary | Adams-Arapahoe 28J |
| Vista Peak | Middle | Adams-Arapahoe 28J |
| Vista Peak | High | Adams-Arapahoe 28J |
Listing history
| Date | Event | Price | Change | Source |
|---|---|---|---|---|
| Sept 3, 2026 | New listing | $699,900 | — | REcolorado |
Payment calculator

Based on information submitted to the MLS GRID as of Oct 19, 2026 11:00 am MT. All data is obtained from various sources and may not have been verified by broker or MLS GRID. Supplied Open House Information is subject to change without notice. All information should be independently reviewed and verified for accuracy. Properties may or may not be listed by the office/agent presenting the information. Some IDX listings have been excluded from this website. View more