Land with Home for Sale in Maryville, Tennessee
1016 Lillie Dr, Maryville, TN 37804
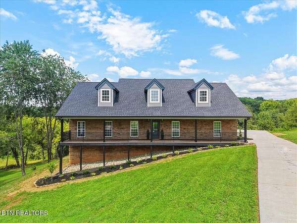
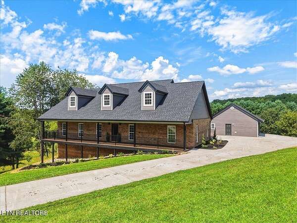
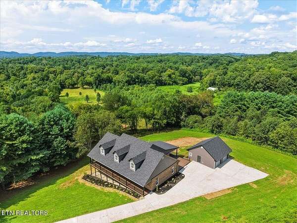
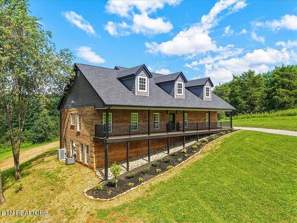
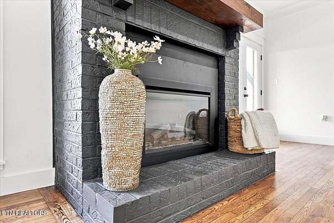
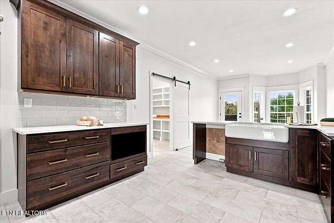
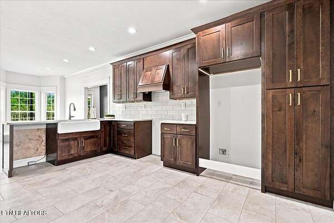
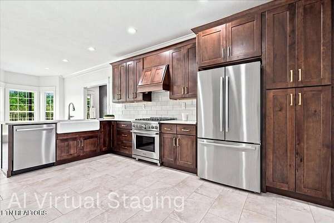
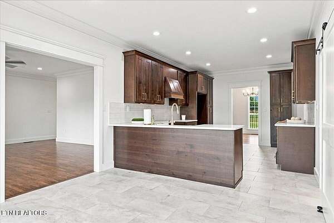
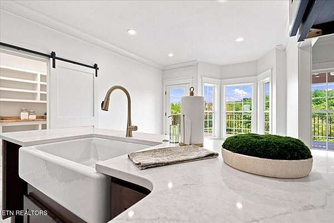
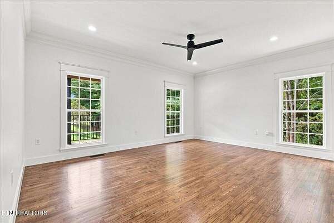
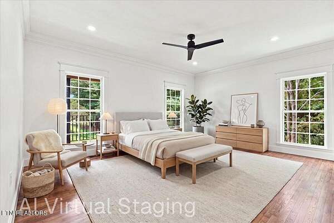
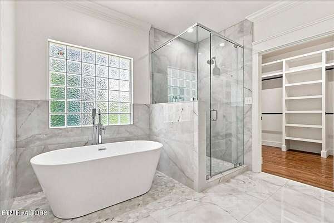
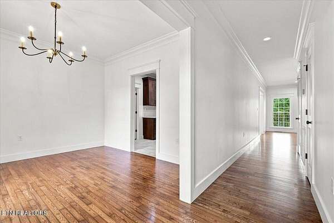
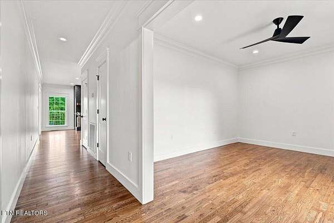
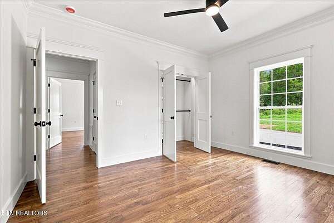
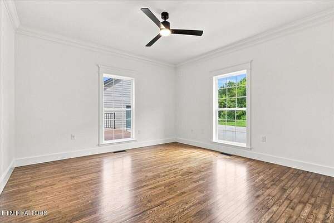
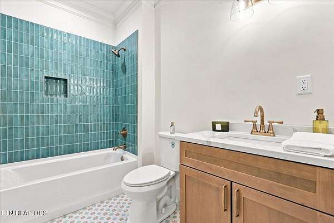
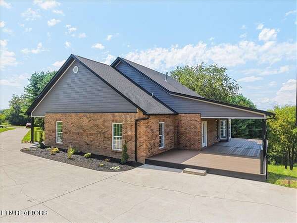
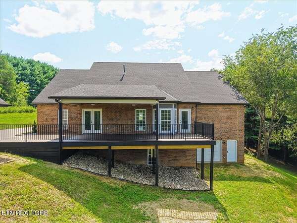
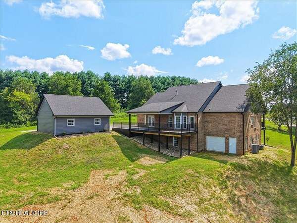
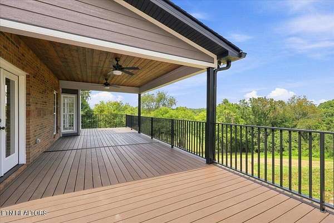
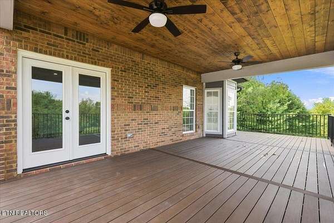
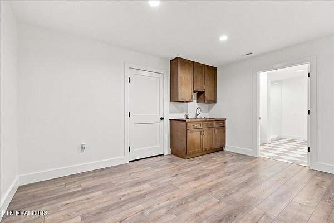
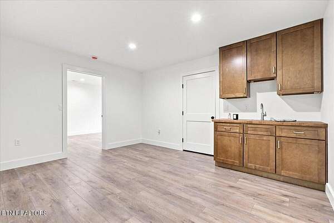
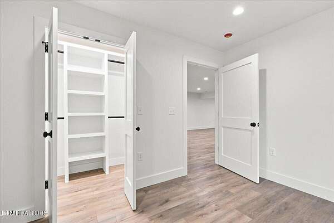
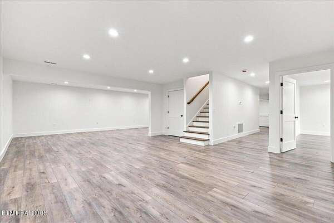
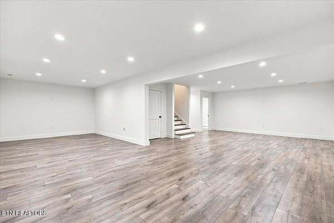
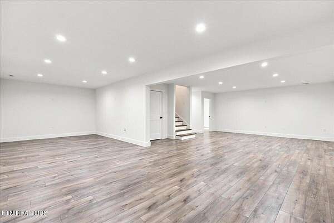
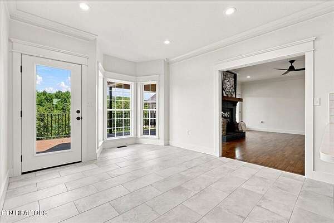
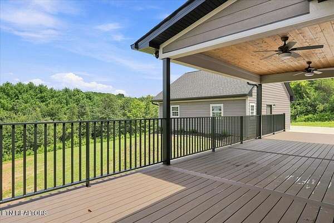
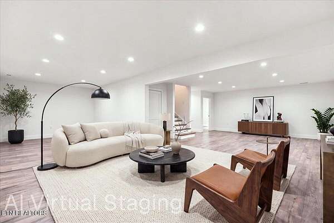
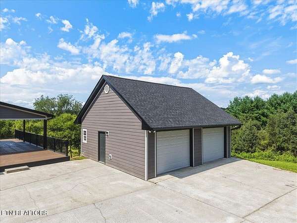
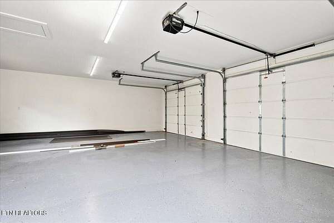
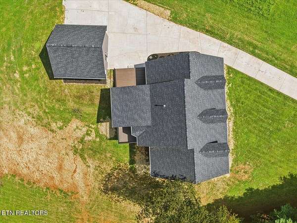
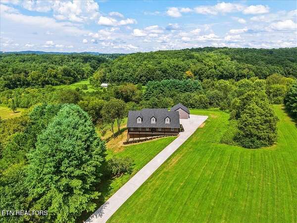
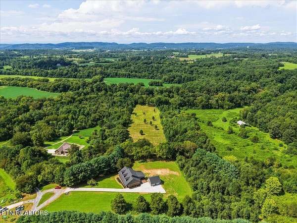
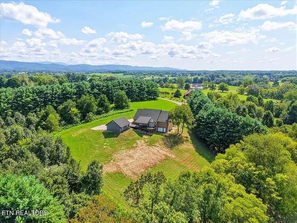
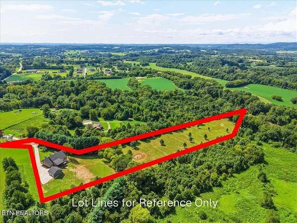
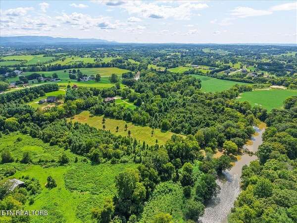
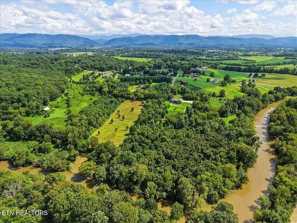
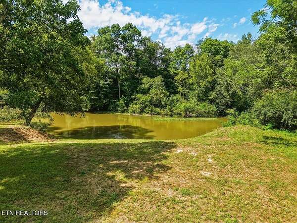
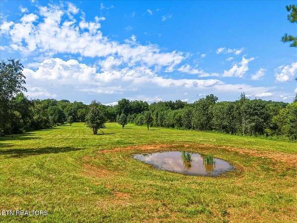
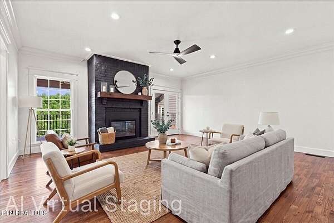
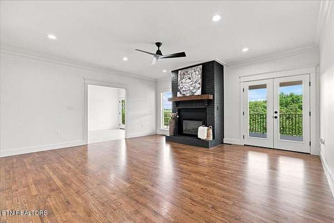
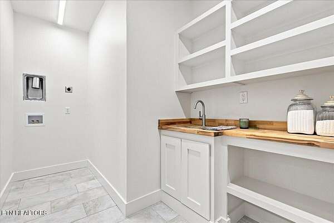
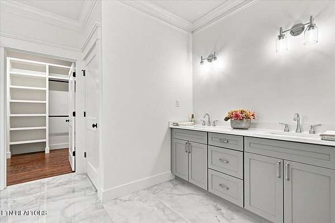
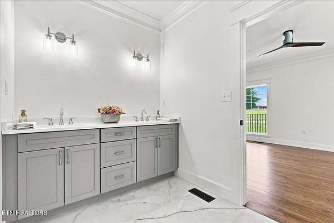
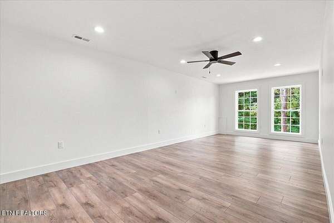
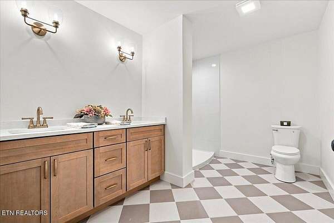
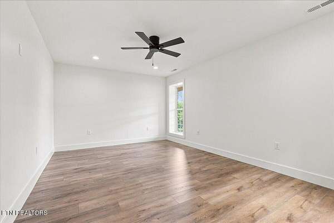
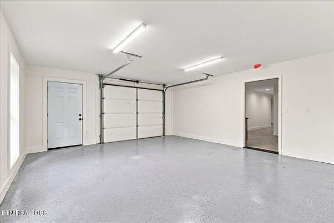
Welcome to a rare East Tennessee retreat where privacy, acreage, and beautifully updated living come together. Situated on approximately 5.5 acres with river frontage, this newly renovated 5-bedroom, 3-bath home offers the perfect blend of peaceful country living and comfortable, modern style. Step inside to find thoughtfully updated interiors, spacious living areas, and a floor plan designed for both everyday living and entertaining all the way out to the amazing covered porches on both the front and back of the home. The expansive basement provides an incredible additional gathering space, complete with a wet bar--perfect for hosting friends and family, creating a game room, or enjoying cozy nights at home. Outside, the acreage offers room to spread out, explore, mini farm (horses & cattle welcome)garden, entertain, or simply enjoy the privacy and natural beauty surrounding you. A full one car garage in the basement offers storage for toys or a workshop for hobby enthusiasts. The oversized detached two-car garage provides additional parking, storage, or workspace, while the river frontage adds an extra-special element to this one-of-a-kind property. Whether you're looking for a private full-time residence, a place to entertain, or simply more room to enjoy the East Tennessee lifestyle, this property offers a combination of space, setting, and versatility that is hard to find.
Location
- Street address
- 1016 Lillie Dr
- County
- Blount County
- Zip code
- 37804
- Community
- Valentine Farms
- Elevation
- 873 feet
Directions
From McGhee Tyson Airport go left at 129 bypass onto Hall Rd toward Maryville/Townsend. In 2.8 miles turn left on to US-411 (Sevierville Rd) go approximately 5.4 miles to left onto Valentine Rd. then a slight left onto Lillie Dr (blue sign) the home will be on the right in the cul-de-sac.
Property details
- Acreage
- 5.56 acres
- MLS #
- KAARMLS 1352899
- Posted
Property taxes
- Recent
- $2,401
Parcels
- 038L C 004.00
Details and features
Listing
- Type
- Residential
- Subtype
- Single Family Residence
Lot
- Features
- Cul-De-Sac, Irregular Lot, Lake/Water Access, Level, Private, River, Rolling Slope, Wooded
Exterior
- Parking
- Garage, Open, Underground/Basement
- Pool
- Deck, Patio, Porch
- Structures
- Workshop
- Features
- Prof Landscaped, Windows-Vinyl
Structure
- Basement
- Finished
- Water
- Public
- Sewer
- Septic Tank
- Heating
- Central, Electric, Heat Pump
- Cooling
- Ceiling Fan(s), Central Air
- Materials
- Brick, Fiber Cement
Interior
- Room Count
- 10
- Rooms
- Basement, Bathroom x 3, Bedroom x 5
- Flooring
- Hardwood, Tile
- Fireplaces
- Yes
- Appliances
- Dishwasher, Dryer, Microwave, Range, Refrigerator, Self Cleaning Oven, Washer
- Features
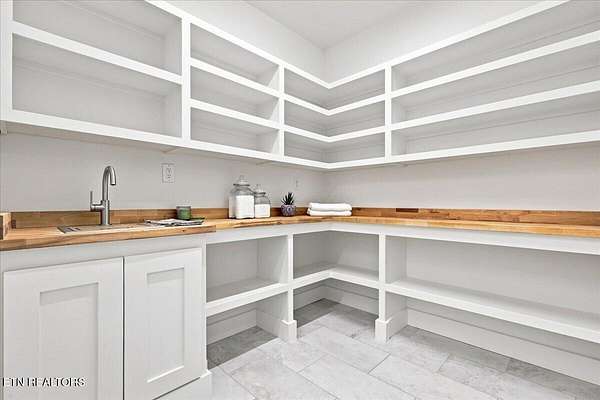
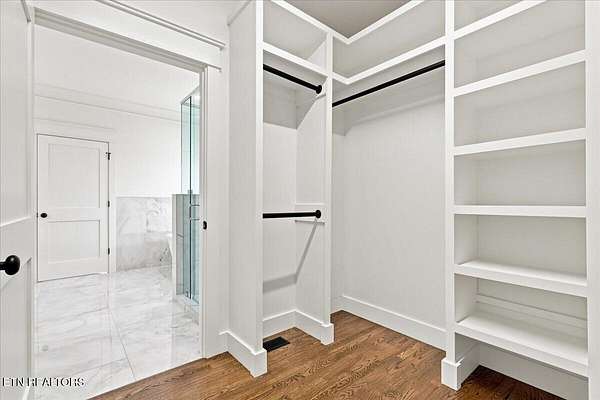
- Breakfast Bar, Eat-In Kitchen, Pantry, Walk-In Closet(s), Wet Bar
Nearby schools
| Name | Type |
|---|---|
| Porter | Elementary |
| Heritage | Middle |
| Heritage | High |
Listing history
| Date | Event | Price | Change | Source |
|---|---|---|---|---|
| Oct 16, 2026 | Price drop | $1,295,000 | $104,900 -7.5% | KAARMLS |
| Aug 24, 2026 | New listing | $1,399,900 | — | KAARMLS |
Payment calculator

Copyright © 2026 East Tennessee Realtors®. All rights reserved. All information provided by the listing agent/broker is deemed reliable but is not guaranteed and should be independently verified.