Land with Home for Sale in Pembroke, Georgia
1017 Camellia Dr, Pembroke, GA 31321
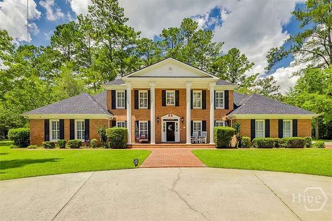
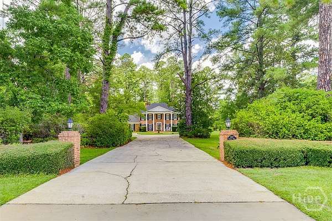
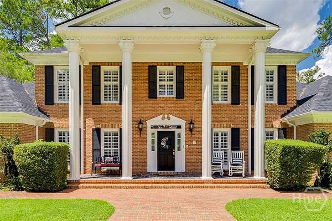
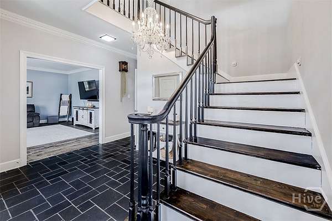
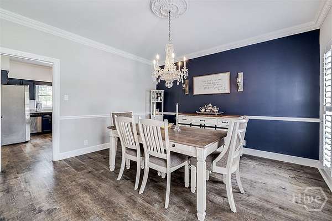
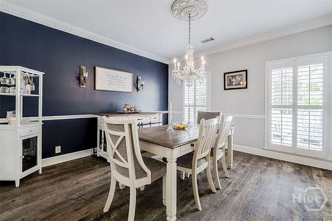
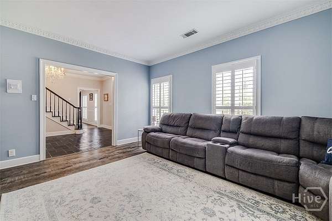
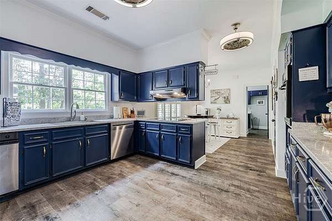
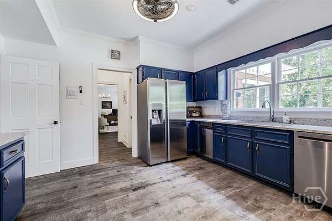
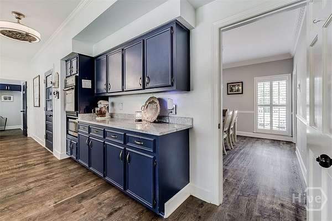
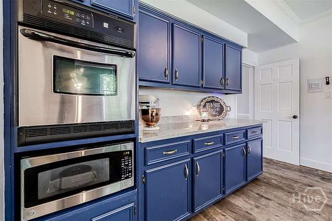
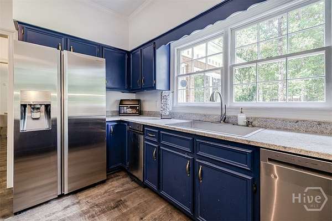
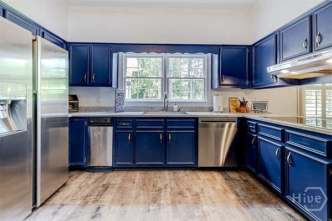
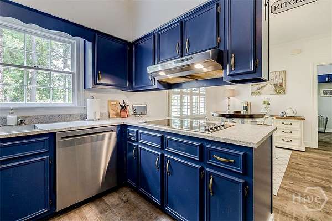
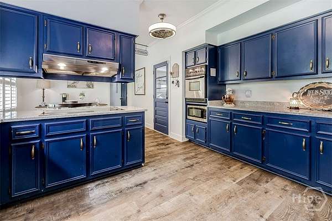
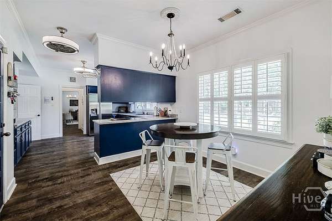
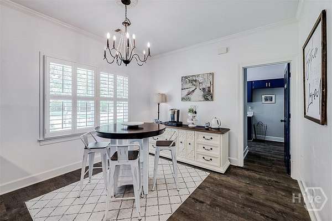
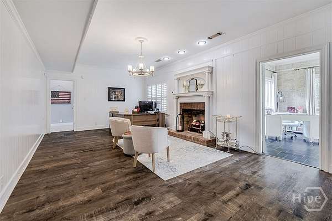
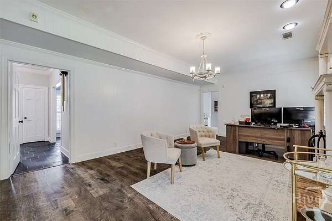
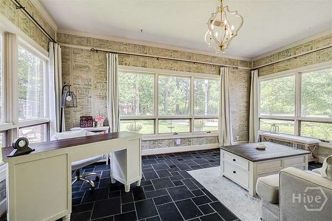
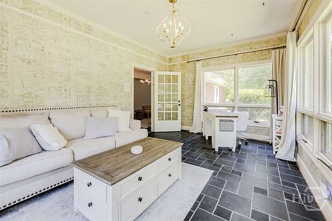
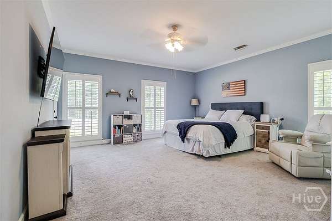
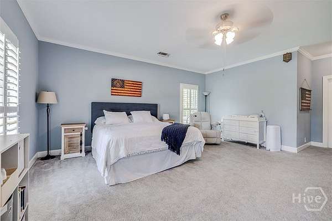
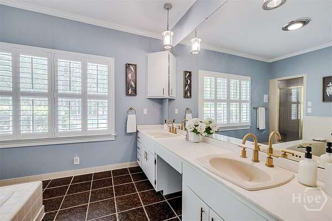
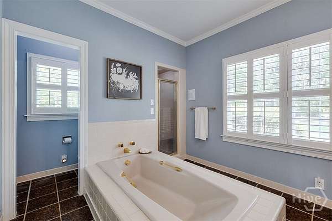
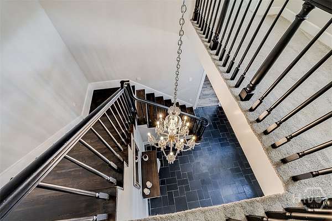
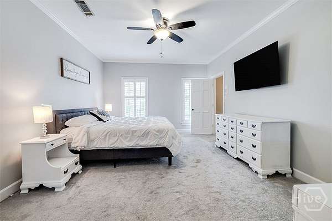
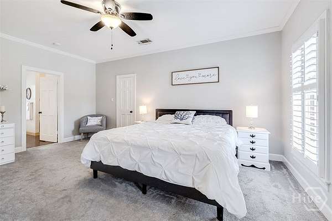
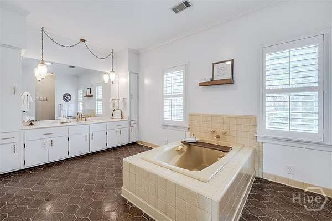
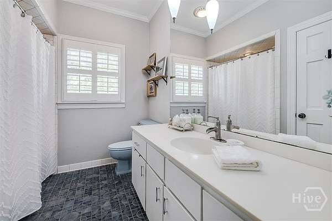
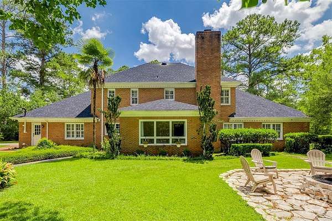
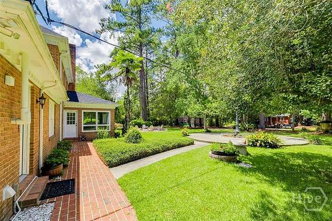
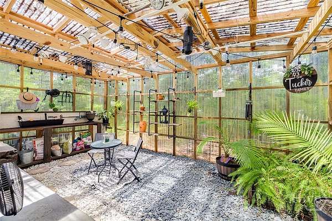
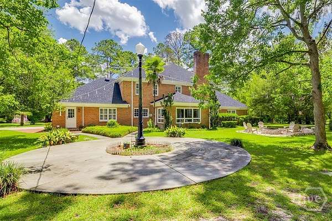
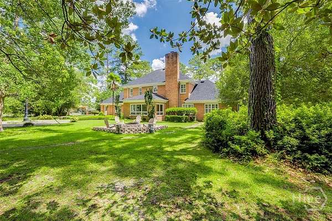
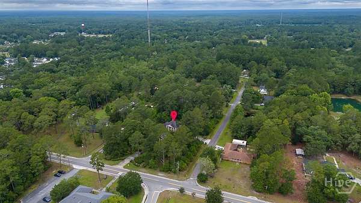
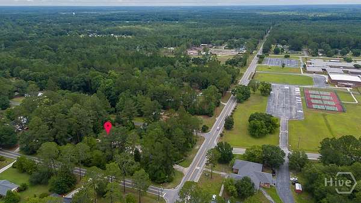
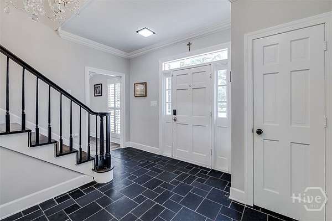
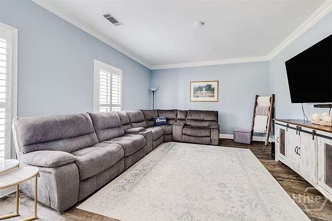
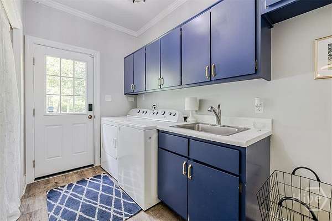
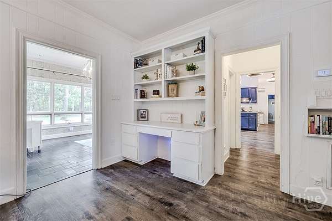
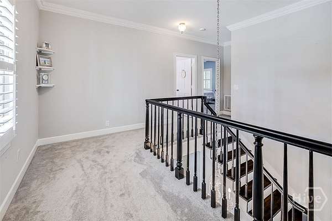
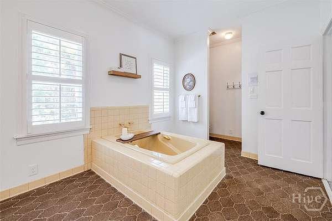
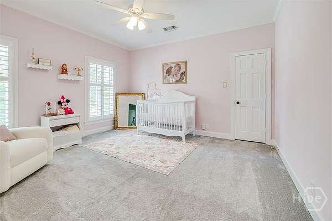
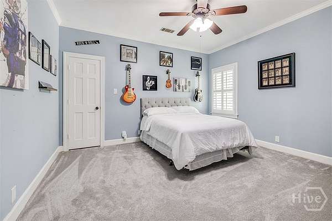
Fall in love with the stunning "E.B. Miles Estate", situated on 2.11 lovingly manicured in-town acres. The private brick wall-flanked entrance opens to a circular drive with a fountain. Built in the Neoclassical style, this stately brick custom home welcomes you with a full-height columned front porch topped with a classical pediment. Enter to a slate-floored foyer with a custom chandelier, flanked by formal dining and living rooms. Continue forward to the study with a fireplace and built-ins. The four-season sunroom beyond takes in the beauty of the grounds and gardens. The left wing of the main floor is the 1st of 2 main bedroom suites with a walk-in closet & luxurious ensuite bath. The right wing holds a spacious kitchen with morning room, laundry, & a side-entry two-car garage. Upstairs, there's a 2nd primary suite, two more bedrooms (all with walk-in closets), and a hall bath. Brand-new Class III impact-rated (wind gusts up to 130 mph) architectural shingle roof installed in July 2025. Tons of finished walk-up attic storage space. You'll love the generous greenhouse, large workshop/garden shed with electricity, fire pit, and charming swing. This is living the good life!
Location
- Street address
- 1017 Camellia Dr
- County
- Bryan County
- Zip code
- 31321
- Elevation
- 94 feet
Directions
From I-16, take exit 137 onto GA-119 south toward Pembroke/Ft Stewart. In approx. 7 miles, just past the high school and directly across the street from the library, is the entrance into the property's front circular drive. From Downtown Pembroke, go N College to right on Camellia to home on left.
Property details
- Acreage
- 2.11 acres
- Zoning
- R-1
- MLS #
- HMLS SA362026
- Posted
Parcels
- 0161-133
Legal description
LOT 7-14 OLD 25E-007
Details and features
Listing
- Type
- Residential
- Subtype
- Single Family Residence
- Zoning
- Single Family
Lot
- Features
- Back Yard, City Lot, Garden, Private, Sprinkler System, Wooded
Exterior
- Parking
- Garage, Off Street, Open
- Pool
- Patio, Porch
- Structures
- Greenhouse
- Features
- Fire Pit, Irrigation System, Landscape Lights
Structure
- Style
- Colonial
- Stories
- 2
- Water
- Public
- Sewer
- Public Sewer
- Heating
- Central, Electric, Heat Pump
- Cooling
- Central Air
- Materials
- Brick
- Roof
- Composition
Interior
- Rooms
- Bathroom x 4, Bedroom x 4
- Fireplaces
- Yes
- Appliances
- Cooktop, Dishwasher, Dryer, Electric Water Heater, Microwave, Oven, Range Hood, Refrigerator, Trash Compactor, Washer
- Features
- Attic, Breakfast Area, Built-In Features, Double Vanity, Entrance Foyer, Garden Tub/Roman Tub, High Ceilings, Main Level Primary, Pantry, Permanent Attic Stairs, Programmable Thermostat, Separate Shower, Split Bedrooms, Upper Level Primary
Listing history
| Date | Event | Price | Change | Source |
|---|---|---|---|---|
| Aug 12, 2026 | New listing | $600,000 | — | HMLS |