
Land with Home for Sale in Marion, Illinois
10170 Stilleys Mill Rd, Marion, IL 62959
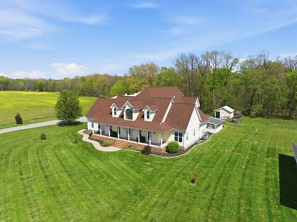
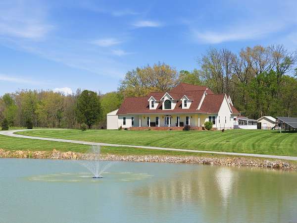
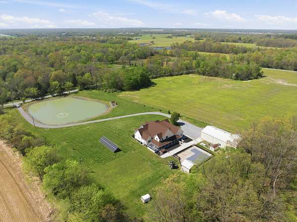
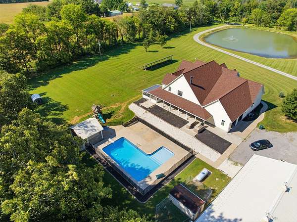
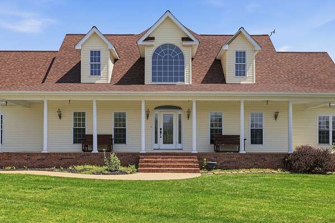
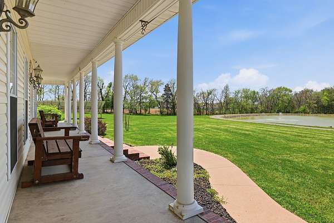
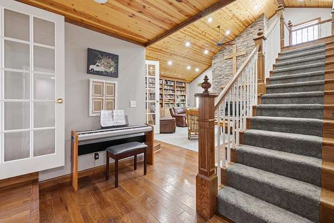
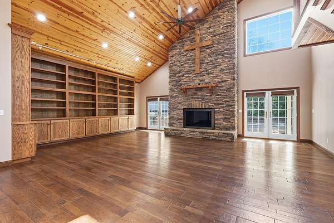
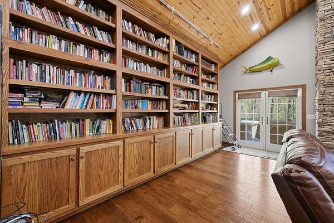
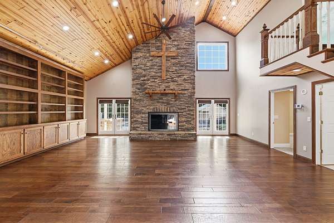
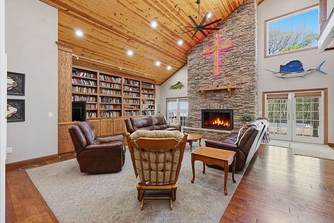
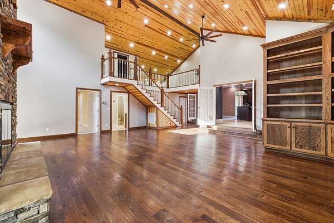
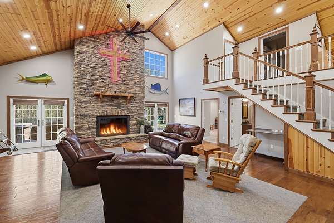
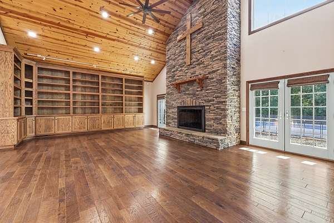
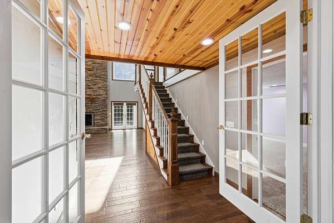
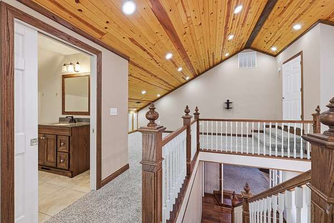
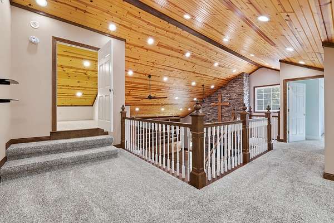
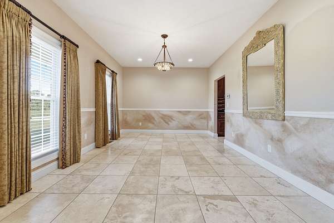
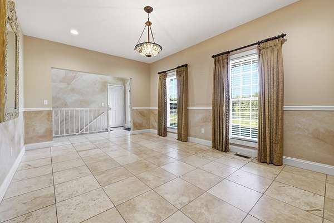
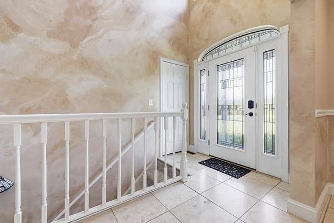
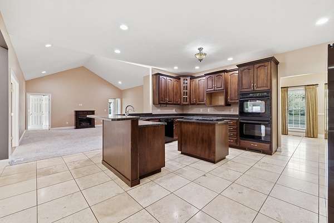
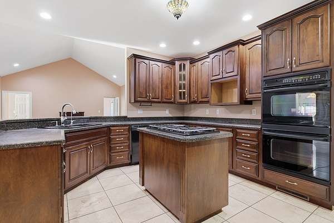
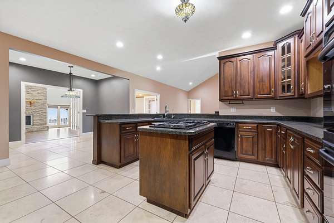
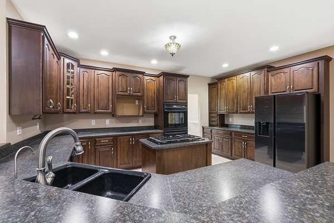
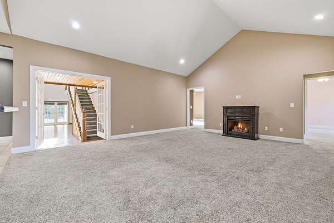
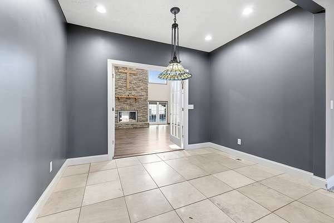
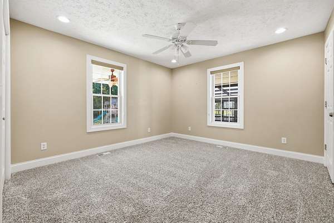
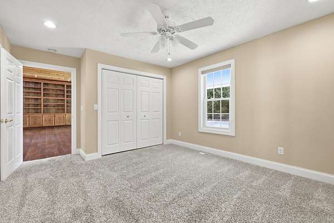
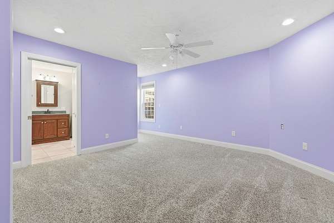
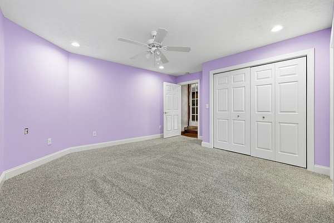
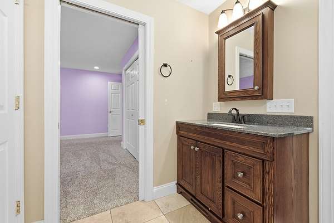
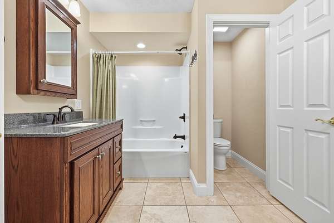
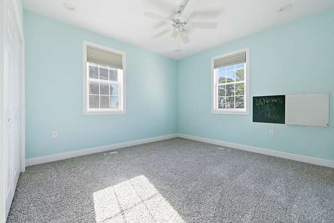
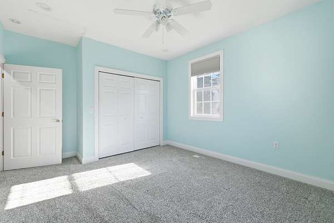
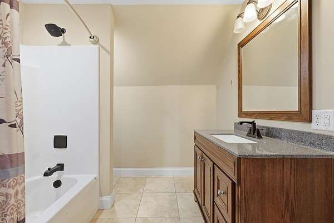
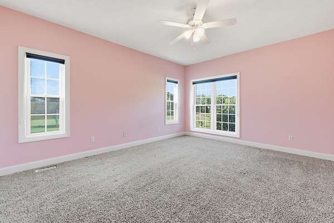
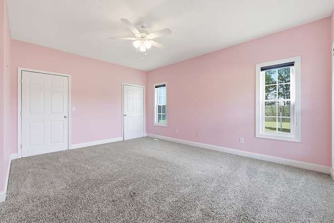
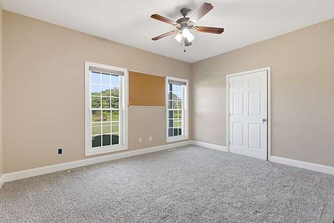
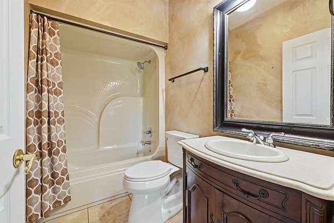
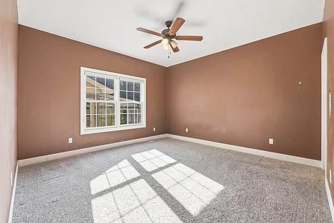
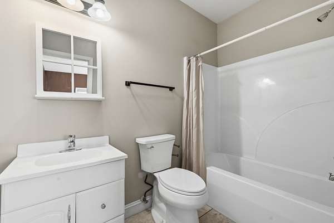
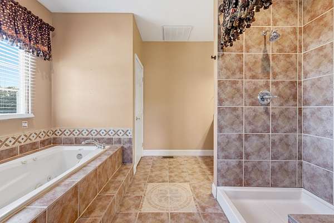
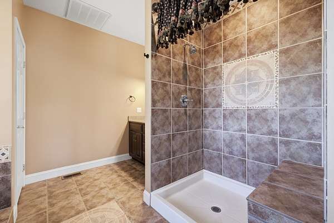
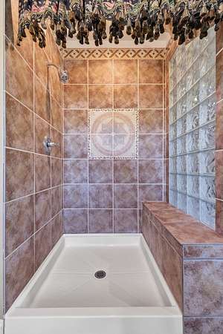
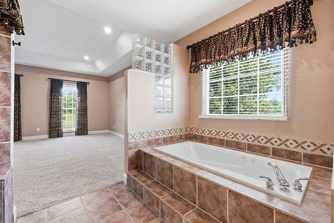
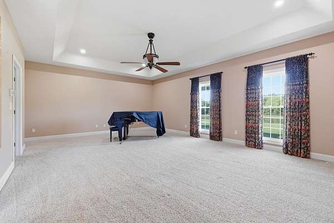
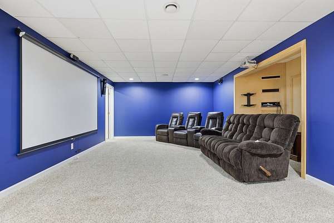
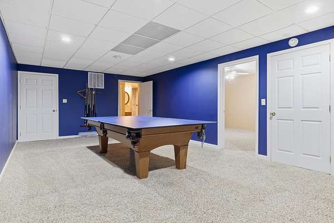
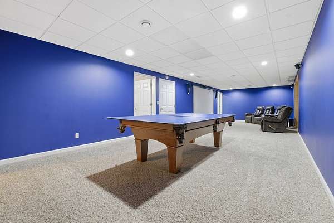
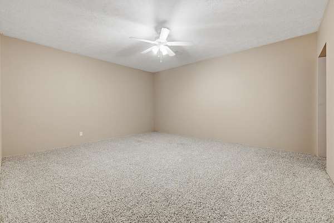
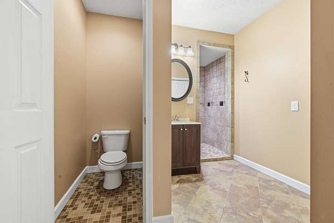
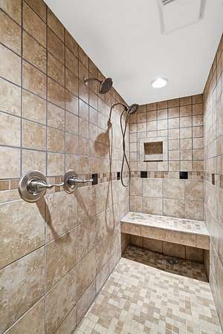
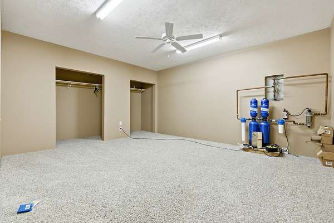
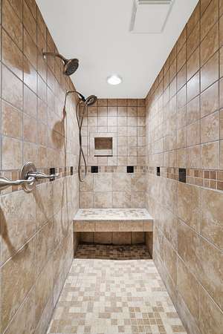
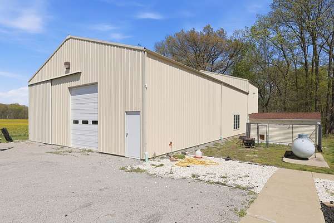
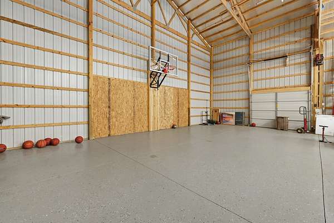
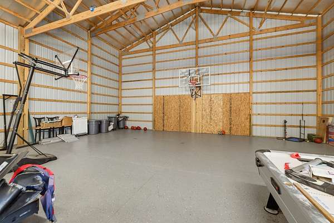
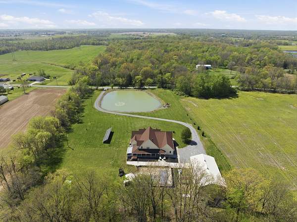

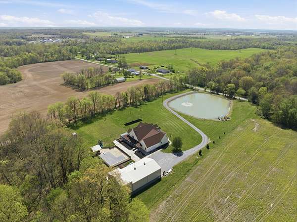
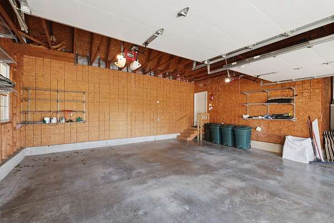
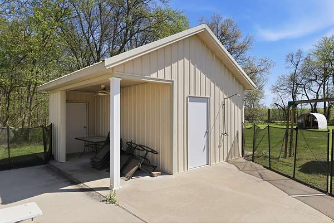
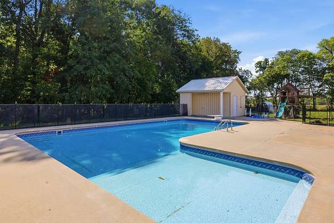
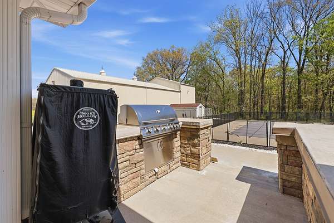
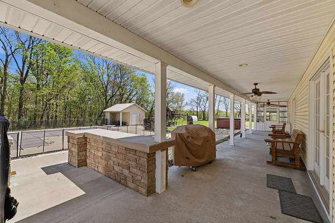
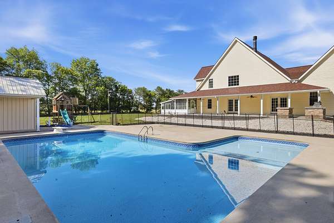
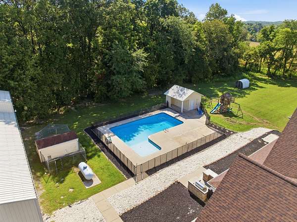
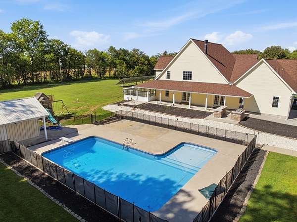
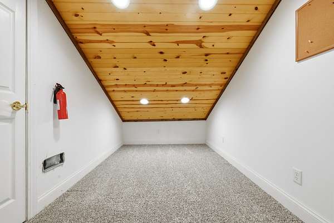
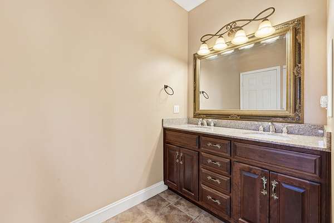
Dreaming of the country and need a large home with amazing amenities? This spacious country home offers a perfect blend of comfort and opportunity, featuring expansive living areas, a generous outdoor space and serene rural atmosphere- ideal for families or those seeking a peaceful retreat. The home combines modern amenities with the charm of country living. Bring your large families, multi-generational families and enjoy the country life but still close to town! 8 bedrooms, 6 bathrooms, 10 open acres of land with a pond and fountain, greenhouse, in-ground salt water pool with pool house, outdoor kitchen, dog pen/chicken fenced area, 40X80 outbuilding with last 20 ft vaulted trusses and increased height to 19ft, travertine foyer, dining room and kitchen. The 26X24 great room has an oversized fireplace built into stone wall with floor to ceiling built-in bookcases. Warm wood ceiling to create a cozy environment within the large entertaining space. Gorgeous hand scraped engineered hardwood in great room. 2nd story loft area perfect for homeschooling or a play area. Finished basement with additional bedroom and gorgeous bathroom with walk-in shower. There is an attached greenhouse to optimize space for gardening while providing controlled conditions for year round plant growth. This property is ready for gatherings and celebrations to create lasting memories!
Location
- Street address
- 10170 Stilleys Mill Rd
- County
- Williamson County
- Zip code
- 62959
- Community
- Marion
- School district
- 2
- Elevation
- 494 feet
Property details
- Acreage
- 10 acres
- MLS #
- MRED 12615007
- Posted
Property taxes
- 2025
- $10,222
Parcels
- 07132000060000
Details and features
Listing
- Type
- Residential
- Subtype
- Single Family Residence
- Franchise
- RE/MAX International
Lot
- Waterfront
- Pond
- Features
- Pasture
Exterior
- Parking Spaces
- 2
- Parking
- Garage
- Pool
- Patio
- Structures
- Greenhouse
- Features
- Outdoor Grill
Structure
- Style
- Ranch
- Basement
- Finished, Full
- Water
- Public
- Sewer
- Septic Tank
- Heating
- Electric
- Cooling
- Central Air
- Materials
- Brick, Vinyl Siding
- Roof
- Asphalt
Interior
- Room Count
- 13
- Rooms
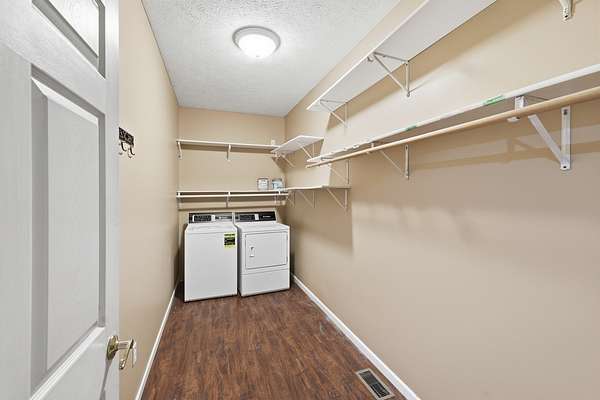
- Basement, Bathroom x 6, Bedroom x 7, Dining Room, Family Room, Great Room, Laundry Room
- Flooring
- Laminate
- Fireplaces
- Yes
- Appliances
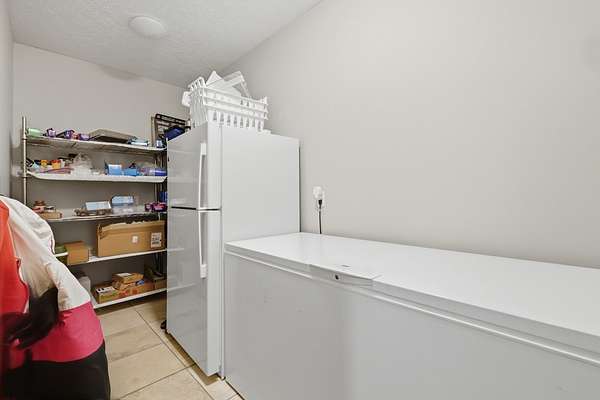
- Cooktop, Dishwasher, Double Oven, Dryer, Freezer, Microwave, Oven, Refrigerator, Washer, Water Purifier Owned
- Features
- 1st Floor Bedroom, 1st Floor Full Bath, Bookcases, Pantry, Separate Dining Room, Walk-In Closet(s)
Nearby schools
| Name | Type | District |
|---|---|---|
| Marion JR High School | Middle | 2 |
| Marion High School | High | 2 |
Listing history
| Date | Event | Price | Change | Source |
|---|---|---|---|---|
| Aug 18, 2026 | Back on market | $849,000 | — | MRED |
| July 17, 2026 | Under contract | $849,000 | — | MRED |
| June 30, 2026 | Price drop | $849,000 | $50,000 -5.6% | MRED |
| June 1, 2026 | Price drop | $899,000 | $25,900 -2.8% | MRED |
| Apr 13, 2026 | New listing | $924,900 | — | MRED |