Land with Home for Sale in Yale, Iowa
1018 North St, Yale, IA 50277
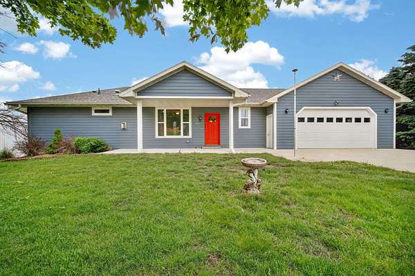
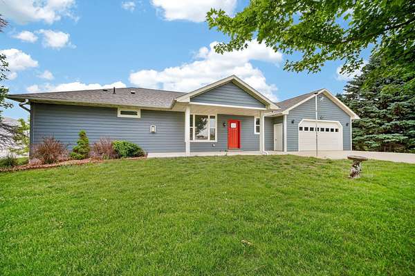
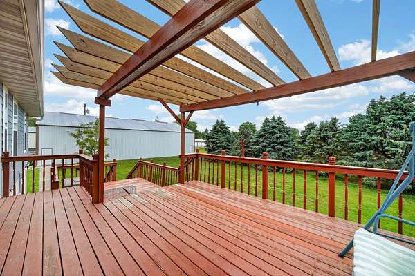
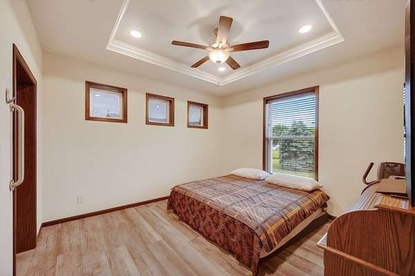
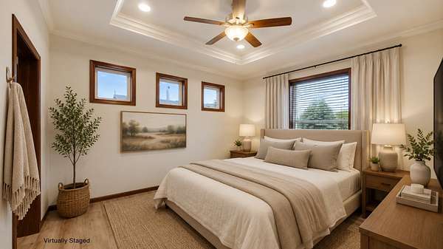
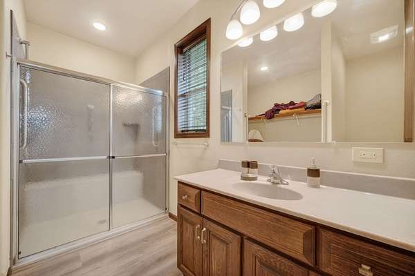
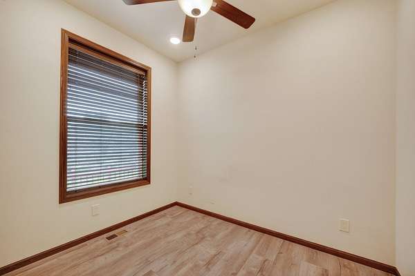
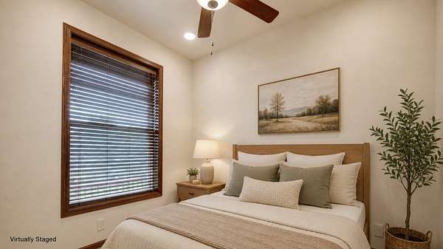
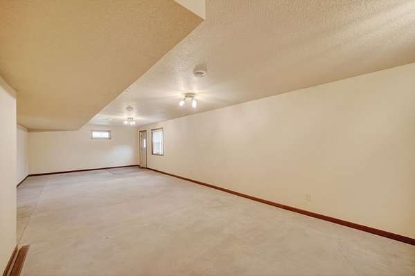
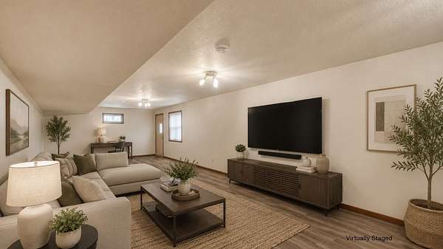
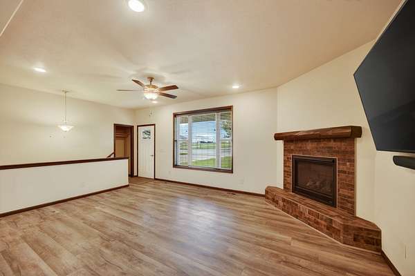
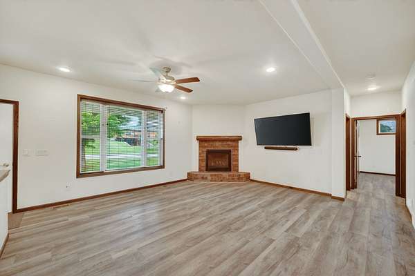
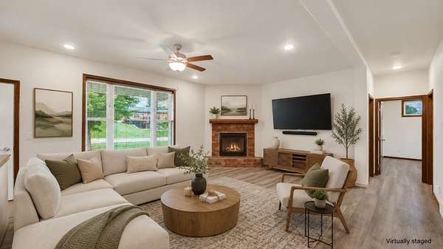
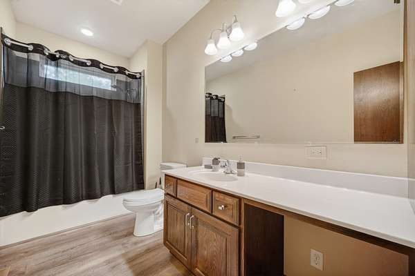
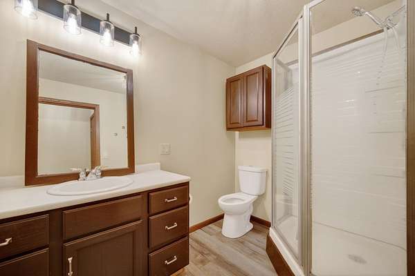
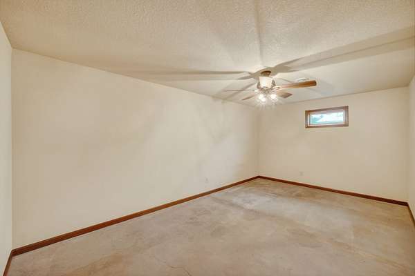
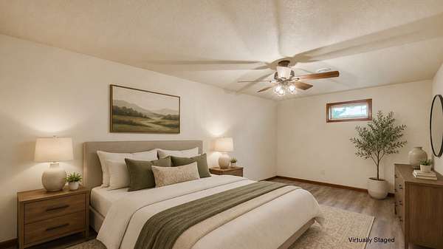
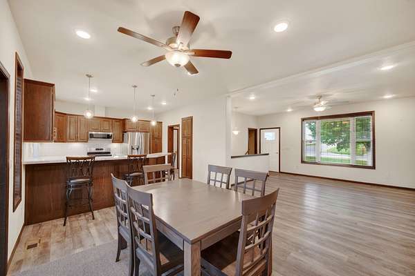
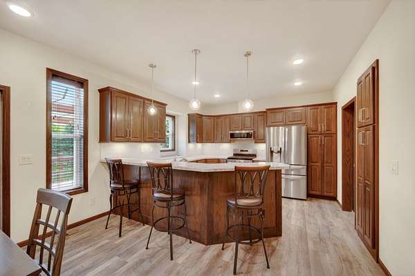
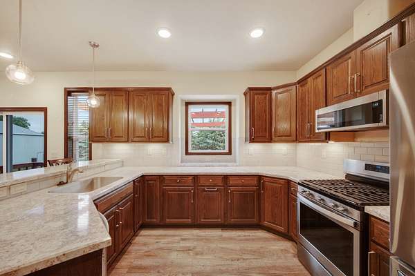
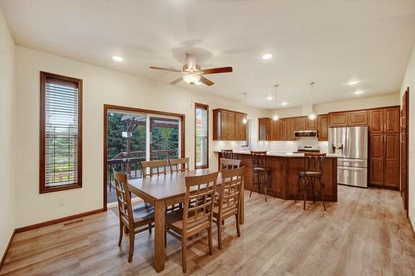
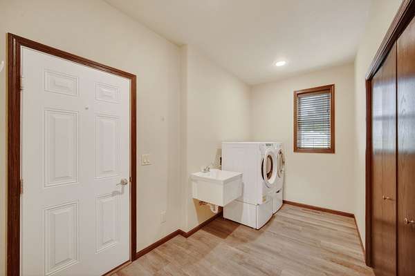
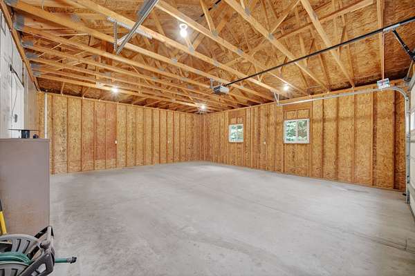
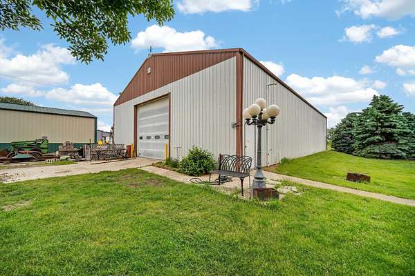
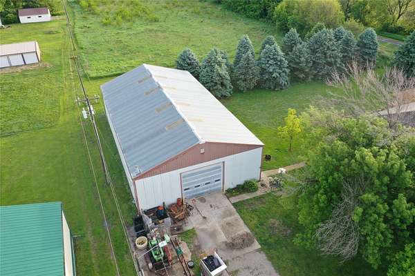
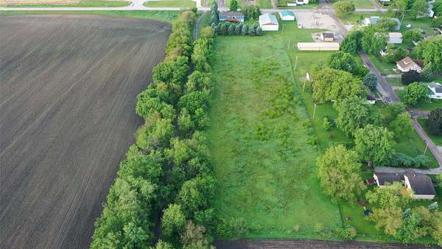
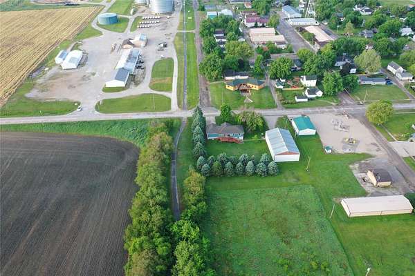
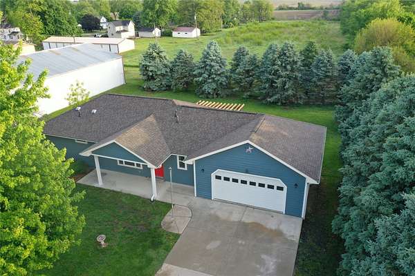
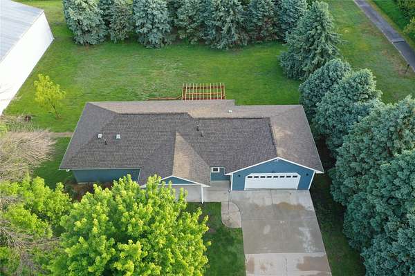
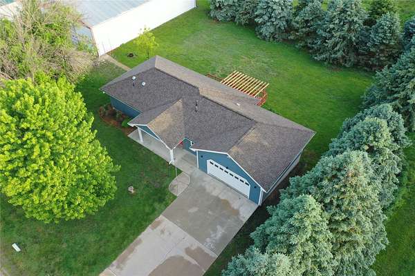
Welcome to 1018 North Street in Yale, IA, a beautifully maintained 2020 ranch offering 2,650 sq ft of total finished living space on 3.96 acres. Situated at the edge of town, this property blends small town living with country serenity. Built with quality 2x6 exterior walls and 9 foot ceilings, the home features an open concept layout with 1,400 square feet on the main level including 2 bedrooms and 2 bathrooms. The finished walkout basement adds 1,250 sq ft with a 3rd bedroom, additional bathroom, and expanded living space. Interior comforts include Geo Thermal heating and cooling, direct vent gas fireplace, and a Kohler natural gas whole home generator for reliable backup power and Lawn irrigation. Enjoy the oversized 2 car attached garage with storage and workspace along with a large deck, porch, and patio. A standout feature is the 48 by 82 steel utility building with concrete floors, half insulated and gas heated for workshop, storage, or business use. Located directly along the Raccoon River Valley Trail, the property offers direct access to biking, recreation, and outdoor enjoyment. The nearly 4 acre setting provides endless opportunities for gardening, hobbies, or future expansion while remaining close to town conveniences in the Panorama School District. The property also offers privacy, mature surroundings, and a rare combination of usable outbuildings and recreational access that is hard to find in today's market. Minutes from Panora and local amenities.
Location
- Street address
- 1018 North St
- County
- Guthrie County
- Zip code
- 50277
- Community
- Yale
- School district
- Panorama Community
- Elevation
- 1,111 feet
Directions
From Casey's in Panora, head north on IA-4 N. Continue ~6 mi. Turn right onto North St. Destination 1018 North St is ~0.7 mi ahead on the right. ~7 mi total, 15 min drive.
Property details
- Acreage
- 3.96 acres
- Zoning
- Res
- MLS #
- DMAAR 741249
- Posted
Property taxes
- Recent
- $2,676
Parcels
- 0001397500
Legal description
33 81 30 E 198' L 5 SW & E 197' L 3 & 4 SW
Details and features
Listing
- Type
- Residential
- Subtype
- Single Family Residence
Exterior
- Parking
- Garage
- Pool
- Deck
- Features
- Sprinkler Irrigation
Structure
- Style
- Ranch
- Stories
- 1
- Water
- Public
- Sewer
- Septic Tank
- Heating
- Electric, Geothermal, Natural Gas
- Roof
- Asphalt, Shingle
Interior
- Rooms
- Basement, Bathroom x 3, Bedroom x 3, Dining Room
- Flooring
- Carpet
- Fireplaces
- Yes
- Appliances
- Dishwasher, Dryer, Microwave, Refrigerator, Stove, Washer
- Features
- Dining Area
Property utilities
| Category | Type | Status |
|---|---|---|
| Gas | Natural Gas | Connected |
Listing history
| Date | Event | Price | Change | Source |
|---|---|---|---|---|
| July 9, 2026 | Under contract | $450,000 | — | DMAAR |
| May 29, 2026 | New listing | $450,000 | — | DMAAR |