Land with Home for Sale in Chardon, Ohio
10182 Mulberry Rd, Chardon, OH 44024
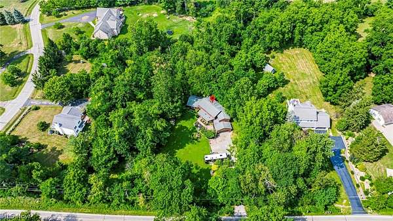
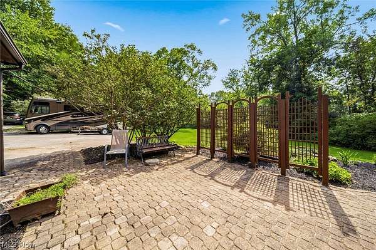
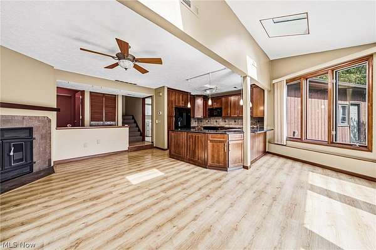
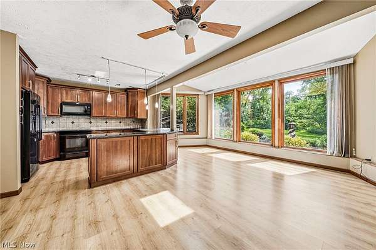
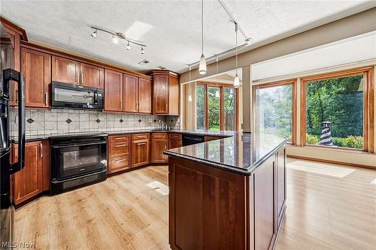
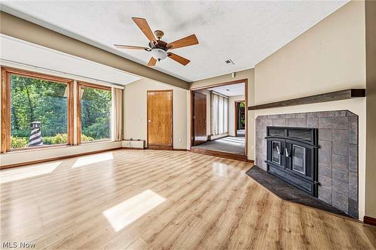
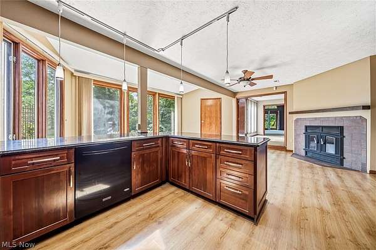
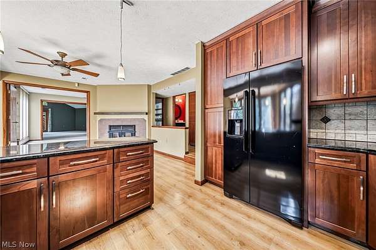
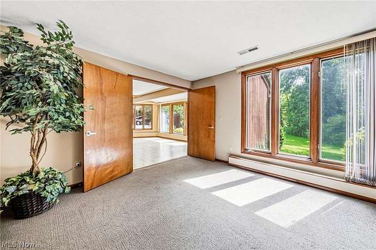
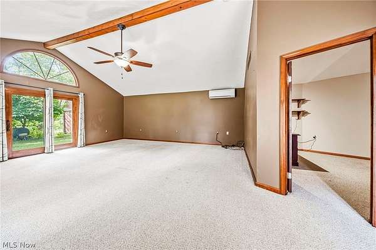
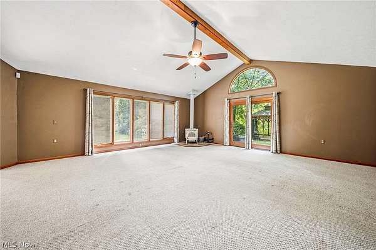
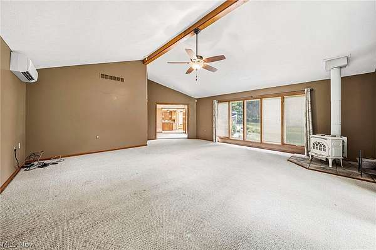
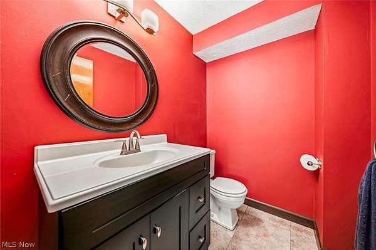
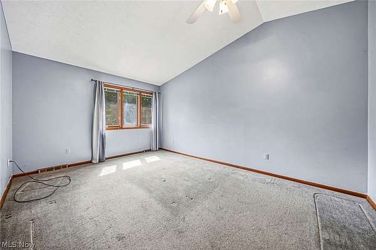
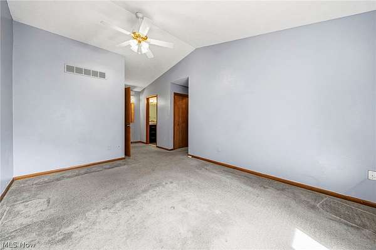
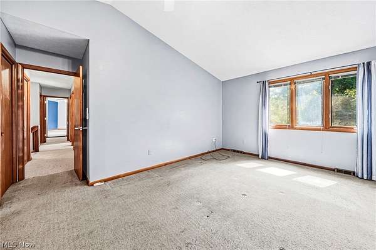
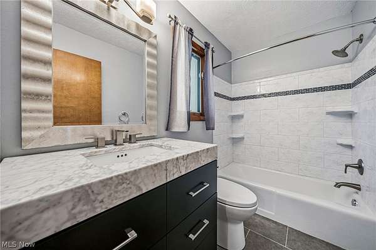
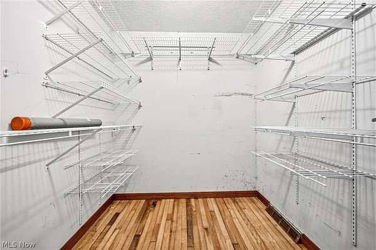
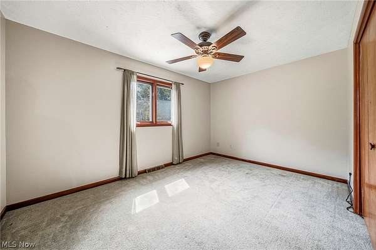
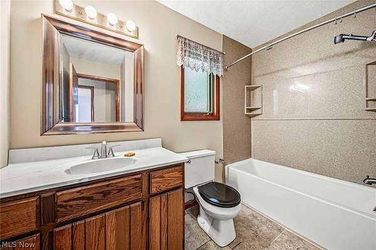
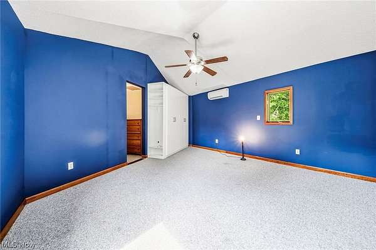
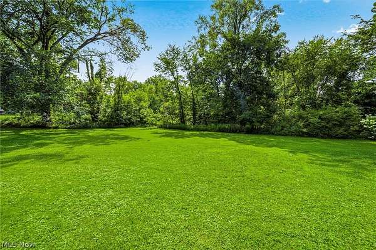
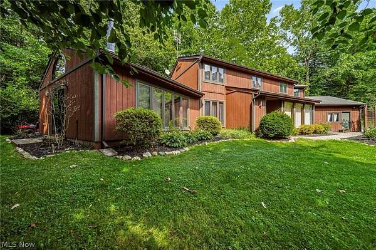
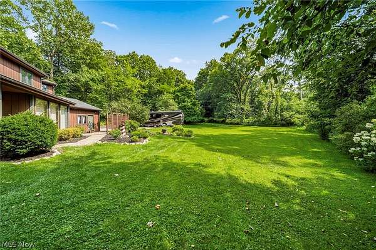
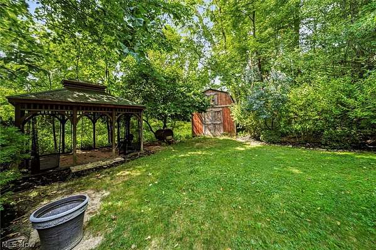
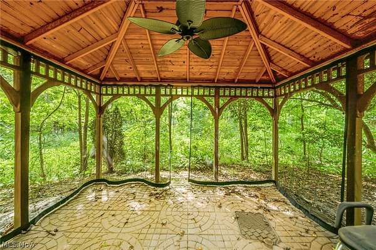
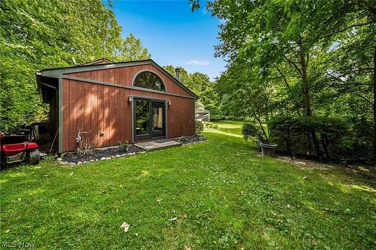
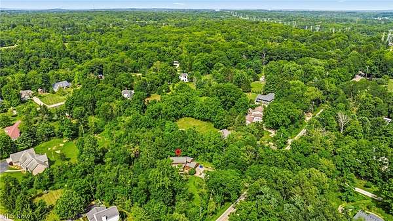
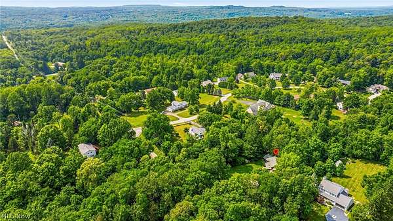
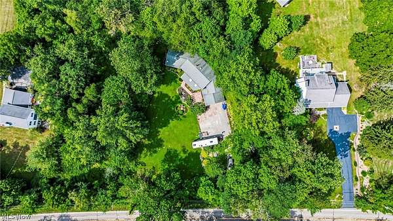
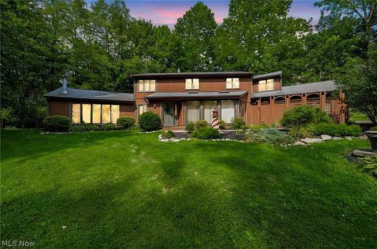
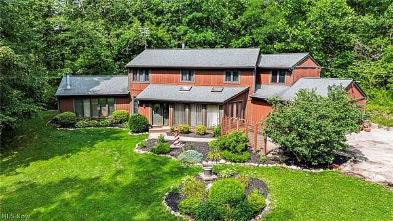
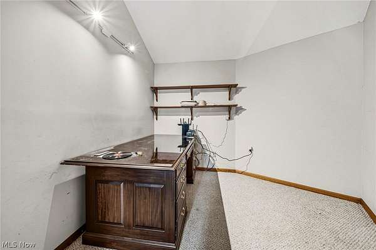
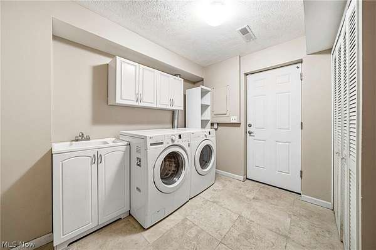
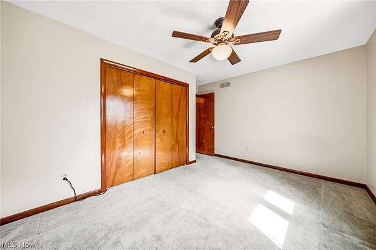
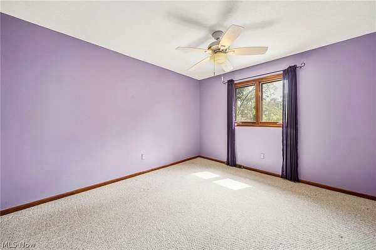
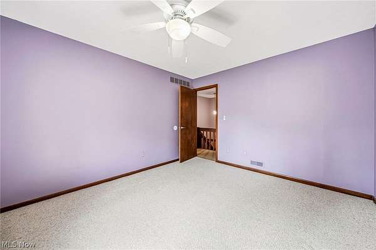
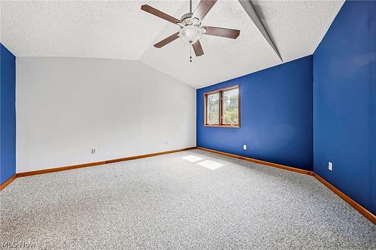
Welcome home to this beautifully maintained 3-bedroom, 2.5-bath home, offering the flexibility of a possible fourth bedroom and plenty of space for today's lifestyle. Nestled on a peaceful 1.5-acre lot, this property combines comfort, functionality, and privacy. The heart of the home is the updated eat-in kitchen, featuring stunning granite countertops, a convenient breakfast bar, abundant cabinetry, and generous workspace for cooking and entertaining. Just off the kitchen, the spacious morning room offers a cozy built-in fireplace and the perfect spot to enjoy your morning coffee while overlooking the backyard. The impressive vaulted great room is filled with natural light and features a wood-burning stove, creating a warm and inviting gathering space year-round. A dedicated first-floor office provides the ideal work-from-home setup, while the first-floor laundry room adds everyday convenience. Upstairs, you'll find three spacious bedrooms with the option for a fourth bedroom to fit your needs. The vaulted primary suite is a relaxing retreat, complete with a walk-in closet and a private en-suite bathroom. Step outside to enjoy the tranquil 1.5-acre setting featuring a peaceful gazebo, perfect for relaxing or entertaining, along with a storage shed for all your lawn and outdoor equipment. This private property offers the space and serenity you've been looking for while still providing all the comforts of home.
Location
- Street address
- 10182 Mulberry Rd
- County
- Geauga County
- Zip code
- 44024
- Community
- Hidden SPGS Estates
- School district
- Chardon LSD - 2803
- Elevation
- 1,201 feet
Directions
Off Mulberry Rd. between Hidden Springs and Highland View on North side of street.
Property details
- Acreage
- 1.5 acres65,340 sq ft
- MLS #
- NEOHREX 5232976
- Posted
Property taxes
- 2025
- $5,989
Parcels
- 21-086918
Legal description
S/L 4 HIDDEN SPRINGS ESTATES
Details and features
Listing
- Type
- Residential
- Subtype
- Single Family Residence
- Franchise
- Home Smart International
Exterior
- Parking
- Garage
Structure
- Style
- Colonial
- Stories
- 2
- Water
- Well
- Sewer
- Septic Tank
- Heating
- Electric, Fireplace(s), Forced Air
- Cooling
- Heat Pump, Wall Unit(s)
- Materials
- Wood Siding
- Roof
- Asphalt, Fiberglass
Interior
- Room Count
- 7
- Rooms
- Bathroom x 3, Bedroom x 3
- Fireplaces
- Yes
- Appliances
- Dishwasher, Dryer, Microwave, Range, Refrigerator, Washer
- Features
- Ceiling Fans
Listing history
| Date | Event | Price | Change | Source |
|---|---|---|---|---|
| Sept 18, 2026 | Relisted | $419,900 | — | NEOHREX |
| Aug 21, 2026 | Removed | $419,900 | — | Listing agent |
| Aug 17, 2026 | Back on market | $419,900 | — | NEOHREX |
| Aug 7, 2026 | Under contract | $419,900 | — | NEOHREX |
| Aug 2, 2026 | New listing | $419,900 | — | NEOHREX |