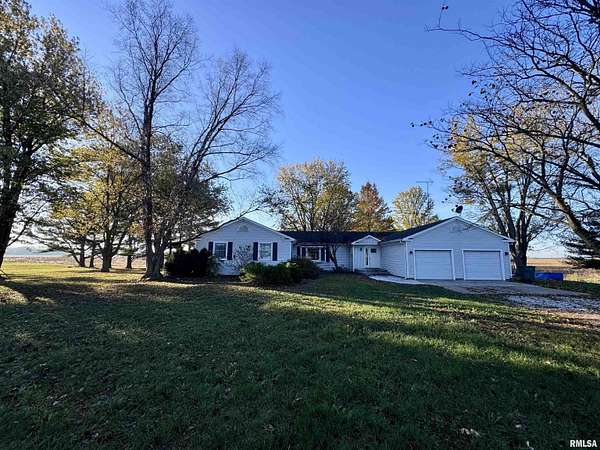
Land with Home for Sale in Macomb, Illinois
10185 N 600th Rd, Macomb, IL 61455
COMING SOON, NOV 20TH, Just minutes south of Macomb on 1.5 acres, you will find this updated sprawling ranch home. Built in 1972, this 3-4-bedroom, 2.5-bath home has just over 2,400 sq ft of living space on the main level. Walking in, you will find a large front foyer leading to a formal living room, updated with hardwood floors, built-in shelving, and lighting. Off the living room is the formal dining room, also with hardwood floors, and it is open to the newer kitchen with lots of light cabinetry, tile flooring, white appliances, and a walkout to a large deck overlooking the great backyard. The family room is large and is off the kitchen, with wood floors and a gas fireplace. Down the hall, you will find a laundry room, a half bath, a large primary bedroom with a walk-in closet, an updated full bath, and a walkout to a deck. The home has two more large bedrooms; both share a full bath, and there is also a large home office that could serve as a fourth bedroom. The basement has the potential to be updated into a great family area; most of the work has been started but needs to be finished. It also has lots of storage and a shop area. This home has just been updated with new flooring, interior paint, interior trim & doors, lighting, kitchen, and baths, among others. You will also find a large metal building on the property for added storage.
Location
- Street address
- 10185 N 600th Rd
- County
- McDonough County
- Zip code
- 61455
- Community
- Country
- Elevation
- 643 feet
Directions
SOUTH ON SOUTH JOHNSON ABOUT 2.5 MILES, TURN WEST ON 600TH ROAD, ABOUT A MILE HOUSE IS ON YOUR LEFT
Property details
- Acreage
- 1.52 acres66,211 sq ft
- Zoning
- AG
- MLS #
- PAAR PA1271667
- Posted
Property taxes
- 2025
- $5,587
Parcels
- 01-000-014-15
Legal description
S2 T4 R3 230' N & S X 260' E & W NE COR W 1/2 NW
Details and features
Listing
- Type
- Residential
- Subtype
- Single Family Residence
- Franchise
- Century 21 Real Estate
Lot
- Features
- Level
Exterior
- Parking
- Open
- Pool
- Deck
- Features
- Pole Barn
Structure
- Style
- Ranch
- Water
- Public
- Heating
- Forced Air, Natural Gas, Propane
- Cooling
- Central Air
- Materials
- Frame, Wood Siding
- Roof
- Shingle
Interior
- Rooms
- Basement, Bathroom x 3, Bedroom x 4, Dining Room, Family Room, Game Room, Laundry Room
- Fireplaces
- Yes
- Appliances
- Dishwasher, Microwave, Range, Refrigerator
Property utilities
| Category | Type | Status |
|---|---|---|
| Gas | Natural Gas | Connected |
| Gas | Propane | Connected |
Nearby schools
| Name | Type |
|---|---|
| MacOmb | High |
Listing history
| Date | Event | Price | Change | Source |
|---|---|---|---|---|
| Nov 20, 2026 | New listing | $310,000 | — | PAAR |