

Land with Home for Sale in Monroe, Virginia
1019 Wagon Trail Rd, Monroe, VA 24574
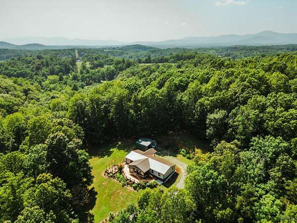
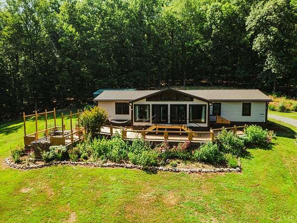
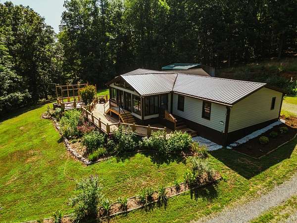
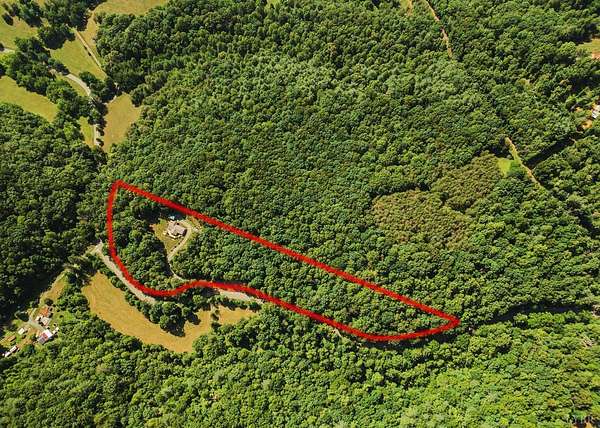
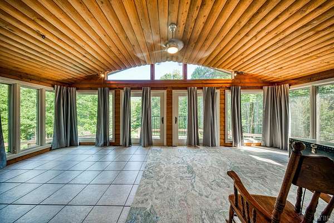
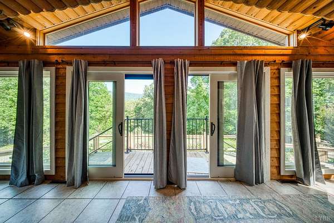
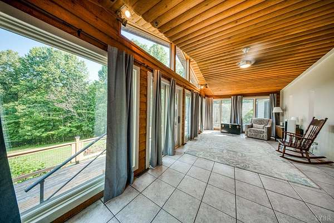
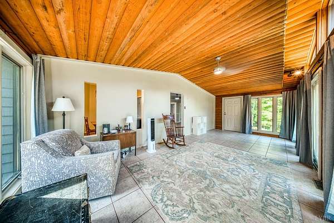
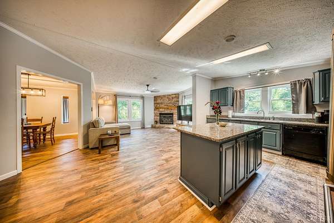
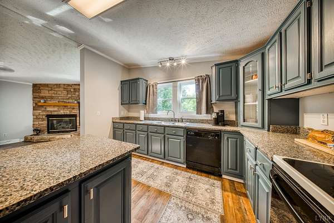
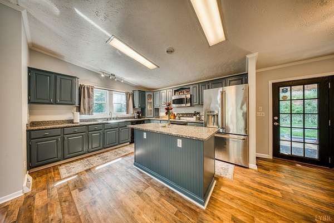
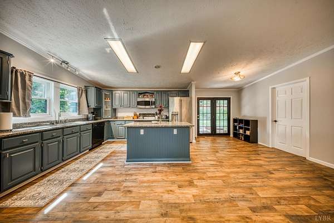
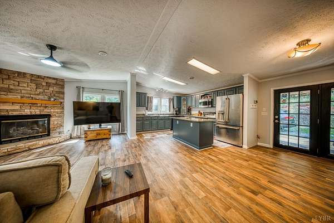
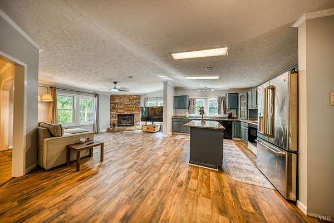
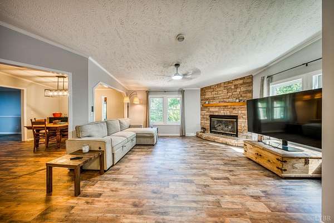
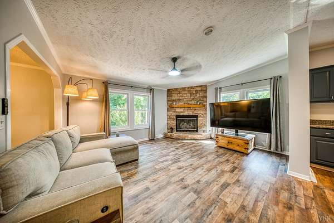
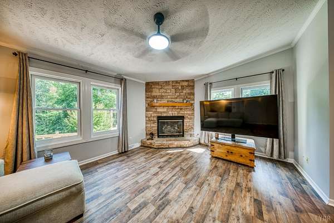
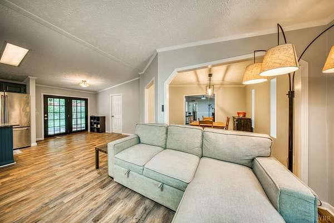
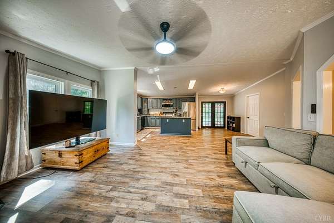
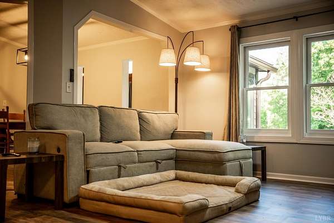
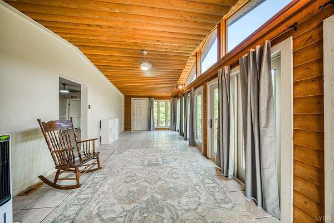
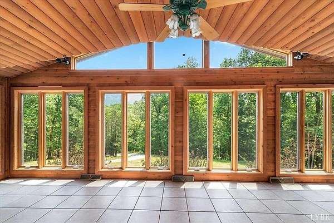
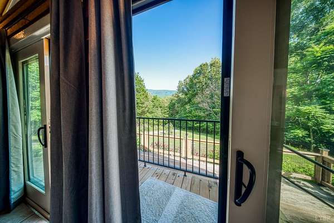
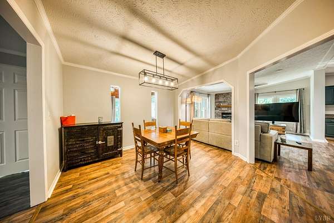
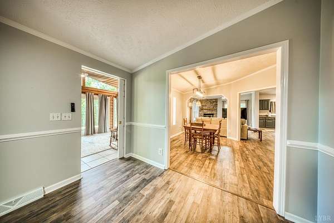
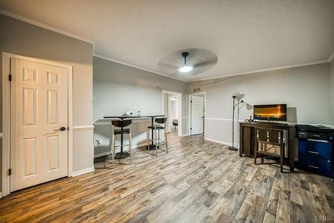
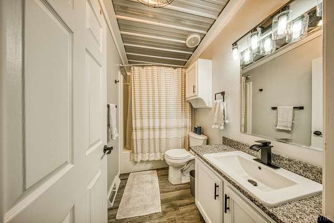
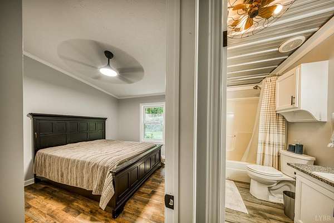
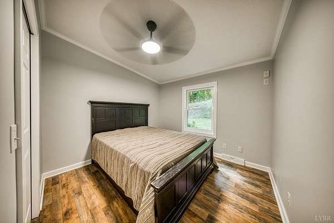
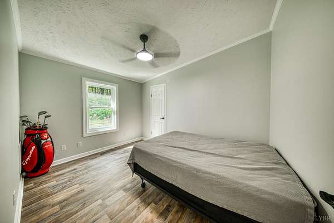
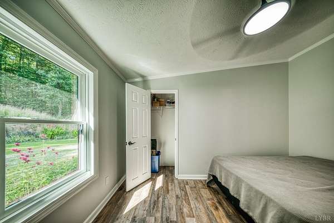
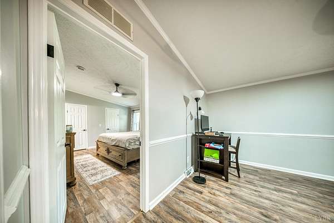
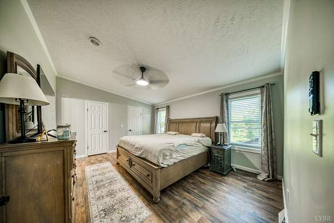
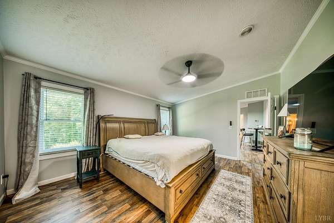
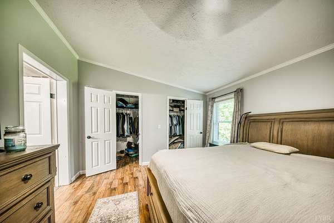
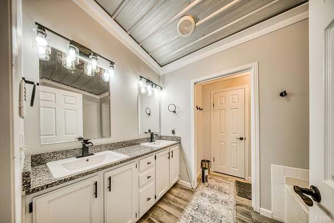
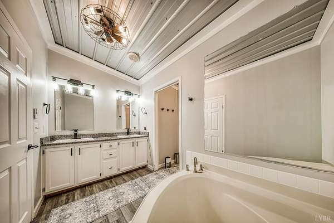
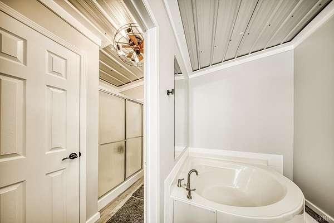
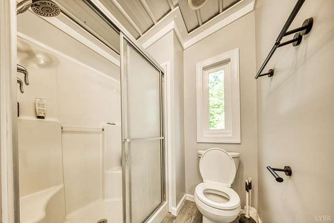
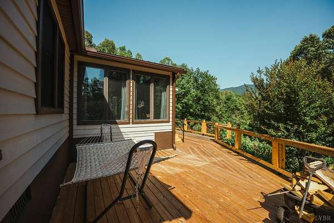
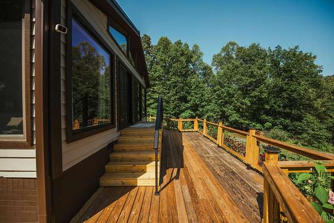
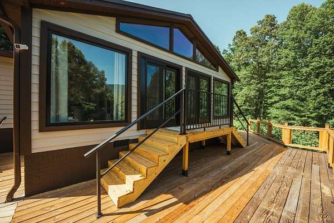
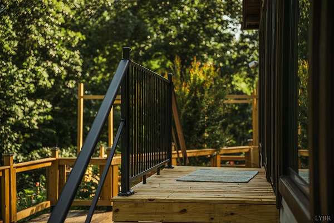
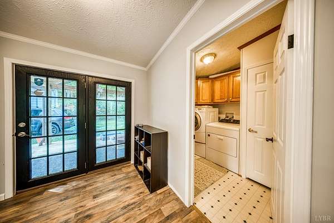
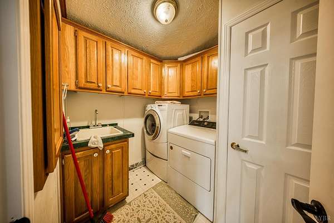
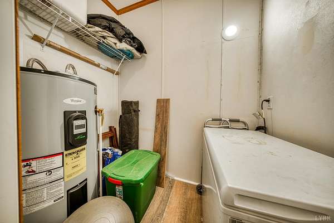
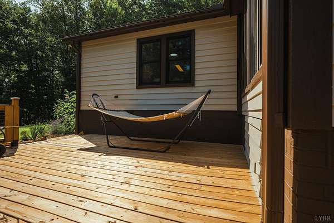
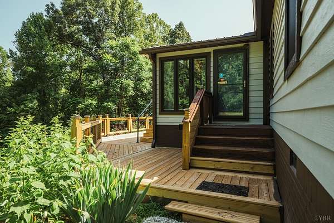
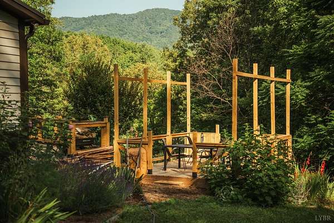
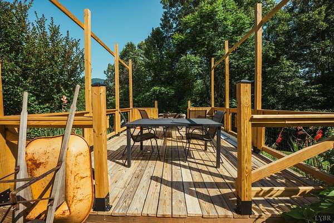
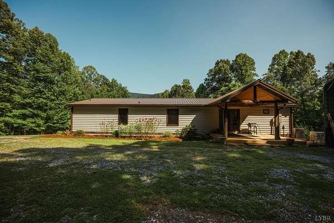
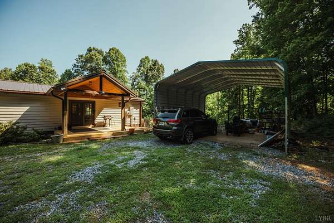
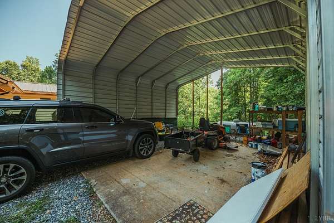
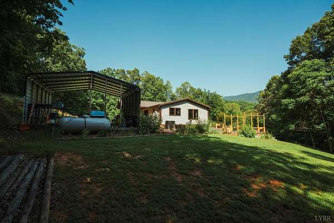
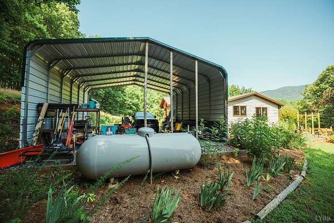
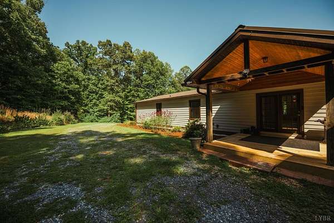
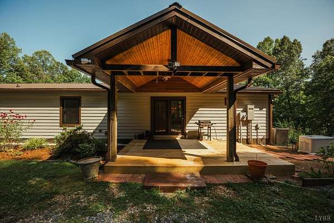
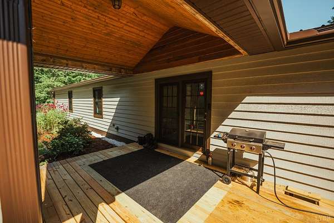
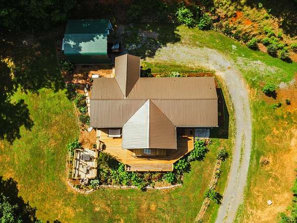
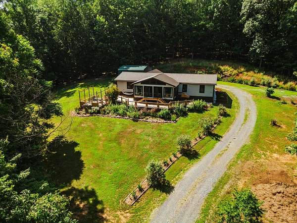
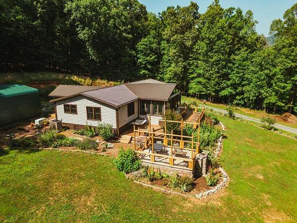
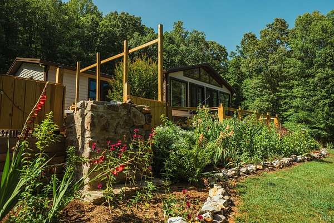
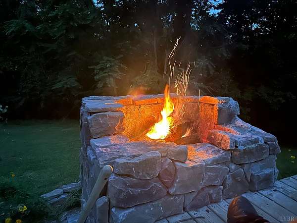
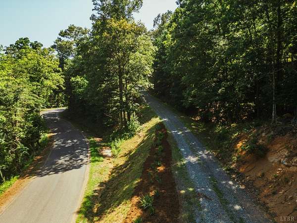
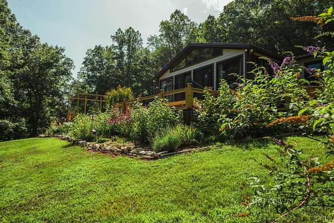
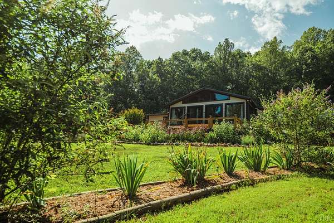
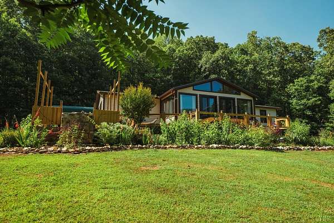
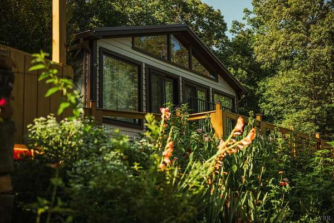
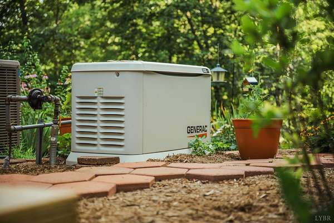
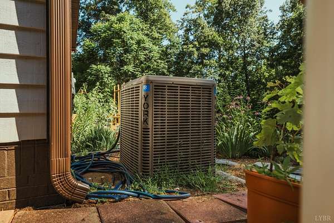
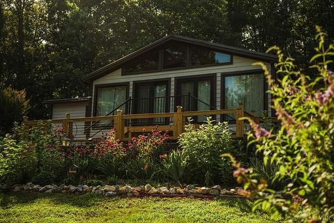
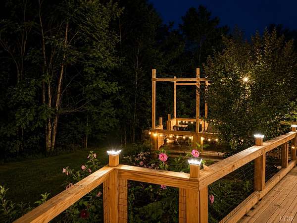
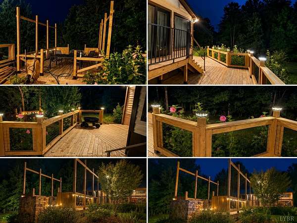
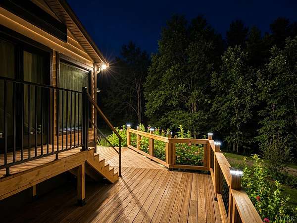
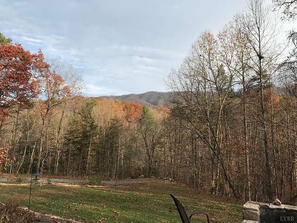
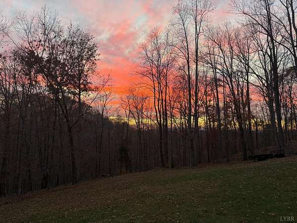
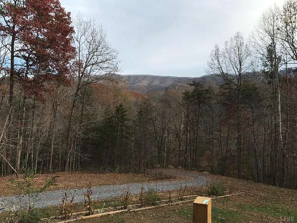
Welcome to Butterfly Farm at Rocky Ridge. Nestled at the foot of the Blue Ridge Mountains on nearly 8 secluded acres, this beautifully remodeled home offers the perfect blend of privacy, comfort, recreation, and investment potential. Whether you're looking for a peaceful retirement retreat, a mountain vacation home, a full-time residence, or a turnkey Airbnb opportunity, this property delivers. Since 2023, this home has undergone significant renovations and upgrades, including: New metal roof, Fresh interior paint throughout, New flooring throughout the home, New tile floors in bathrooms, New bathroom ceilings, New deck, Custom rock fire pit, Whole-house Generac generator, Updated landscaping, Widened driveway with new gravel, New windows, New countertops, New gutters, New security system with cameras and alarm sensors, New water pressure tank & New light fixtures throughout. HVAC replaced in 2018. Water heater replaced in 2021. Home furnishings can be included with an acceptable offer
Location
- Street address
- 1019 Wagon Trail Rd
- County
- Amherst County
- Zip code
- 24574
- Community
- Amherst
- School district
- Amherst
- Elevation
- 852 feet
Directions
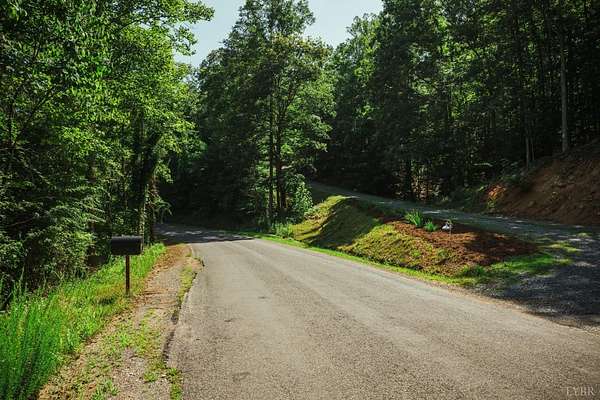
From Lynchburg US 29N to VA 130W/Elon Rd, continue on Elon Rd approximately 11 miles to Right on SR 635 Buffalo Springs Turnpike approximately 2 miles to Right on SR 643 Wagon Trail Rd, proceed approximately 1.7 miles to driveway on left.
Property details
- Acreage
- 7.85 acres
- Zoning
- AG
- MLS #
- LVAMLS 367613
- Posted
Parcels
- 90-A-32B
Legal description
ON RT 643 NEAR PEDLAR MILLS PARCEL B 90 A 32B
Open houses
| Date | Begins | Ends | Appt needed | Remarks |
|---|---|---|---|---|
| Aug 22, 2026 | 1:00 PM | 3:00 PM | No | — |
Details and features
Listing
- Type
- Residential
- Subtype
- Single Family Residence
Exterior
- Pool
- Deck, Patio
- Features
- Garden Space, Insulated Glass, Landscaped, Mountain Views, Off-Street Parking, Secluded Lot, Storm Doors, Whole House Generator
Structure
- Stories
- 1
- Basement
- Crawl Space
- Water
- Well
- Heating
- Heat Pump
- Materials
- Completed
- Roof
- Metal
Interior
- Rooms
- Bathroom x 2, Bedroom x 3, Dining Room
- Flooring
- Laminate, Tile-Ceramic
- Fireplaces
- Yes
- Appliances
- Dishwasher, Dryer, Generator, Range-Elec, Refrigerator, Washer
- Features
- Ceiling Fan(s), Drapes, Drywall, Firefly, Garden Tub, Infinisky, Main Level Bedroom, Primary Bed w/ Bath, Rods, Separate Dining Room, Smoke Alarm, Tube Lights, Walk-In Closet(s)
Nearby schools
| Name | Type | District |
|---|---|---|
| Elon Elem | Elementary | Amherst |
| Elon Elem | Middle | Amherst |
| Elon Elem | High | Amherst |
Listing history
| Date | Event | Price | Change | Source |
|---|---|---|---|---|
| Aug 17, 2026 | Price drop | $355,000 | $5,000 -1.4% | LVAMLS |
| Aug 11, 2026 | Back on market | $360,000 | — | LVAMLS |
| July 29, 2026 | Under contract | $360,000 | — | LVAMLS |
| July 28, 2026 | Price drop | $360,000 | $5,000 -1.4% | LVAMLS |
| July 24, 2026 | Price drop | $365,000 | $7,000 -1.9% | LVAMLS |
| July 6, 2026 | New listing | $372,000 | — | LVAMLS |