
Land with Home for Sale in Sedgwick, Kansas
102 E 8th St, Sedgwick, KS 67135
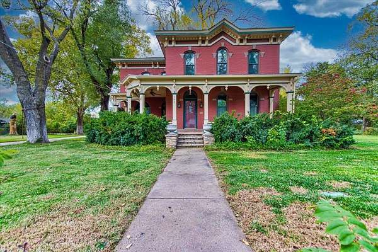
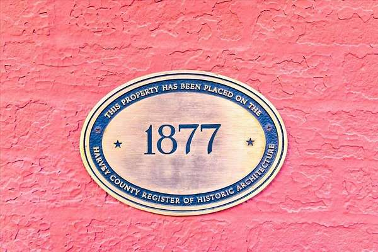
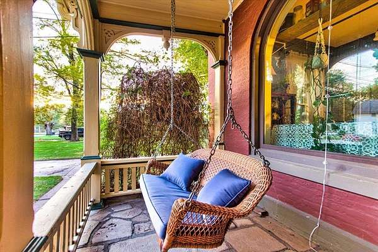
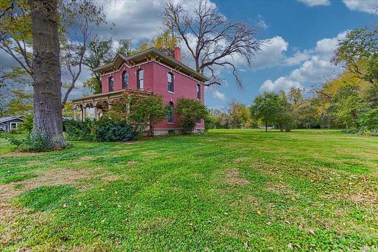
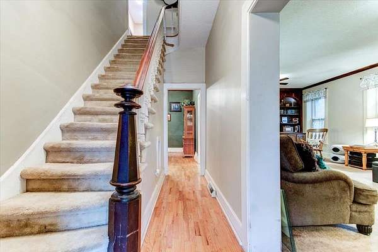
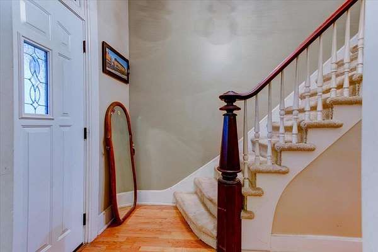
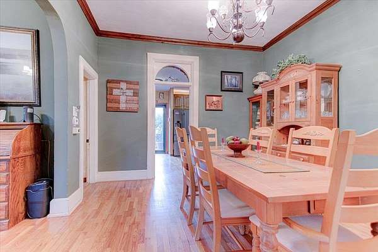
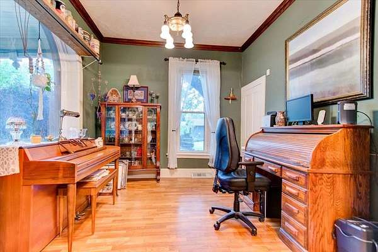
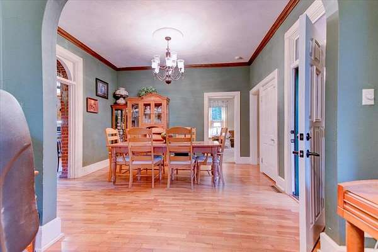
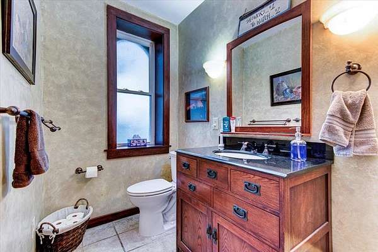
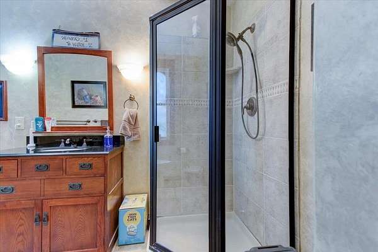
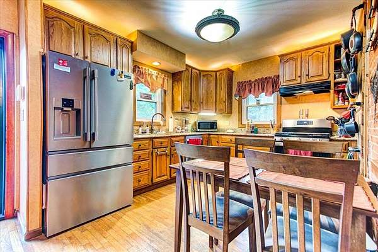
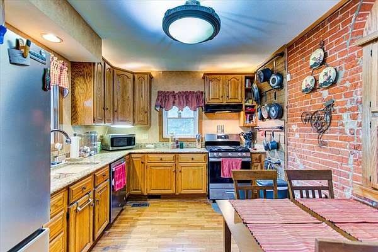
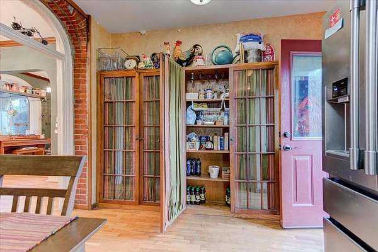
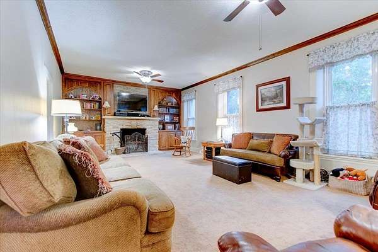
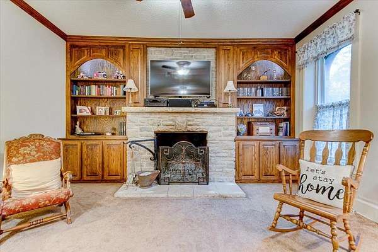
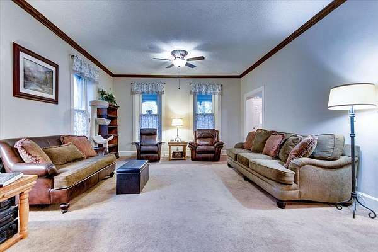
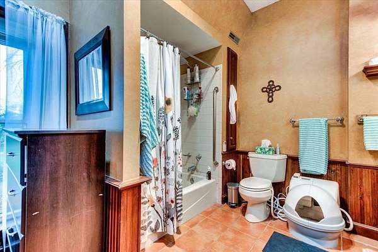
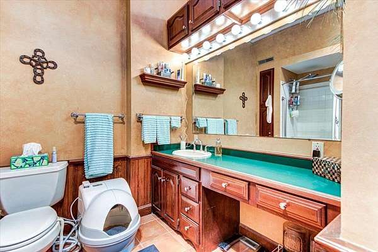
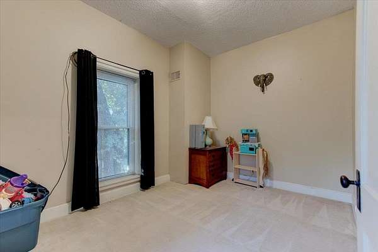
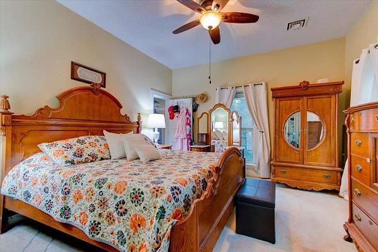
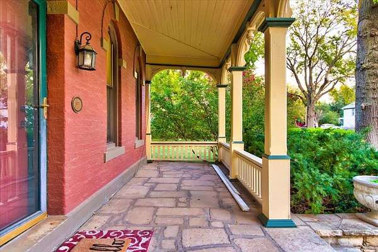
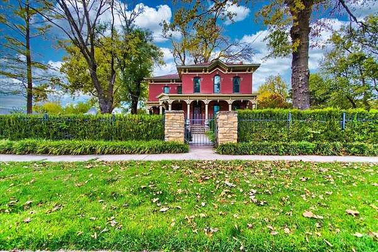
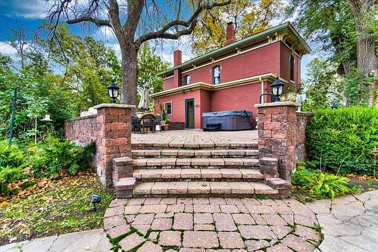
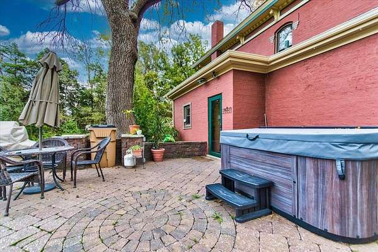
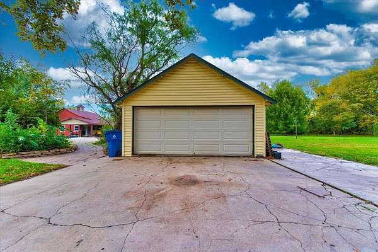
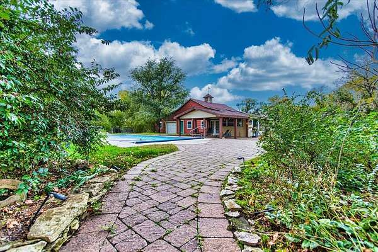
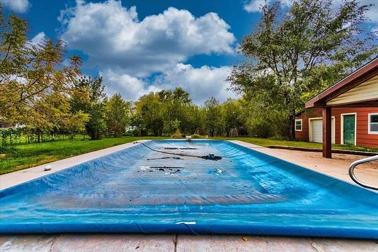
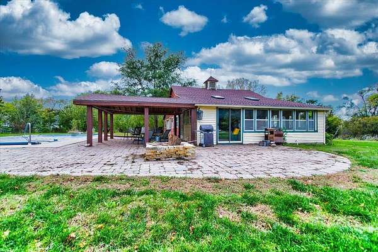
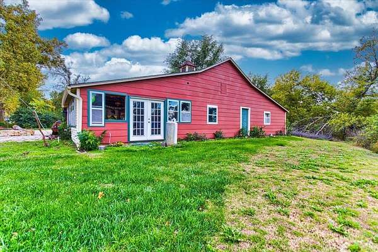
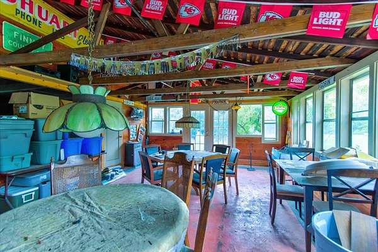
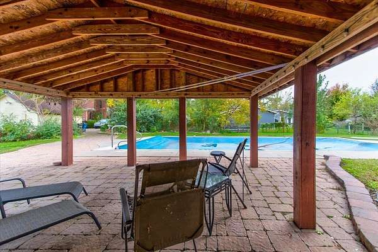
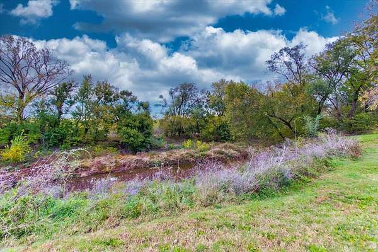
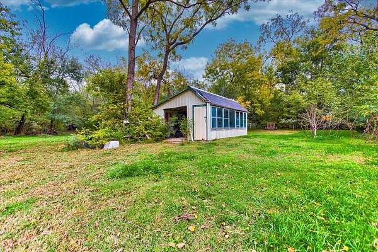
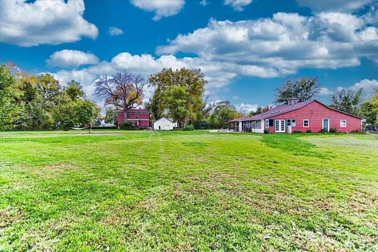
This is your Rare opportunity to purchase a home on the Registry of Historical Architecture in Sedgwick, KS. This is an extremely well maintained Victorian Estate on 2.2 acres featuring 3 bedrooms, 2 baths, with a 2 car garage with a separate 3rd seasonal Bath in the poolhouse/workshop, swimming pool and a greenhouse. This exceptional property is full Brick & stone with a stone wrap around porch on the front as well as a large back patio overlooking the expansive back yard and that extends to the Sand Creek. The interior of the home still has the beautiful original hardwood floors and built in woodwork surrounding the original fireplace. Enjoy a Formal Dining Room as well an eating area in the updated kitchen with luxury appliances, granite countertops, exposed brick, and a pantry lining one wall.The greenhouse sits at the back of the property. The large in-ground pool has a sliding cover and the pool equipment is included. Prepare to relax around the stone fire pit next to the pool area. The large poolhouse/workshop features a kitchen, bathroom, beamed ceilings, and shop area. (Hot tub is NOT included.)
Location
- Street address
- 102 E 8th St
- County
- Harvey County
- Zip code
- 67135
- Community
- Floyd
- School district
- Sedgwick Public Schools (USD 439)
- Elevation
- 1,378 feet
Directions
W 4th St & N Madison Ave, then N to E 8th St, E to Home.
Property details
- Acreage
- 2.2 acres
- MLS #
- SCKMLS 681709
- Posted
Property taxes
- 2025
- $6,079
Parcels
- 20079-138-34-0-20-03-006.00-0
Legal description
FLOYD'S ADD TO SEDGWICK, S34, T24, R01W, ACRES 2.2, BEG 84E SE COR LT 1, E205, N350, W148(S), ...
Details and features
Listing
- Type
- Residential
- Franchise
- ERA Real Estate
Lot
- Features
- Irregular Lot, River/Creek, Wooded
Exterior
- Parking
- RV
- Pool
- Deck, Patio
- Structures
- Outbuilding
- Features
- Above Ground Outbuilding(s), Bath House, Brick, Guttering-ALL, Irrigation Pump, Irrigation Well, Sprinkler System, Storm Shelter
Structure
- Style
- Victorian
- Stories
- 2
- Basement
- Unfinished
- Water
- Private
- Sewer
- Septic Tank
- Heating
- Fireplace(s), Forced Air, Natural Gas
- Cooling
- Central Air, Electric
- Materials
- Stone
- Roof
- Composition
- Windows
- Skylight(s)
Interior
- Rooms
- Bathroom x 2, Bedroom x 3, Dining Room, Laundry Room
- Flooring
- Hardwood
- Fireplaces
- Yes
- Appliances
- Dishwasher, Disposal, Range
- Features
- Ceiling Fan(s), Vaulted Ceiling(s), Water Softener-Own, Window Coverings-All, Wired For Surround Sound
Property utilities
| Category | Type | Status |
|---|---|---|
| Gas | Natural Gas | Connected |
Nearby schools
| Name | Type | District |
|---|---|---|
| Sedgwick | Elementary | Sedgwick Public Schools (USD 439) |
| Sedgwick | Middle | Sedgwick Public Schools (USD 439) |
| Sedgwick | High | Sedgwick Public Schools (USD 439) |
Listing history
| Date | Event | Price | Change | Source |
|---|---|---|---|---|
| Nov 10, 2026 | New listing | $435,500 | — | SCKMLS |